
最新文章
20FT luxury version
This house is customized for Australian customers. The Australian standard requires the indoor height to reach 2.4 meters.
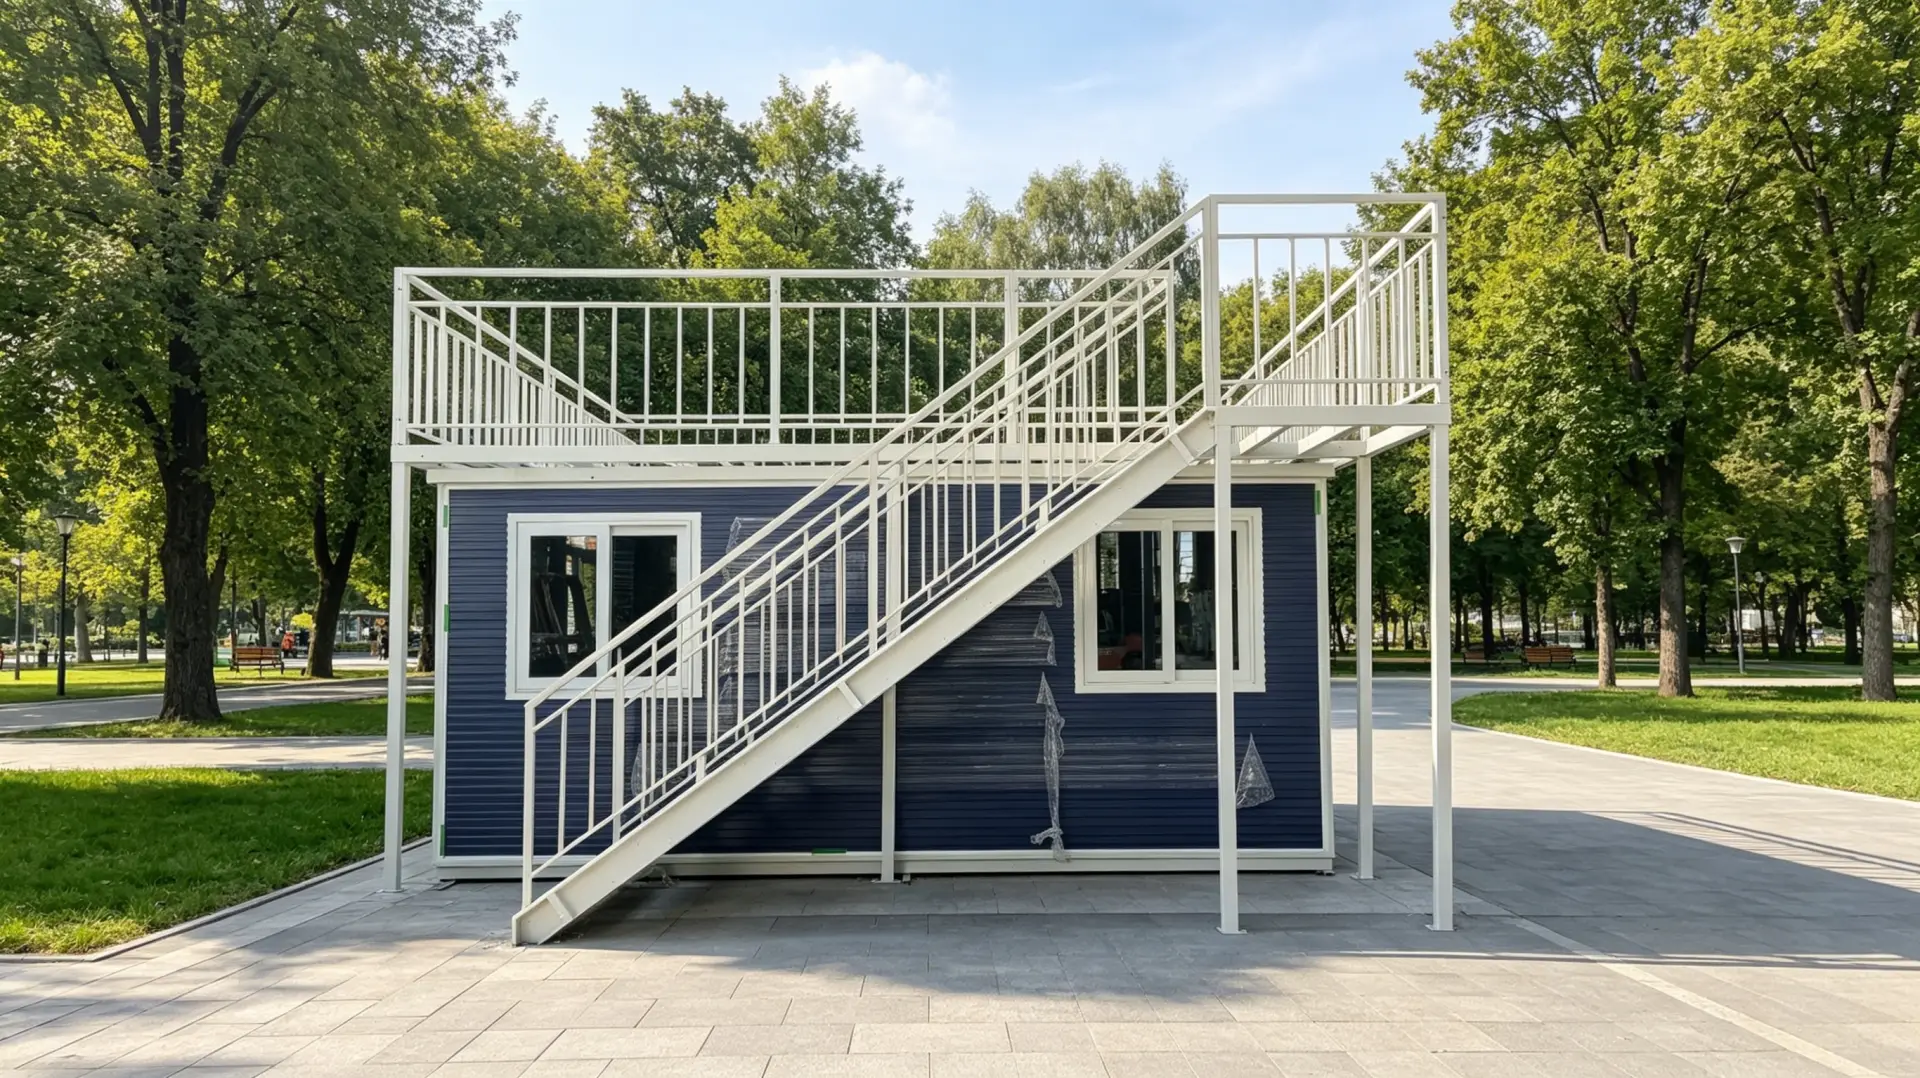
40FT flagship container house +side terrace + stairs
40FT flagship container house +side terrace + stairs
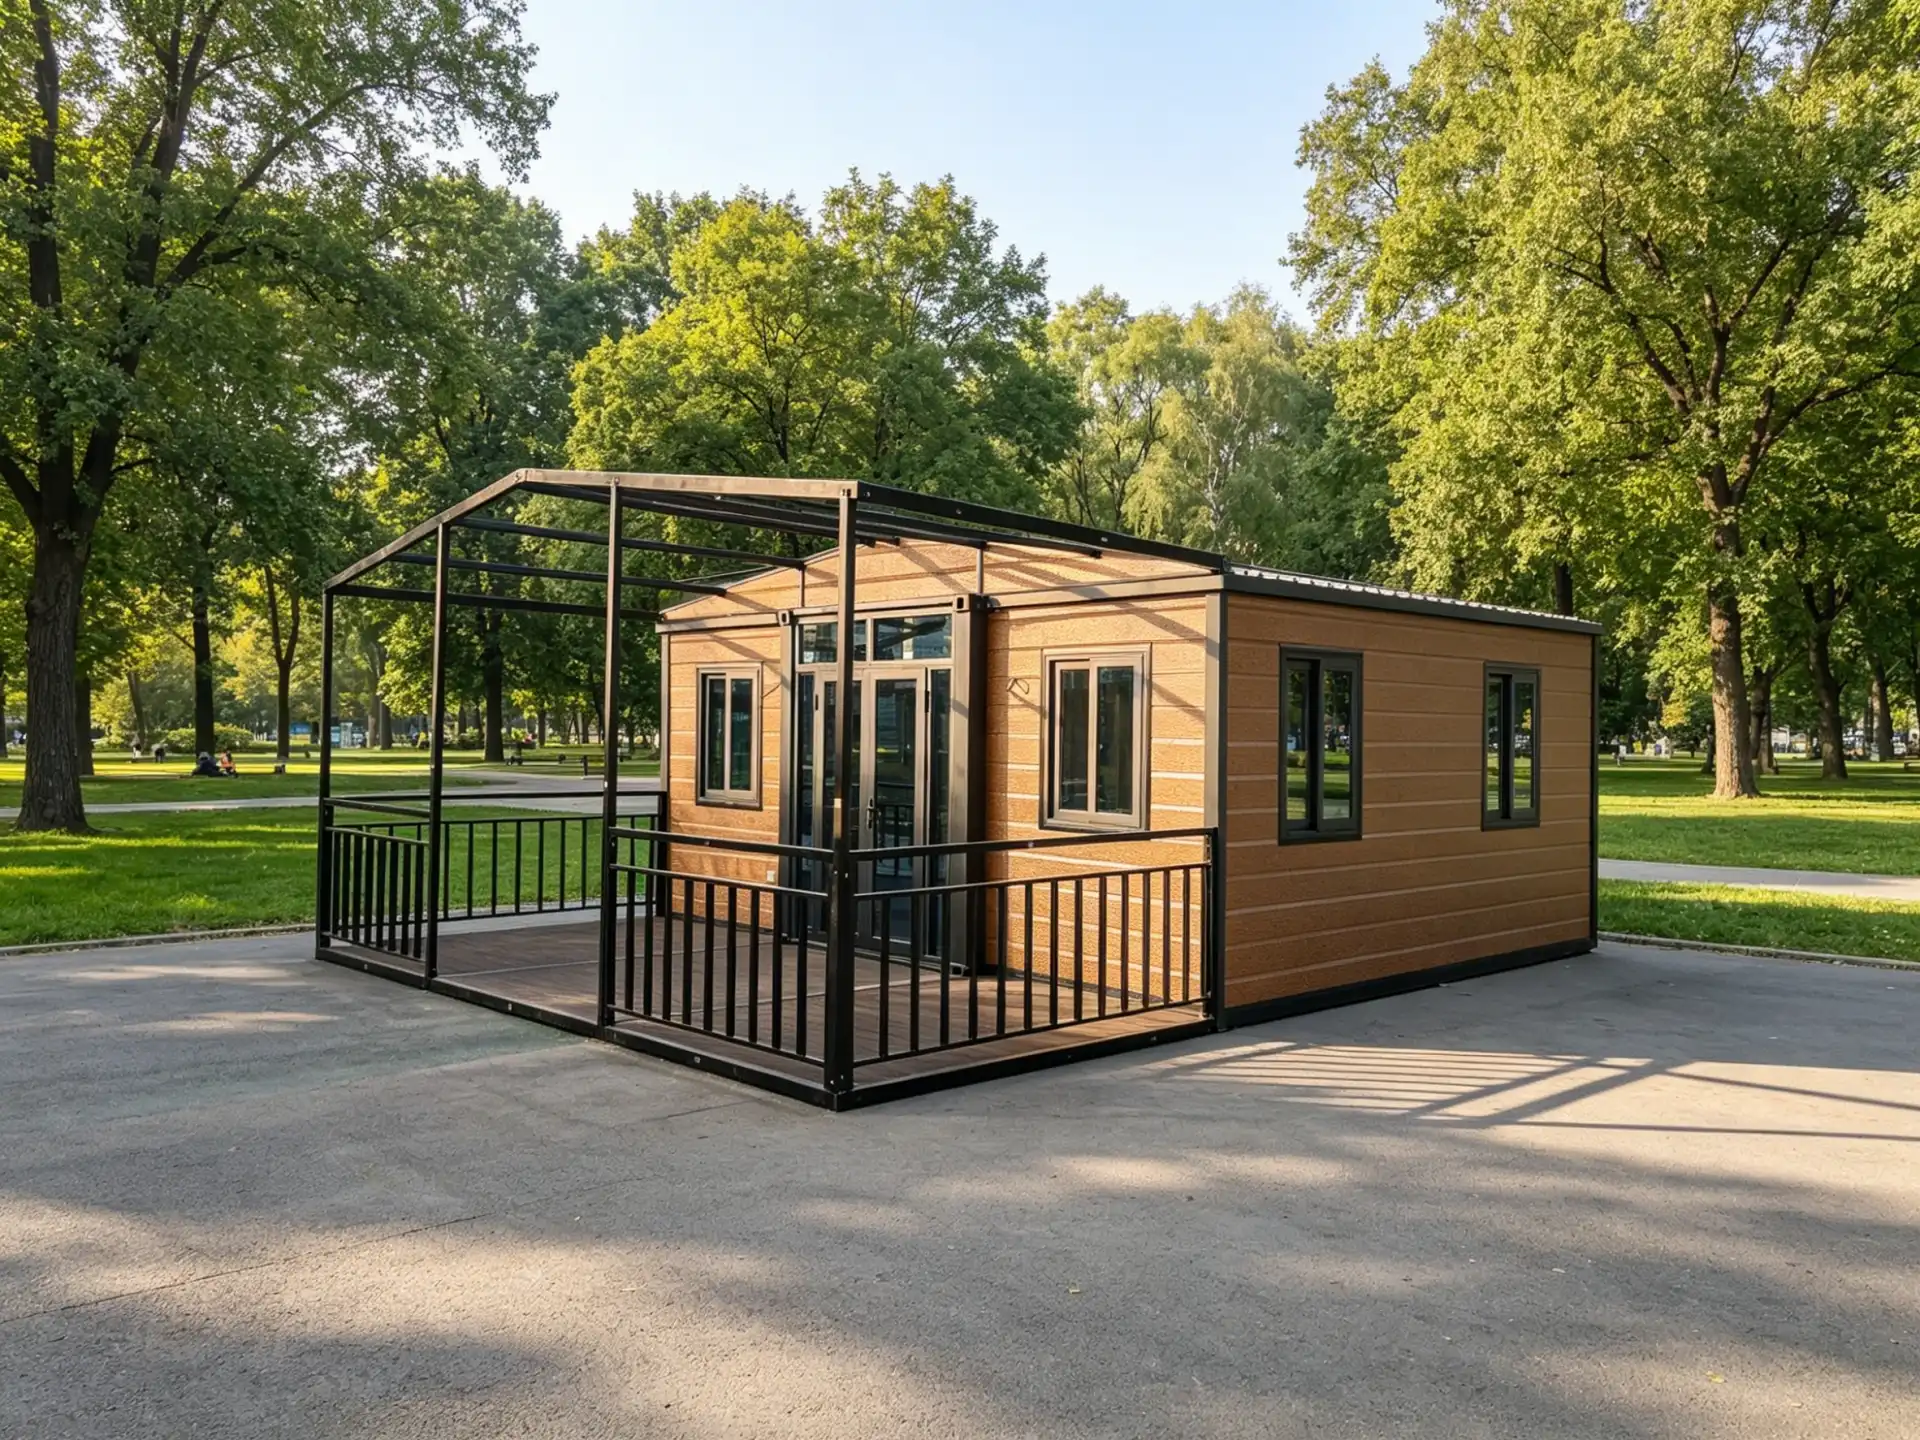
20FT flagship version, the roof is not paved.
20FT flagship version, the roof is not paved.
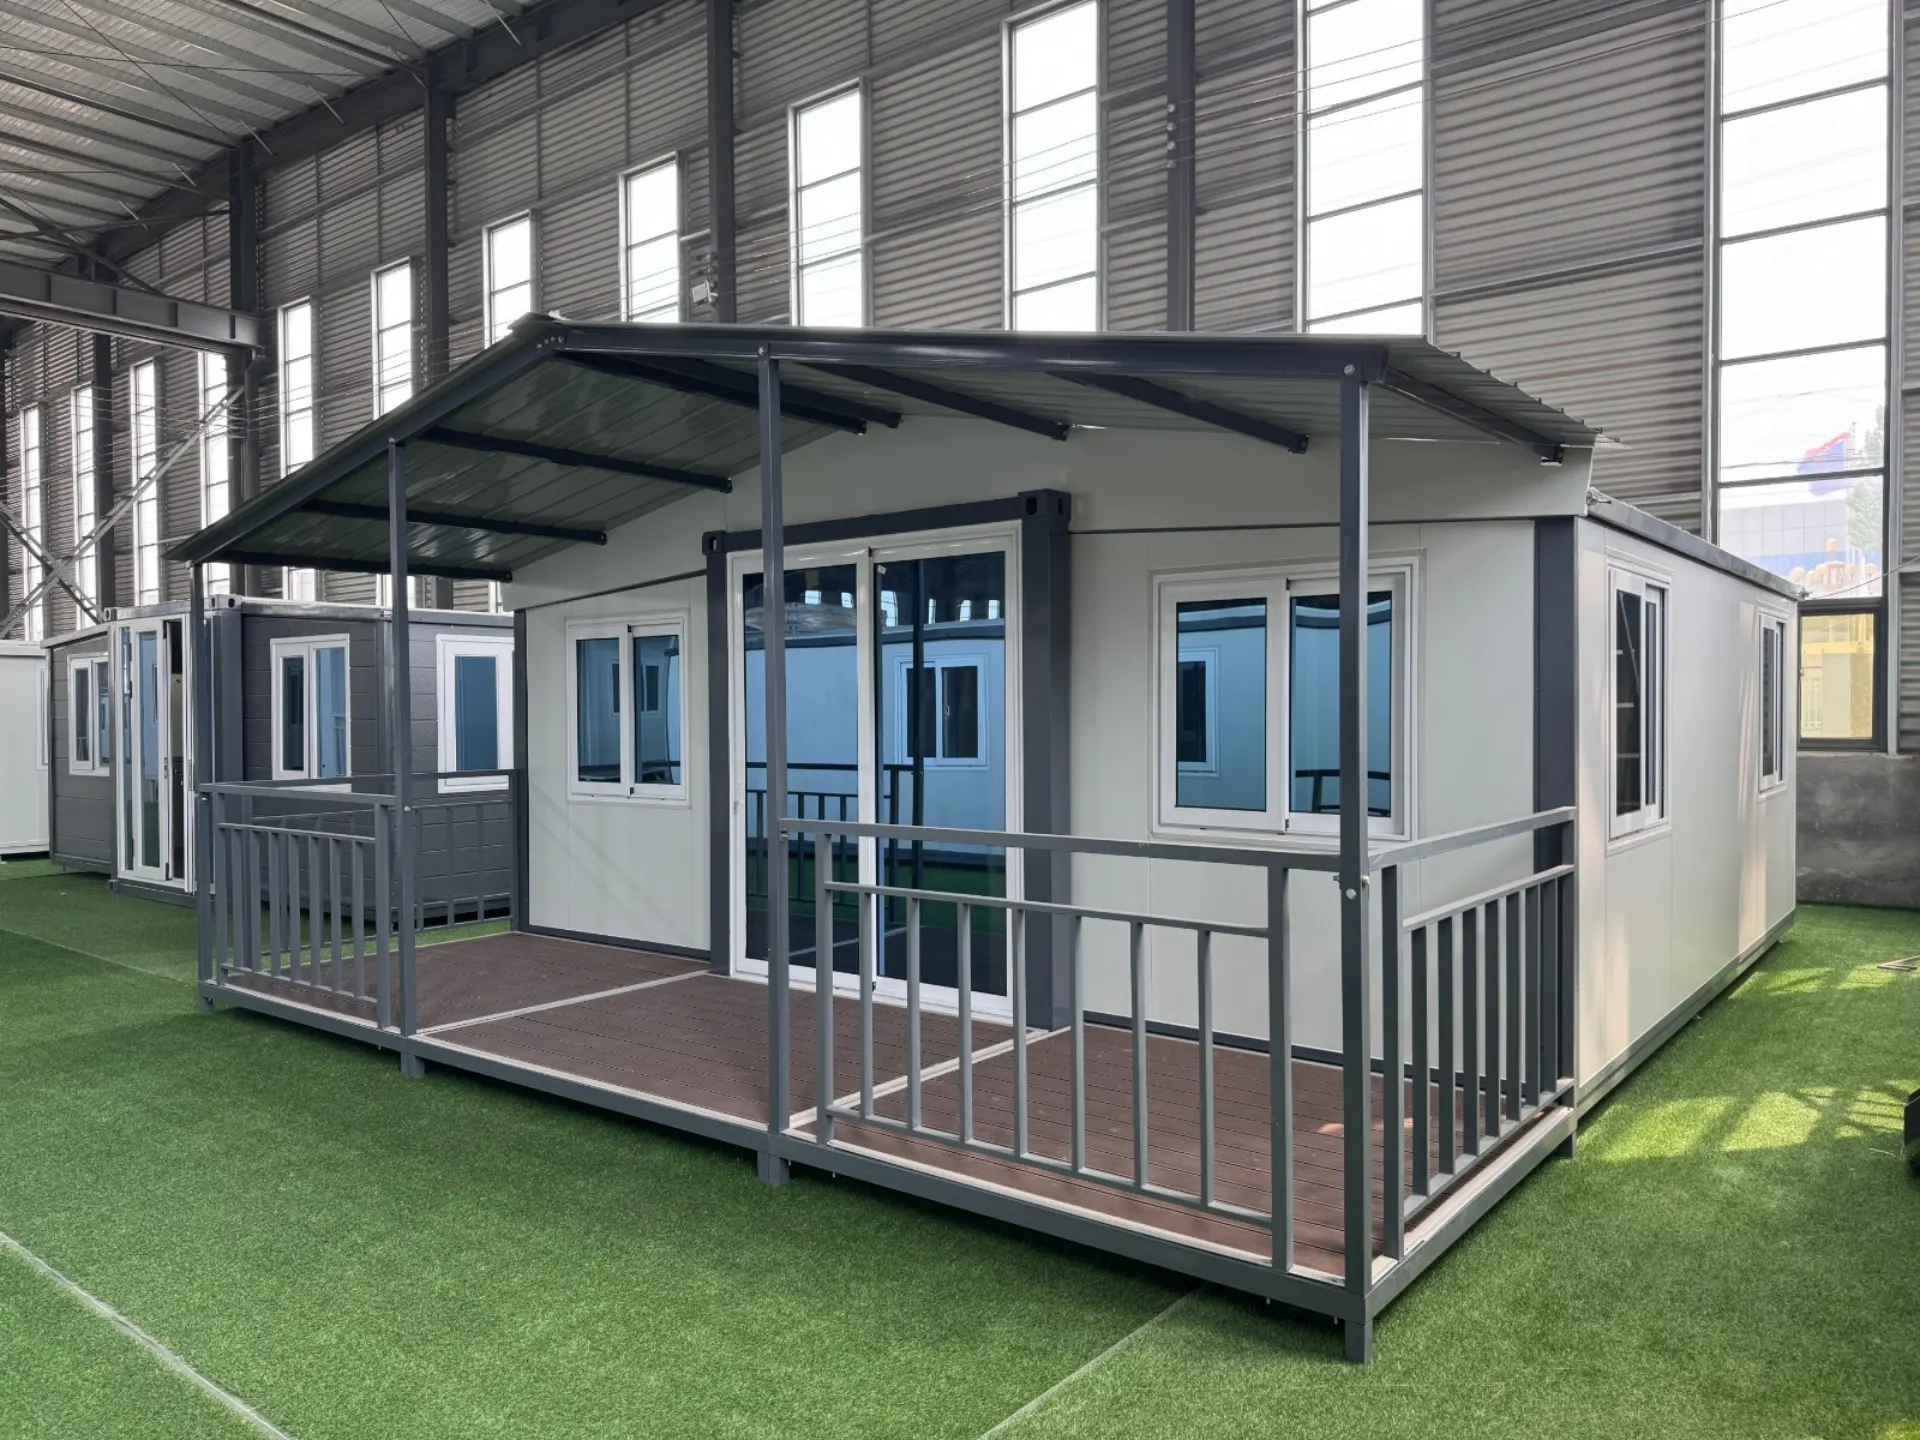
20FT flagship version,
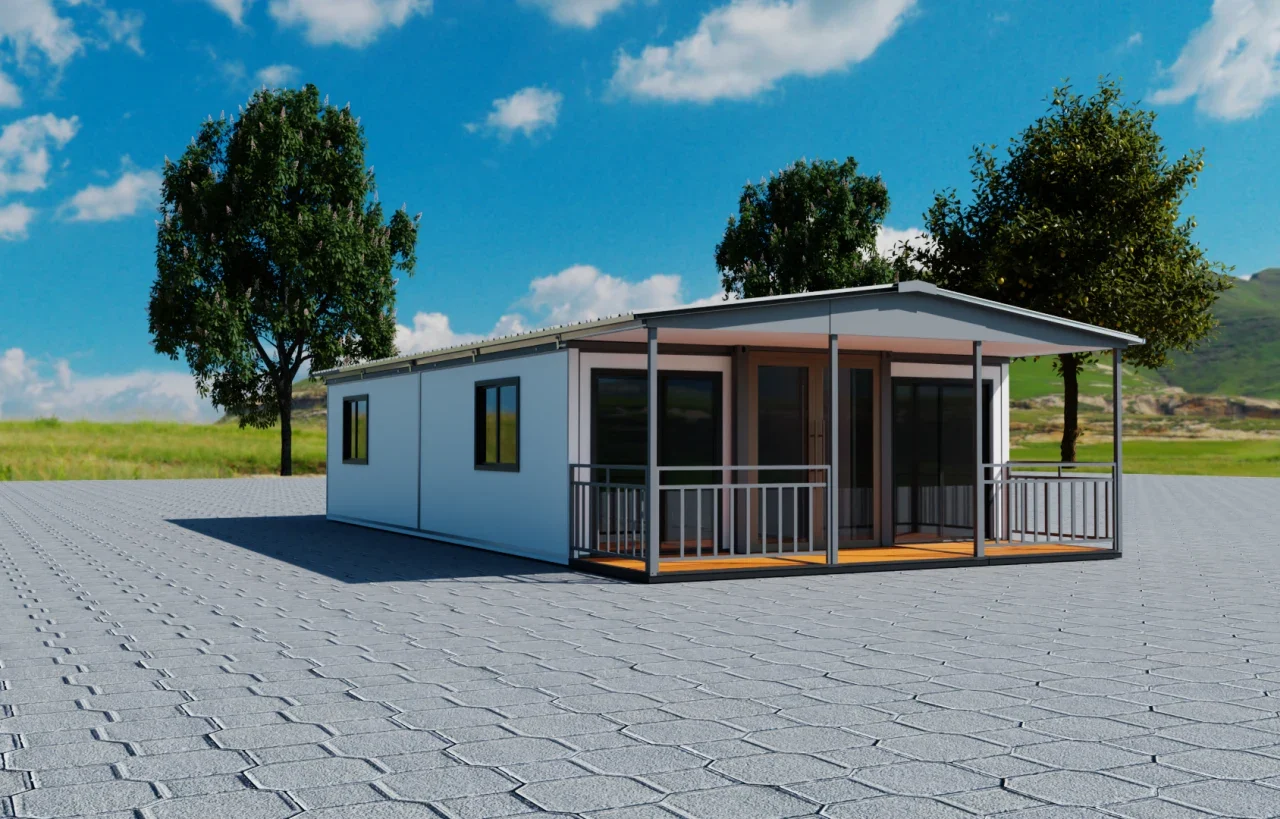
20 - foot flagship version. There are only a terrace and a sunshade, no pitched - roof version
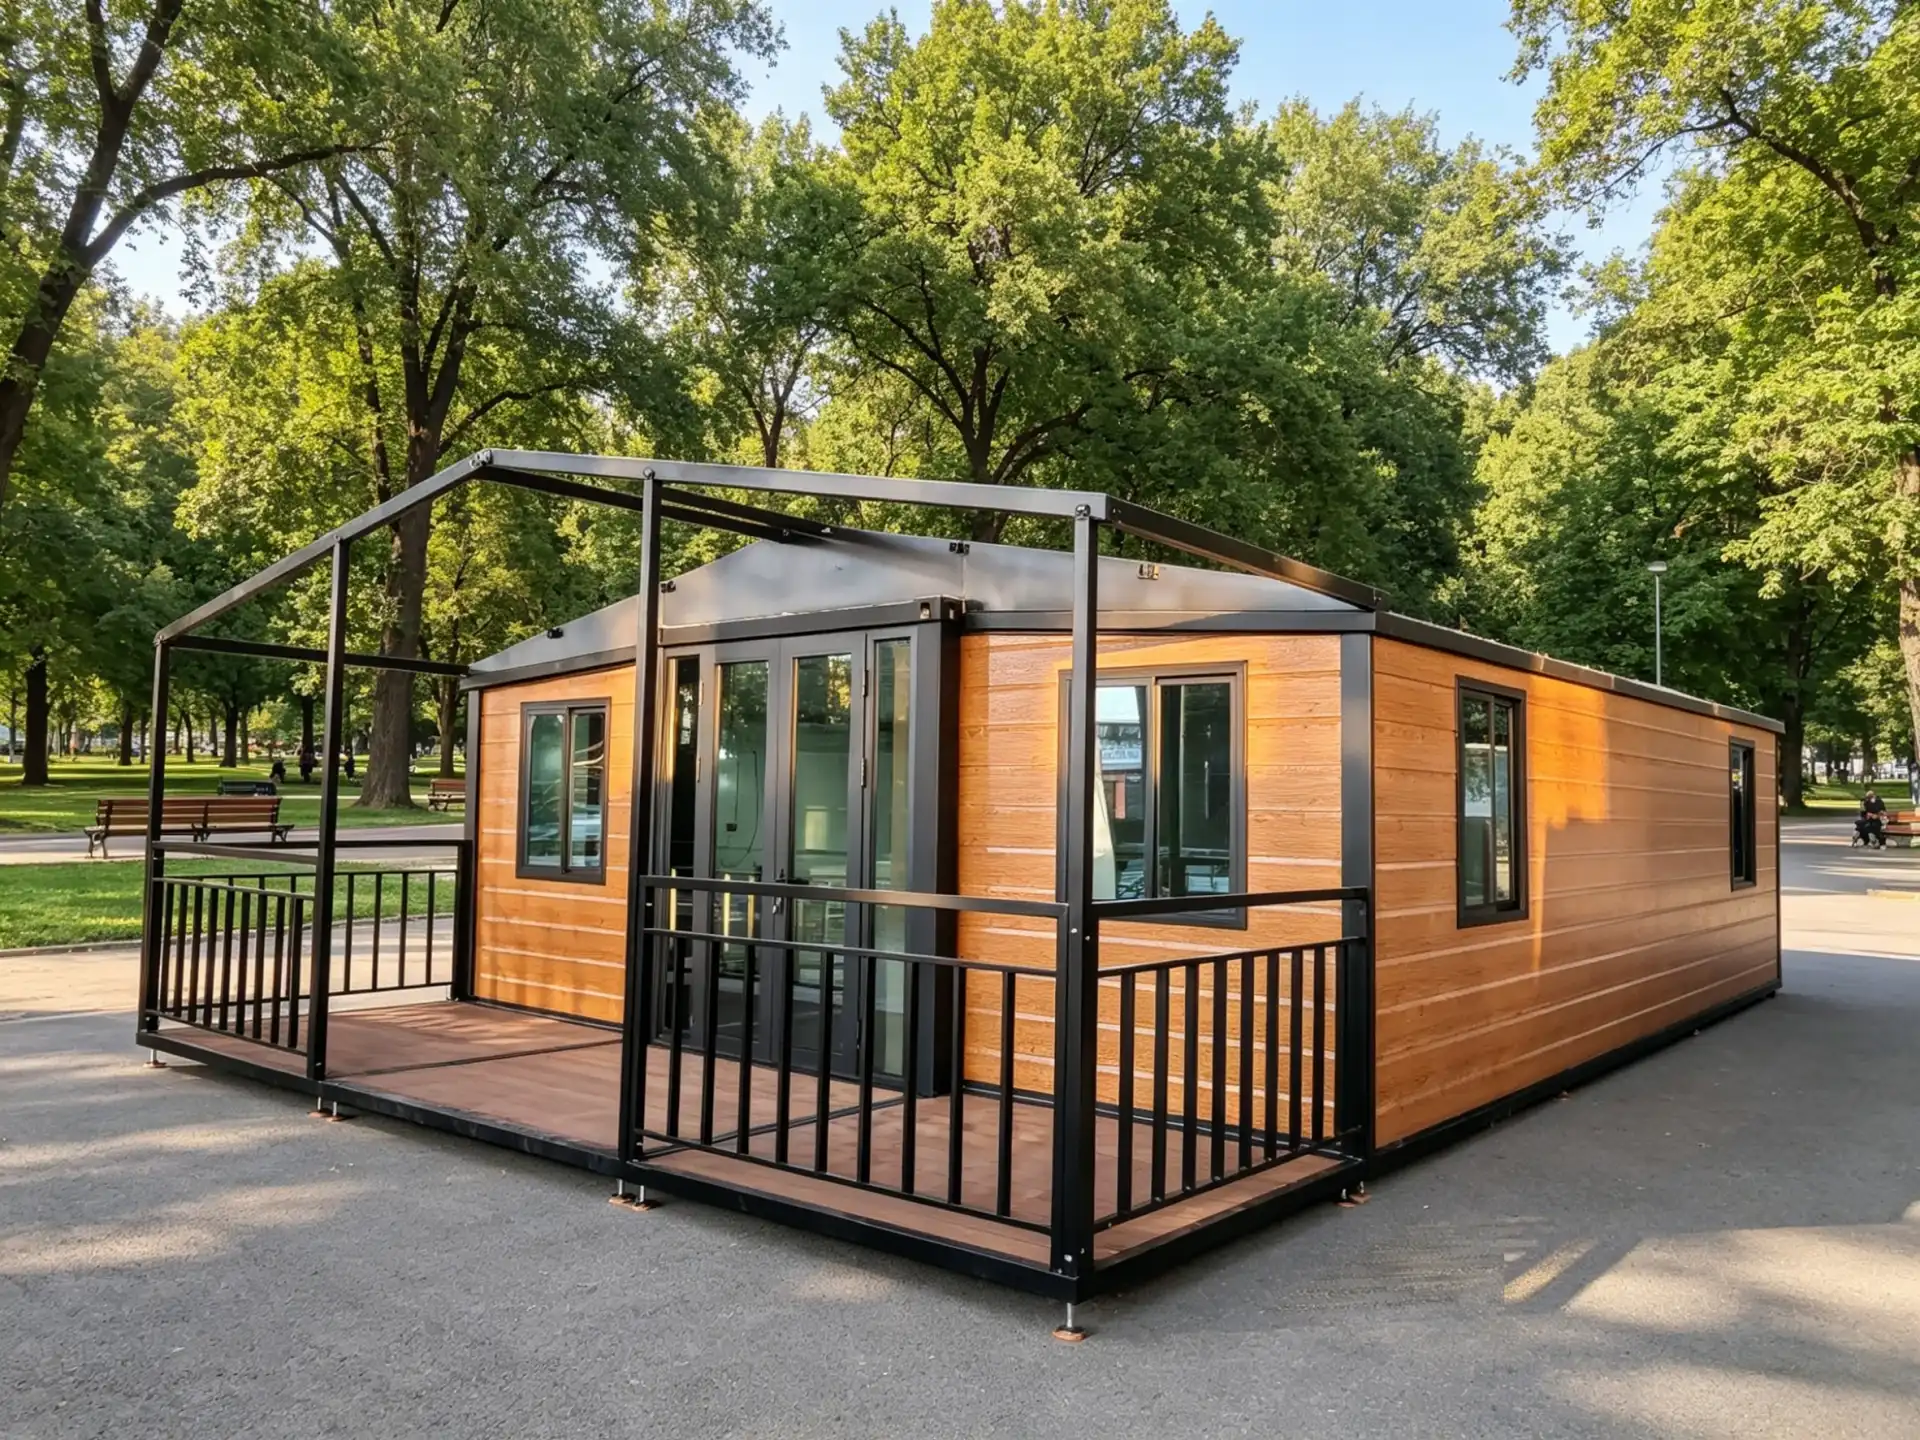
30FT flagship version,
30FT flagship version, the roof is not paved.
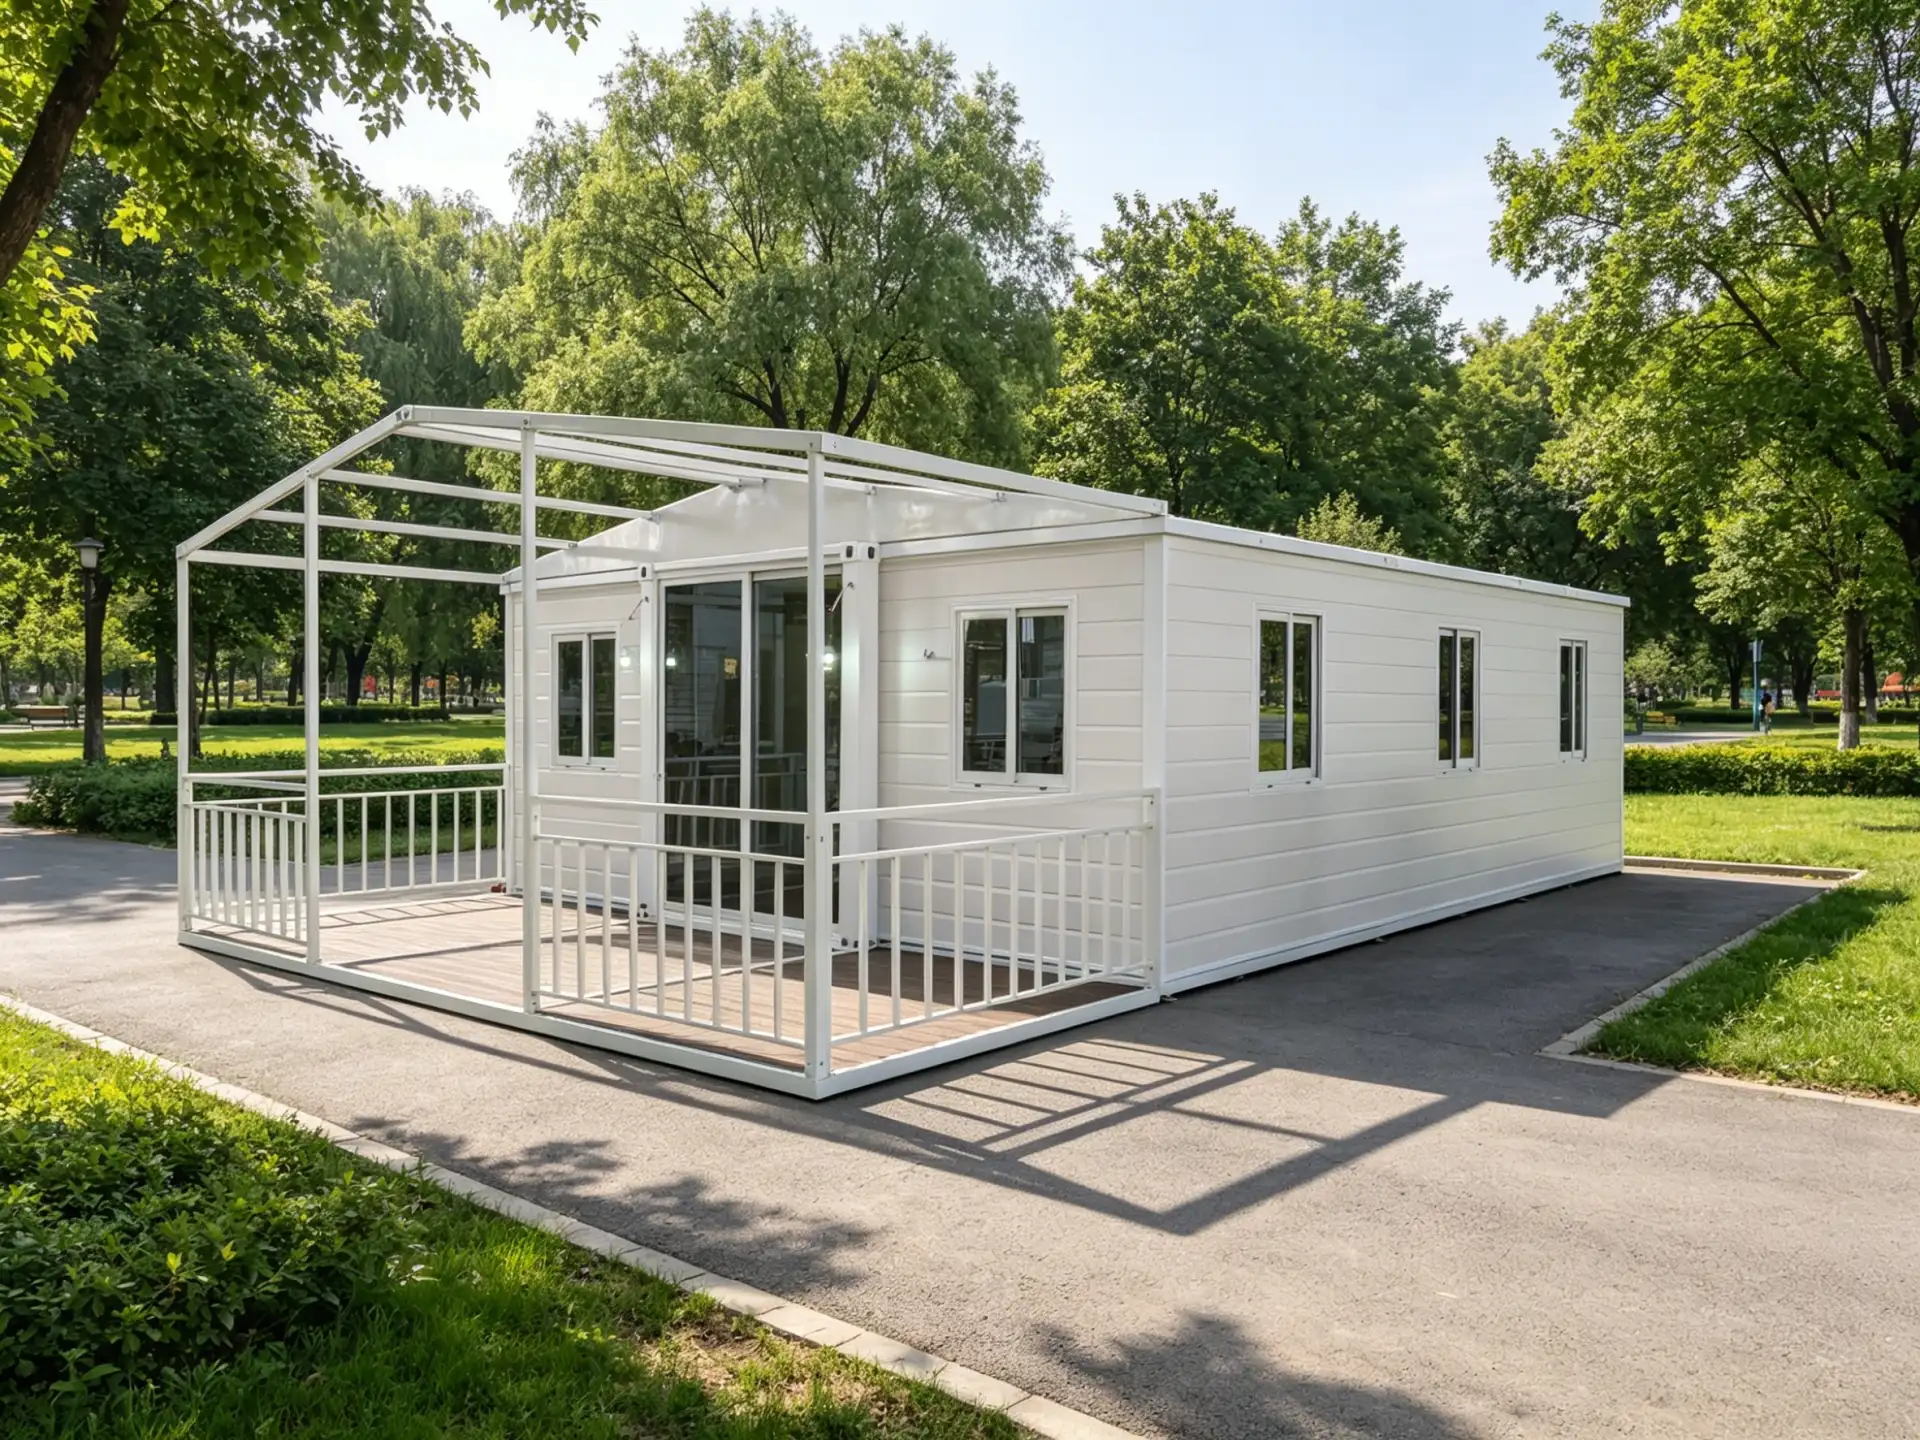
30FT flagship version,
30FT flagship version, the roof is not paved.
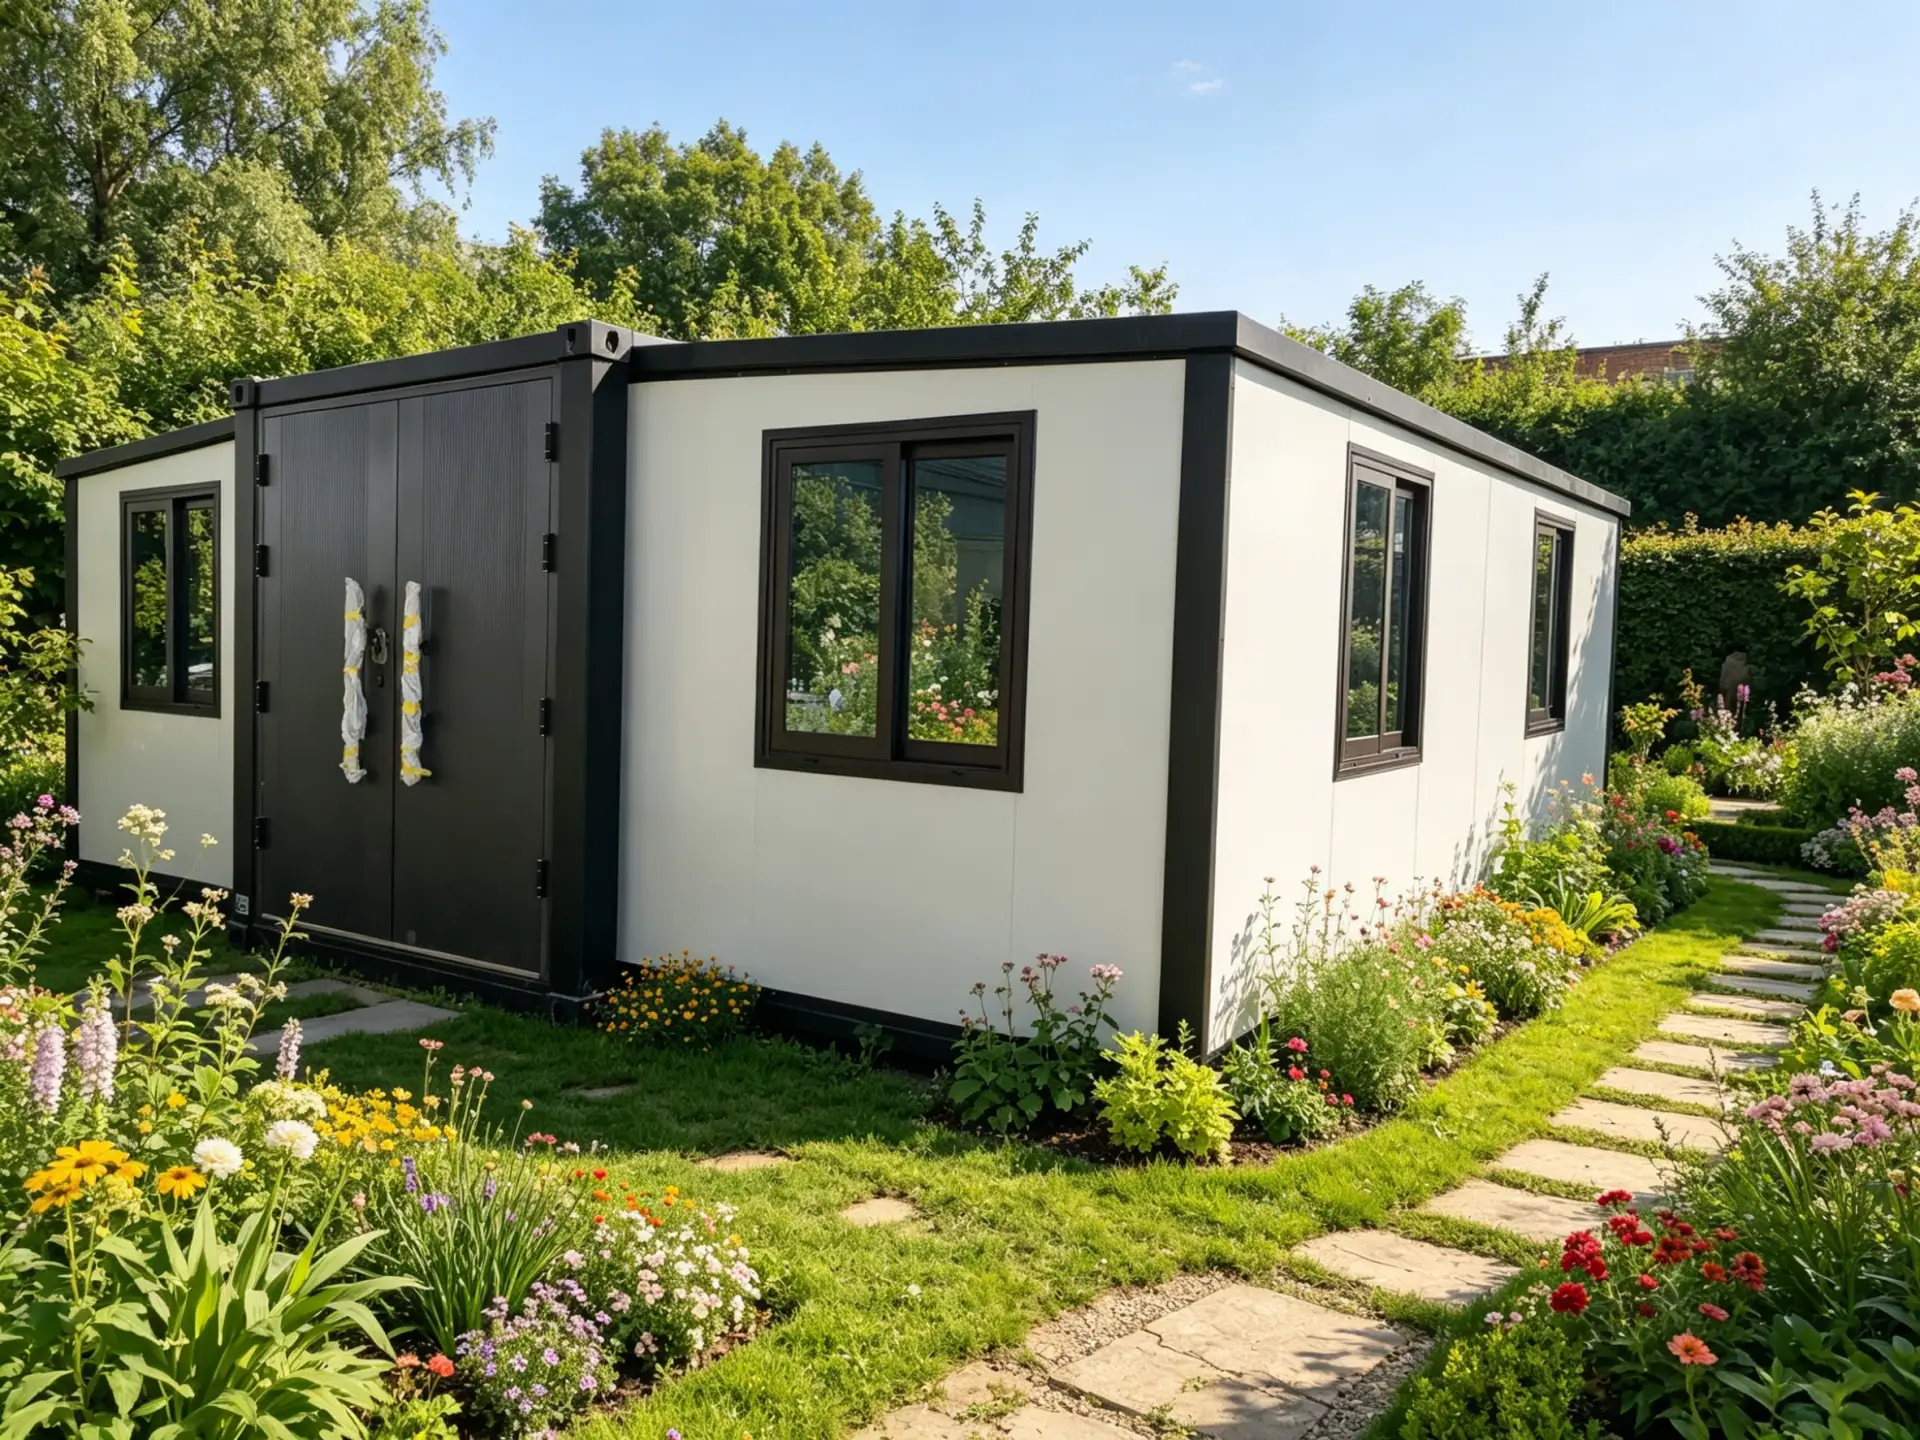
20FTbasic version expandable container house
Individuals and small businesses with limited budgets, as well as scenarios such as temporary offices, staff dormitories, and post - disaster resettlement housing
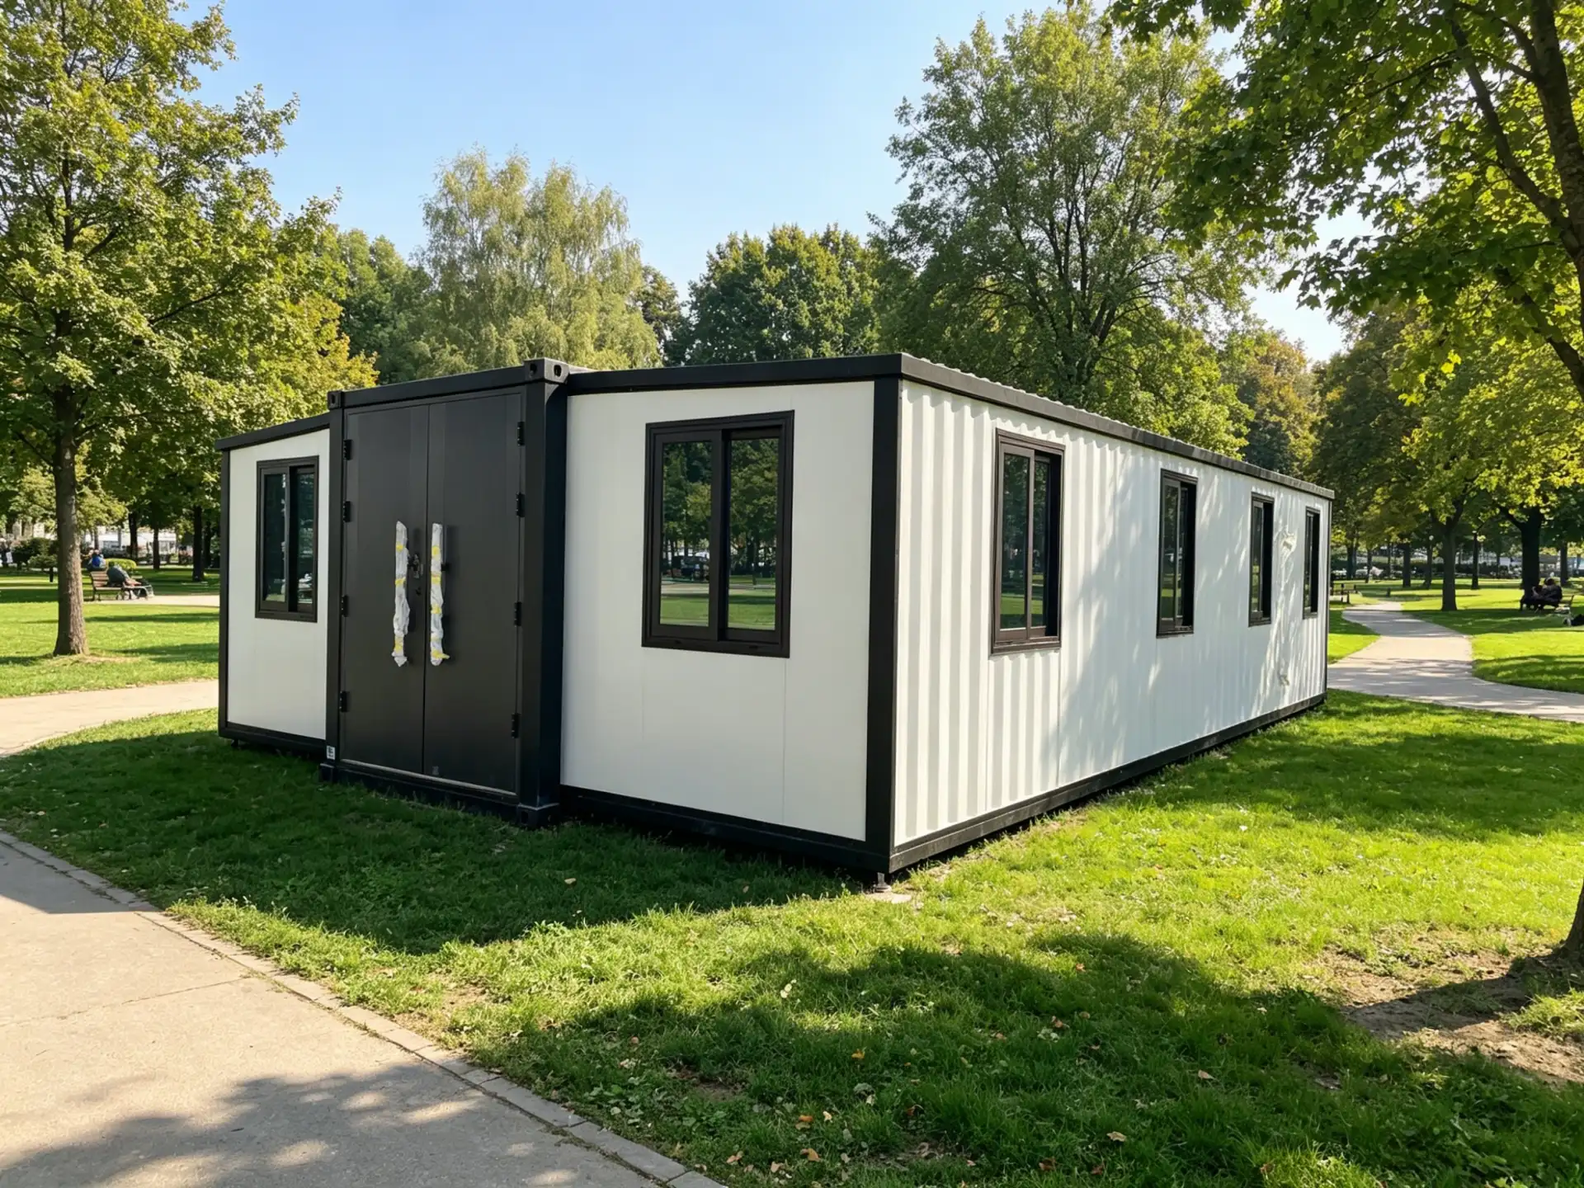
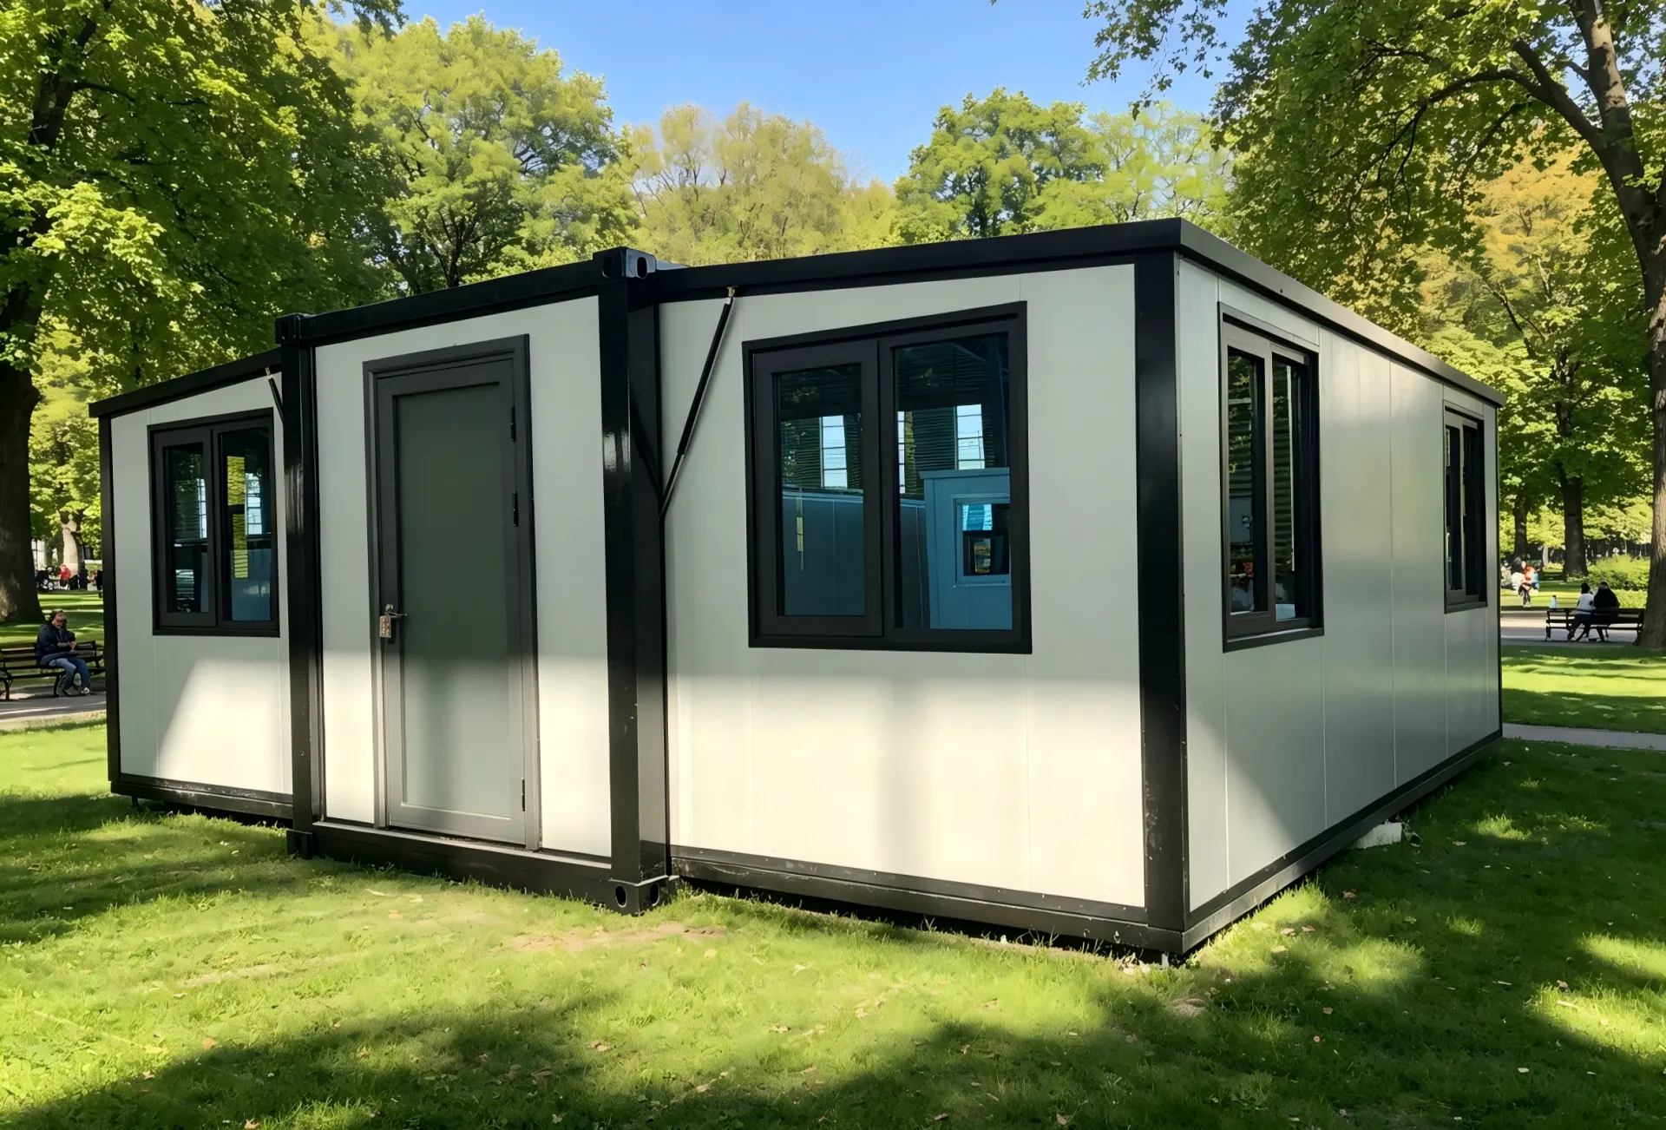
40FT basic version expandable container house
The area after expansion is 74㎡. It is economical and practical, offering high cost - effectiveness and rapid deployment.
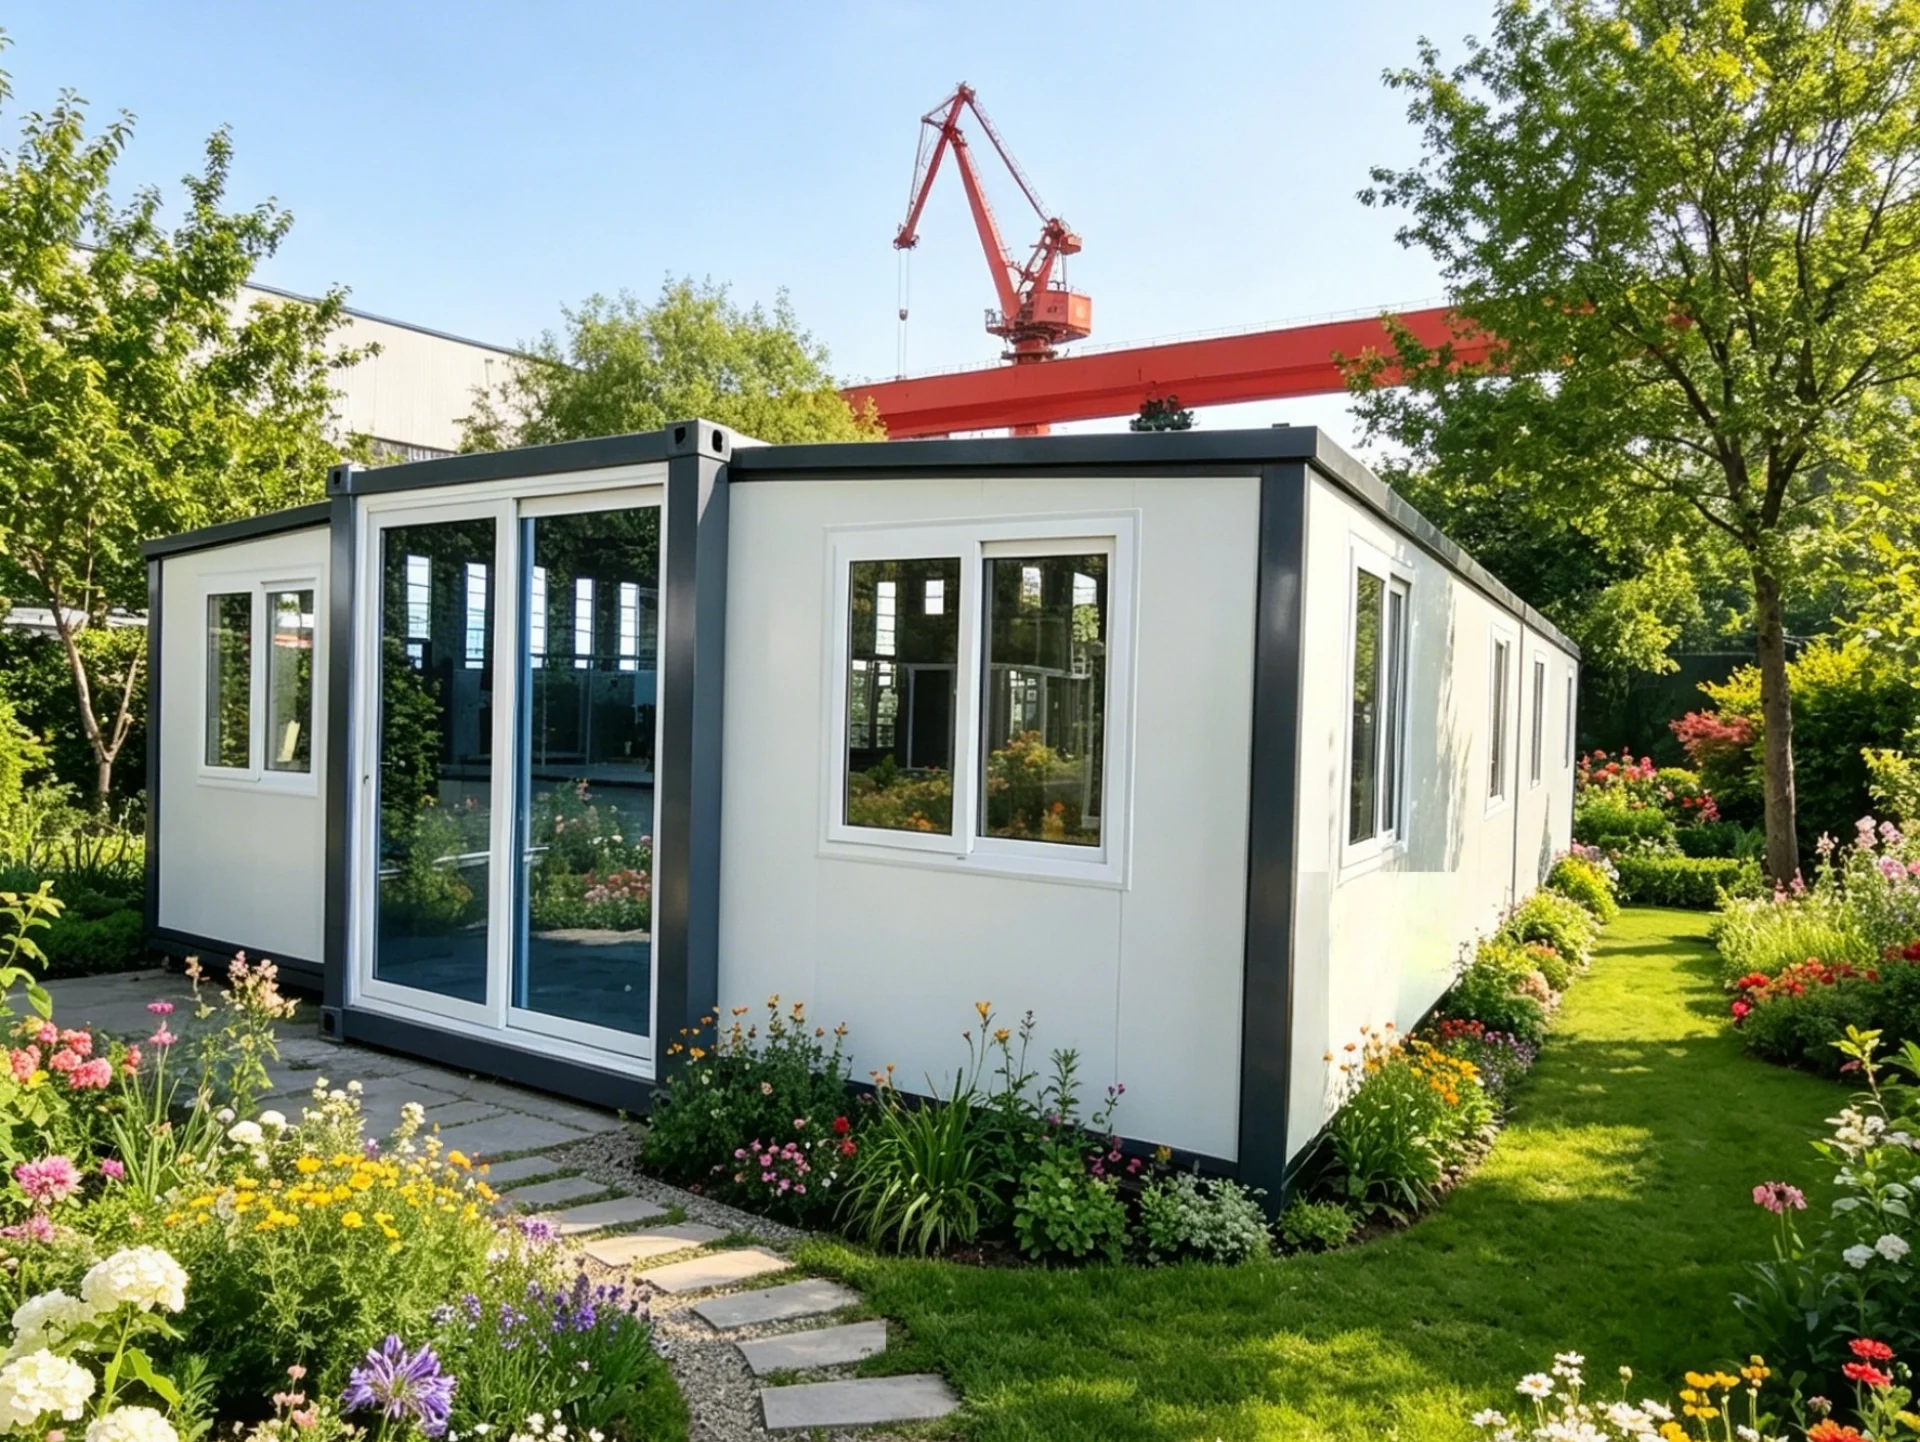
40FT basic version
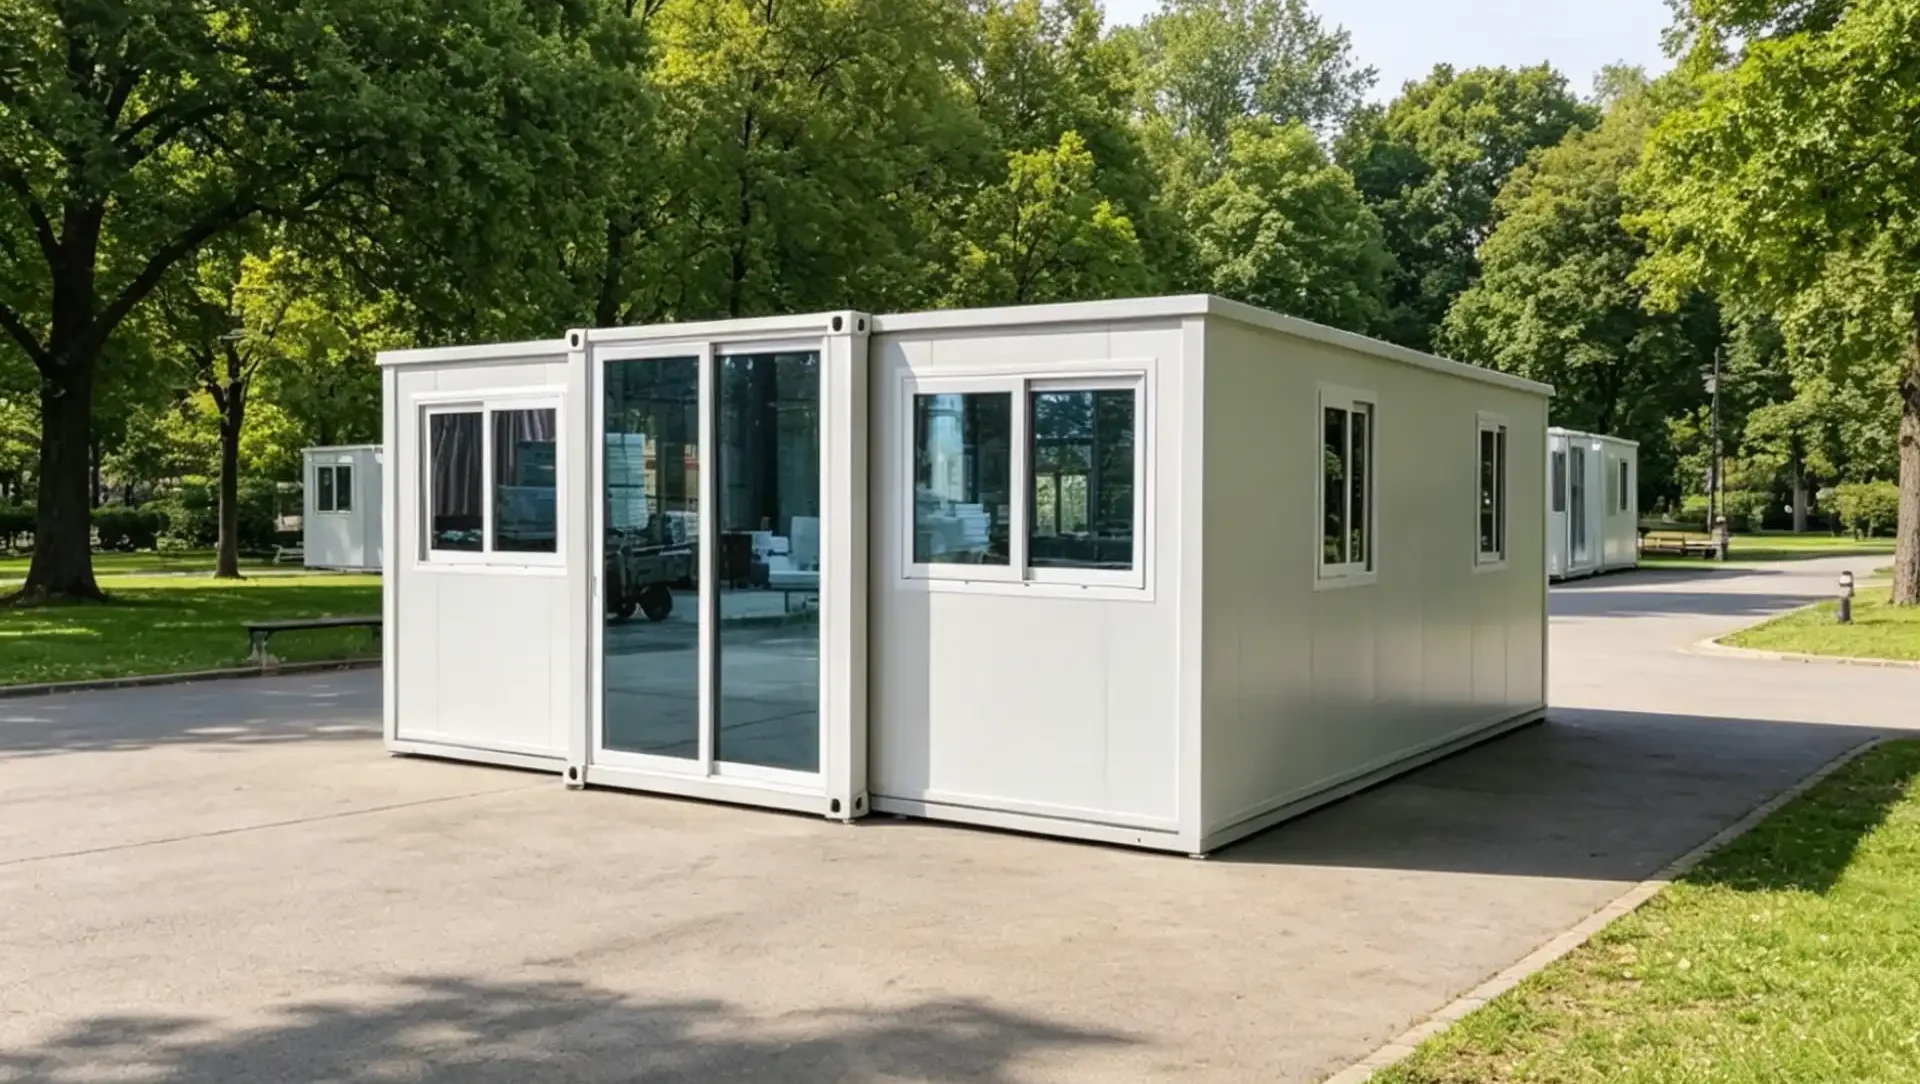
40FT basic version, upgraded with aluminum alloy sliding doors.
With a very low upgrade cost in appearance, it greatly increases the lighting area of the entrance door.
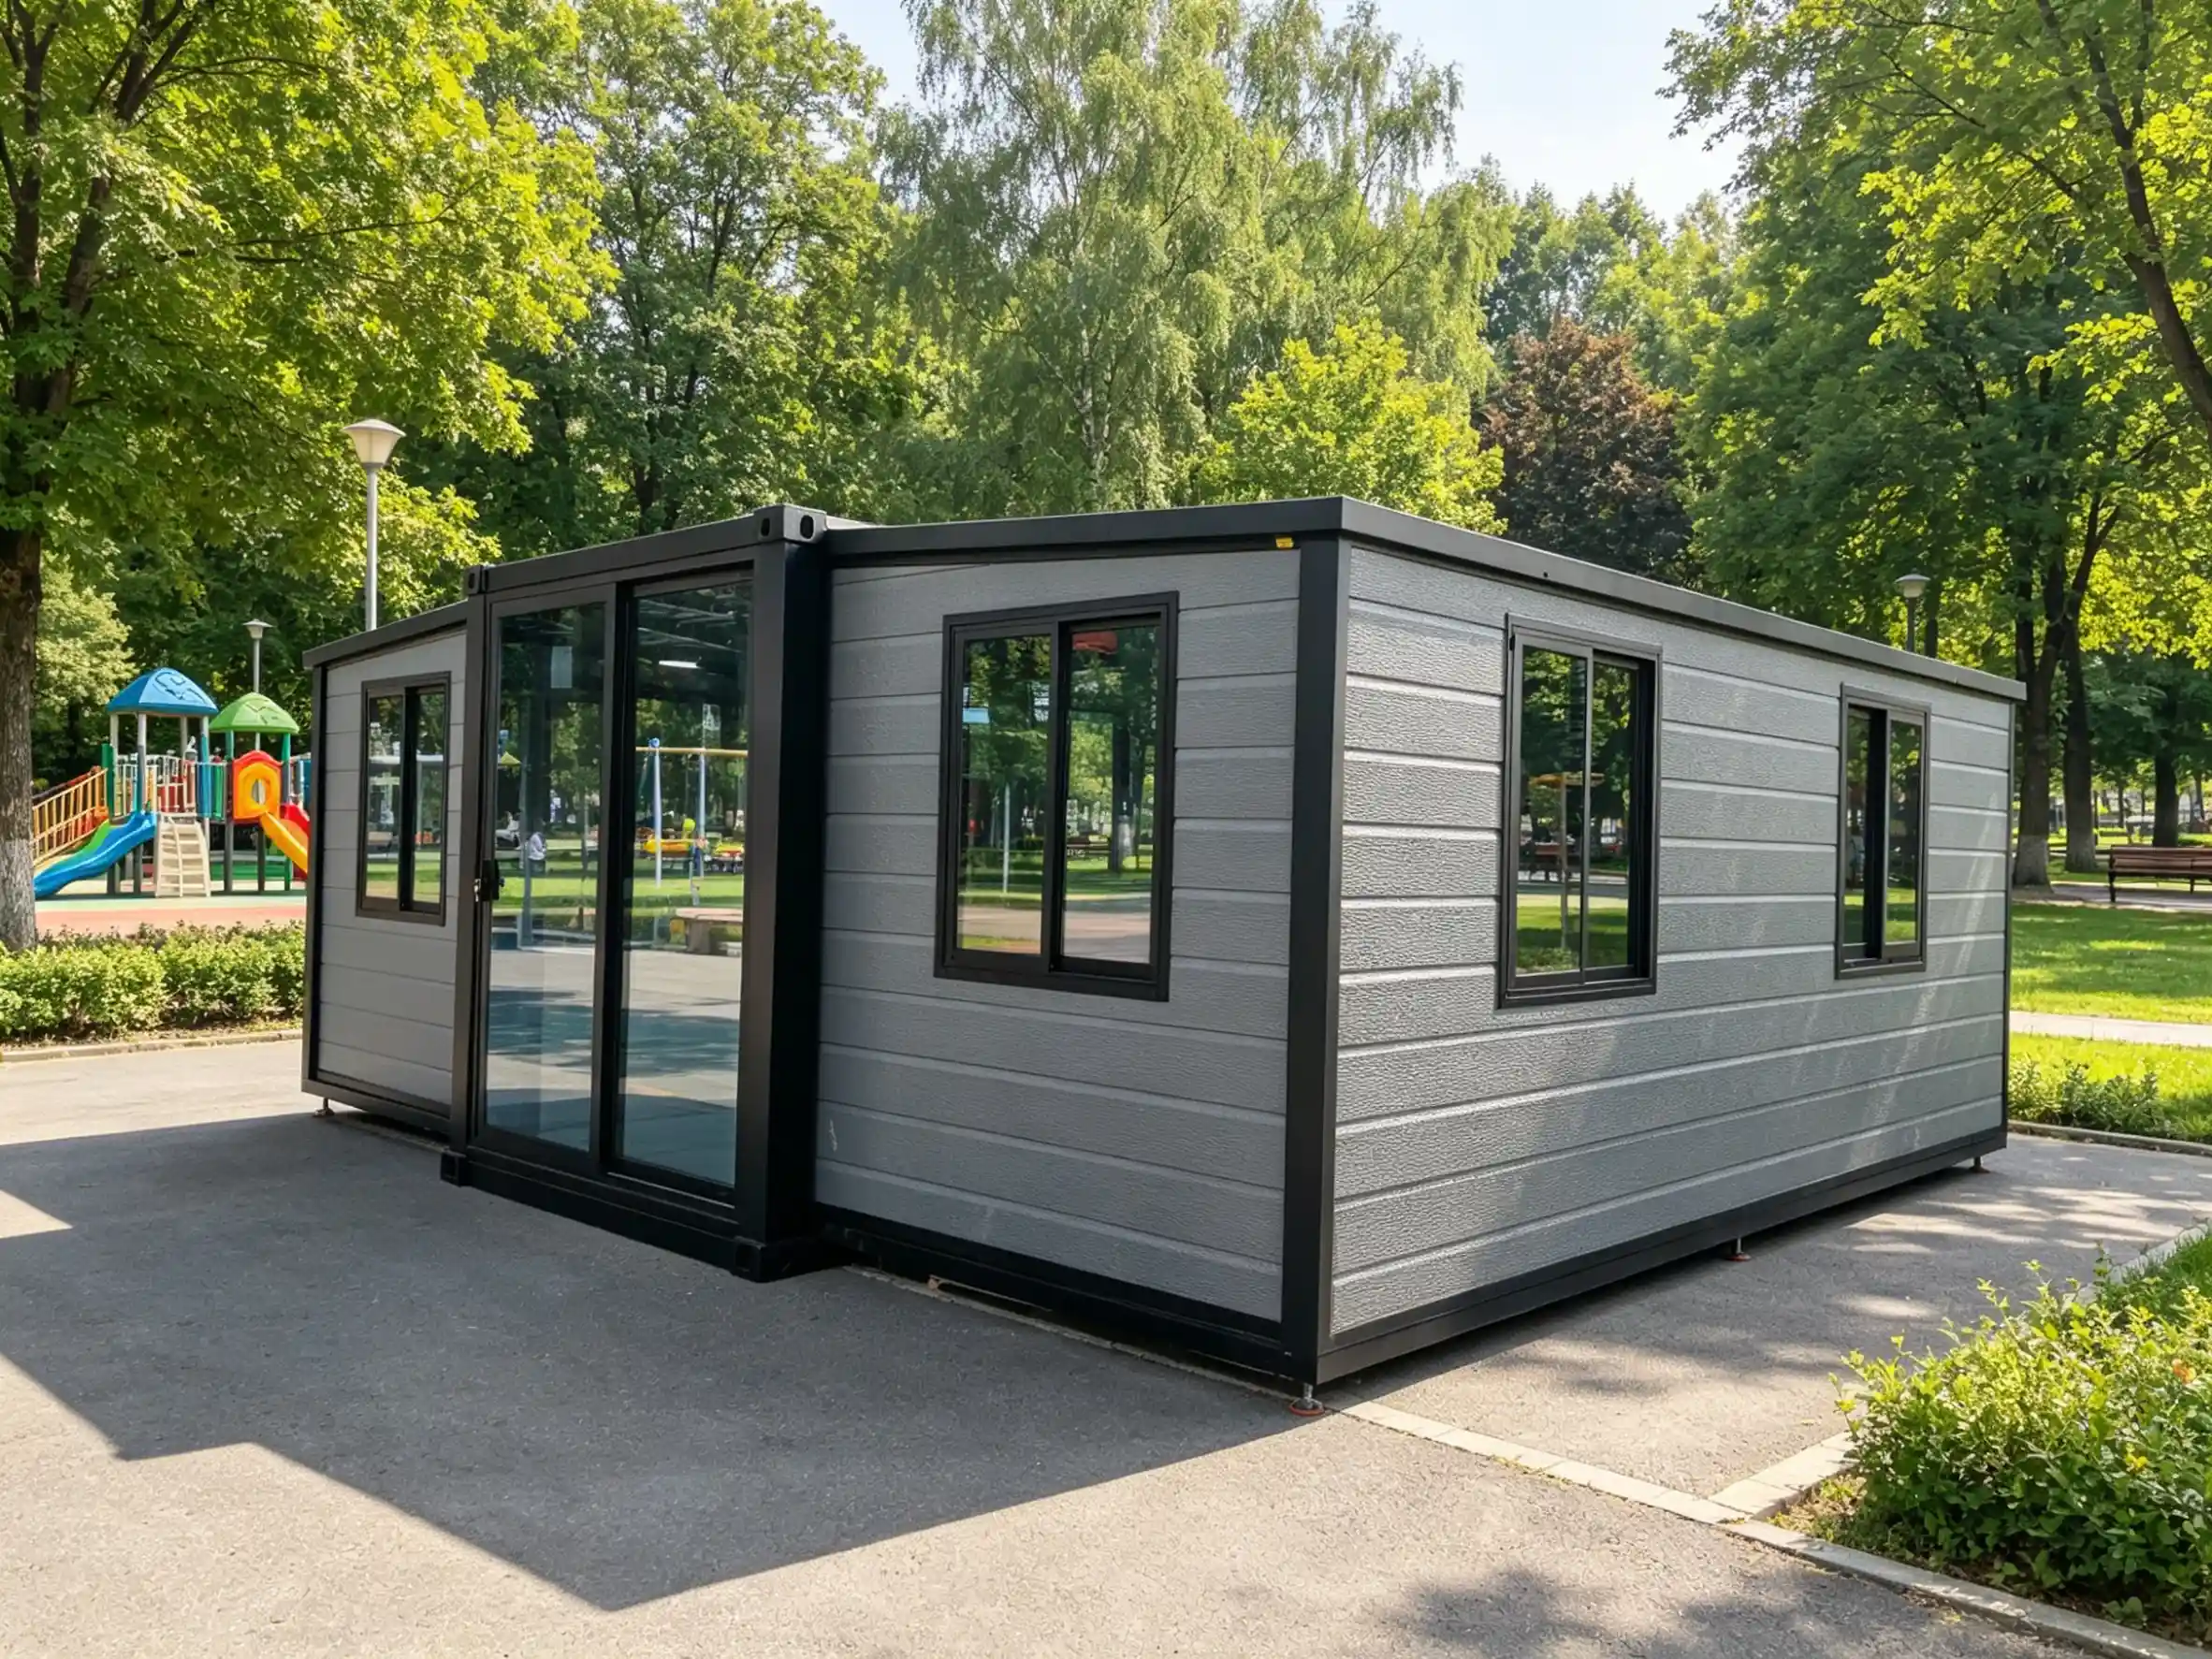
20FT luxury version expandable container house
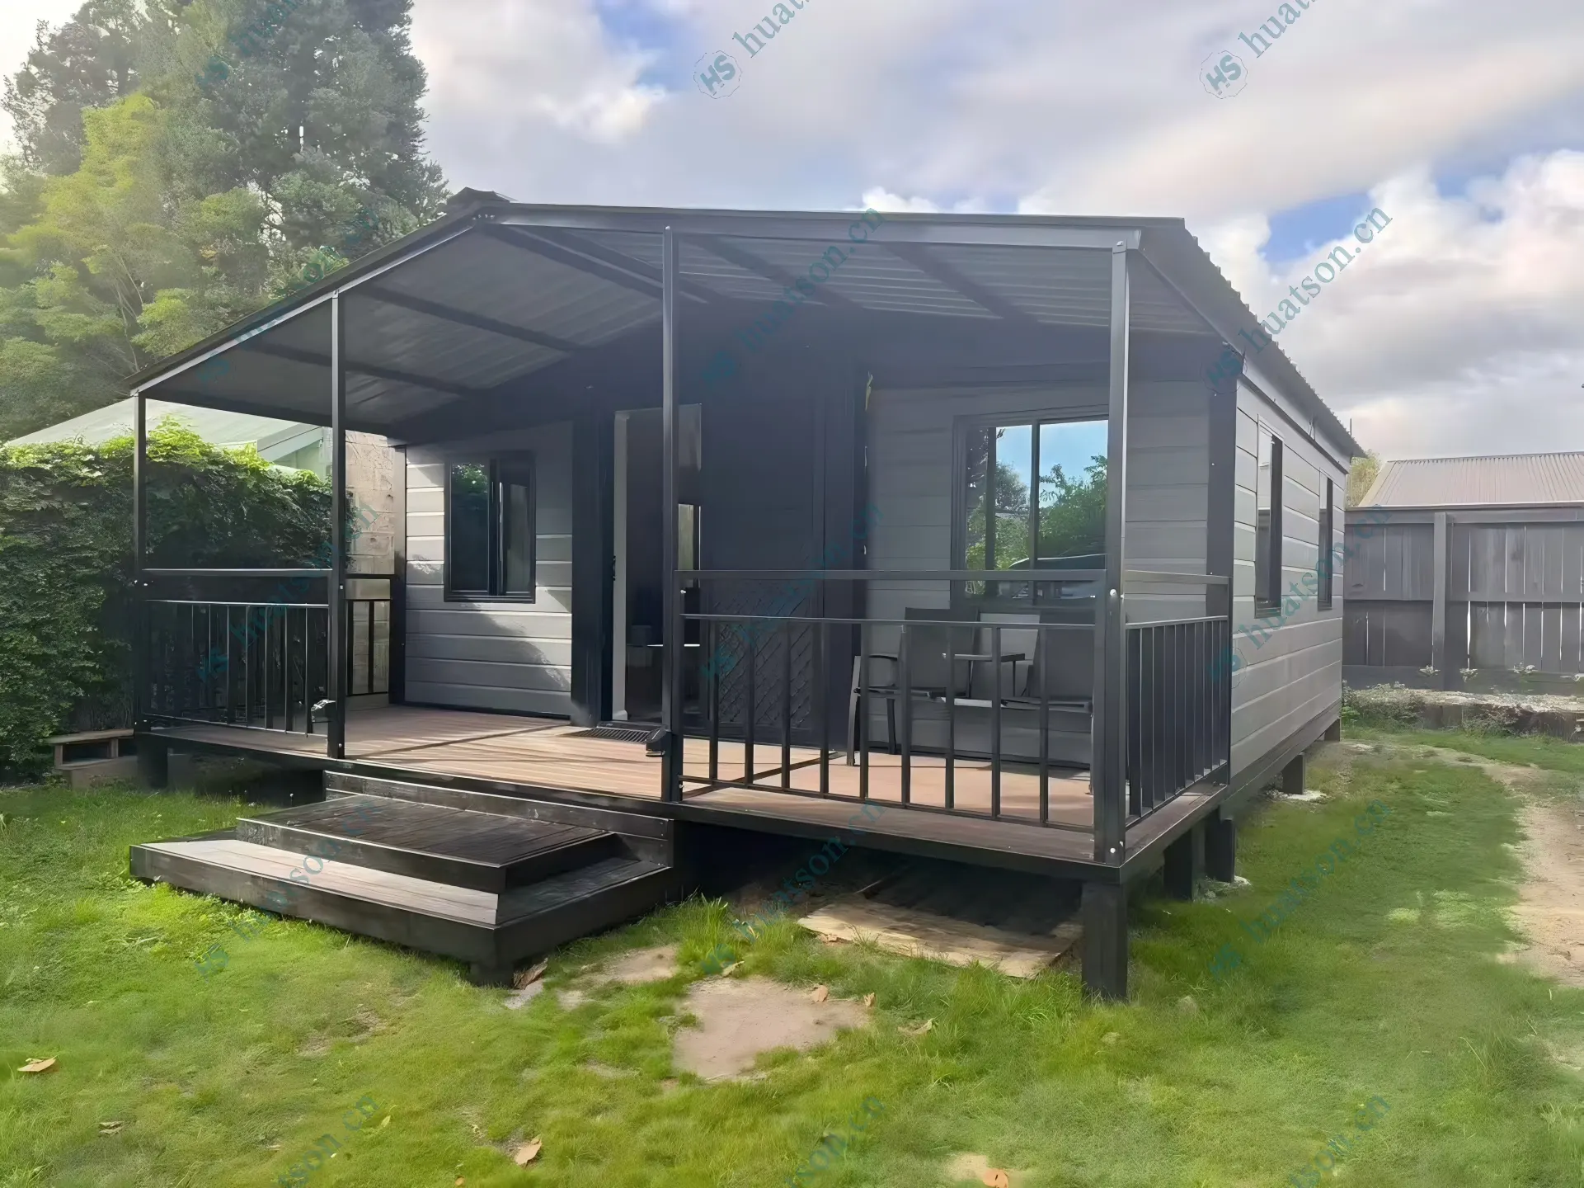
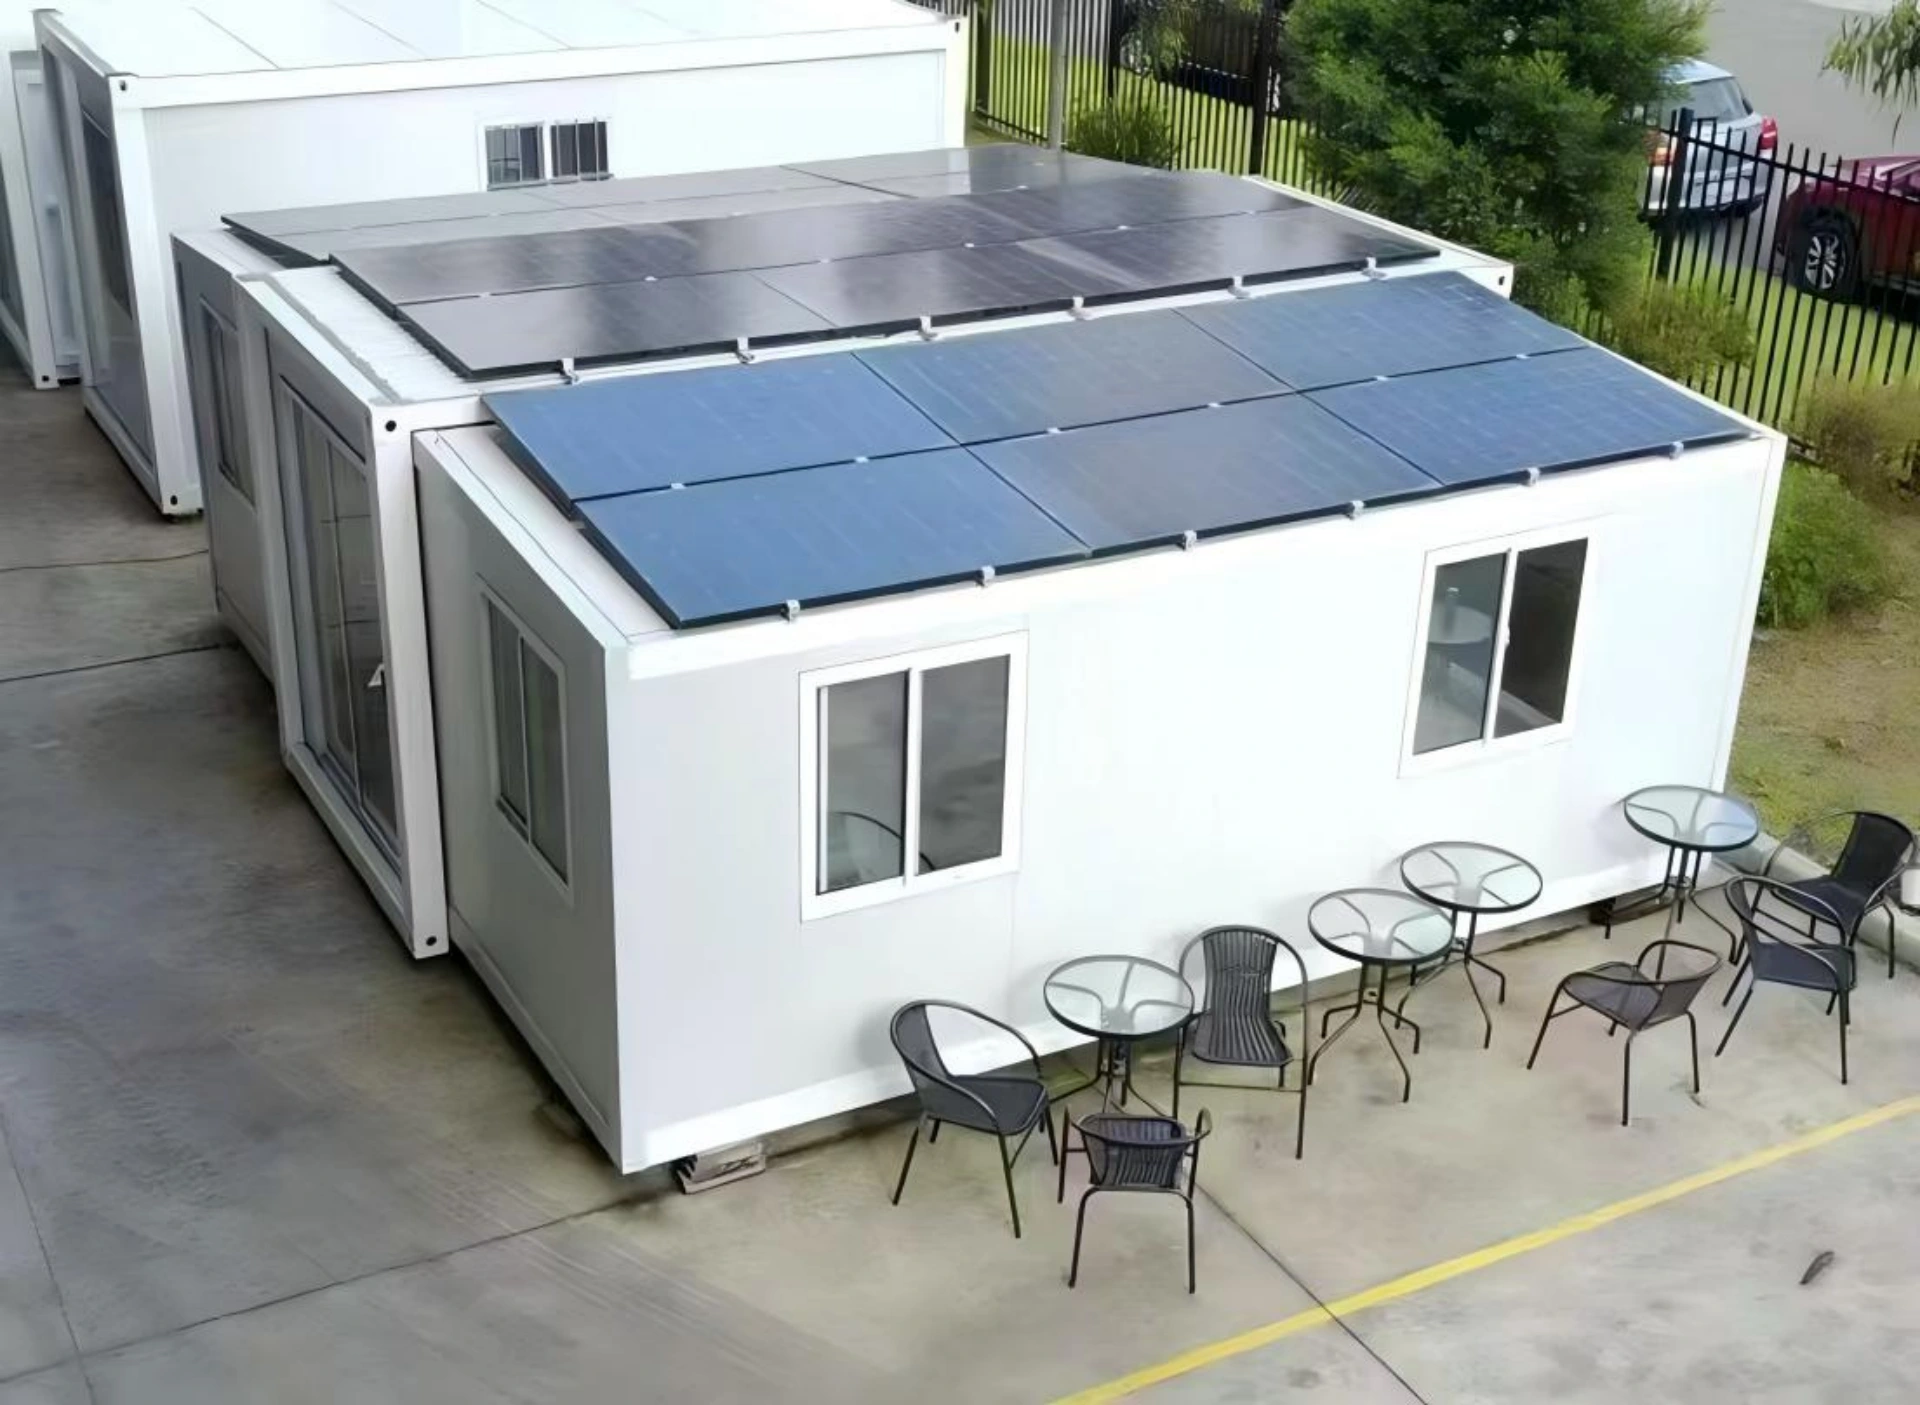
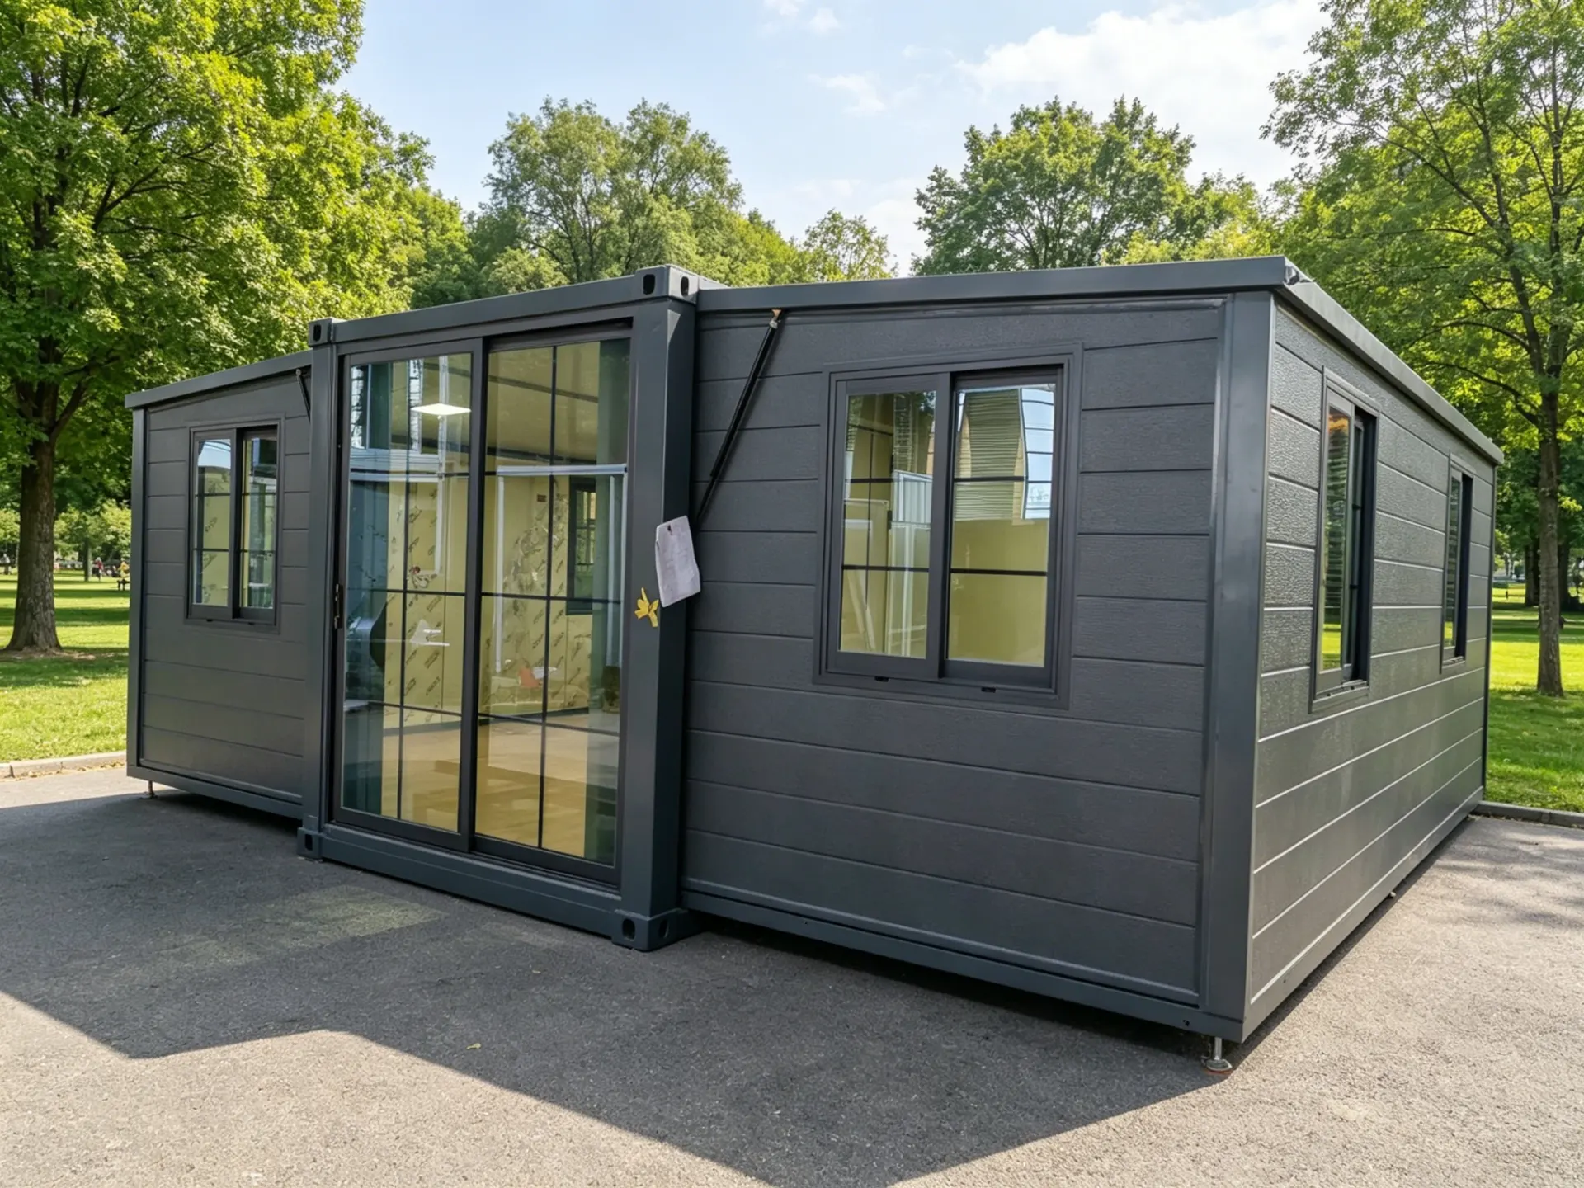
This house is the 20FT luxury version of the standard model. The exterior wall is covered with grey metal carved panels.
20FT luxury version expandable container house
This house is the 20FT luxury version of the standard model. The gate adopts broken - bridge aluminum alloy double - door.
20FT luxury version expandable container house
This house is the 20FT luxury version of the standard model. Both the windows and the door adopt anti - theft designs.
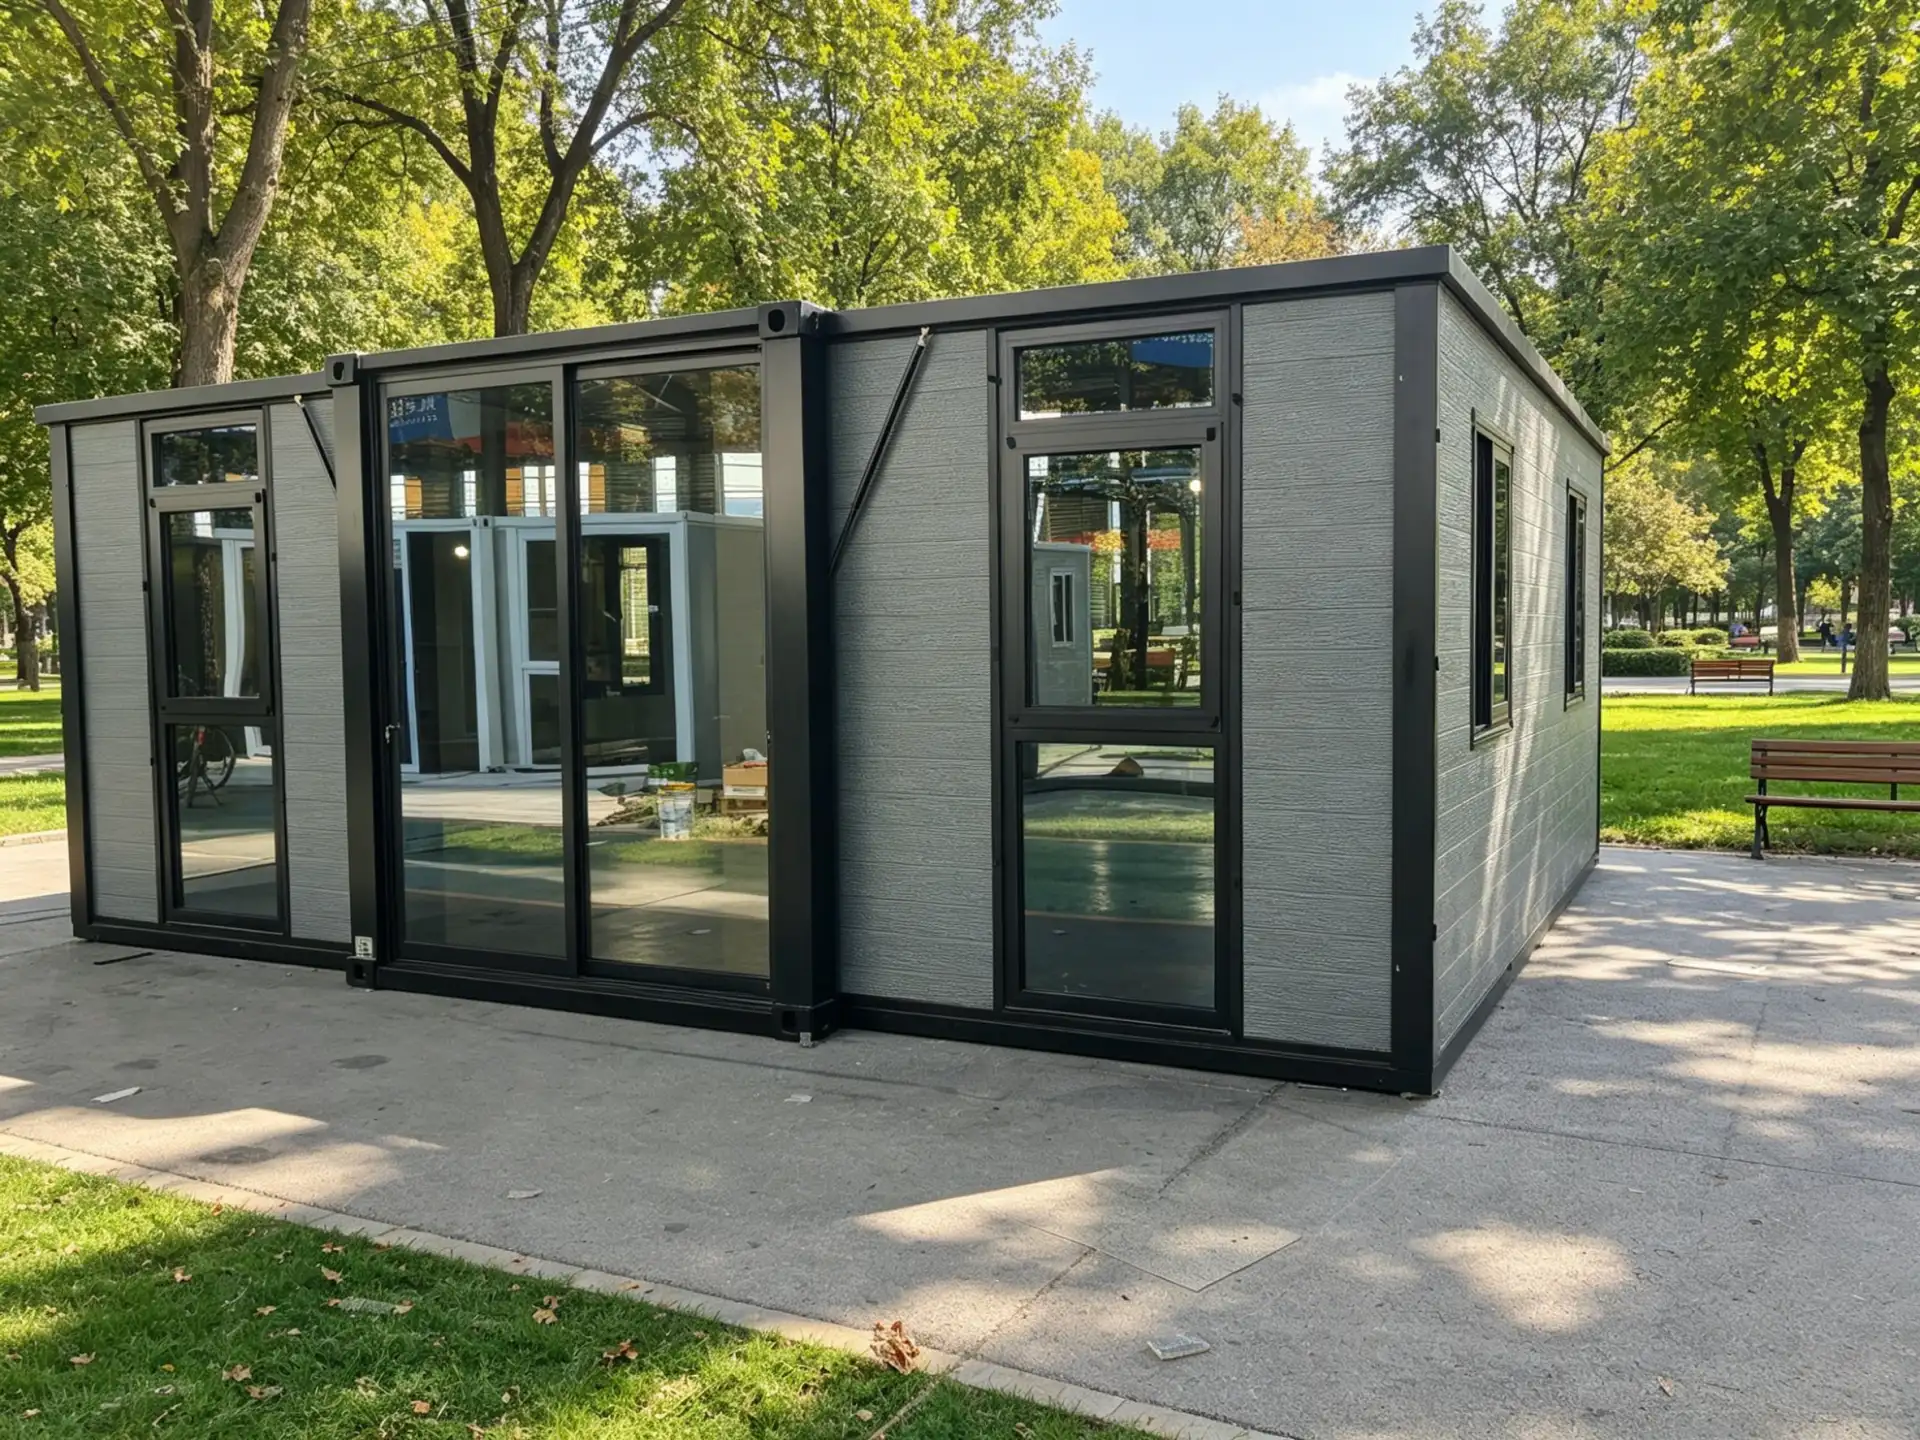
20FT luxury version customized model
The flat roof is raised, with an indoor height of 2.4 meters. The windows are customized as floor - to - ceiling windows.
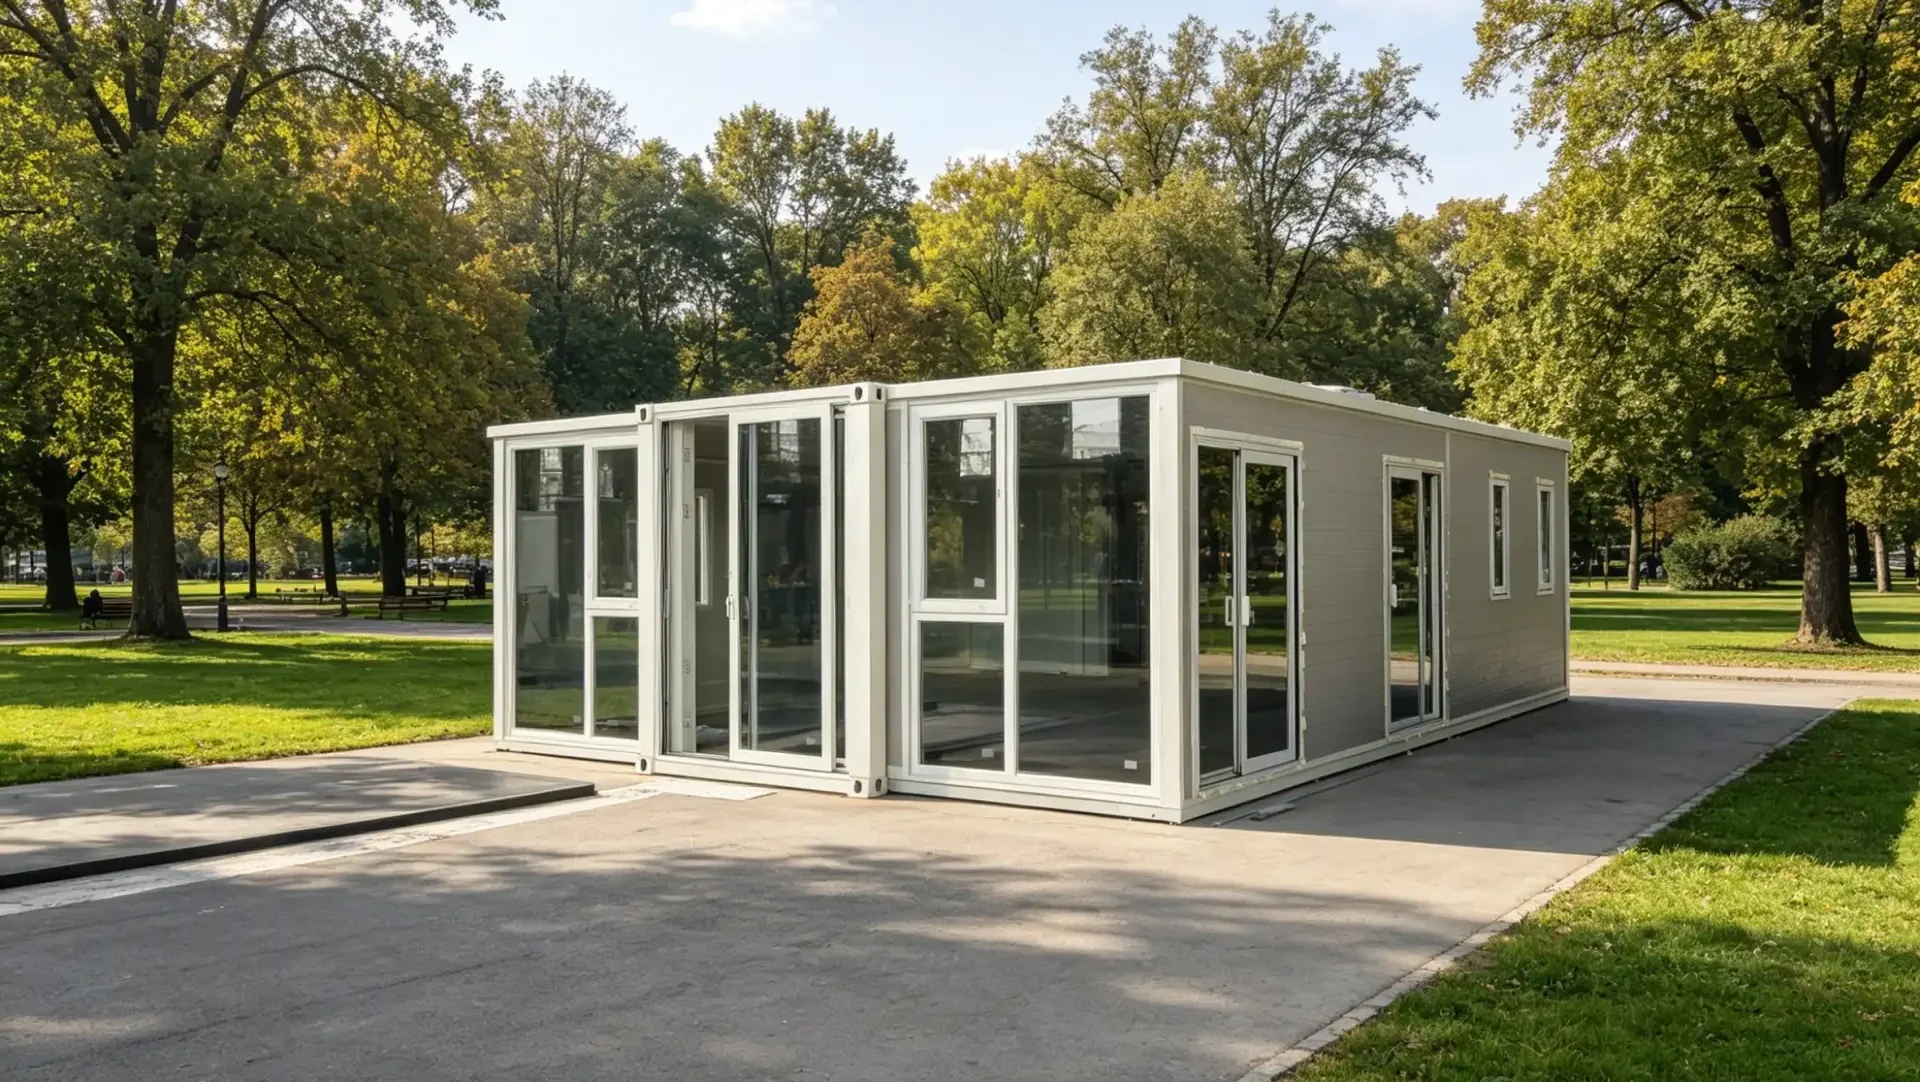
30FT luxury version customized model
The flat roof is raised, with an indoor height of 2.4 meters. The windows are customized as floor - to - ceiling windows.
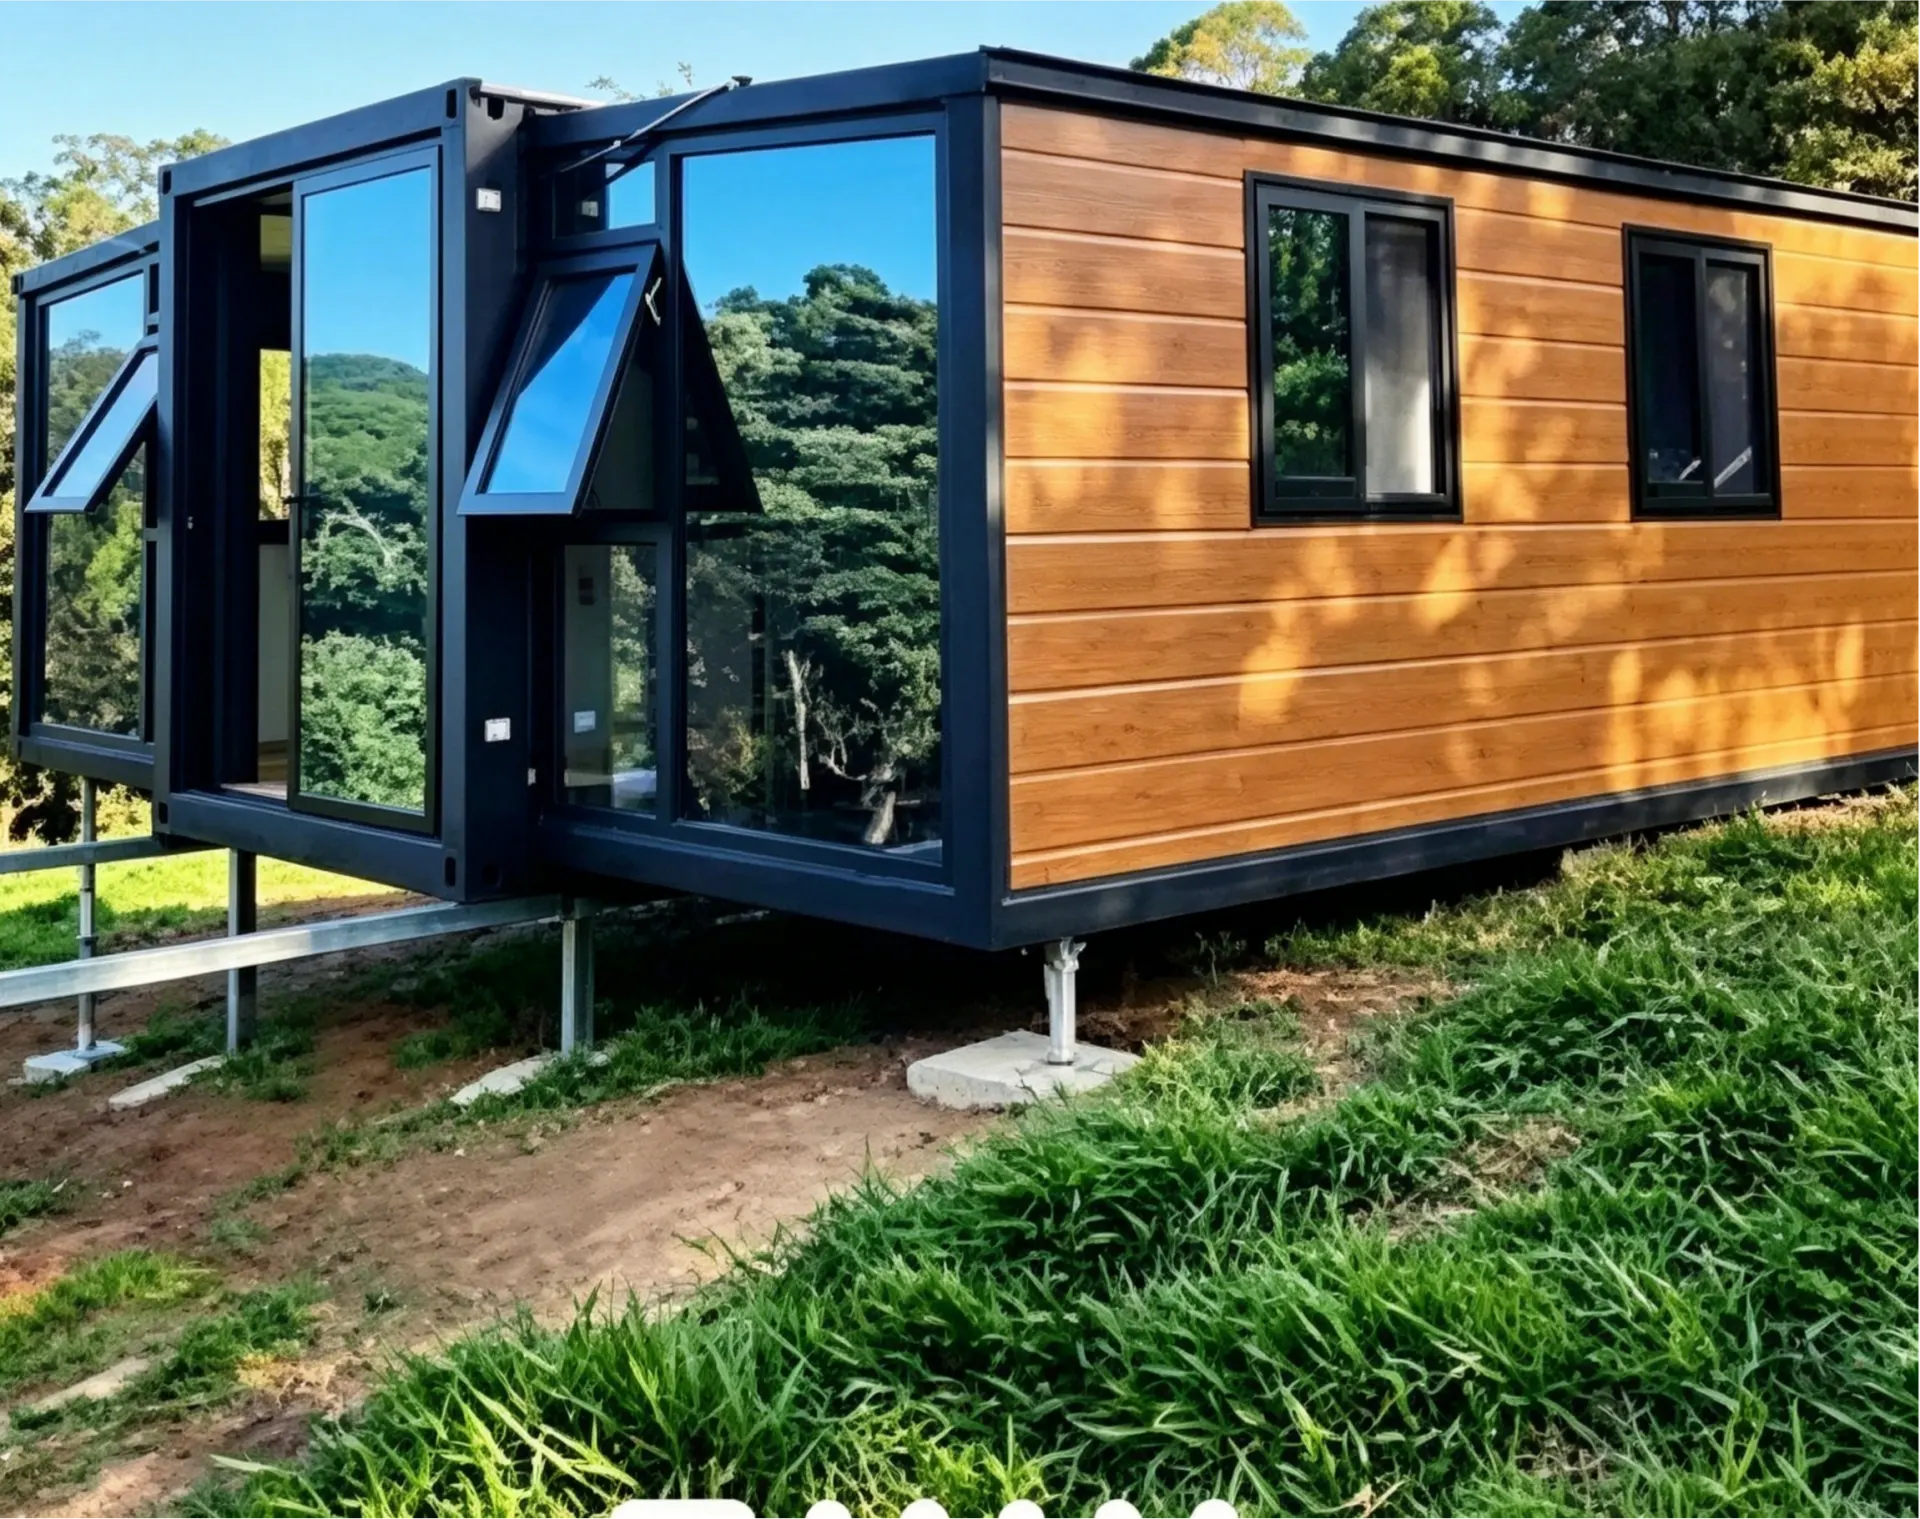
Installation solution for sloped house
Installation solution for sloped house
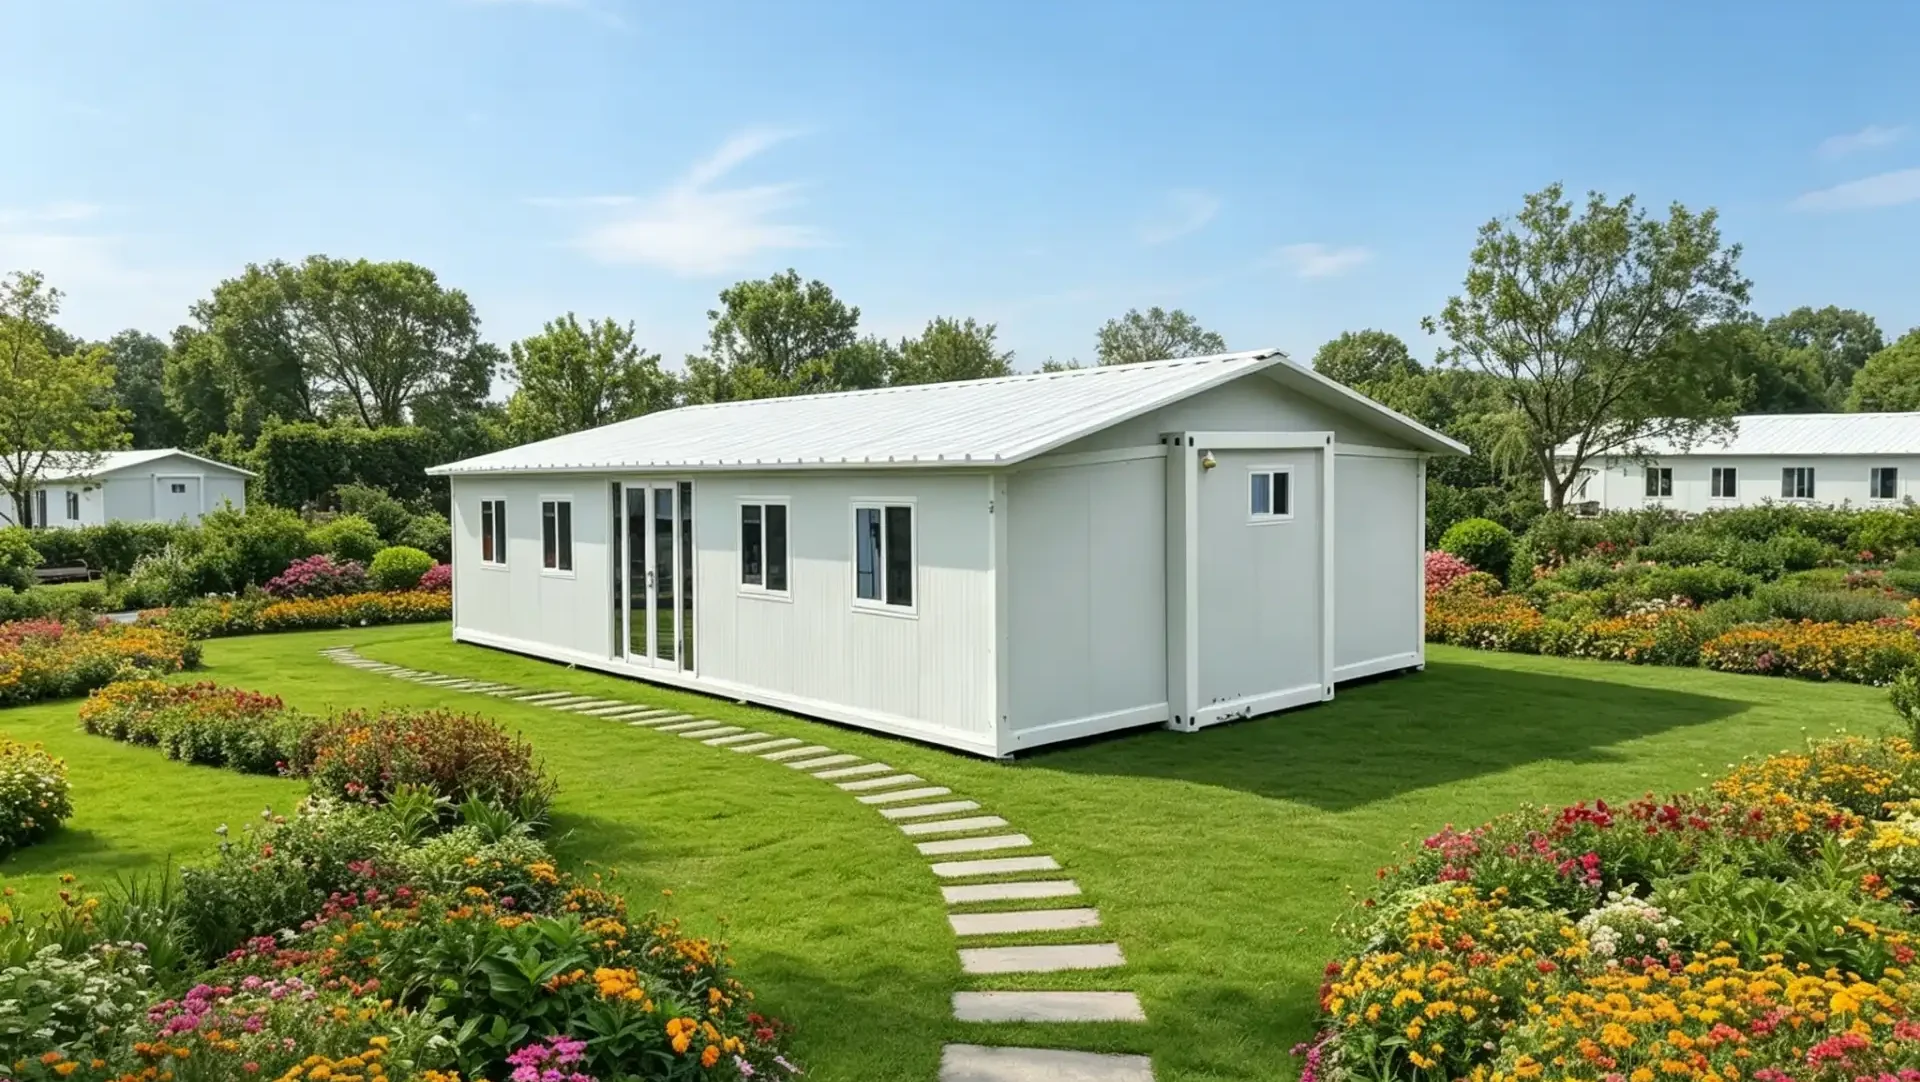
40-foot flagship version, without terrace and sunshade
40-foot flagship version, without terrace and sunshade
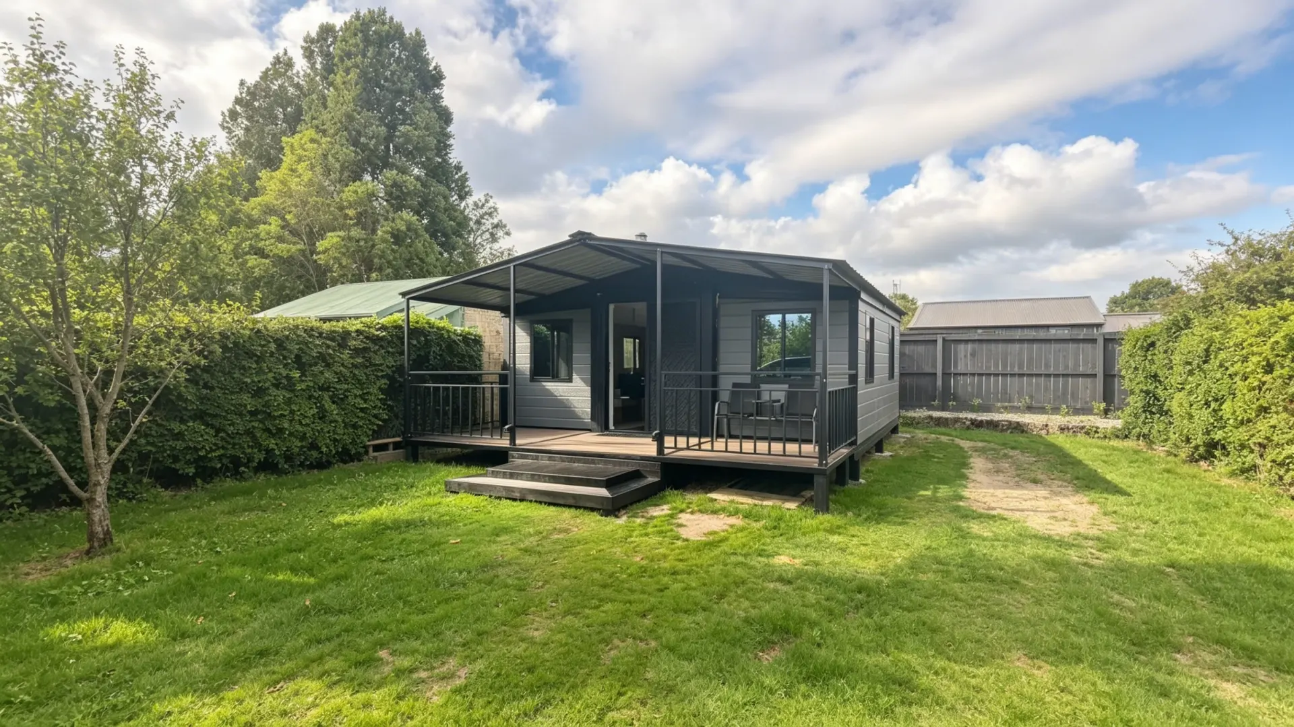
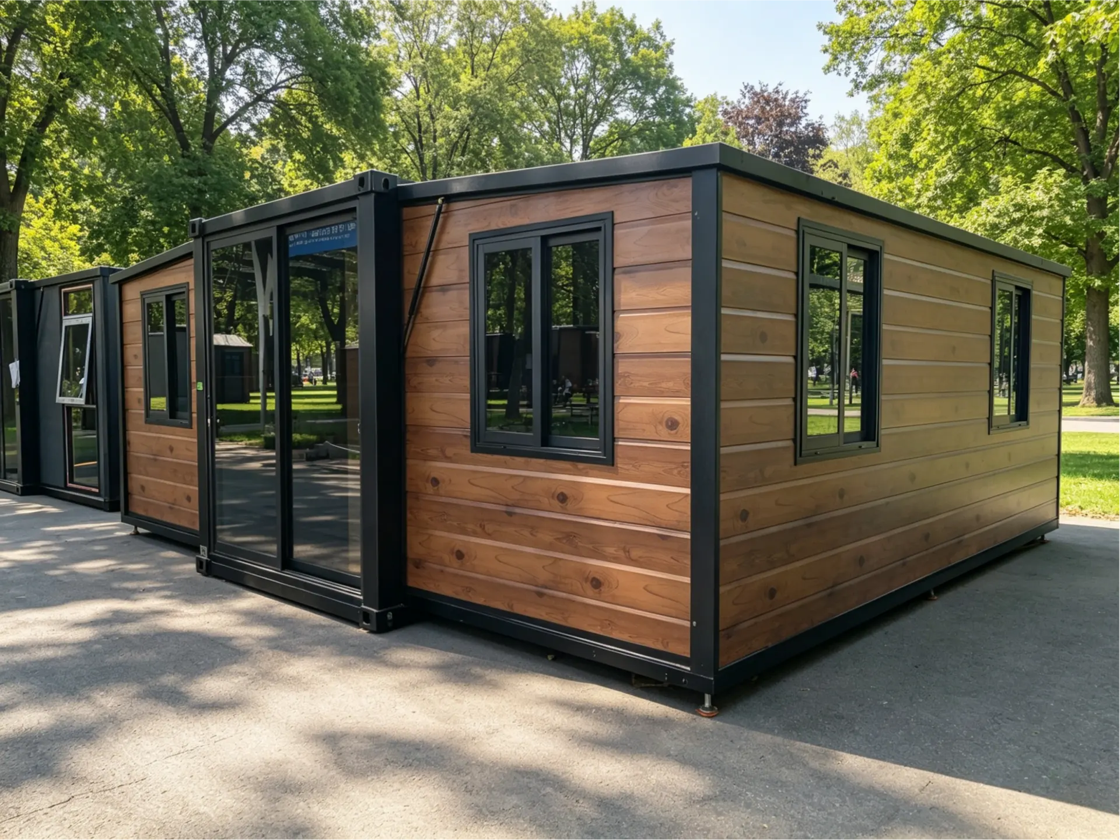
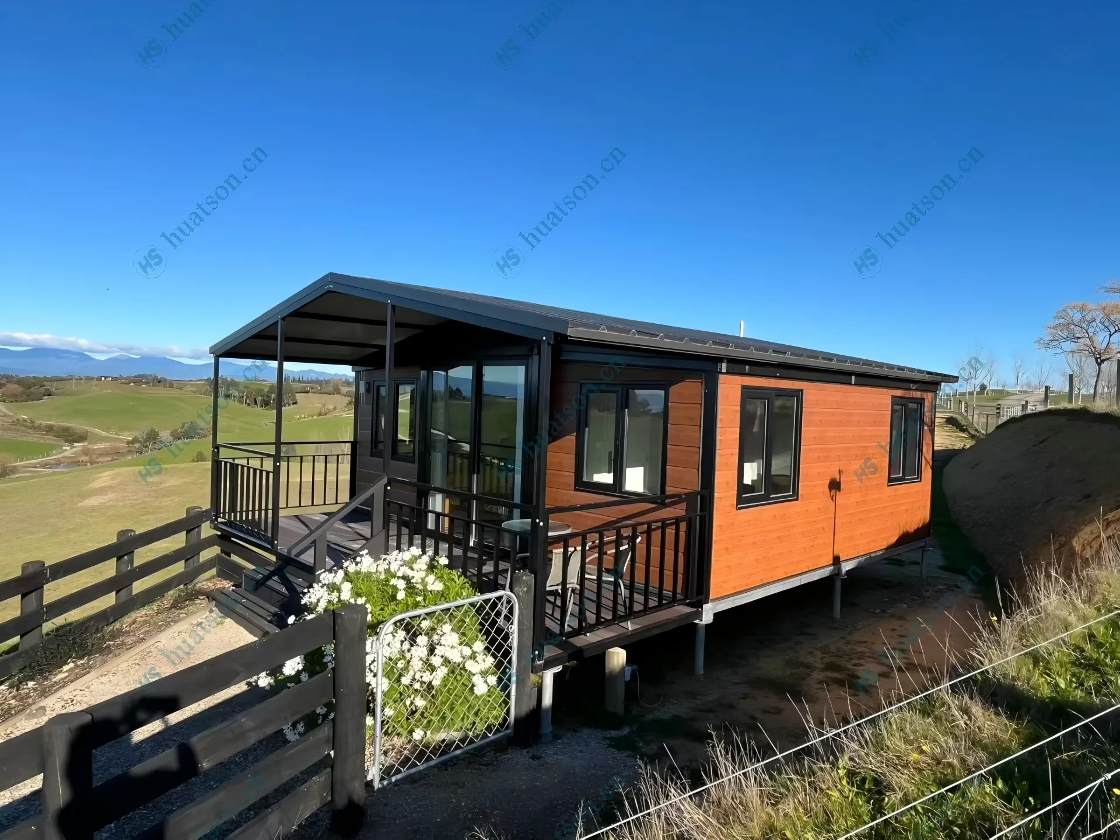
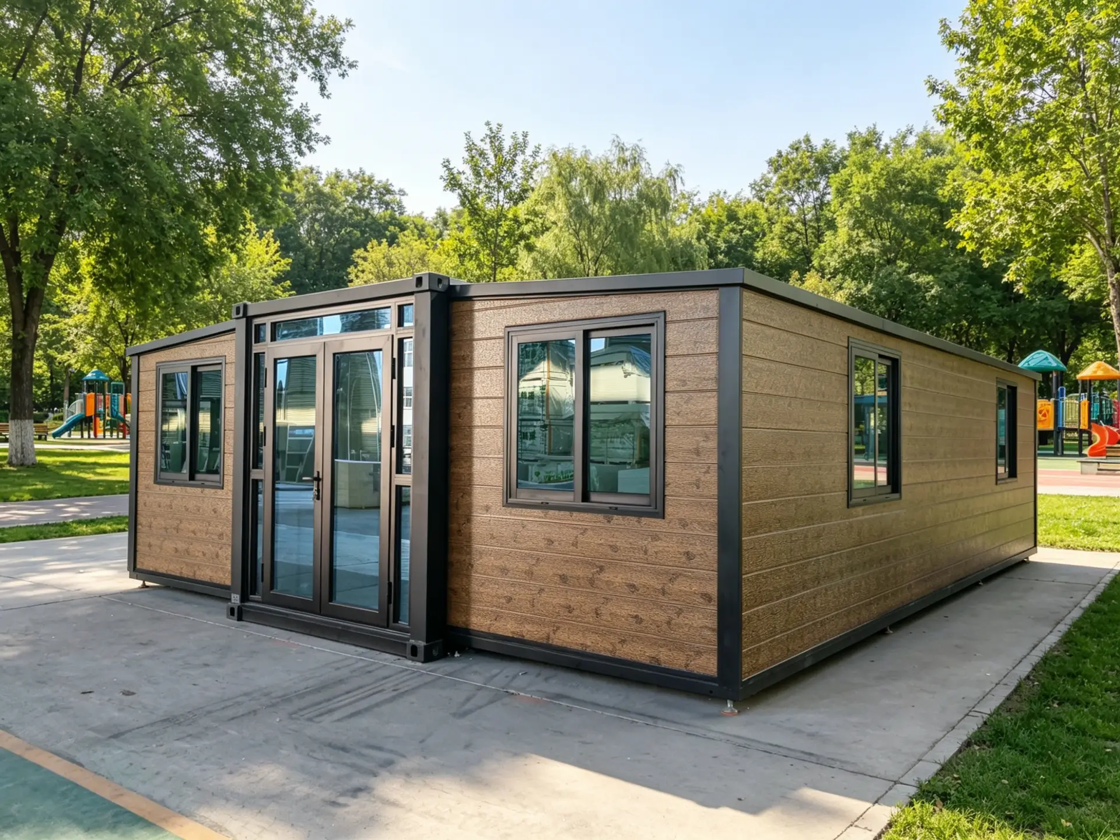
20FT luxury version expandable container house
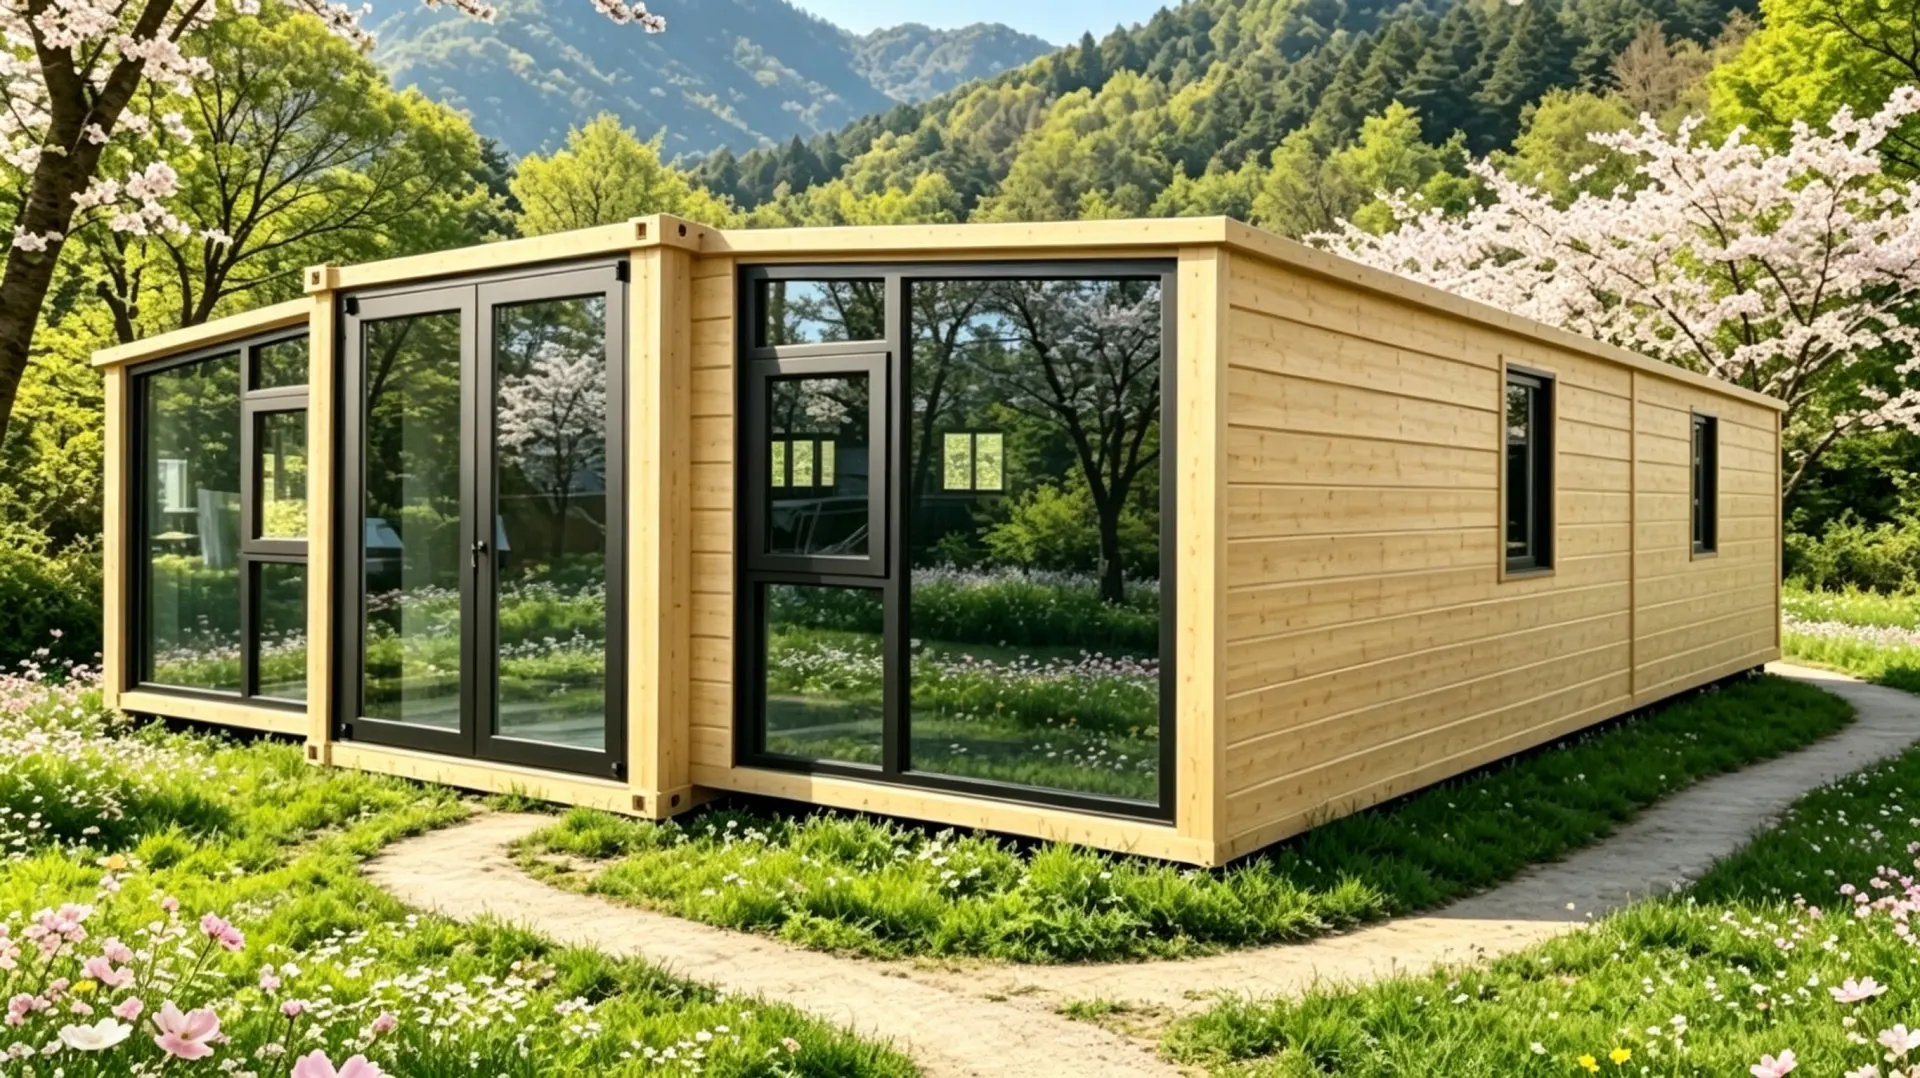
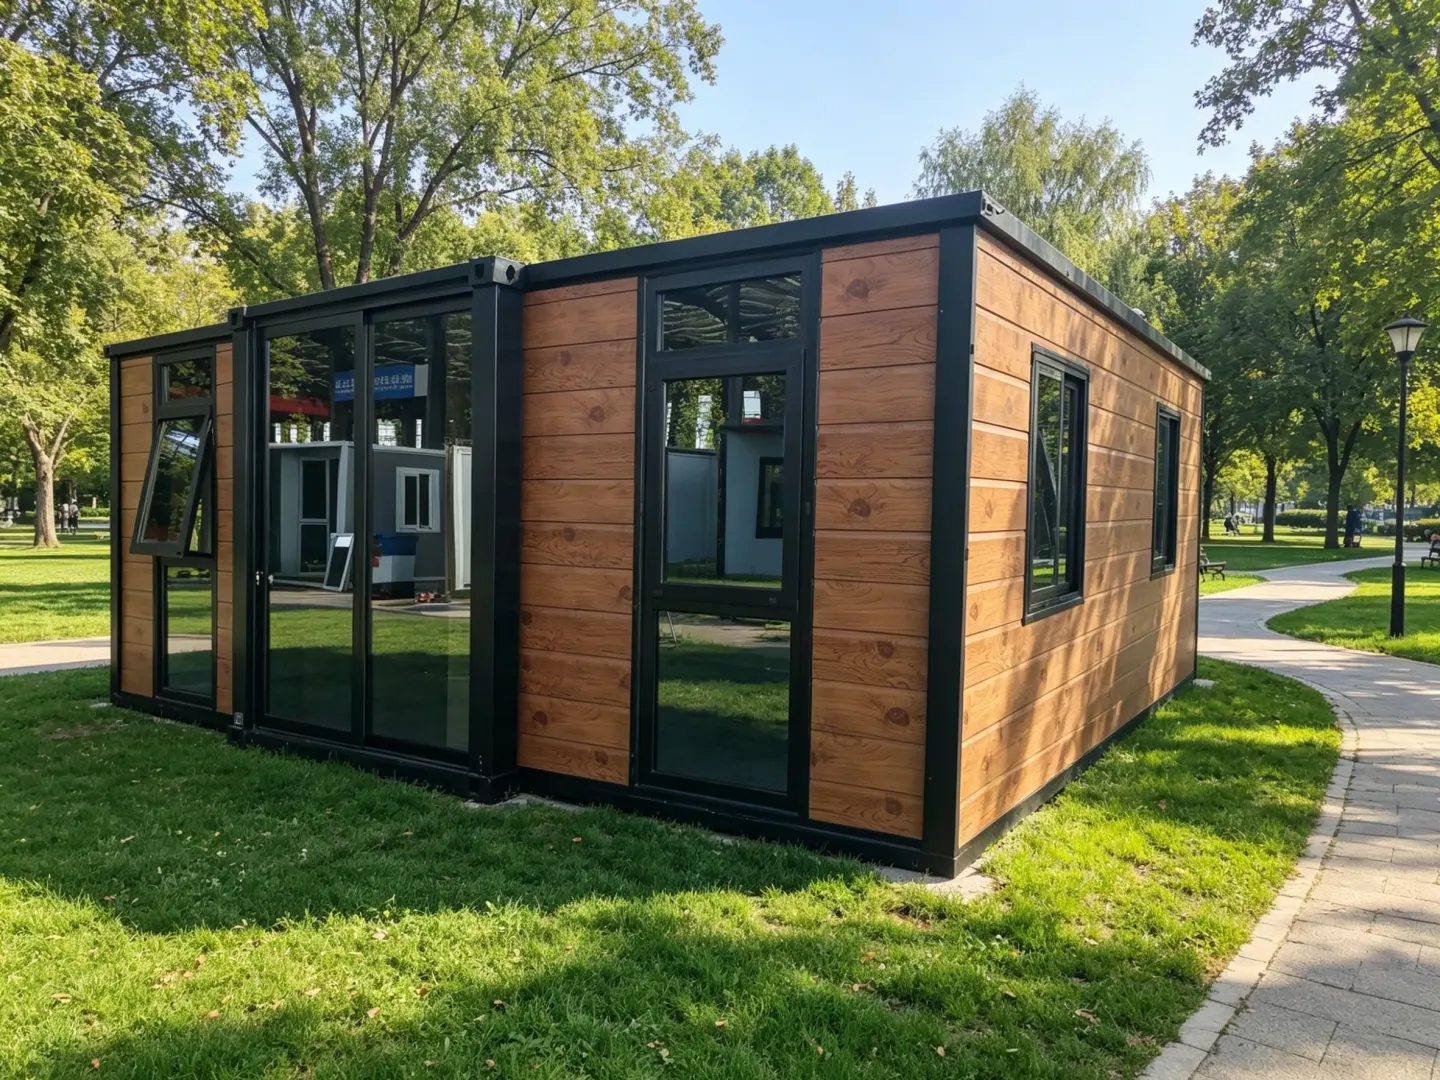
This house is the 20FT luxury version of the standard model. The exterior wall is covered with wood - grained metal carved panels.
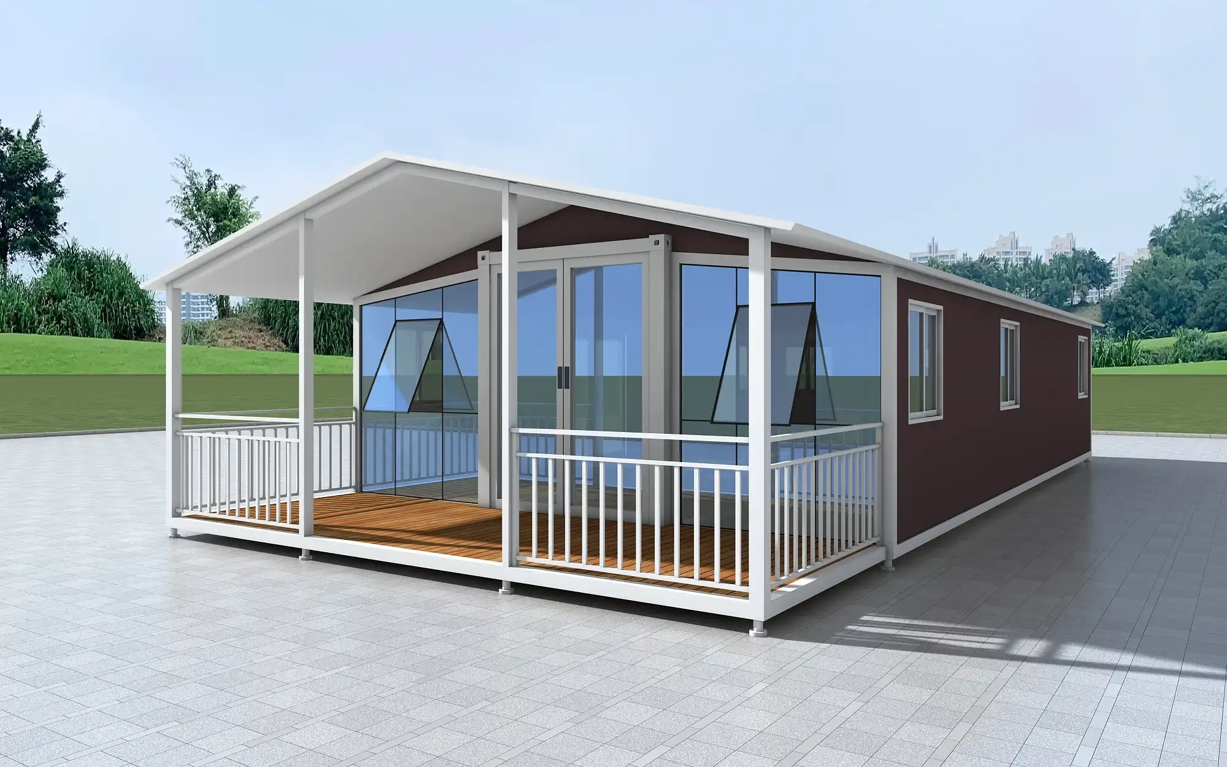
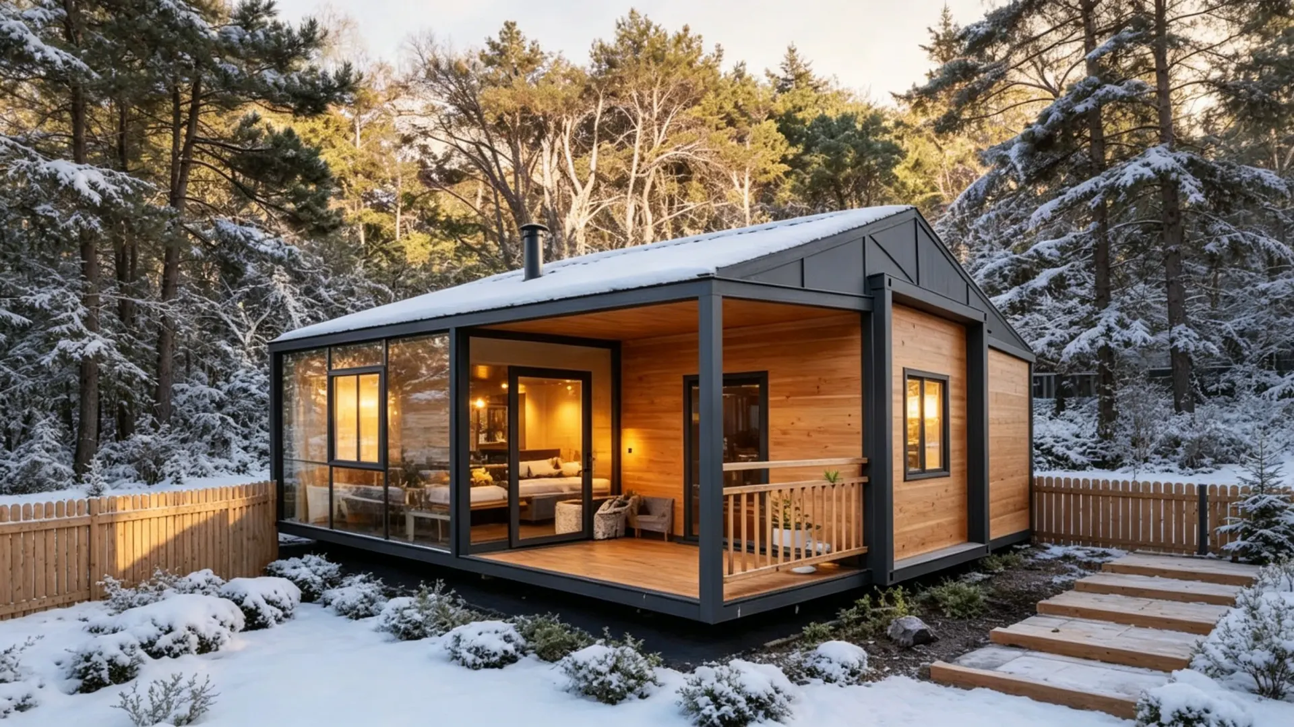
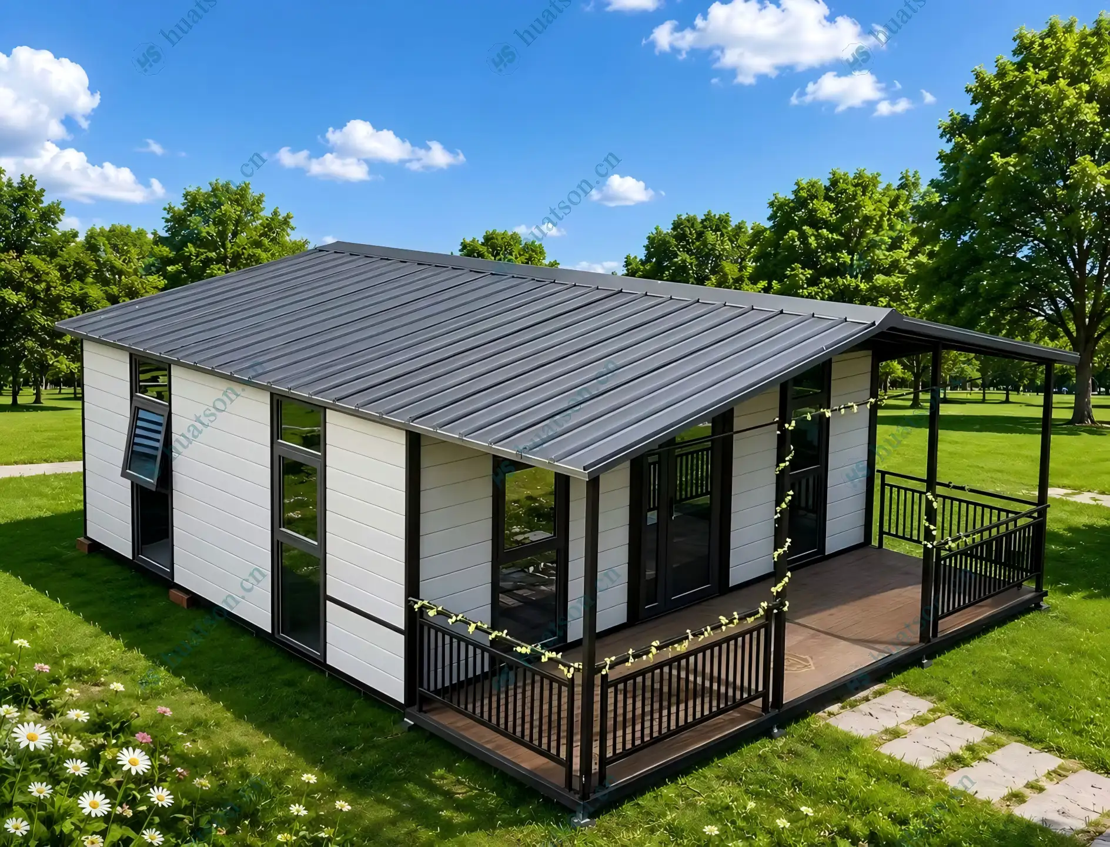
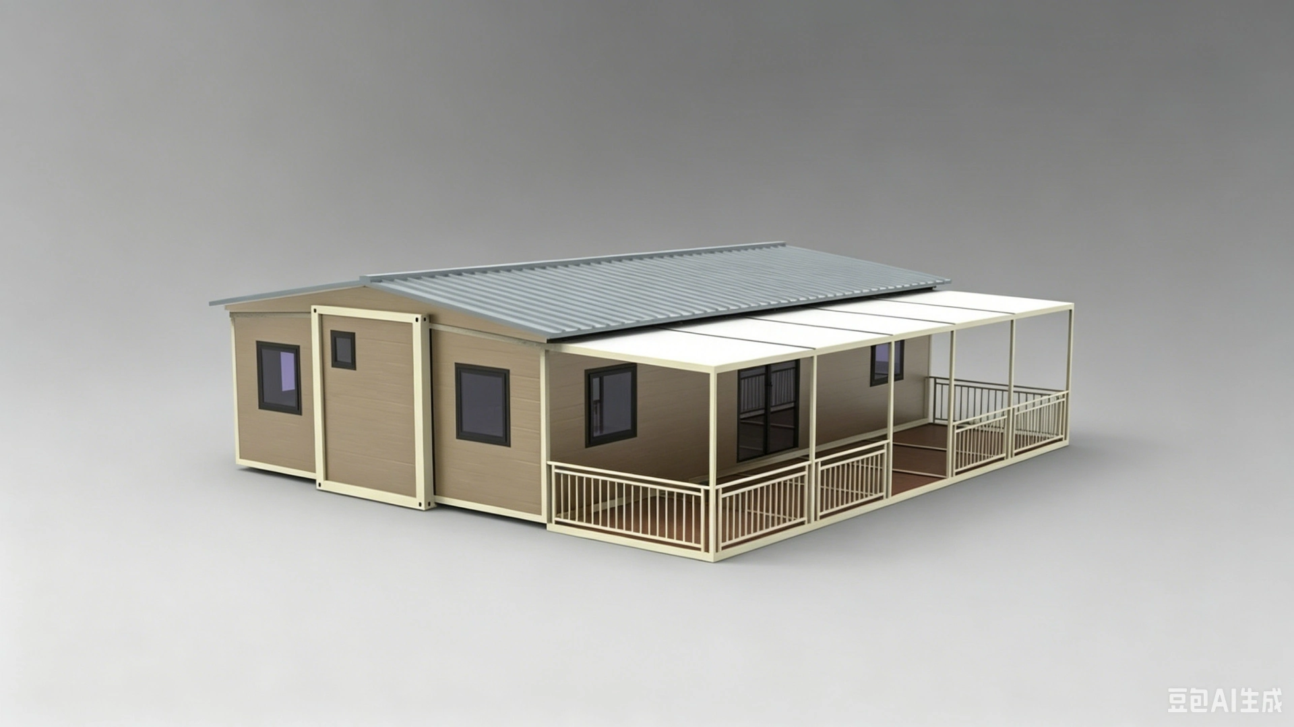
40FT flagship version house
A 2 - meter terrace and awning. An inclined roof covered with EPS sandwich panels. It includes a glass curtain wall design.
