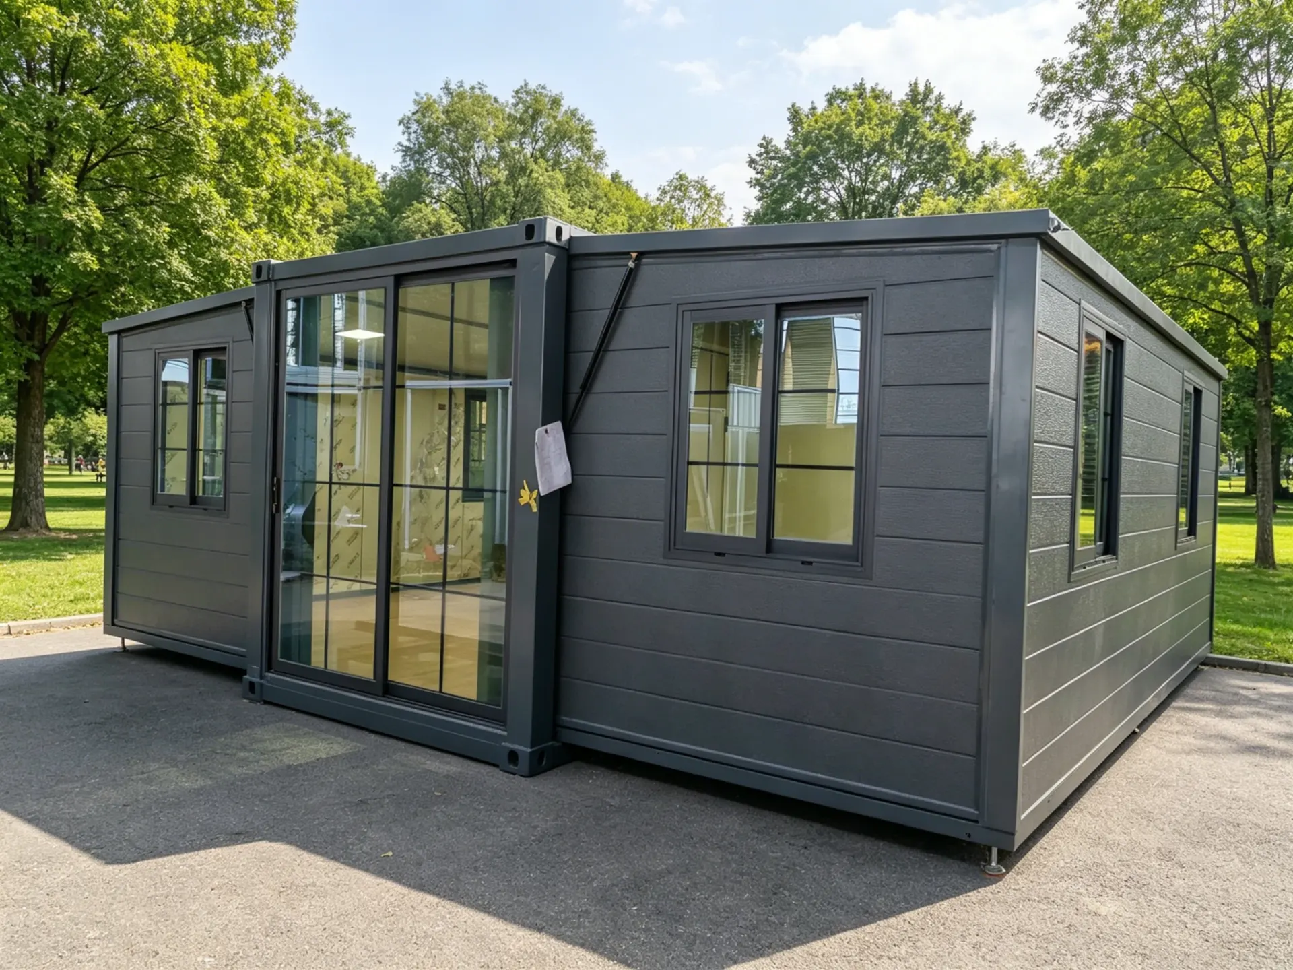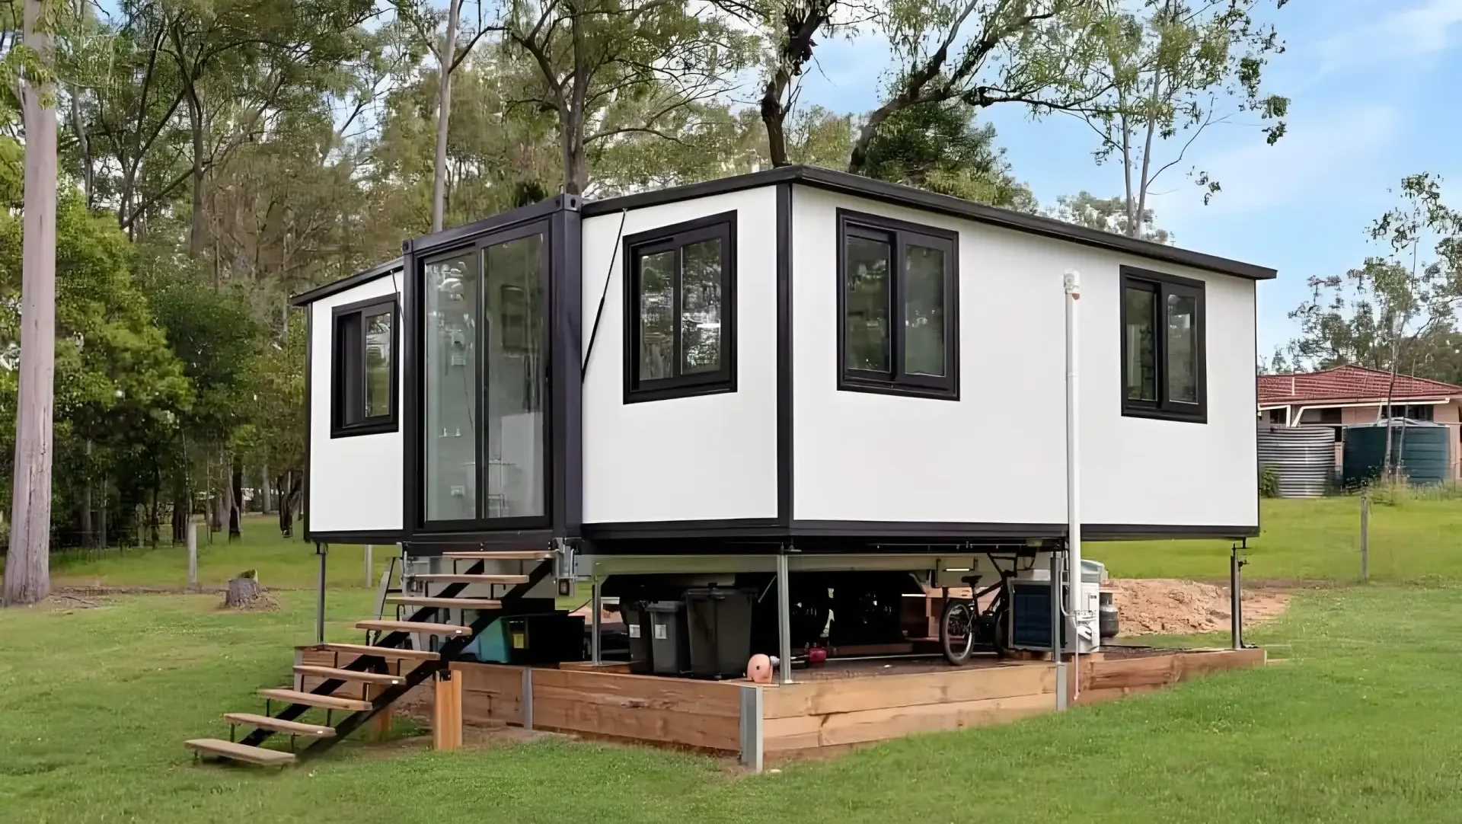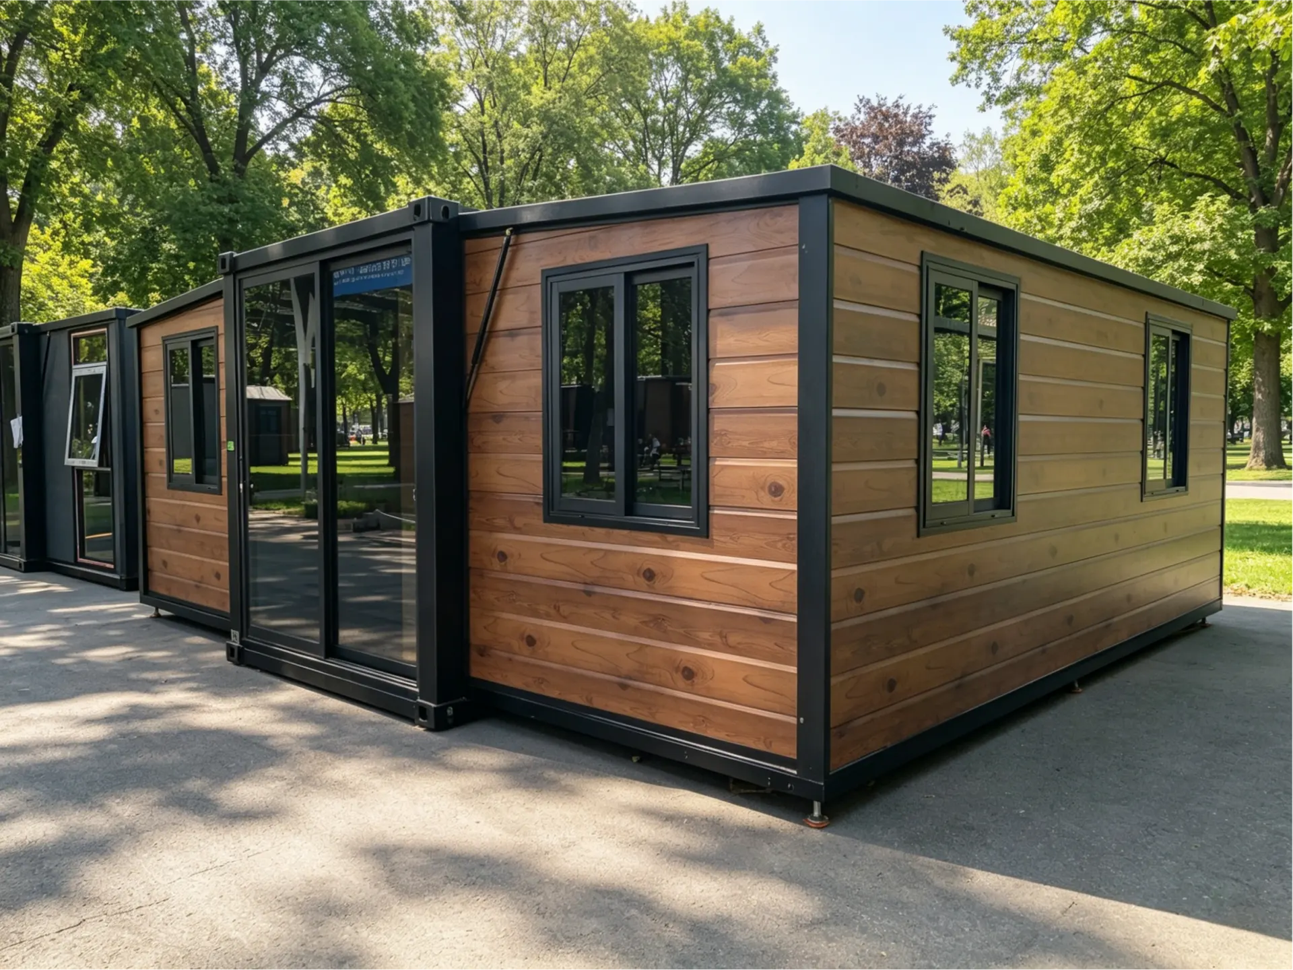

Premium houses crafted by Huatson
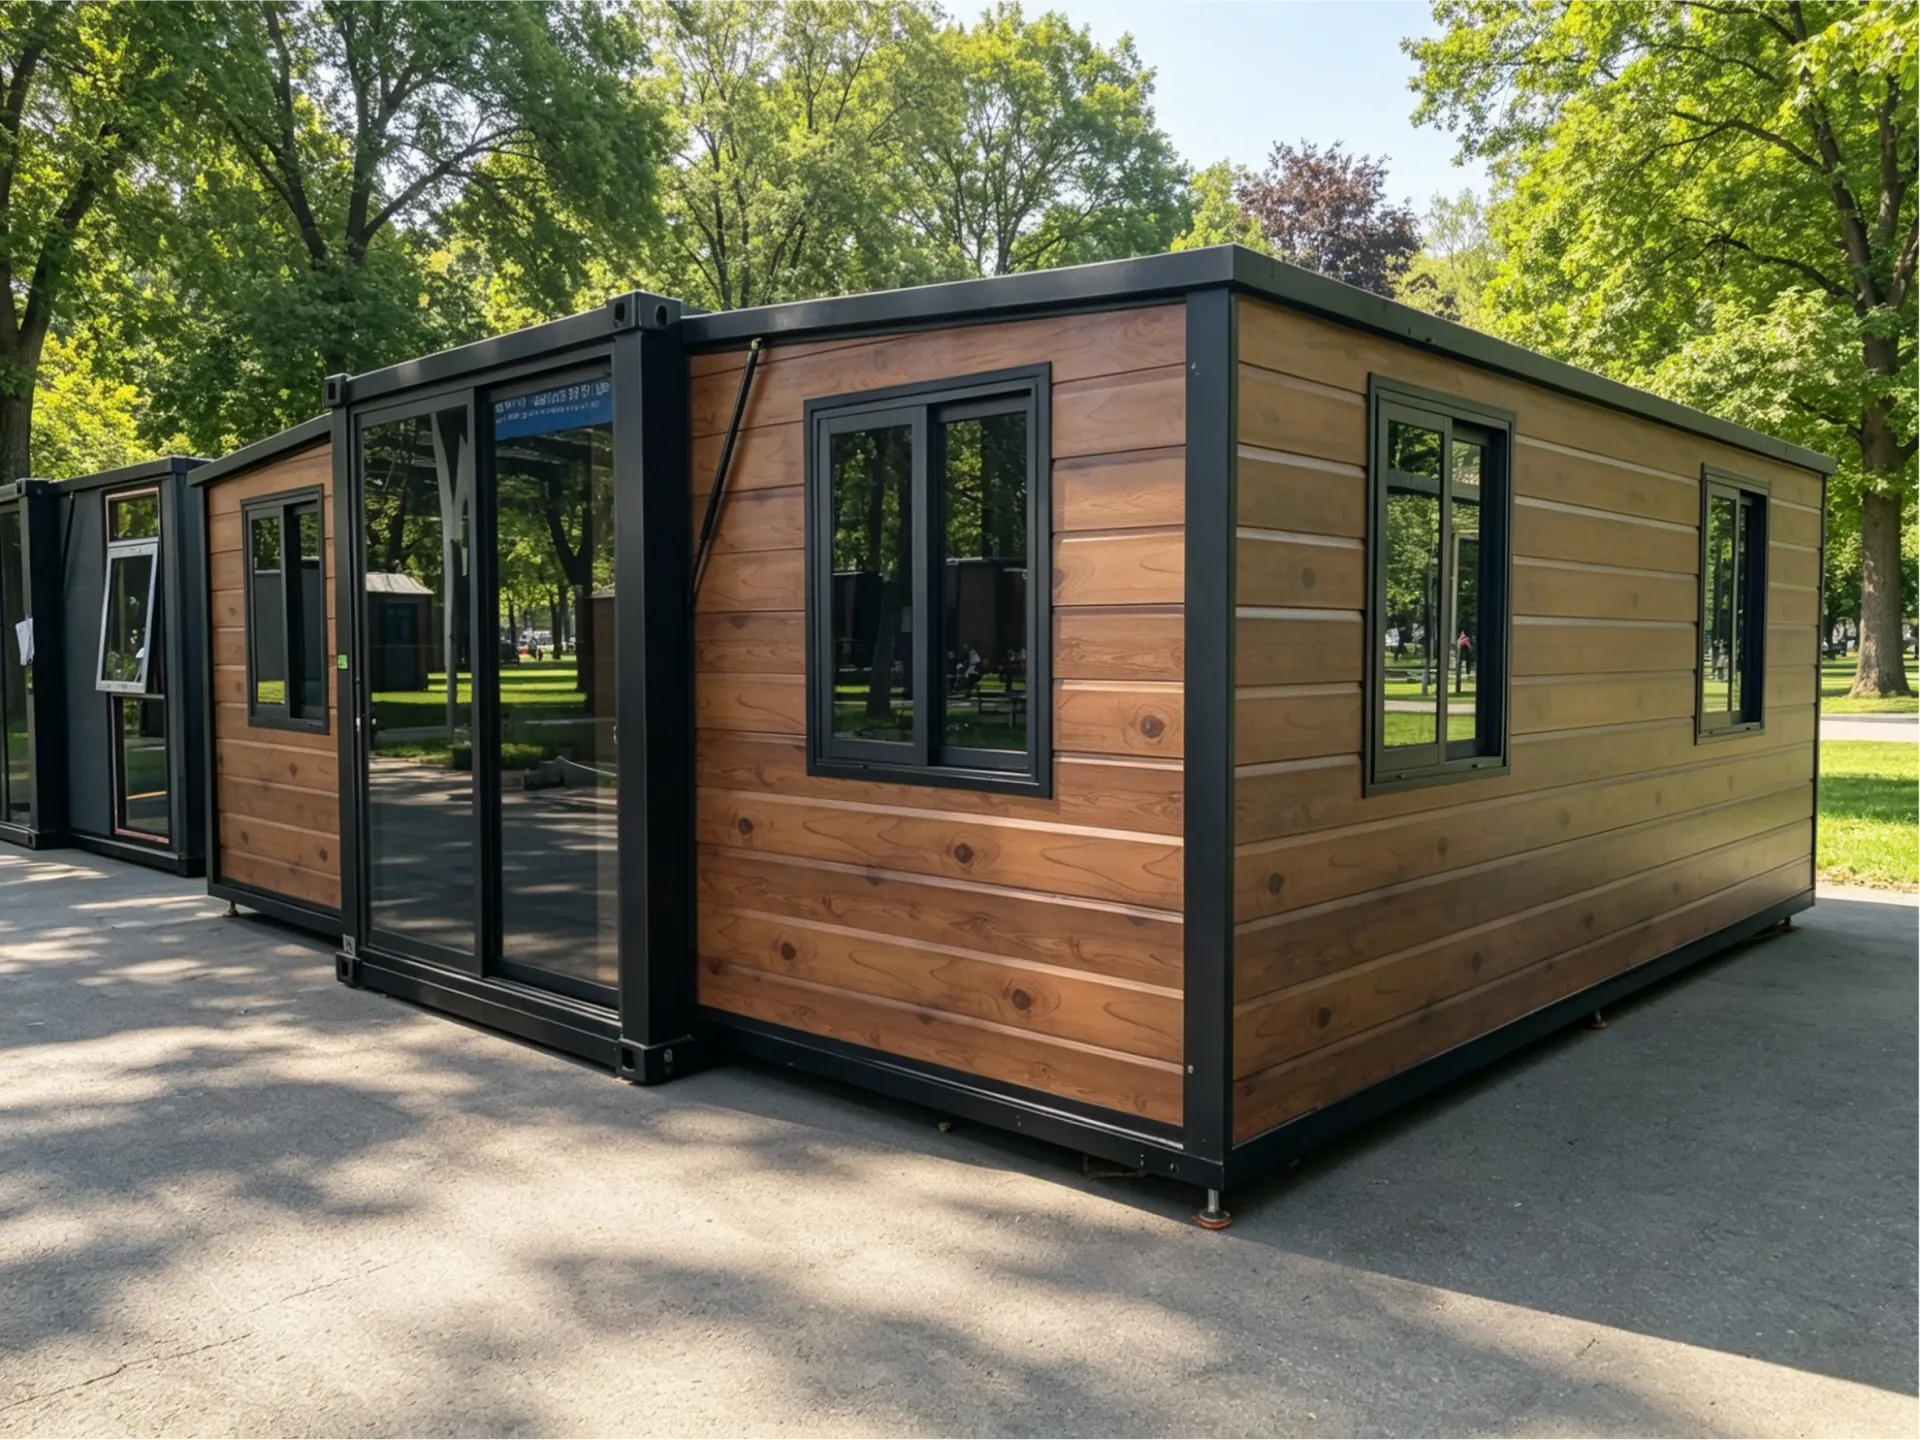
20ft Luxury Expandable Container Home: Compact Elegance, Complete Comfort
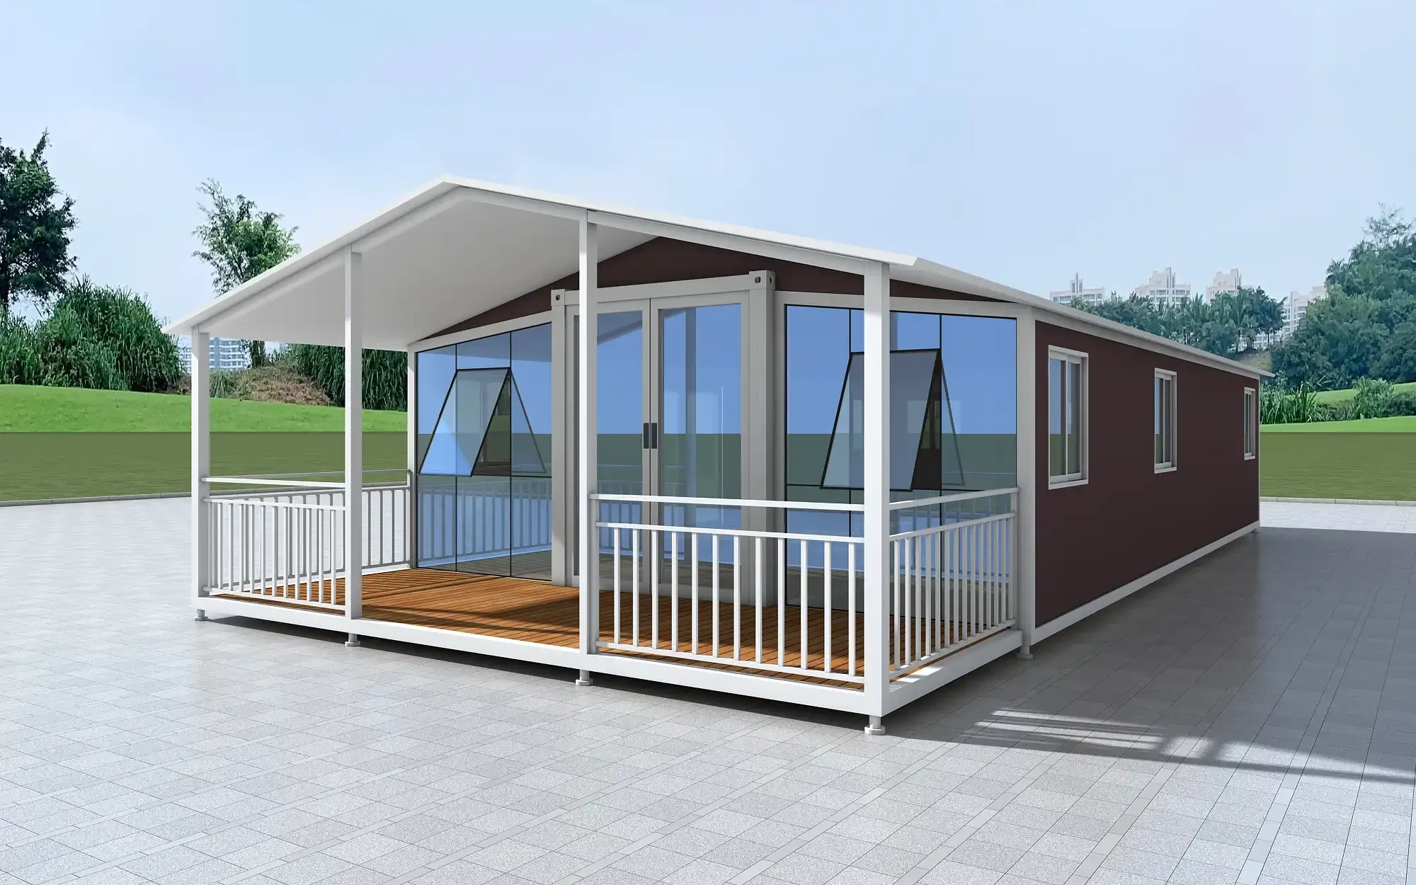
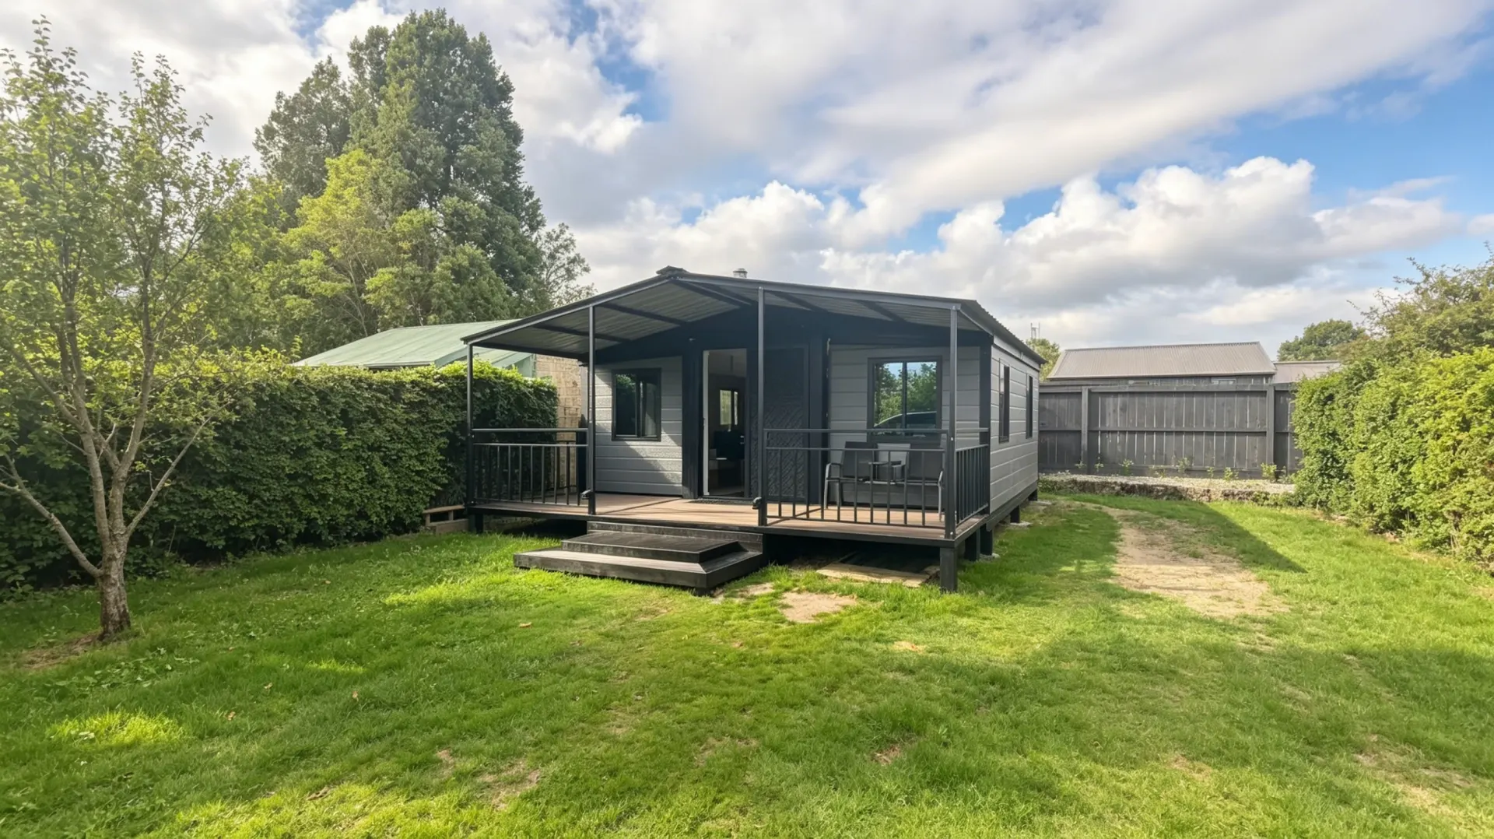
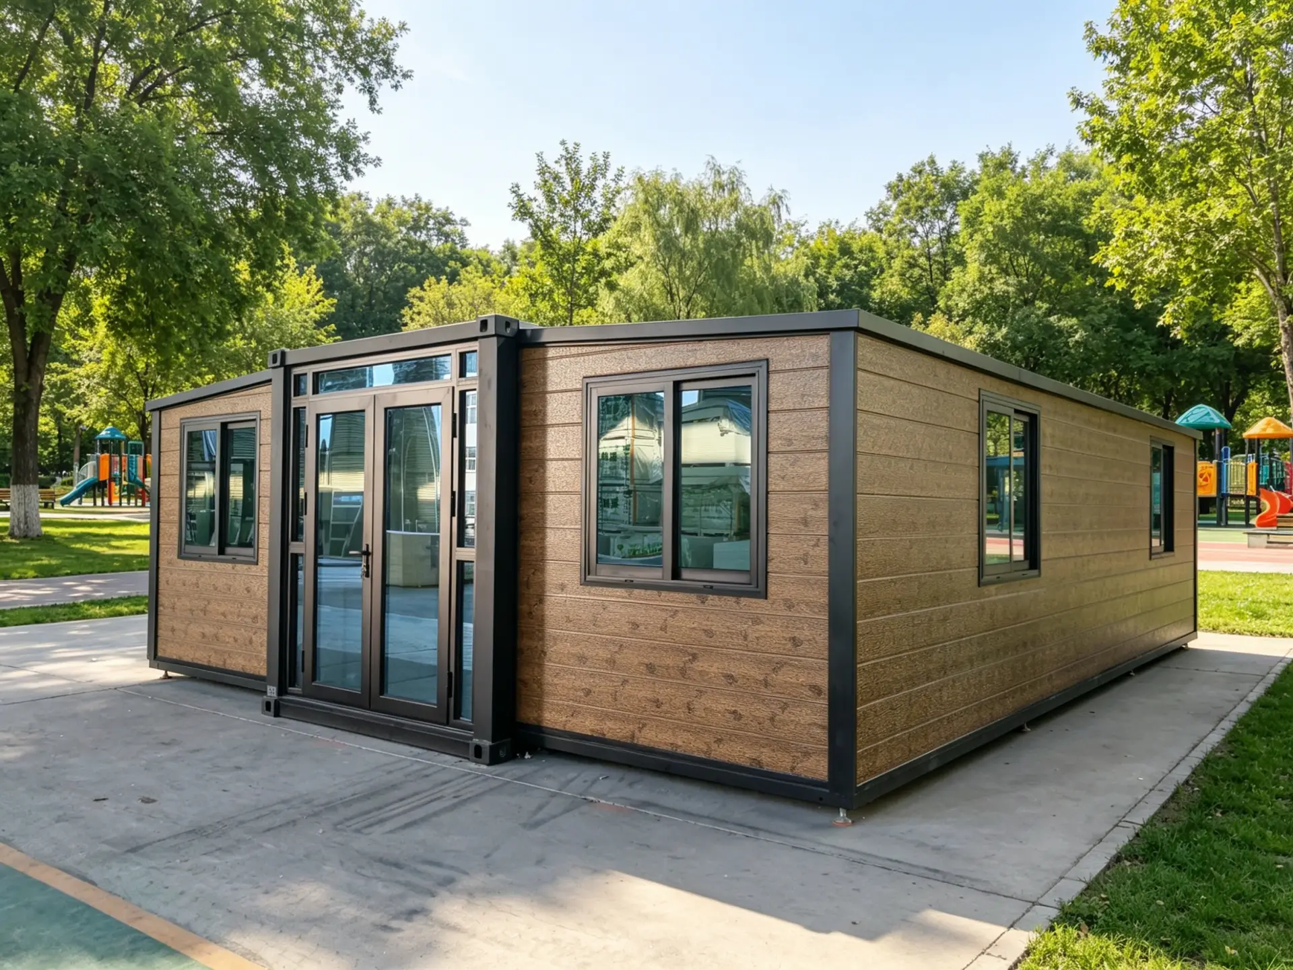
Big living doesn’t always require a big footprint—and this 20ft luxury expandable container home proves it. With its warm wood-grain embossed metal exterior, refined interior finishes, and a smart, space-savvy layout, this home redefines compact living. Whether you’re downsizing, investing in a rental property, or creating a stylish backyard retreat, this unit delivers full-sized comfort in a surprisingly small package.
Warm Wood-Grain Exterior: Beauty Meets Durability
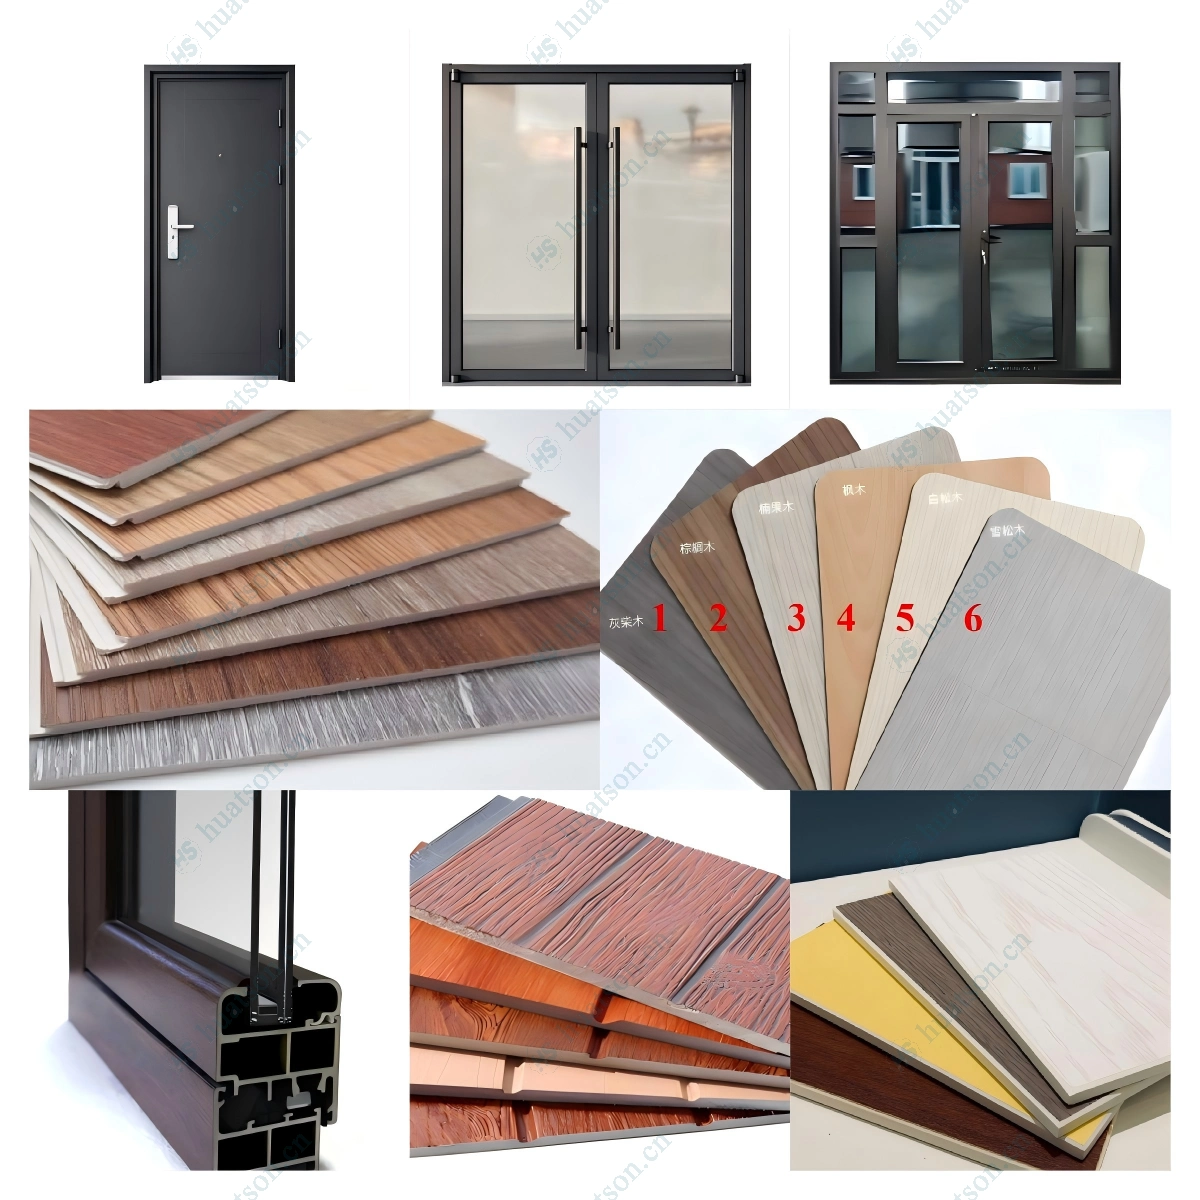
First impressions matter, and this home makes a lasting one. The exterior features a premium wood-grain embossed metal finish that brings natural warmth and texture to a modern steel structure. Unlike real wood, this engineered cladding resists rot, pests, and weathering—so it keeps its rich, tactile look with minimal upkeep. The result is a home that feels inviting and organic, yet performs with the durability and longevity of metal.
Refined Interiors: Carbon Crystal Walls & SPC Flooring
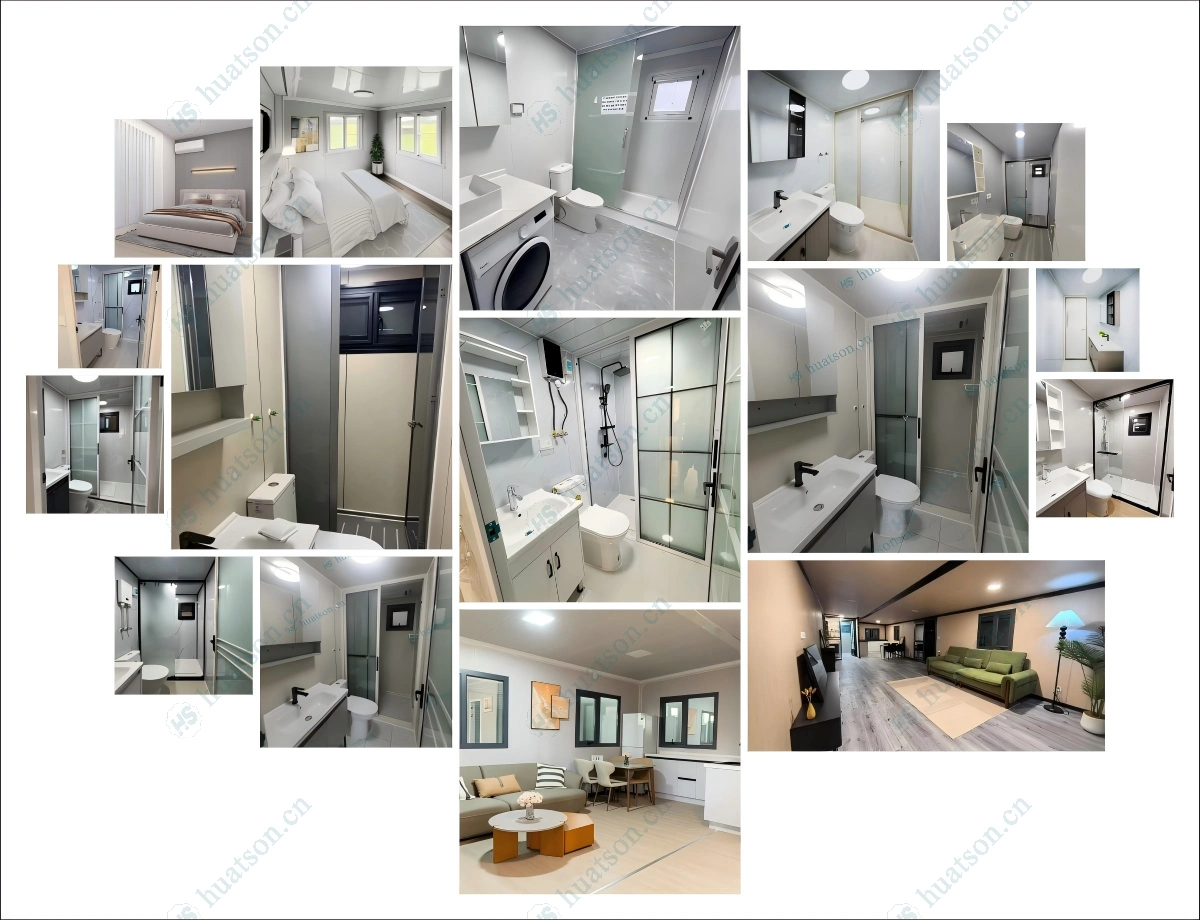
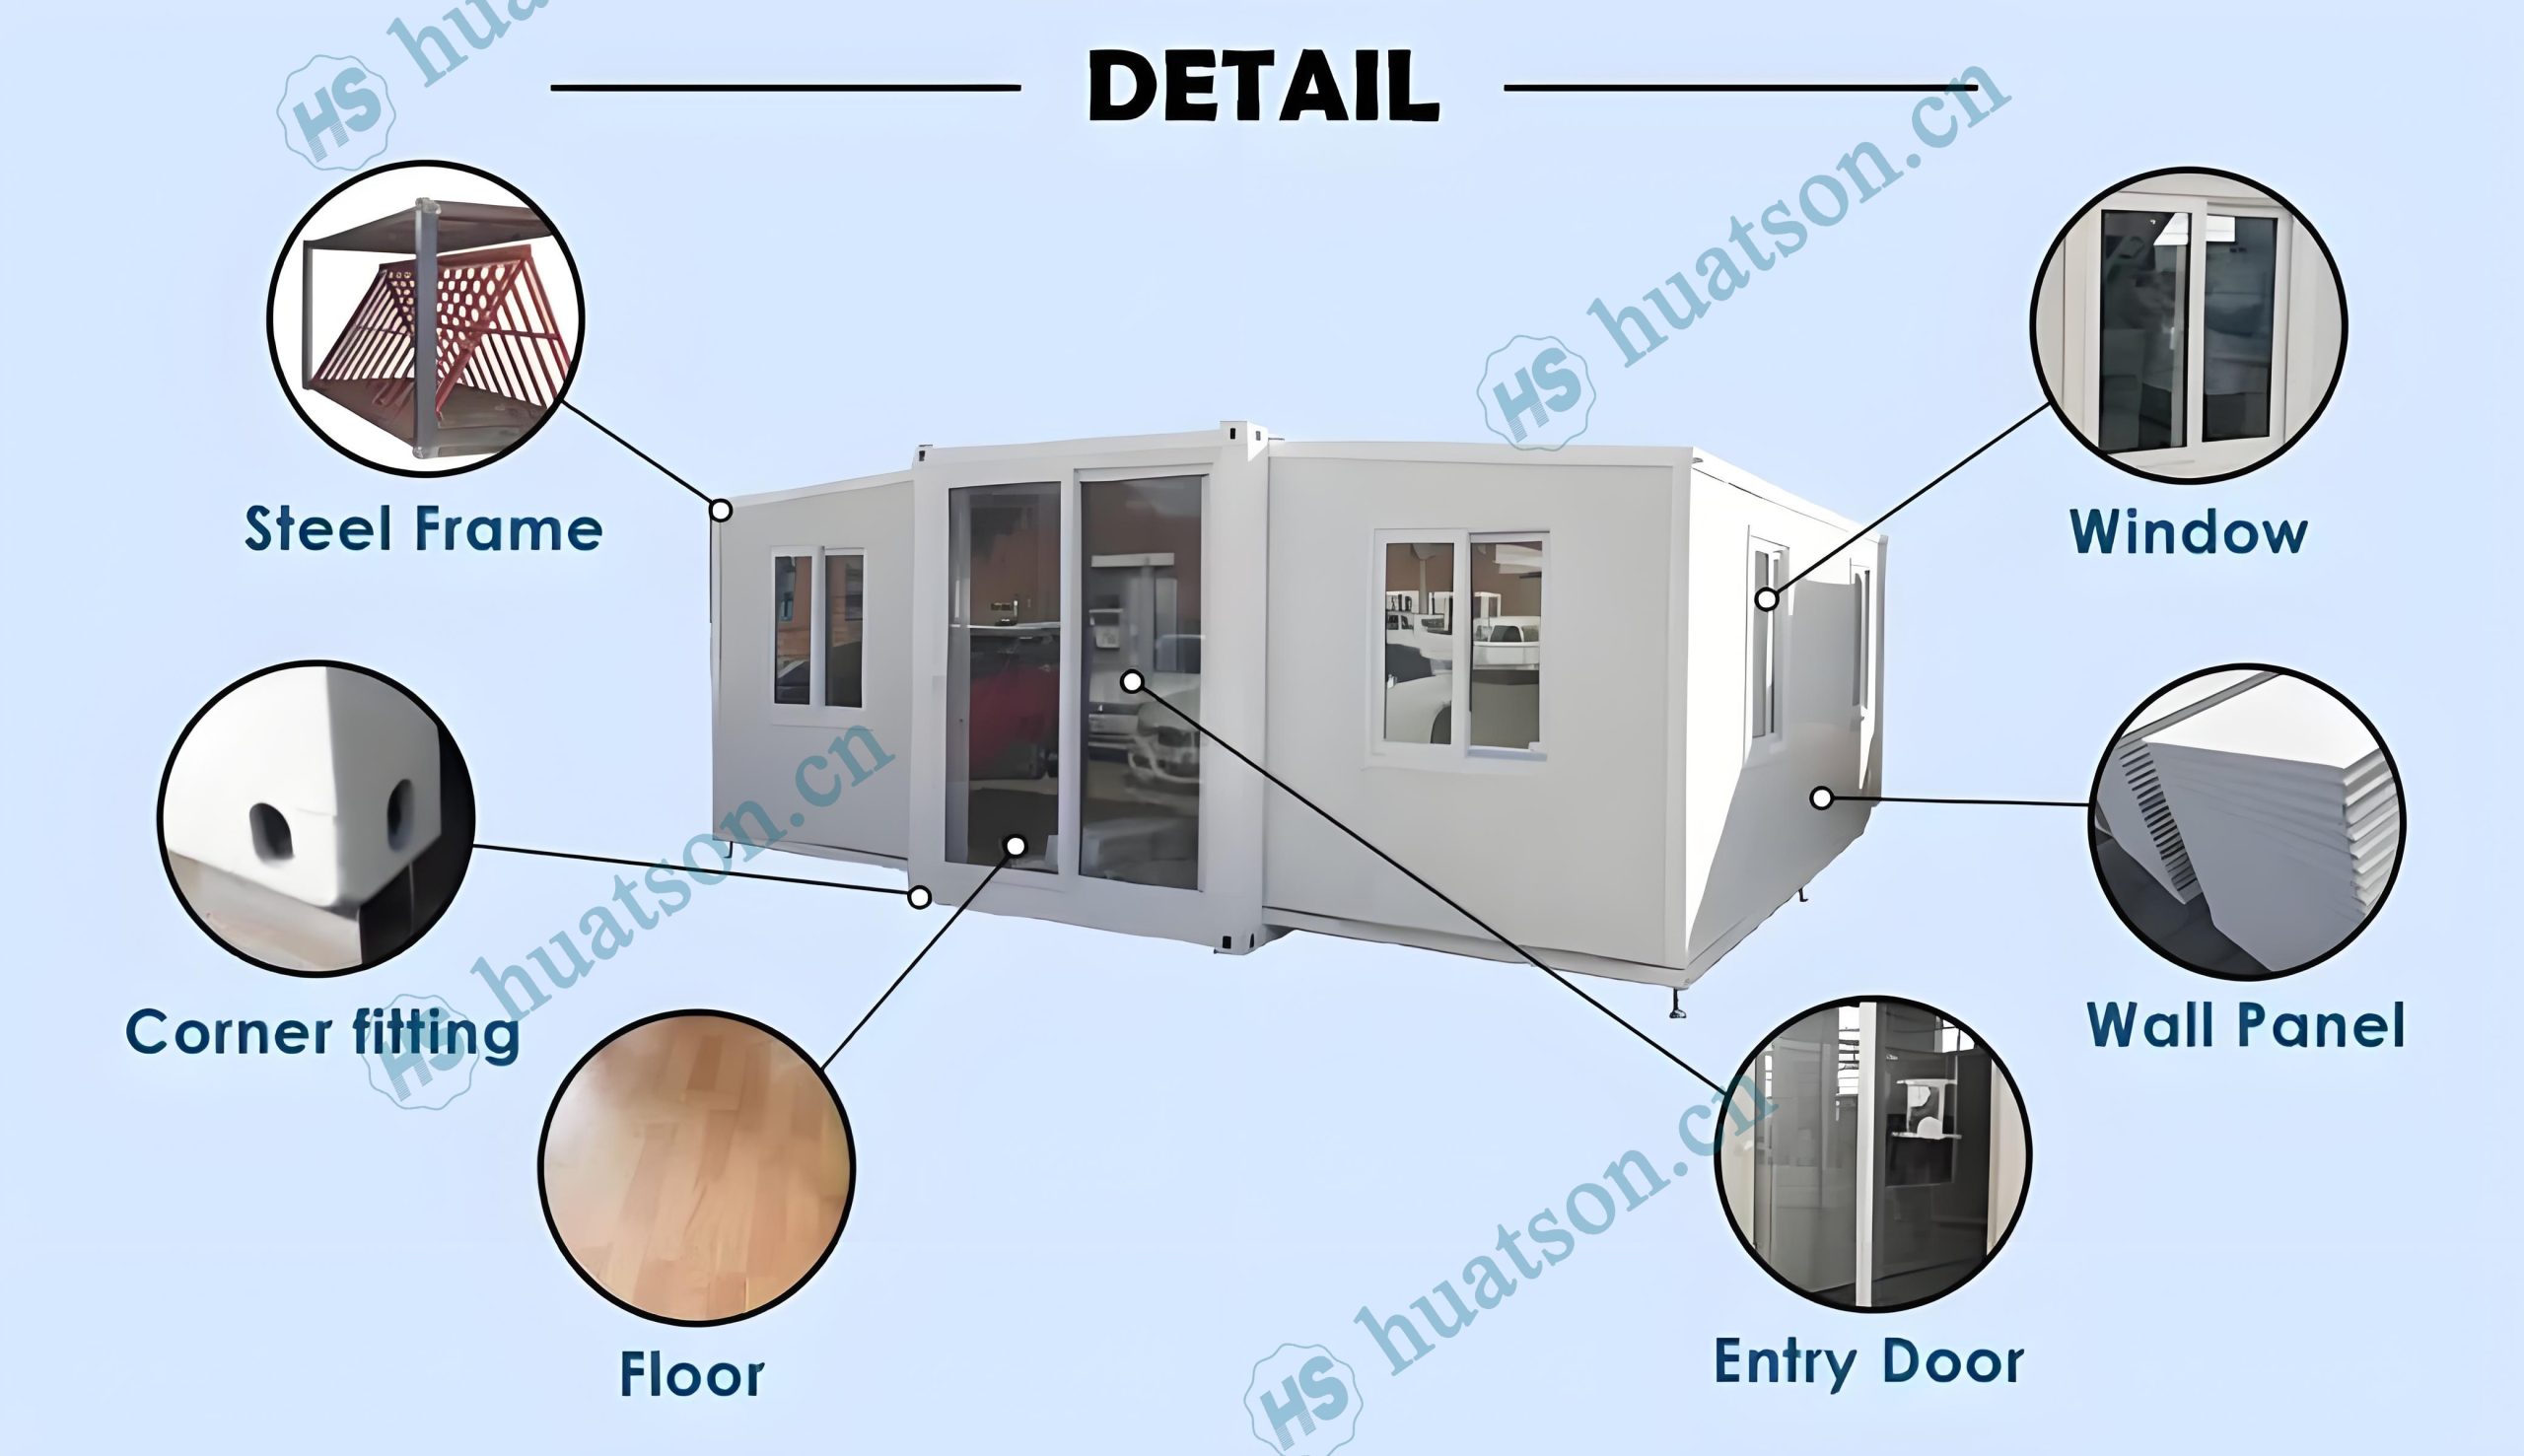
Step inside, and the quality continues. Interior walls are clad in sleek carbon crystal panels—smooth, modern, and exceptionally easy to maintain. They resist moisture, stains, and daily wear, making them ideal for busy households or high-turnover rentals. Underfoot, durable SPC (stone plastic composite) flooring offers the perfect balance of style and resilience. Waterproof, scratch-resistant, and comfortable underfoot, SPC flooring stands up to pets, kids, and heavy use while maintaining a clean, contemporary look. Together, these finishes create a living environment that feels polished, practical, and built to last.
Smart Layout: Two Bedrooms, One Living Room, One Bath
Don’t let the compact size fool you—this home is thoughtfully designed to maximize every square inch. The expandable structure opens to reveal a complete living suite: two cozy bedrooms, a comfortable living room, and a well-appointed bathroom. The layout separates sleeping quarters from shared living space, offering privacy without sacrificing openness. Whether you’re hosting guests, housing a small family, or enjoying a minimalist lifestyle, this floor plan adapts beautifully to your needs.
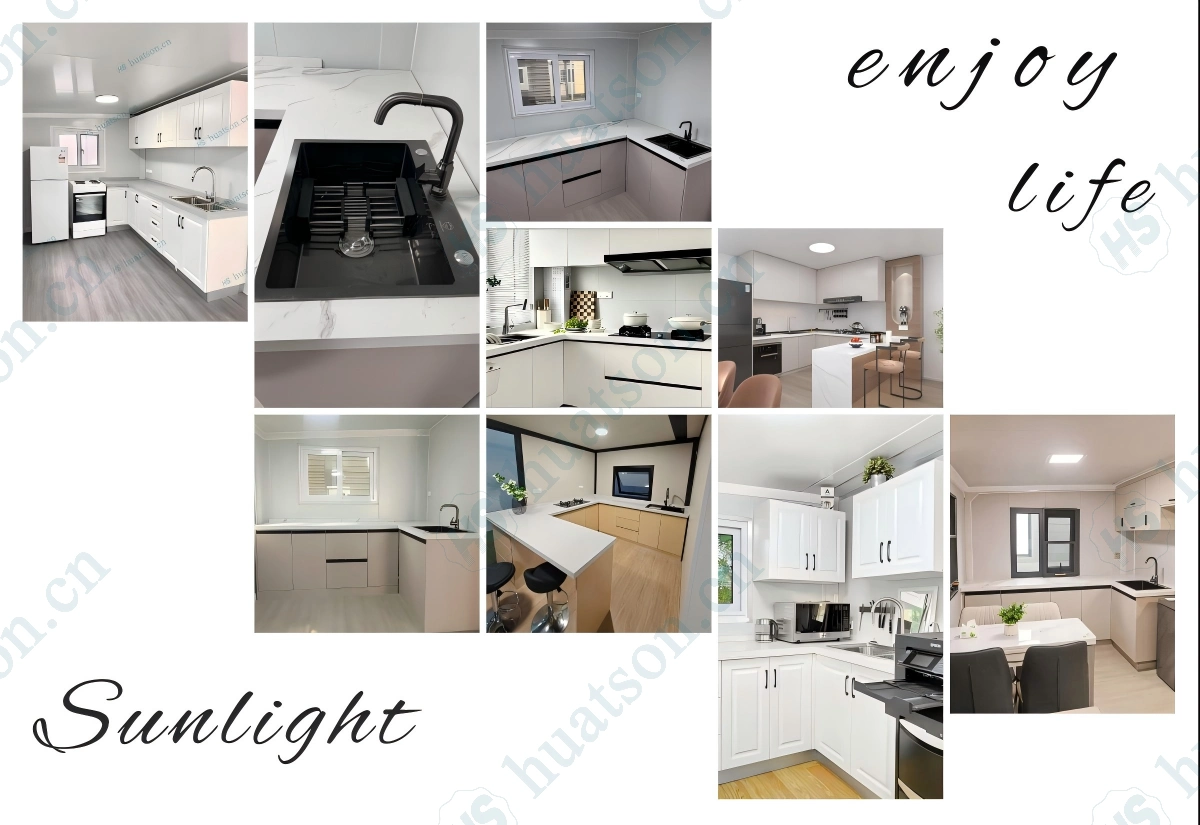
Gourmet-Level Kitchen: Style Meets Function
Food lovers, rejoice. The kitchen is nothing short of gourmet-level. Wall-mounted cabinets provide ample storage for cookware, dishes, and pantry staples, keeping counters clutter-free. Thoughtful touches—like easy-to-clean surfaces and efficient workflow design—make cooking a pleasure rather than a chore. Despite its compact footprint, this kitchen is fully equipped for everything from quick weekday meals to weekend feasts, proving that great things really do come in small packages.
Spa-Like Bathroom: Clean, Bright, and Practical
The bathroom is designed with both comfort and convenience in mind. A dry-wet separation layout keeps the space tidy and reduces moisture buildup, extending the life of fixtures and finishes. A reliable water heater ensures hot showers whenever you need them. Best of all, the walls feature UV-coated panels that resist stains, mold, and mildew—making cleaning effortless. The result is a bathroom that feels fresh, modern, and spa-like, no matter how often it’s used.
Small Footprint, Big Possibilities
They say “good things come in small packages”—and this home lives up to that promise. While compact in size, it’s anything but cramped. Clever design, multi-functional spaces, and high-quality finishes ensure that every necessity is accounted for. From the comfortable bedrooms to the inviting living area, from the gourmet kitchen to the easy-care bathroom, this home truly is “small but perfectly formed.” It’s proof that downsizing doesn’t mean compromising—in fact, it might just mean upgrading.
Versatile, Efficient, and Investment-Ready
This 20ft expandable container home isn’t just a place to live—it’s a smart investment. Its compact size makes it ideal for urban infill lots, backyard ADUs (accessory dwelling units), vacation rentals, or remote workspaces. The expandable design allows for quick setup and relocation if needed, while the durable materials minimize maintenance costs over time. For homeowners, it’s an affordable path to stylish, sustainable living. For investors, it’s a high-demand asset with strong rental potential and broad market appeal.
Live Large, Live Smart
In a world where space is at a premium, this 20ft luxury expandable container home offers a refreshing alternative: less square footage, more quality of life. With its inviting wood-grain exterior, elegant interiors, and full-featured layout, it delivers everything you need—and nothing you don’t. Compact, capable, and undeniably charming, it’s not just a small home. It’s a smarter way to live.
Whether you’re simplifying your lifestyle, adding flexible living space to your property, or seeking a turnkey rental opportunity, this home is ready to exceed expectations—one thoughtful detail at a time. Welcome to compact luxury, redefined.
Break through traditional dilemmas
With urbanization accelerating and personalized demands surging, traditional construction models face high costs, long construction periods, and rigid layouts. Expandable container houses, an innovative prefabricated solution, leverage their lightweight benefits to revolutionize modern living and commercial spaces.
Reshape the aesthetics of life
It's not just a living unit, but a symbiosis of environmental friendliness, efficiency, and design. Through high - end customization and expandable structures, diverse scenarios from cozy homes to high - end commercial showrooms can be built within weeks. Space is tailored to needs, and life is beautified by design.
Abundant housing configurations
Houses are divided into basic, deluxe and flagship versions according to configurations. From floor materials to roof structures, from kitchen cabinet materials to bathroom systems, from entrance doors to aluminum alloy windows. The configuration differences of the houses and the wide price range will provide you with a clear purchasing perspective and help you make a wise decision in housing investment.
🏠 The house supports highly customized indoor and outdoor designs.
🏠 The indoor layout can be customized arbitrarily according to your needs.
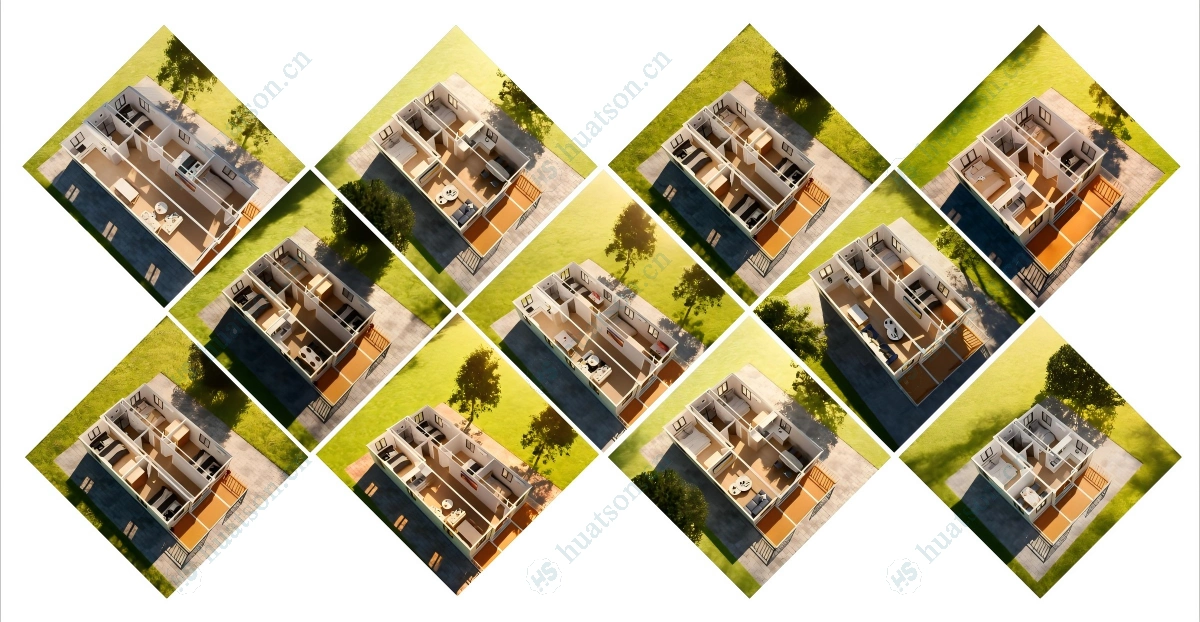
🏠 Key Features
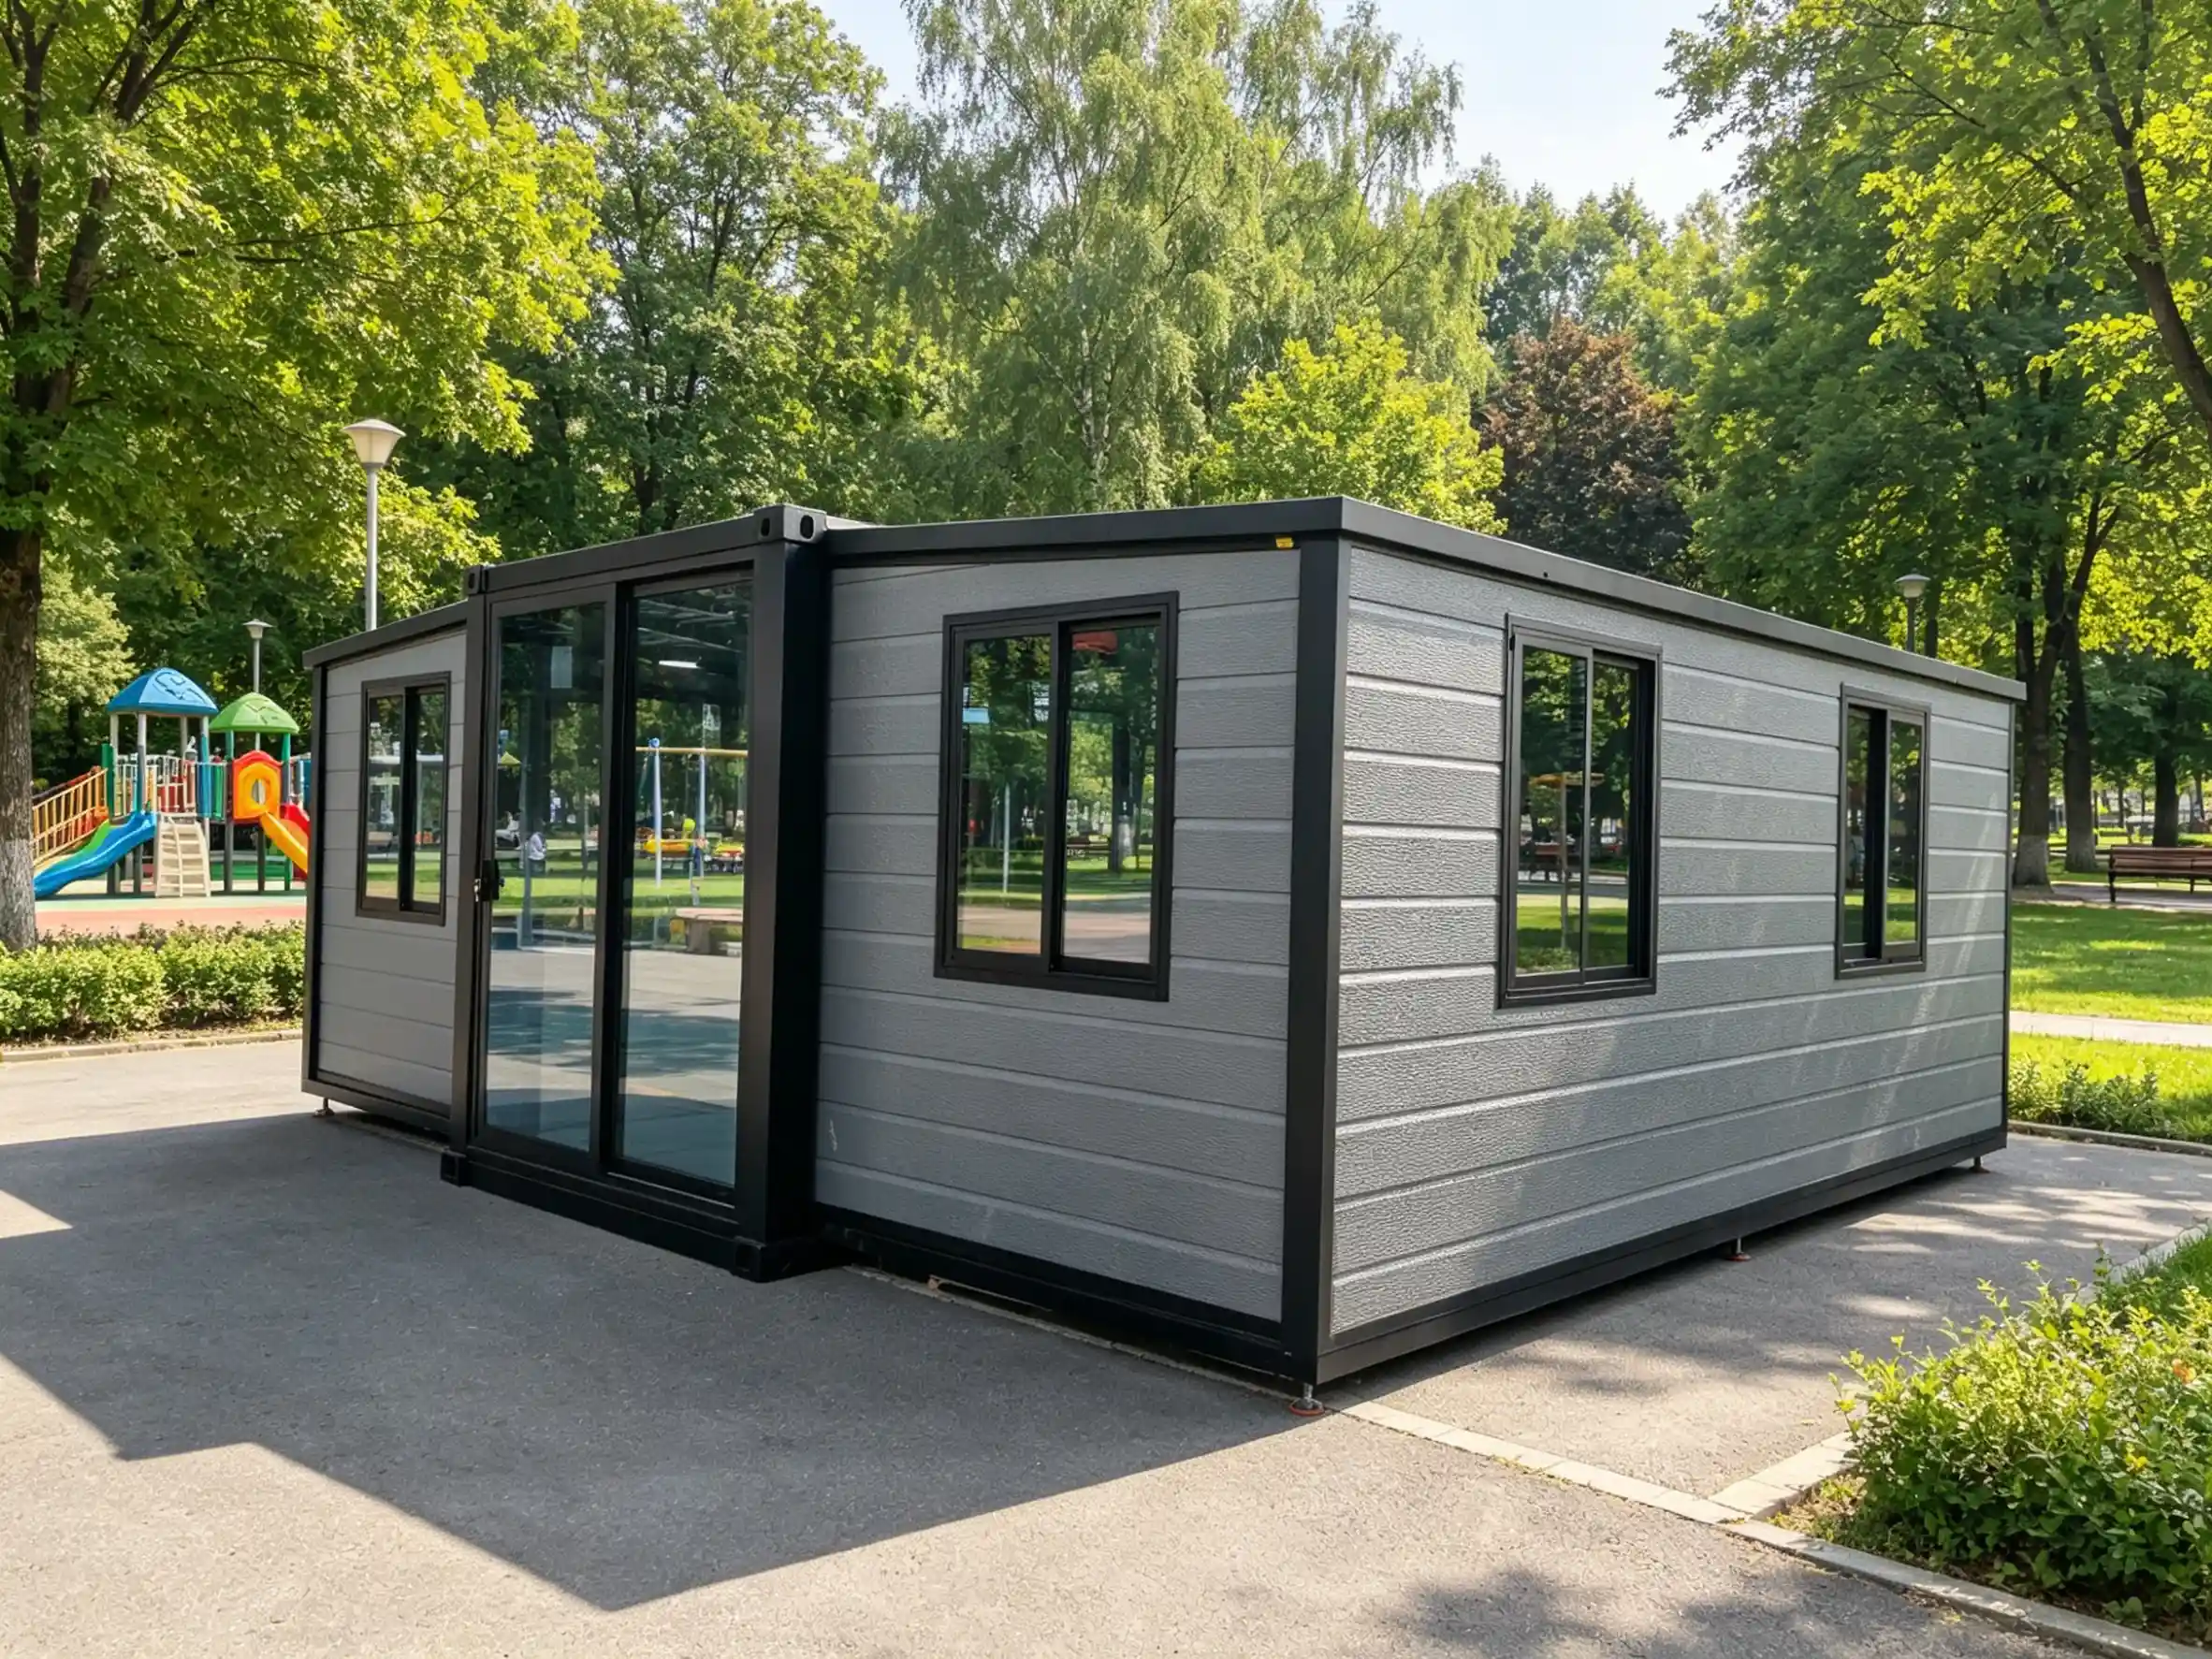
🟦Expandable Design – The space of the house expands three times after unfolding.The expanded area of a 20 - foot house is 37 square meters.The expanded area of a 30 - foot house is 57 square meters.The expanded area of a 40 - foot house is 74 square meters.
🟦Fast Installation – 90% pre-assembled in factory; 4–6 people can unfold and set up in 30–60 minutes,
🟦Durable Structure – Q235/Q355 galvanized steel frame,corrosion-resistant, wind load ≥120km/h, seismic resistance Grade 10+.
🟦Thermal & Sound Insulation – 75mm EPS sandwich wall panels + insulated roof system for all-climate comfort.
🟦Move‑in Ready – Pre-installed electrical wiring (EUR/AU/US/UK standard optional), plumbing rough-ins, LED lighting, PVC/SPC flooring.
🟦Fully Customizable – Layout (1–5 bedrooms), kitchen & bathroom configuration, exterior cladding, window/door styles, and color schemes available.
⚠️ Addressing Your Concerns
🚛 Complex Logistics & High Shipping Costs?
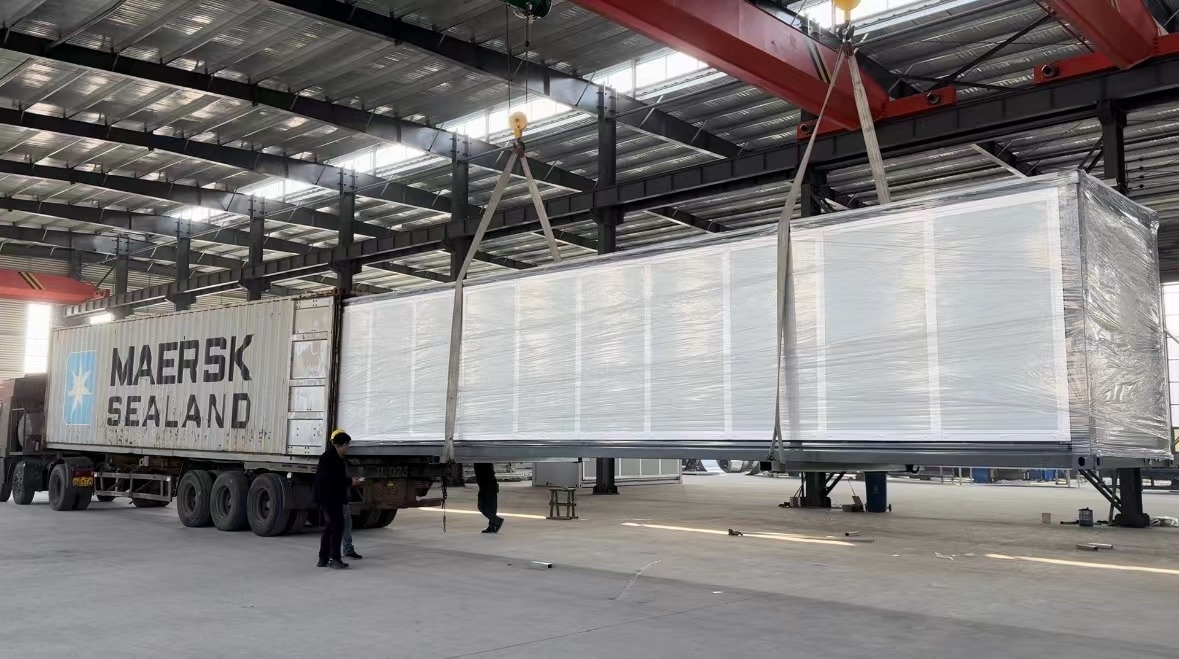
Foldable design fits standard 40HQ containers, avoiding over‑width fees and simplifying global delivery.
🕒 Lengthy Construction & Labor Shortages?
90% factory pre‑assembly allows installation within 30–60 minutes using basic tools.
🏗️ Durability & Structural Risks?
Heavy‑duty galvanized steel frame and certified insulation ensure 30 years of reliable use.
📦 Inconsistent Quality?
ISO‑based quality control with material test reports and pre‑shipment inspections.
🛠️ No Installation Support?
Detailed installation videos and remote technical support included.
🤝 Why Choose Us
✔ Manufacturer‑direct pricing
✔ Strict QC & pre‑shipment inspection
✔ Custom layout & finish design support
✔ Global shipping & documentation assistance
✔ Installation guidance & after‑sales support
📩 Contact Us
Need a custom layout or official quotation?
Contact us today to receive a free floor plan proposal and competitive factory price.

Email:jackchen_hsh@hotmail.com
WhatsApp:+86 19157130261
Email:summer260203@Gmail.com
WhatsApp:+86 13810520834