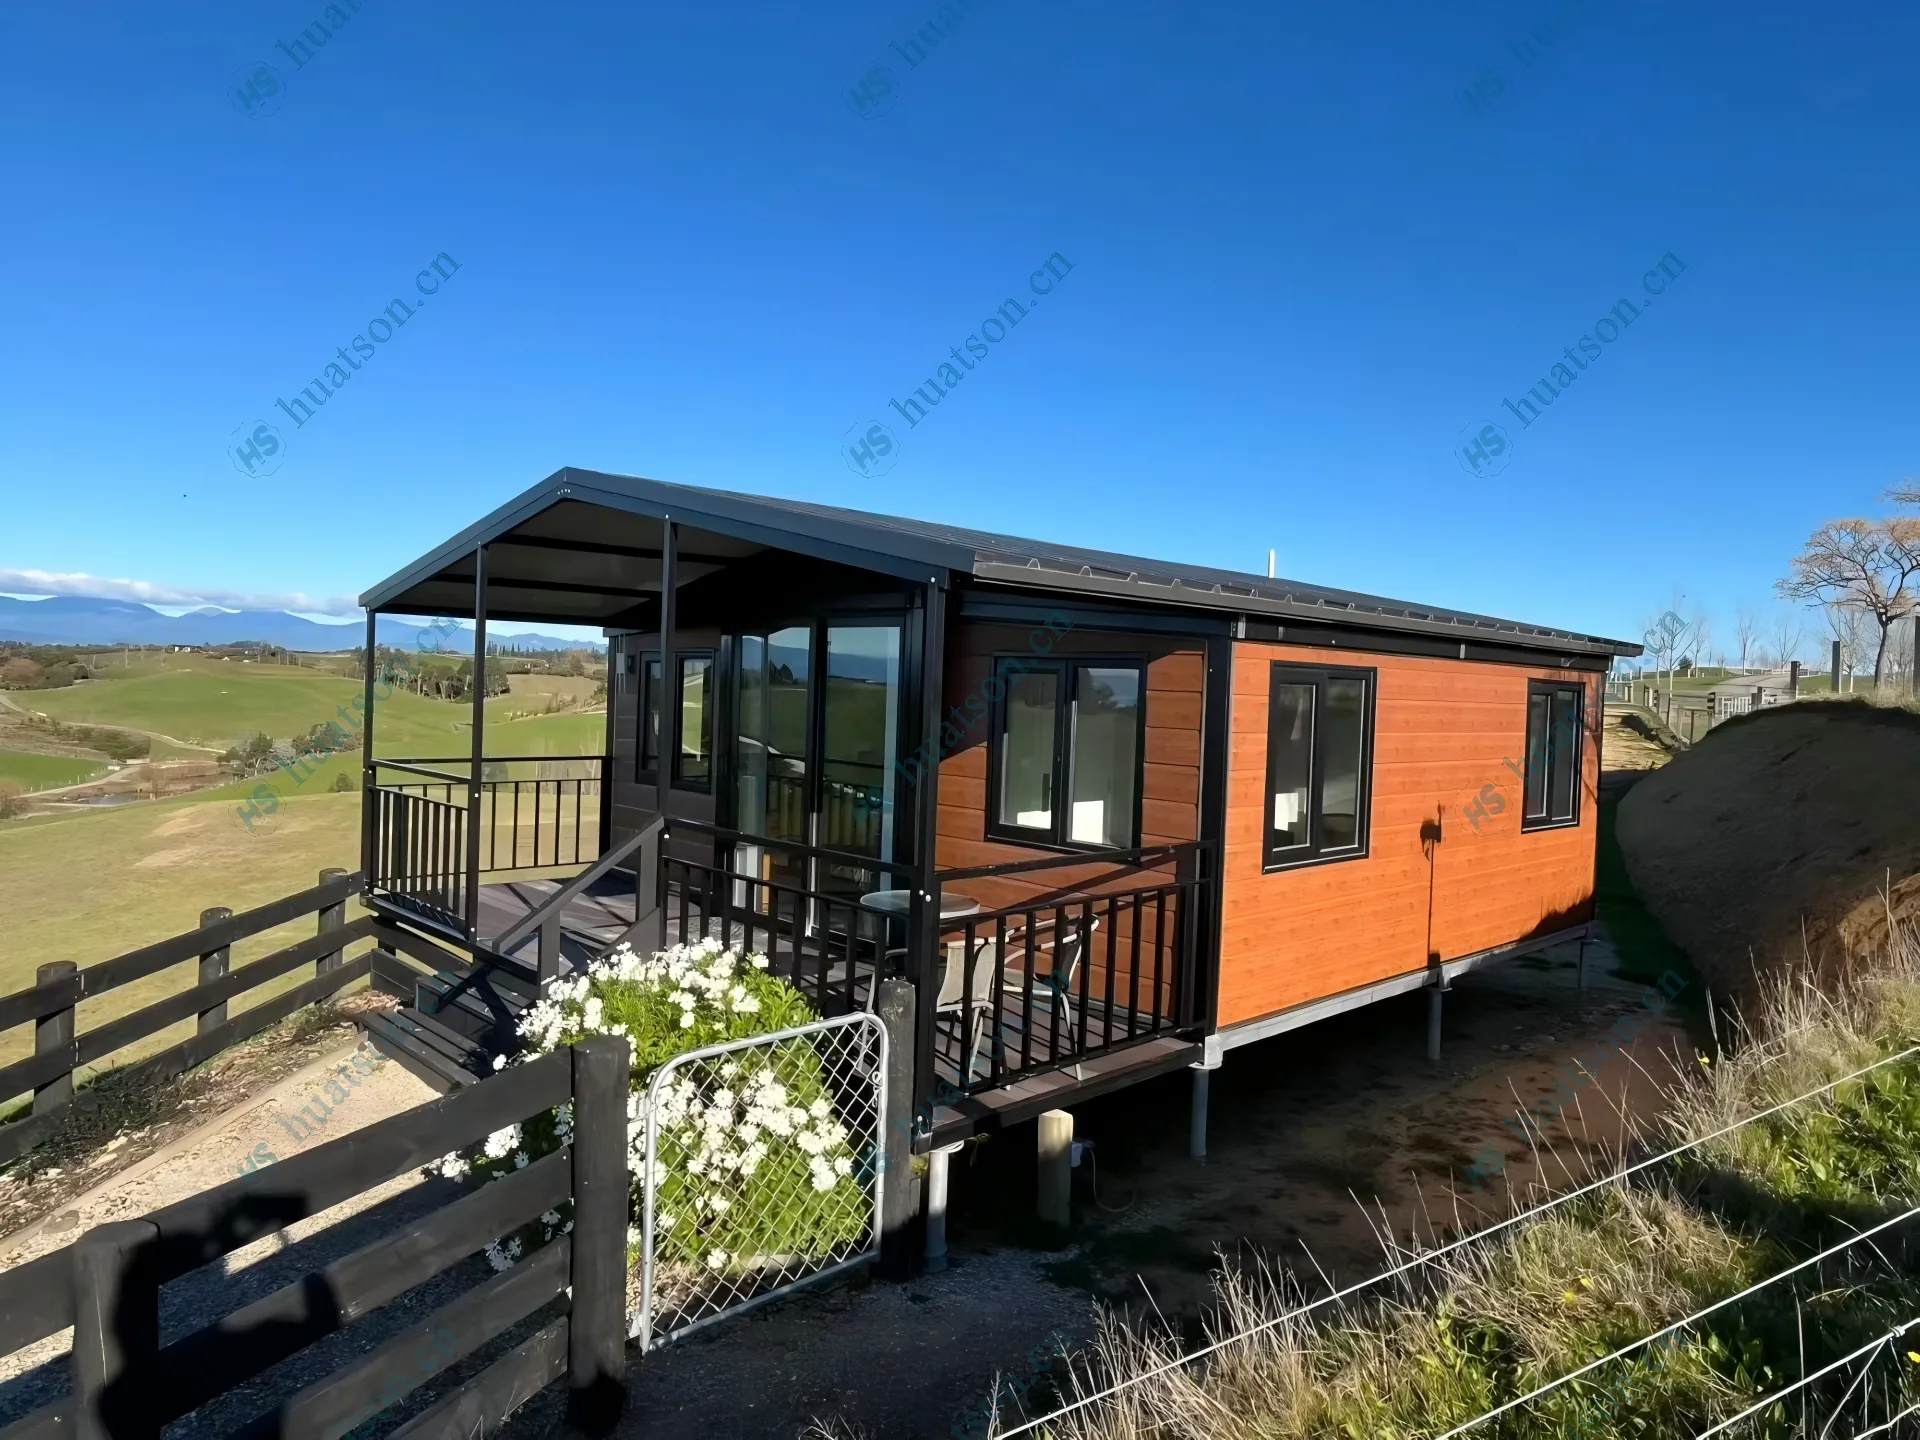

Premium houses crafted by Huatson
40ft Expandable Container House: Classic Pitched Roof Design for High-ROI Vacation Living
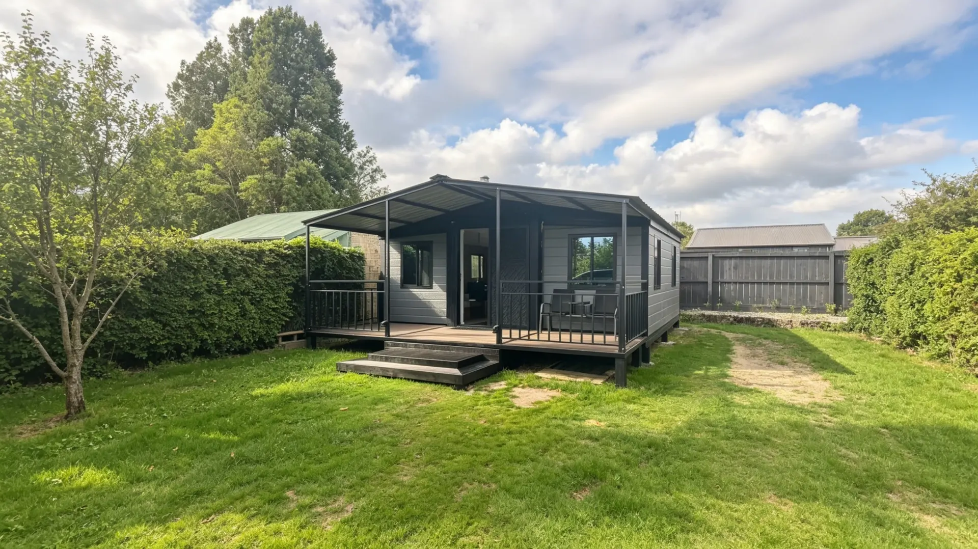
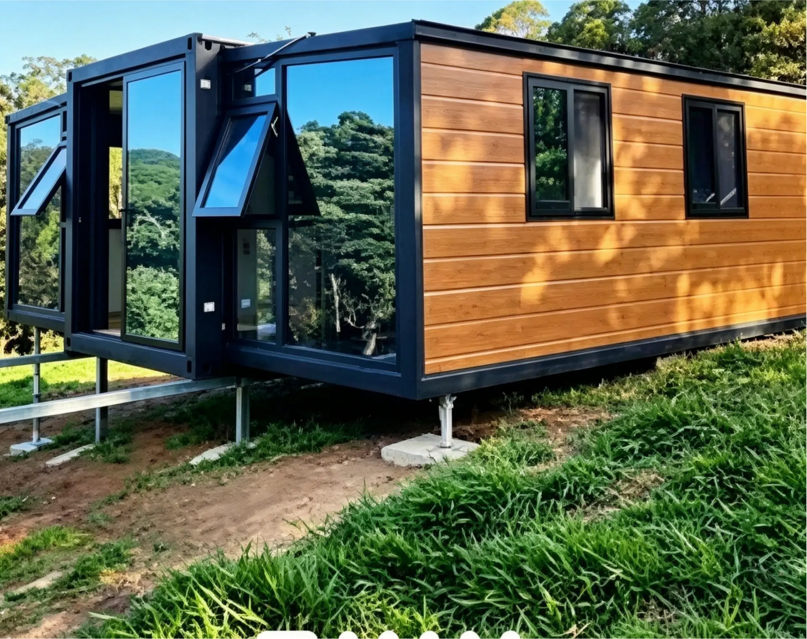
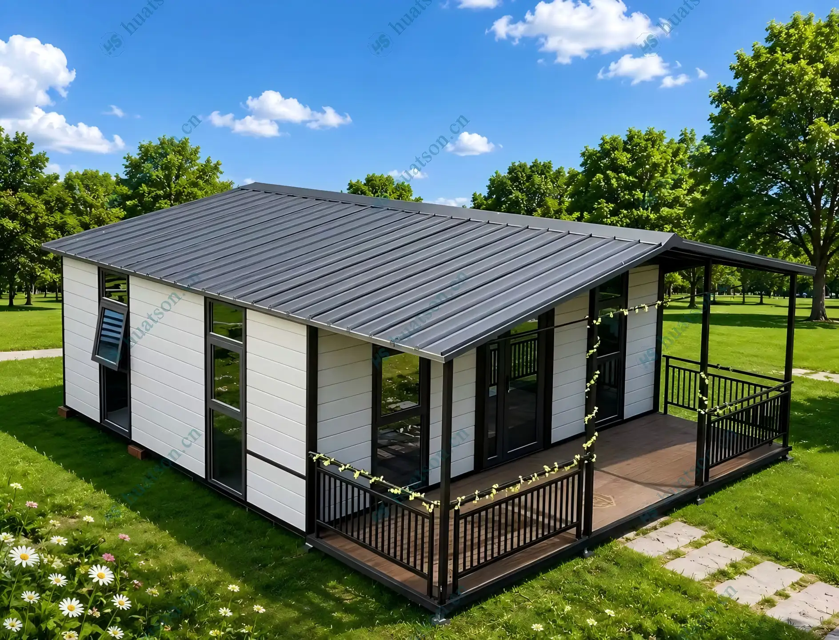
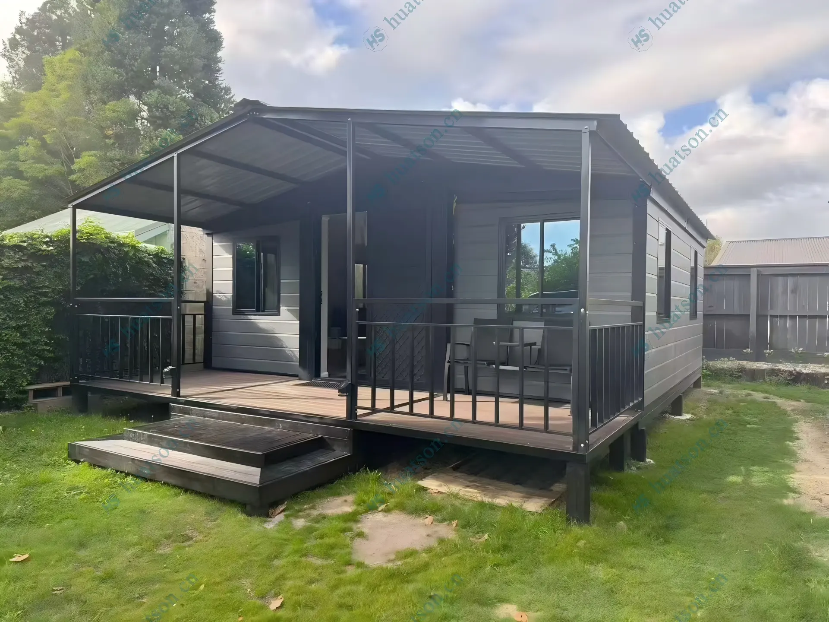
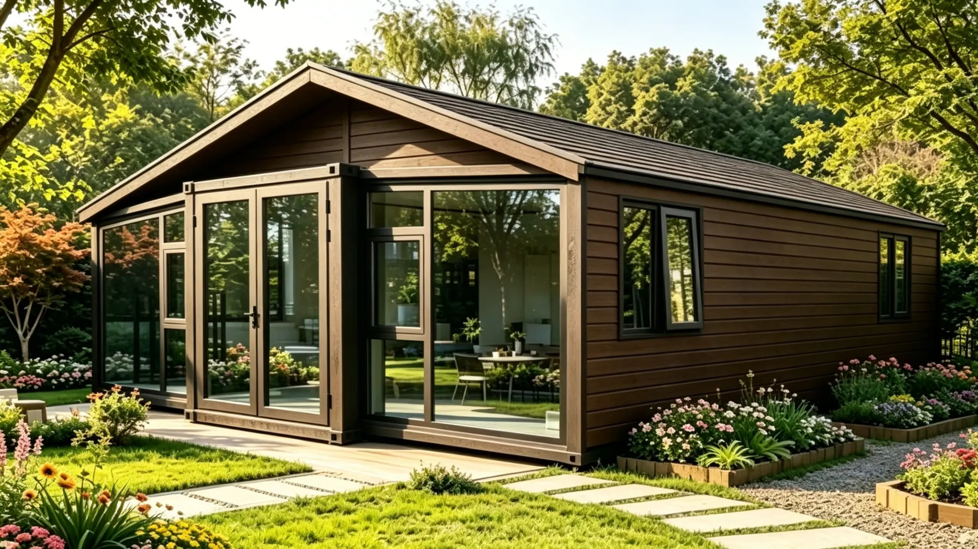
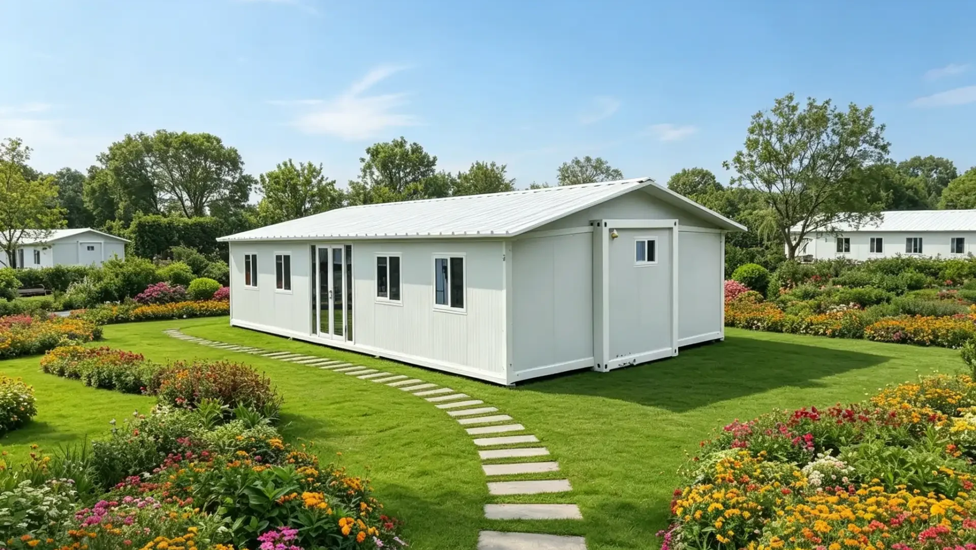
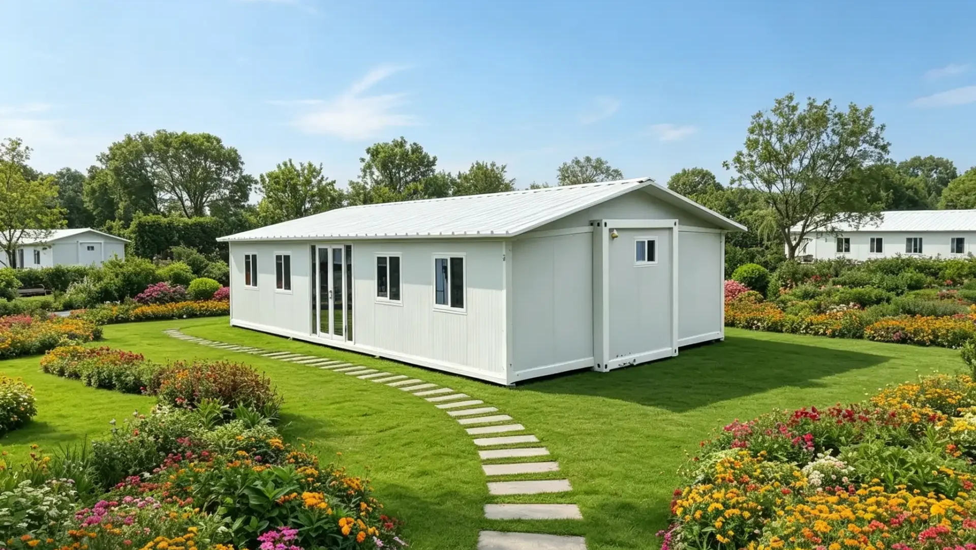
In today’s pursuit of premium living experiences and efficient investment returns, a modular home blending aesthetic design with practical functionality is emerging as a market favorite. This 40-foot expandable container house features a classic pitched roof, crisp white exterior, and expansive glass doors and windows. Not only does it boast a striking, elegant look—it also delivers major upgrades in functionality, comfort, and investment value, making it ideal for long-term rentals, short-term stays, or resort guest rooms.
Classic Pitched Roof: Stylish and Practical
Unlike traditional flat-roof container homes, this unit adopts a classic pitched roof structure. Visually, it stands taller and more imposing; functionally, it plays a key role in performance. The sloped roof efficiently channels rainwater away to prevent pooling and leaks, while enhancing snow-load resistance—perfect for rainy or snowy regions. Precision-engineered roofing ensures rock-solid stability even in extreme weather, offering reliable all-weather protection.
Pure White Exterior: Blending Seamlessly with Garden Settings
The façade is finished in high-performance white coating with clean, streamlined lines. It creates a harmonious visual contrast with lush garden landscapes. White not only brightens the building and adds modern appeal, but also pairs effortlessly with greenery and flowers to create a serene, elegant vacation vibe. Whether used as a private residence or a boutique rental, it blends naturally into its surroundings and elevates the overall ambiance.
Expansive Glass Doors & Windows: Flooded with Natural Light
The front features large glass doors and windows that maximize daylight and blur the line between indoors and out, letting residents enjoy garden views and sunshine from inside. Double-glazed, insulated glass balances thermal efficiency and soundproofing, keeping interiors cozy in winter and cool in summer—quiet and comfortable year-round. The open sightlines make the 40-foot depth feel even more spacious and airy.
Flexible Multi-Bedroom Layouts: Adaptable to Diverse Needs
Thanks to its generous 40-foot depth, the interior can be configured as two bedrooms, three bedrooms, or additional functional zones to suit different households or guest needs. Whether for long-term rentals, short-term vacation stays, or resort accommodations, it adapts with ease. Interior layouts support custom finishes and can include fully equipped kitchens, bathrooms, living areas, and more—delivering a true move-in-ready experience.
Low Maintenance + High ROI: A Landlord’s Dream
Built with prefabricated modular construction, this home is factory-produced to strict standards and assembled quickly on-site, drastically cutting build time, labor costs, and timelines. Exterior cladding and roofing use highly weather-resistant, anti-aging materials for easy upkeep and low long-term maintenance. For investors, its eye-catching design, superior comfort, and versatile use attract steady tenants and consistent rental income—an asset that combines everyday practicality with strong investment potential.
This 40-foot expandable container house is more than a model of modern modular architecture—it’s a perfect blend of aesthetics, functionality, and investment value. Whether for personal living, leasing, or vacation operations, it delivers living experiences and financial returns that exceed expectations.
Break through traditional dilemmas
With urbanization accelerating and personalized demands surging, traditional construction models face high costs, long construction periods, and rigid layouts. Expandable container houses, an innovative prefabricated solution, leverage their lightweight benefits to revolutionize modern living and commercial spaces.
Reshape the aesthetics of life
It's not just a living unit, but a symbiosis of environmental friendliness, efficiency, and design. Through high - end customization and expandable structures, diverse scenarios from cozy homes to high - end commercial showrooms can be built within weeks. Space is tailored to needs, and life is beautified by design.
Abundant housing configurations
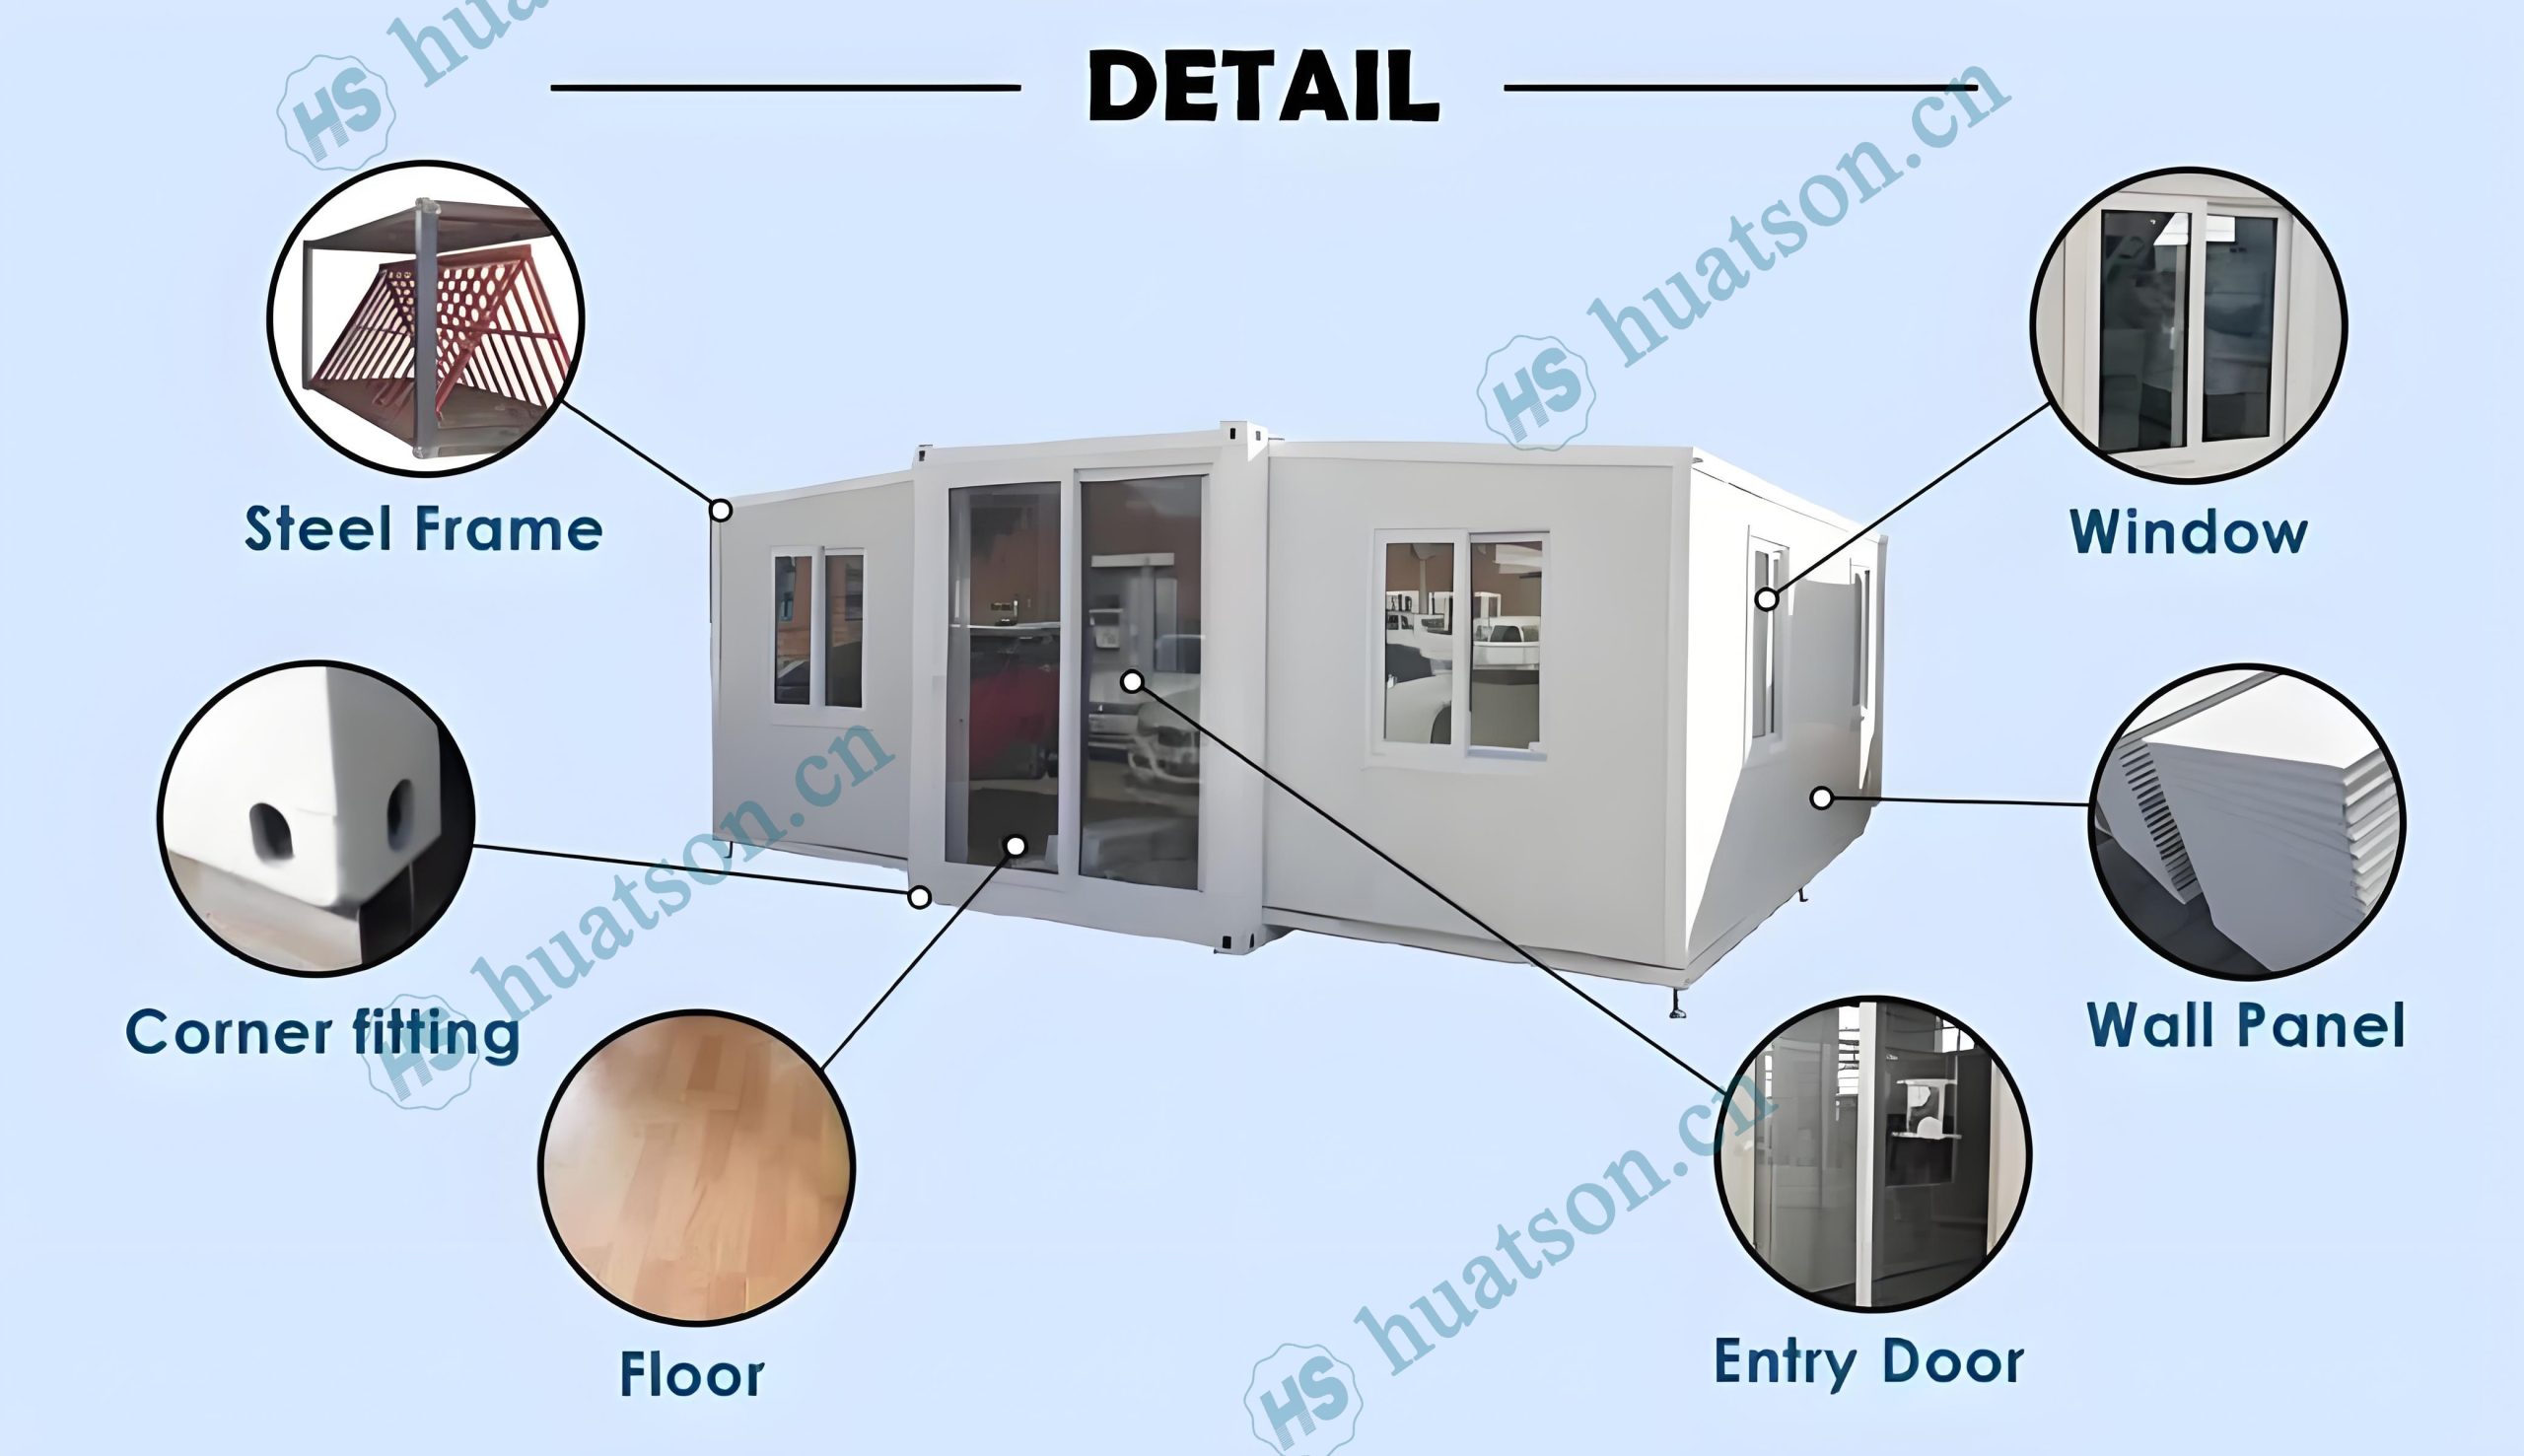
Houses are divided into basic, deluxe and flagship versions according to configurations. From floor materials to roof structures, from kitchen cabinet materials to bathroom systems, from entrance doors to aluminum alloy windows. The configuration differences of the houses and the wide price range will provide you with a clear purchasing perspective and help you make a wise decision in housing investment.
🏠 The house supports highly customized indoor and outdoor designs.
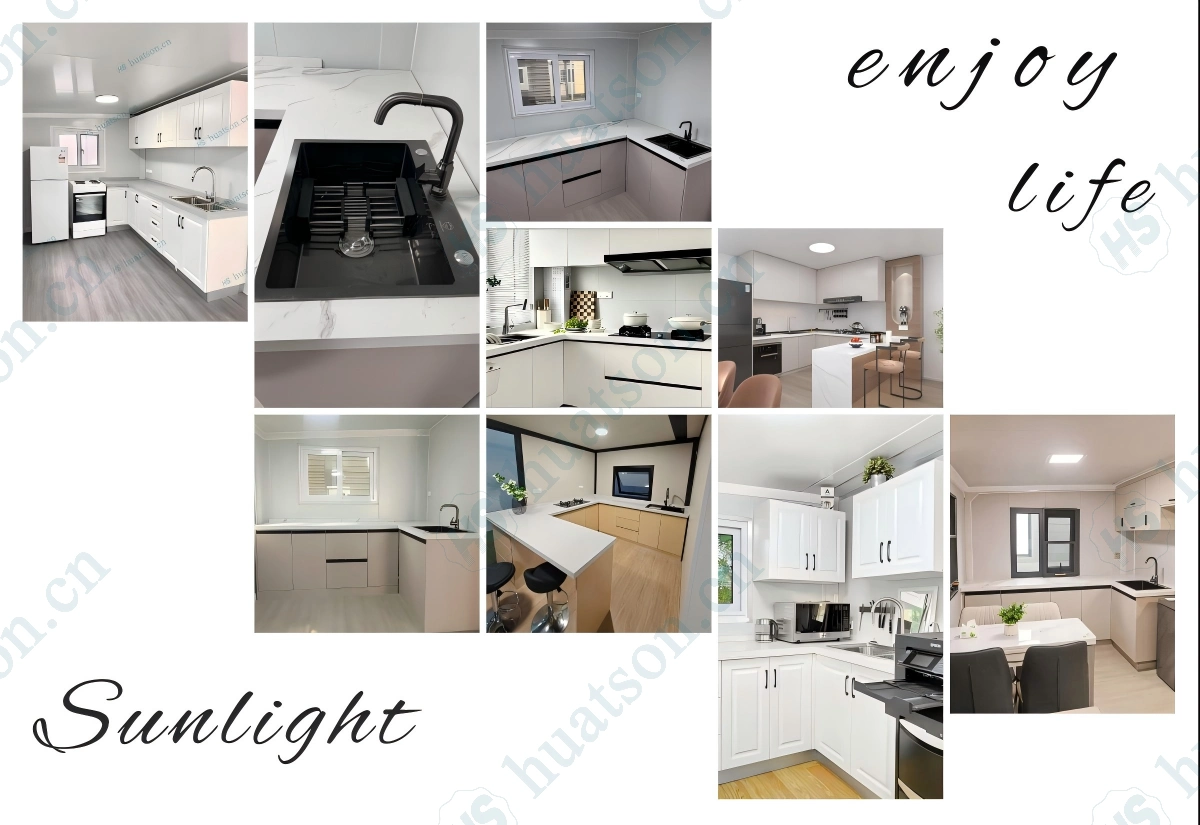
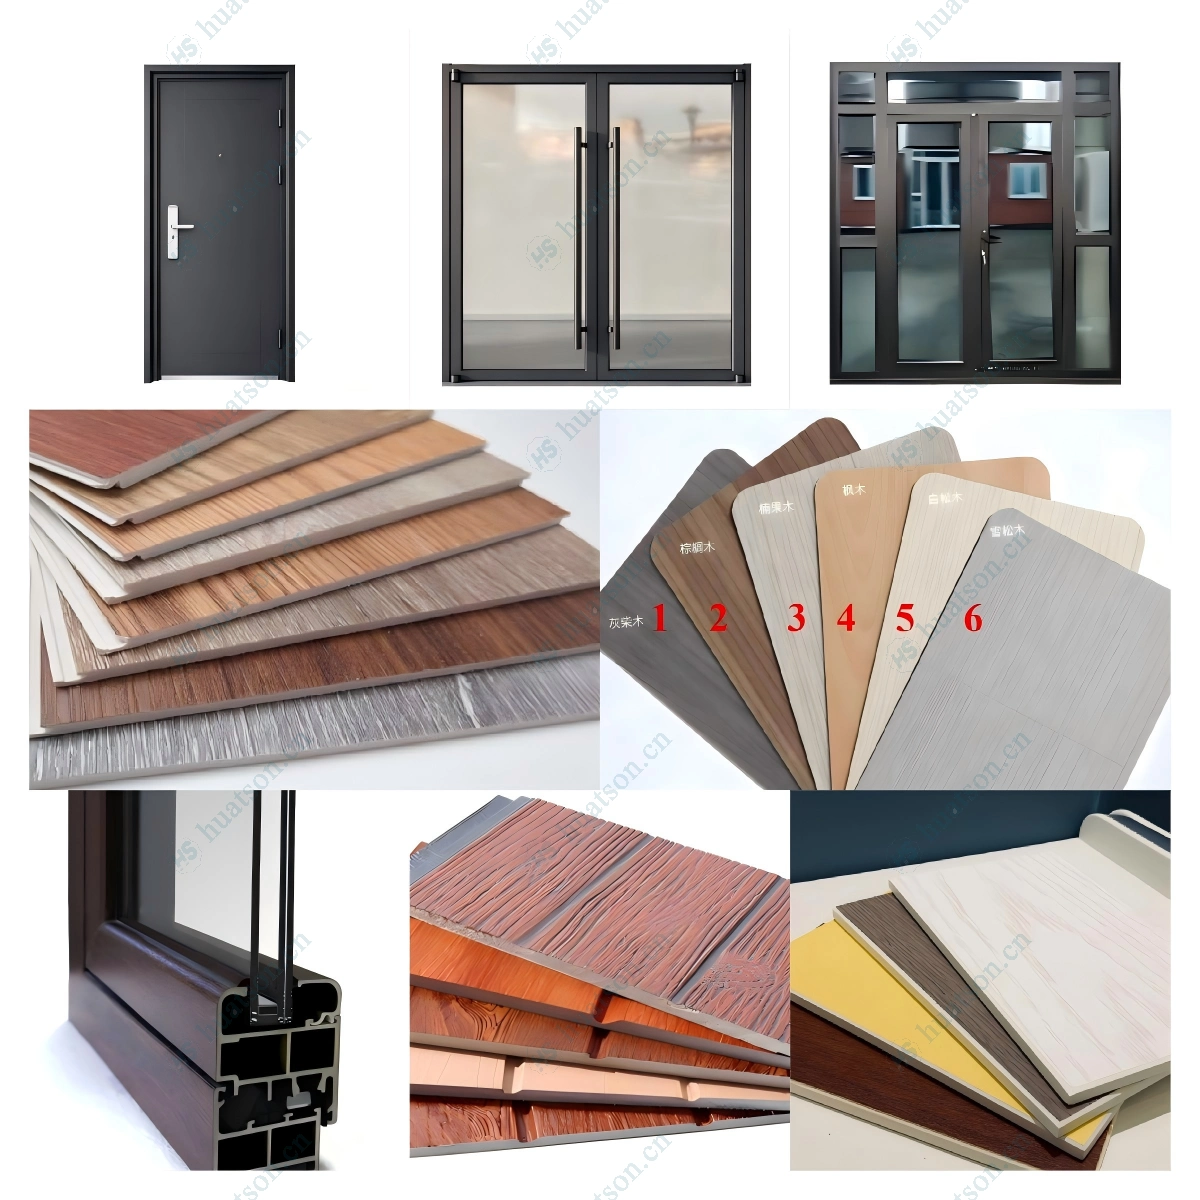
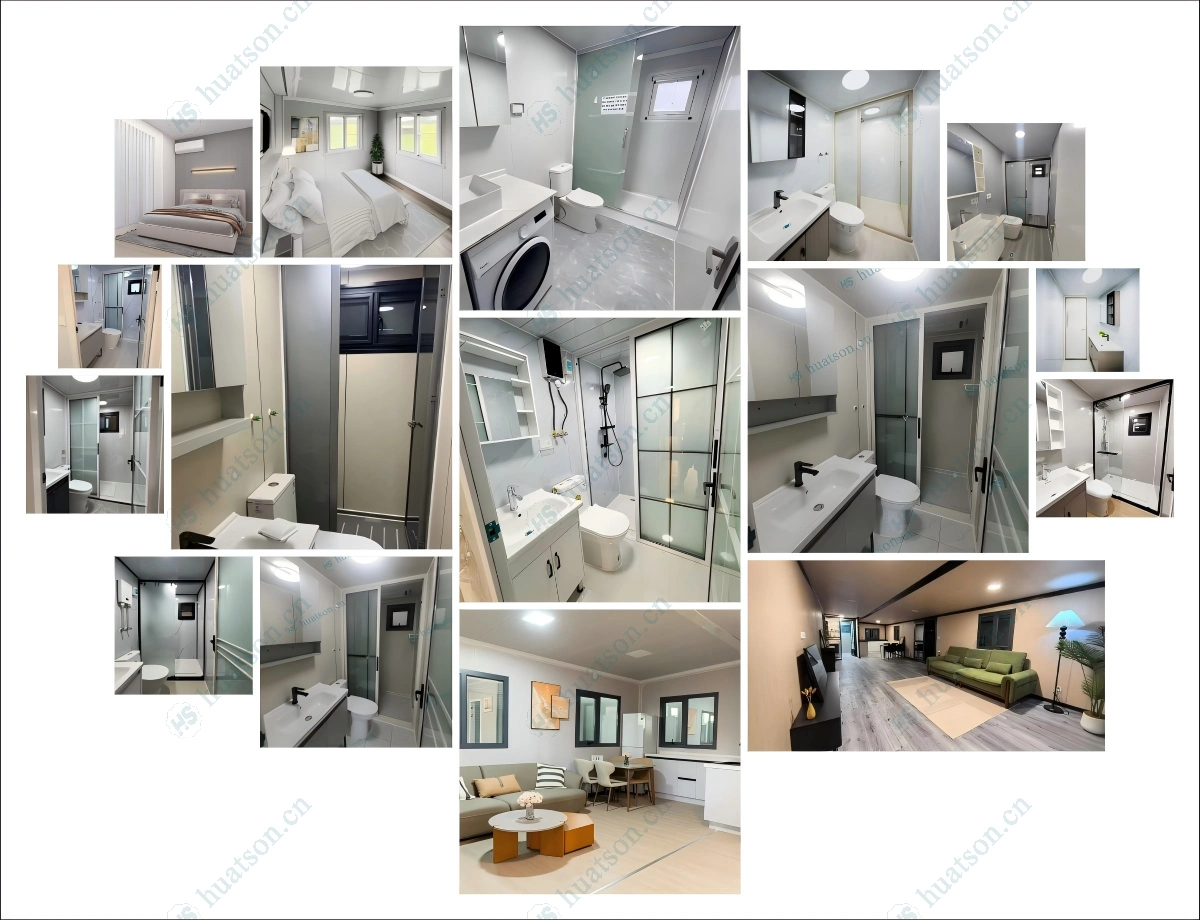
🏠 The indoor layout can be customized arbitrarily according to your needs.
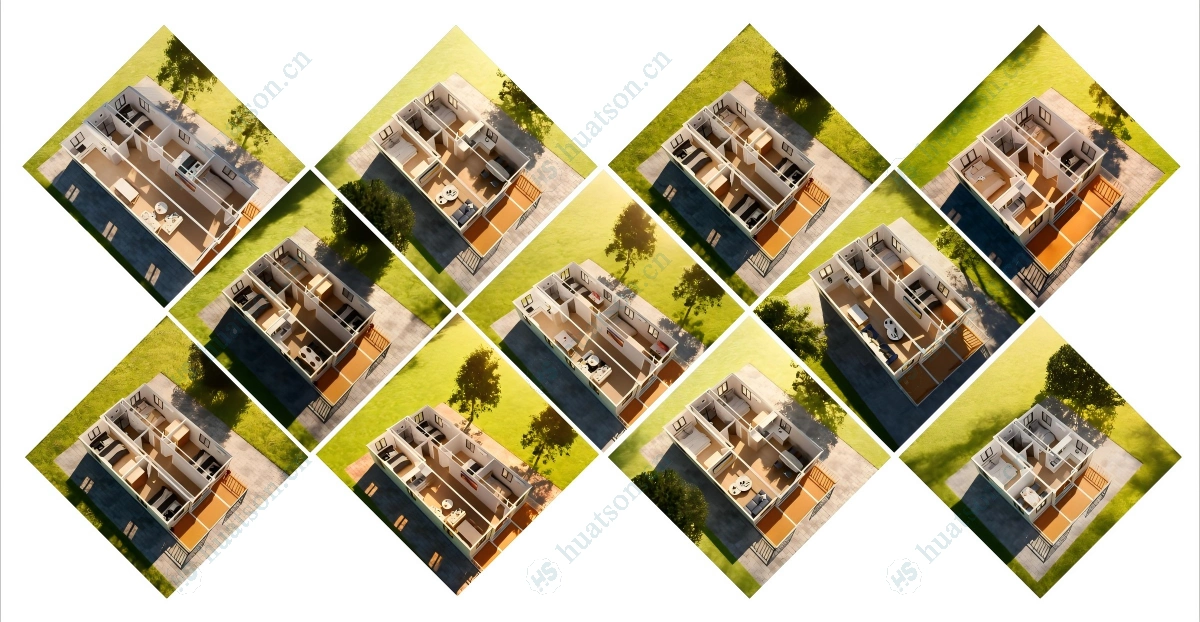
🏠 Key Features
🟦Expandable Design – The space of the house expands three times after unfolding.The expanded area of a 20 - foot house is 37 square meters.The expanded area of a 30 - foot house is 57 square meters.The expanded area of a 40 - foot house is 74 square meters.
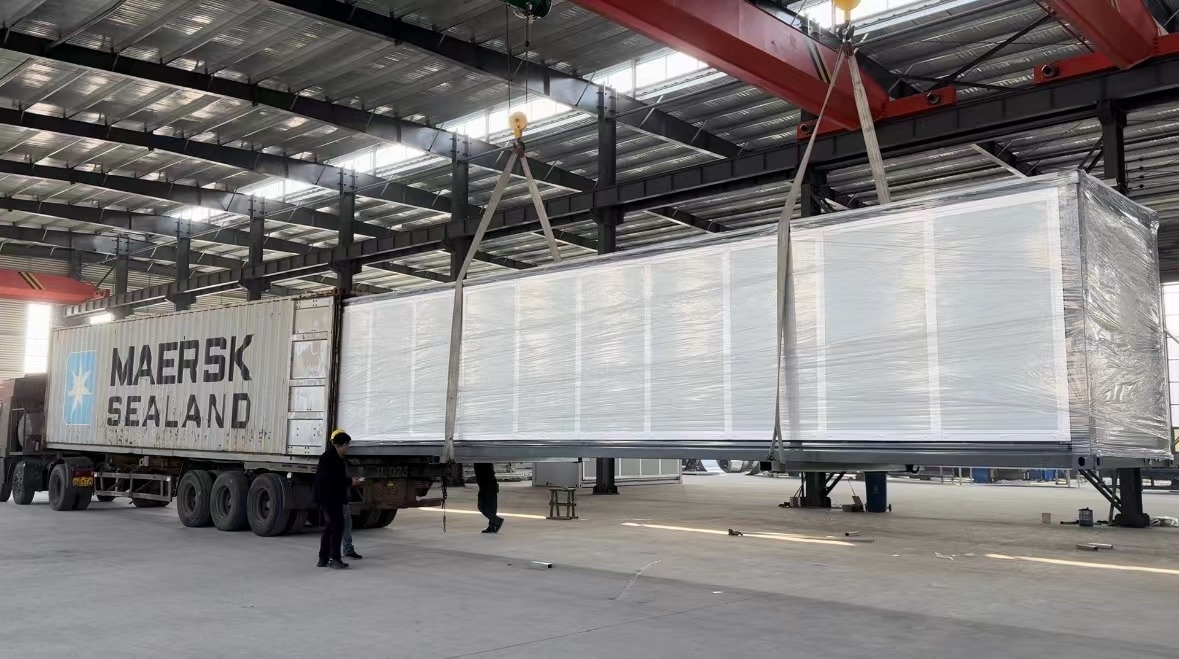
🟦Fast Installation – 90% pre-assembled in factory; 4–6 people can unfold and set up in 30–60 minutes,
🟦Durable Structure – Q235/Q355 galvanized steel frame,corrosion-resistant, wind load ≥120km/h, seismic resistance Grade 10+.
🟦Thermal & Sound Insulation – 75mm EPS sandwich wall panels + insulated roof system for all-climate comfort.
🟦Move‑in Ready – Pre-installed electrical wiring (EUR/AU/US/UK standard optional), plumbing rough-ins, LED lighting, PVC/SPC flooring.
🟦Fully Customizable – Layout (1–5 bedrooms), kitchen & bathroom configuration, exterior cladding, window/door styles, and color schemes available.
⚠️ Addressing Your Concerns
🚛 Complex Logistics & High Shipping Costs?
Foldable design fits standard 40HQ containers, avoiding over‑width fees and simplifying global delivery.
🕒 Lengthy Construction & Labor Shortages?
90% factory pre‑assembly allows installation within 30–60 minutes using basic tools.
🏗️ Durability & Structural Risks?
Heavy‑duty galvanized steel frame and certified insulation ensure 30 years of reliable use.
📦 Inconsistent Quality?
ISO‑based quality control with material test reports and pre‑shipment inspections.
🛠️ No Installation Support?
Detailed installation videos and remote technical support included.
🤝 Why Choose Us
✔ Manufacturer‑direct pricing
✔ Strict QC & pre‑shipment inspection
✔ Custom layout & finish design support
✔ Global shipping & documentation assistance
✔ Installation guidance & after‑sales support
📩 Contact Us
Need a custom layout or official quotation?
Contact us today to receive a free floor plan proposal and competitive factory price.

Email:jackchen_hsh@hotmail.com
WhatsApp:+86 19157130261
Email:summer260203@Gmail.com
WhatsApp:+86 13810520834