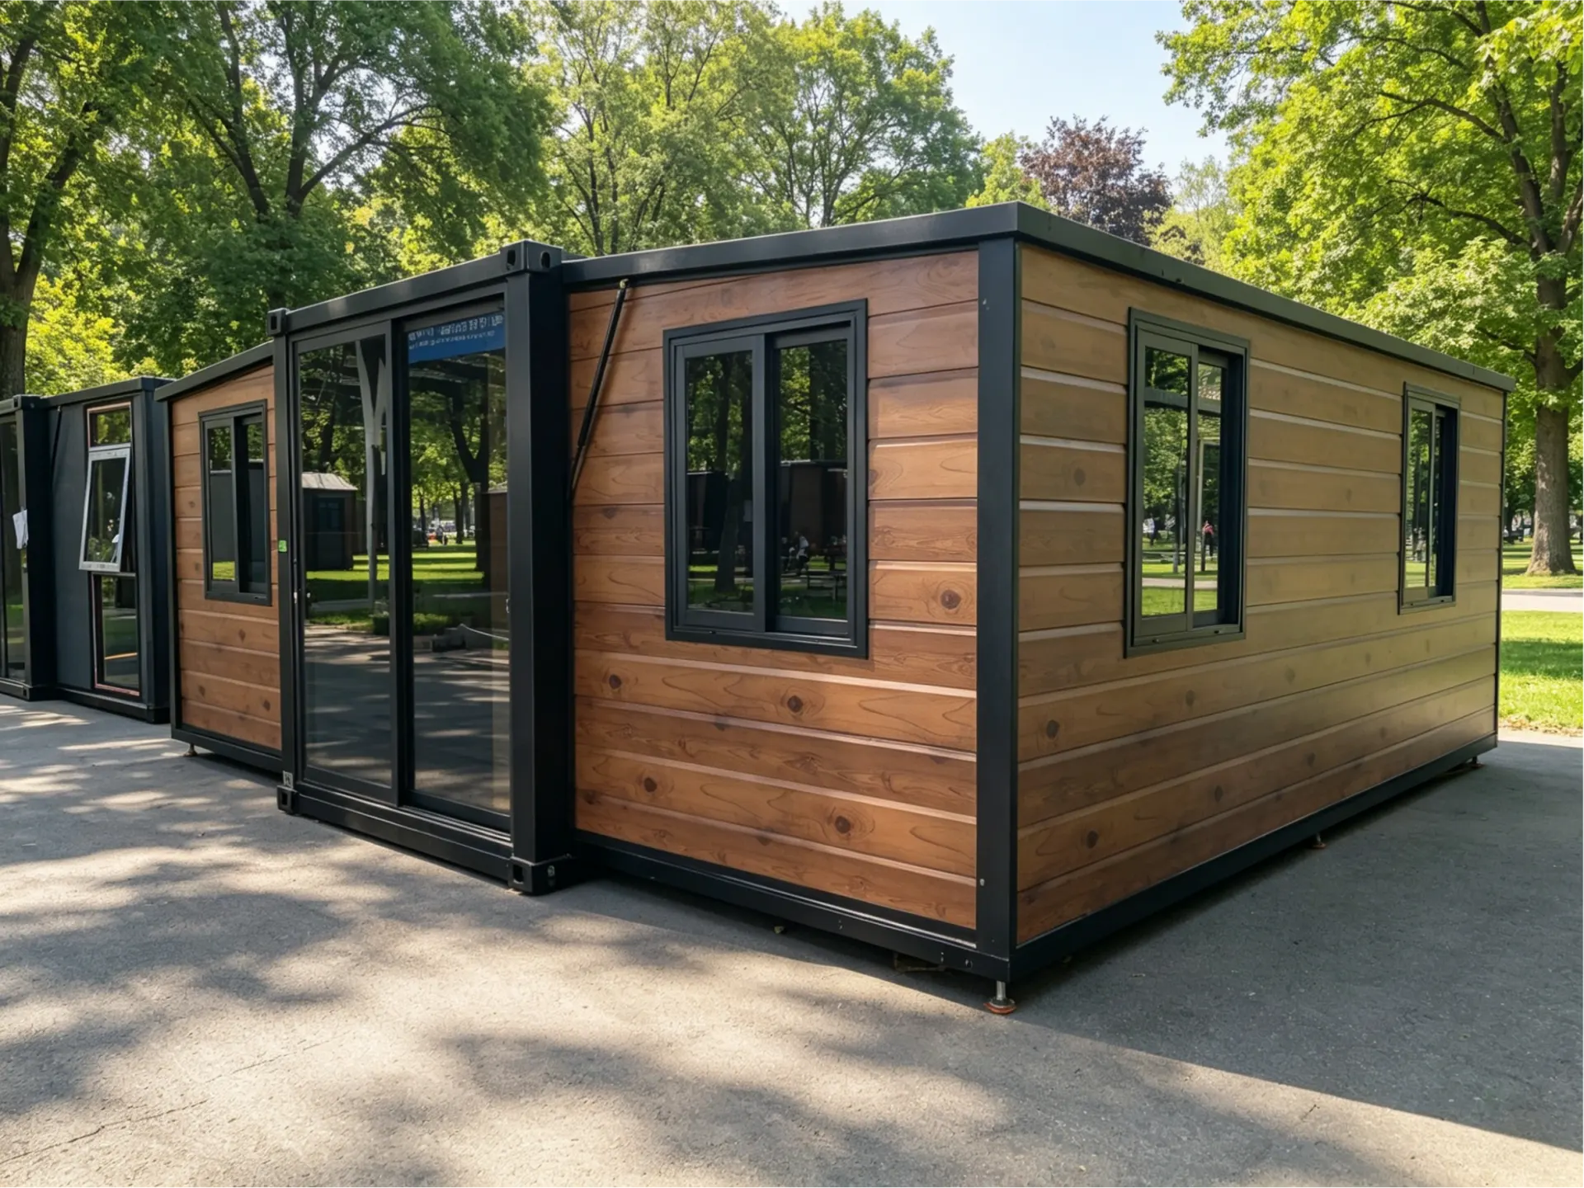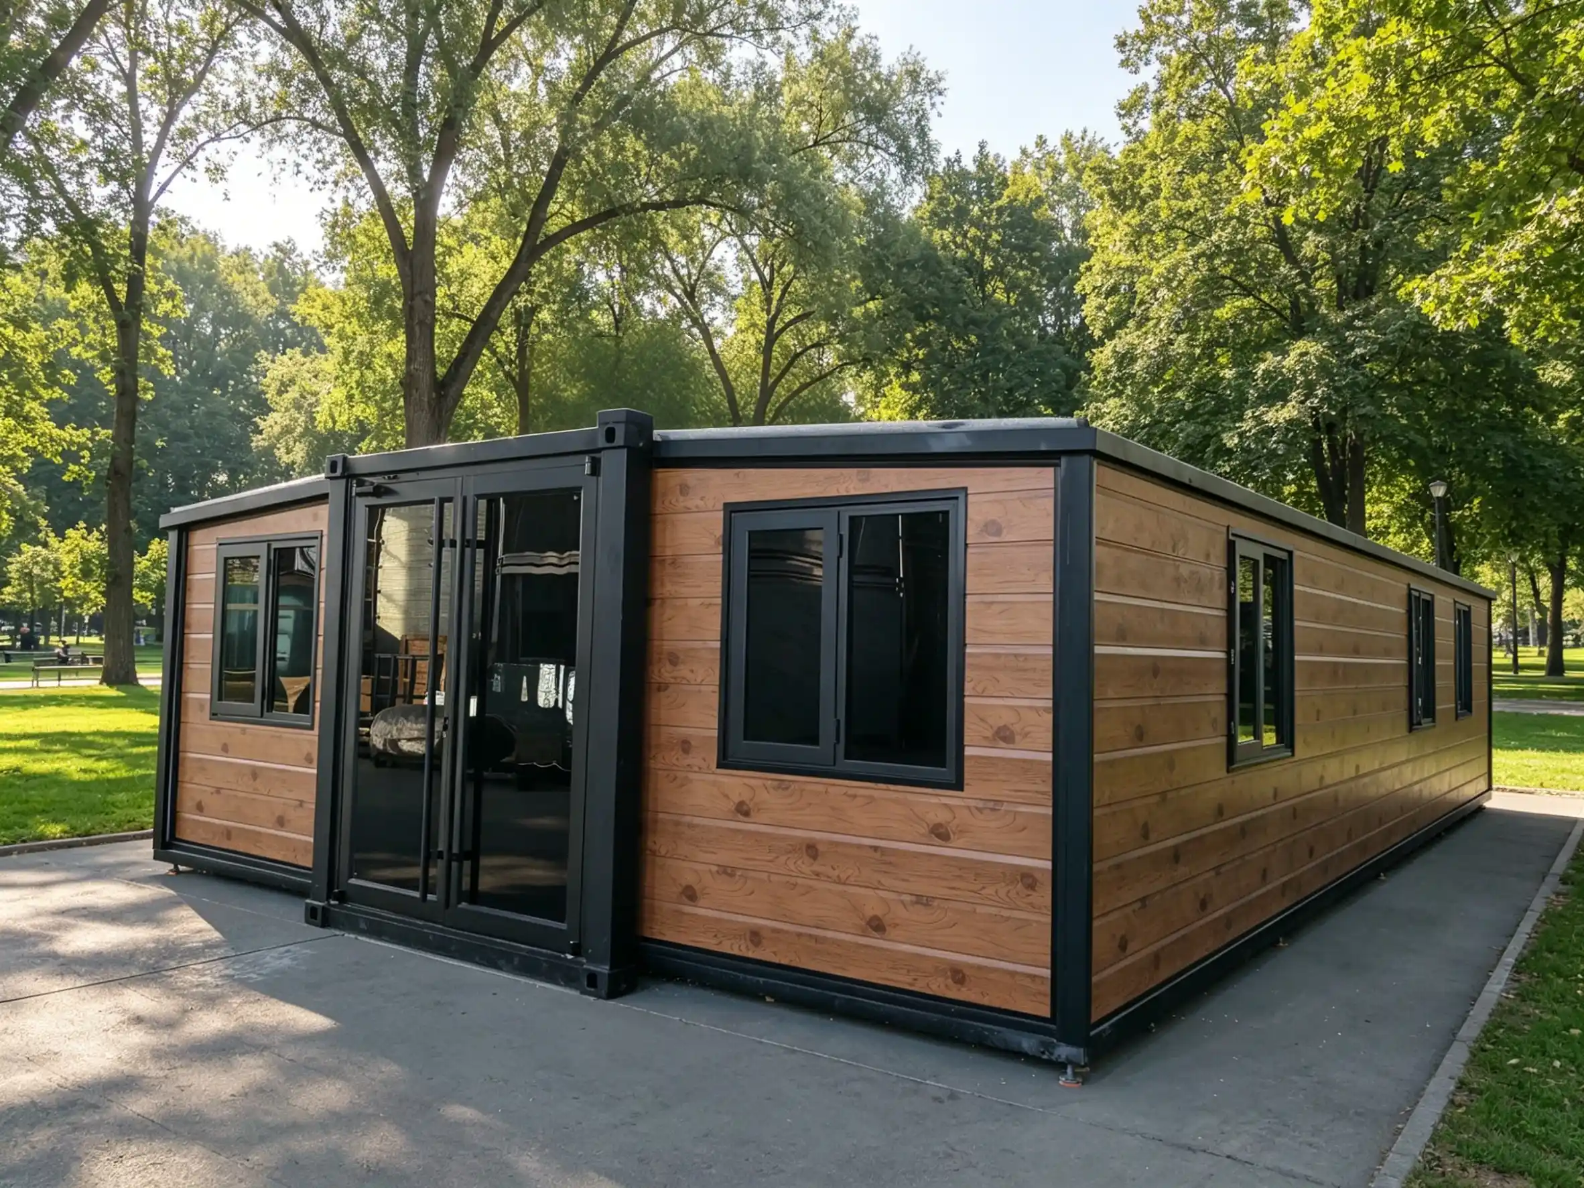

Premium houses crafted by Huatson
30FT Luxury Expandable Container House: Where European Elegance Meets Australian Resilience
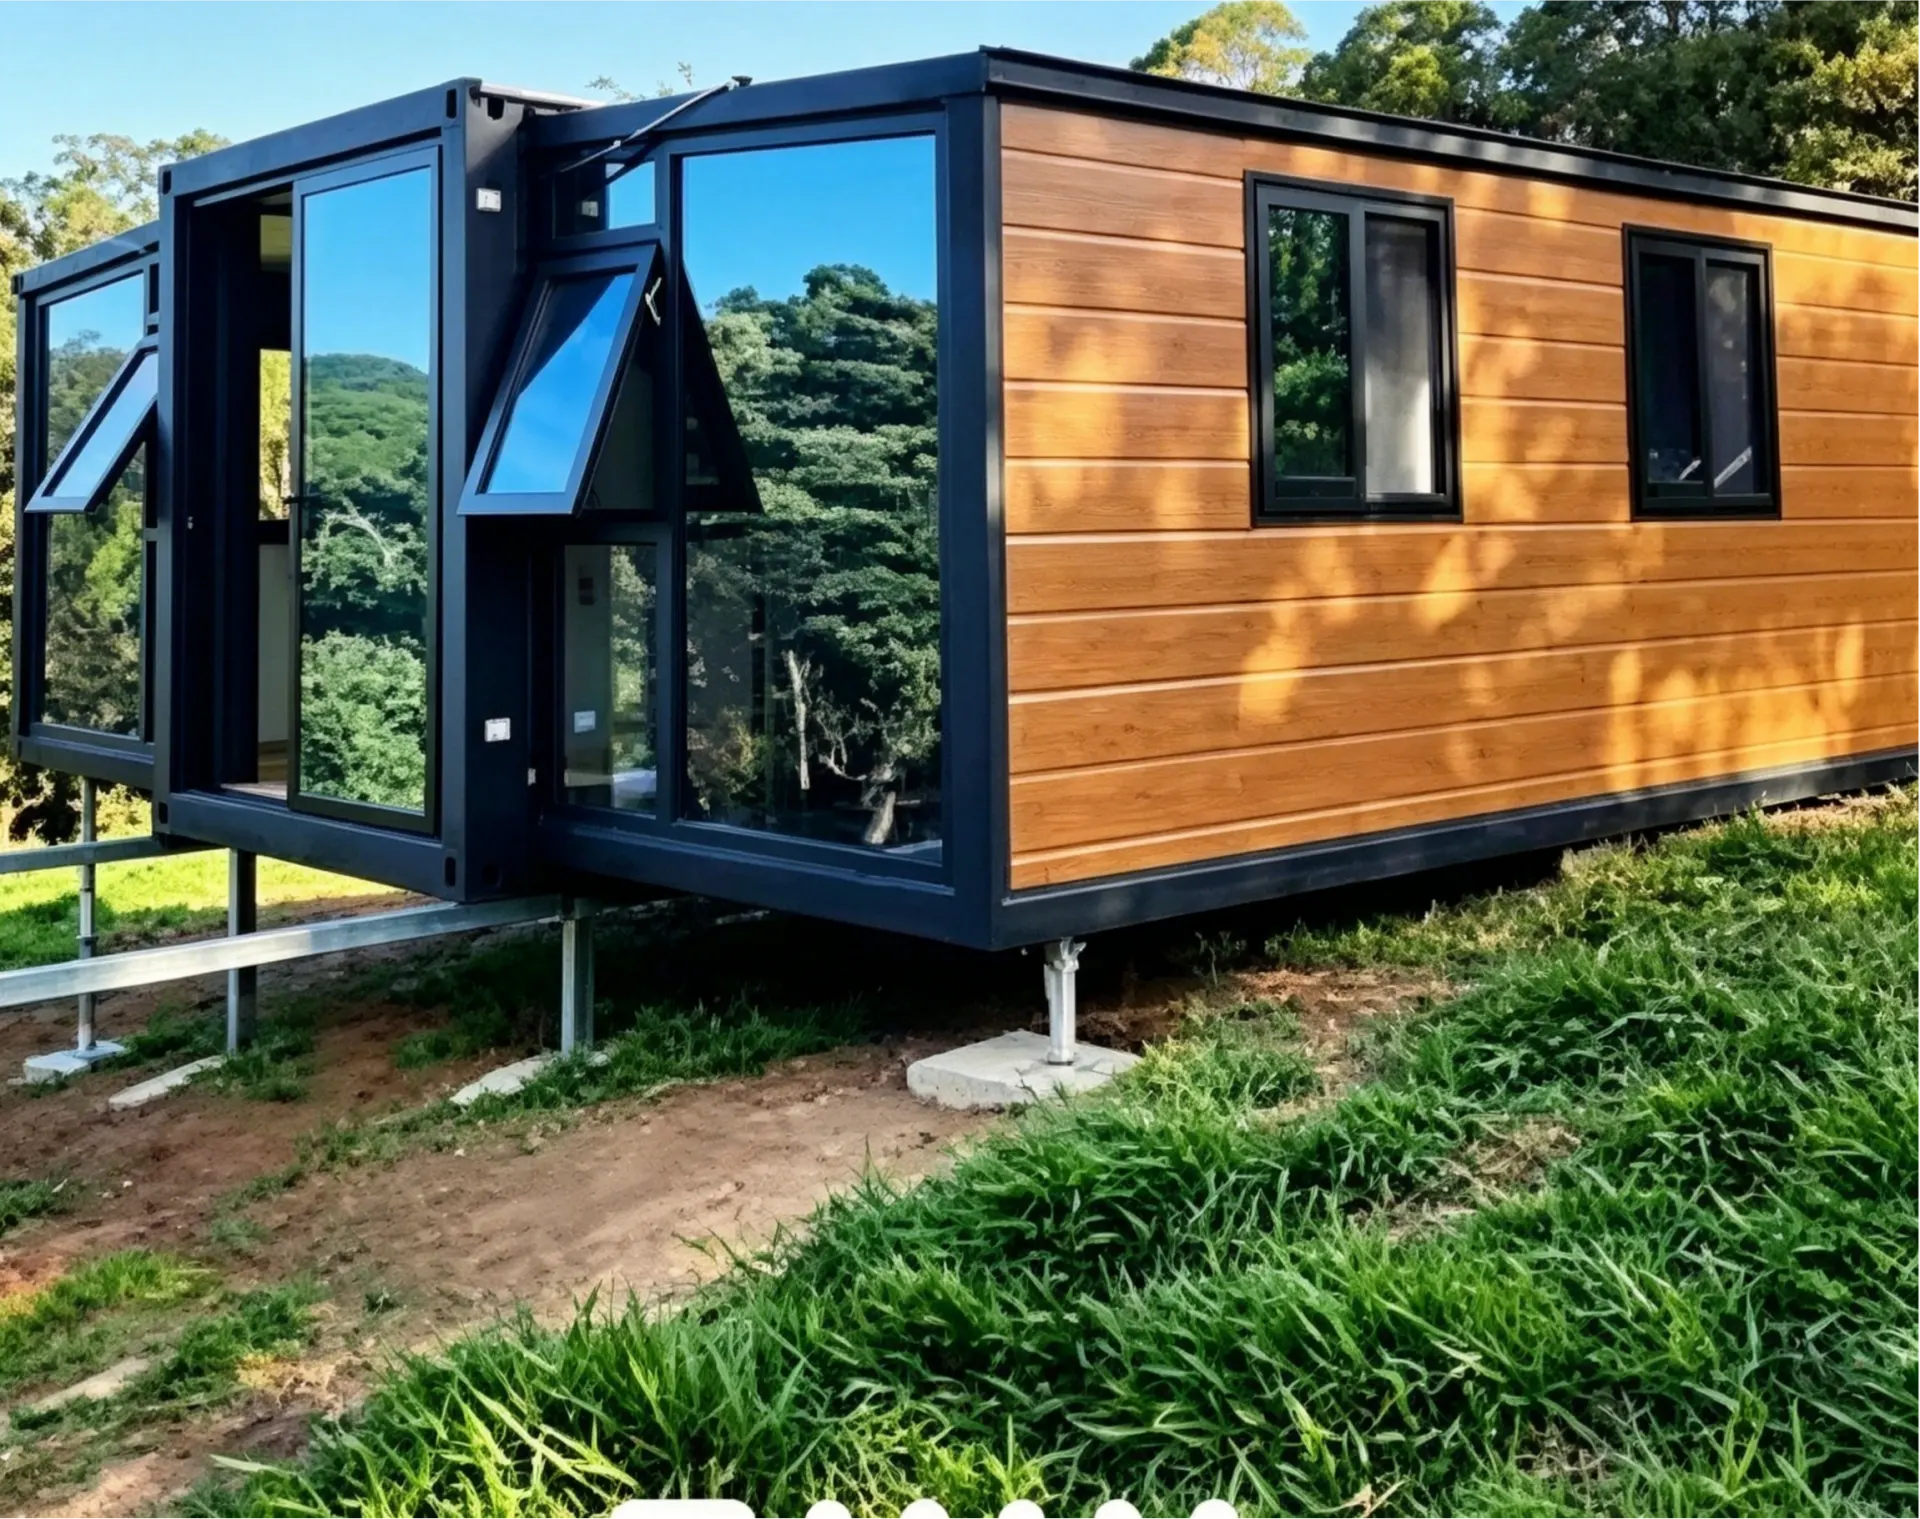
Step into a new era of modern living with the 30FT Luxury Expandable Container House — a masterpiece of modular design tailored for the discerning Australian lifestyle. Blending the refined aesthetics of European minimalism with the rugged practicality demanded by local climates, this home redefines what a prefabricated dwelling can be. Whether you’re seeking a serene retreat, a stylish investment property, or a flexible family sanctuary, this is more than a house — it’s a statement.
Exterior Design: Soft Tones, Bold Vision
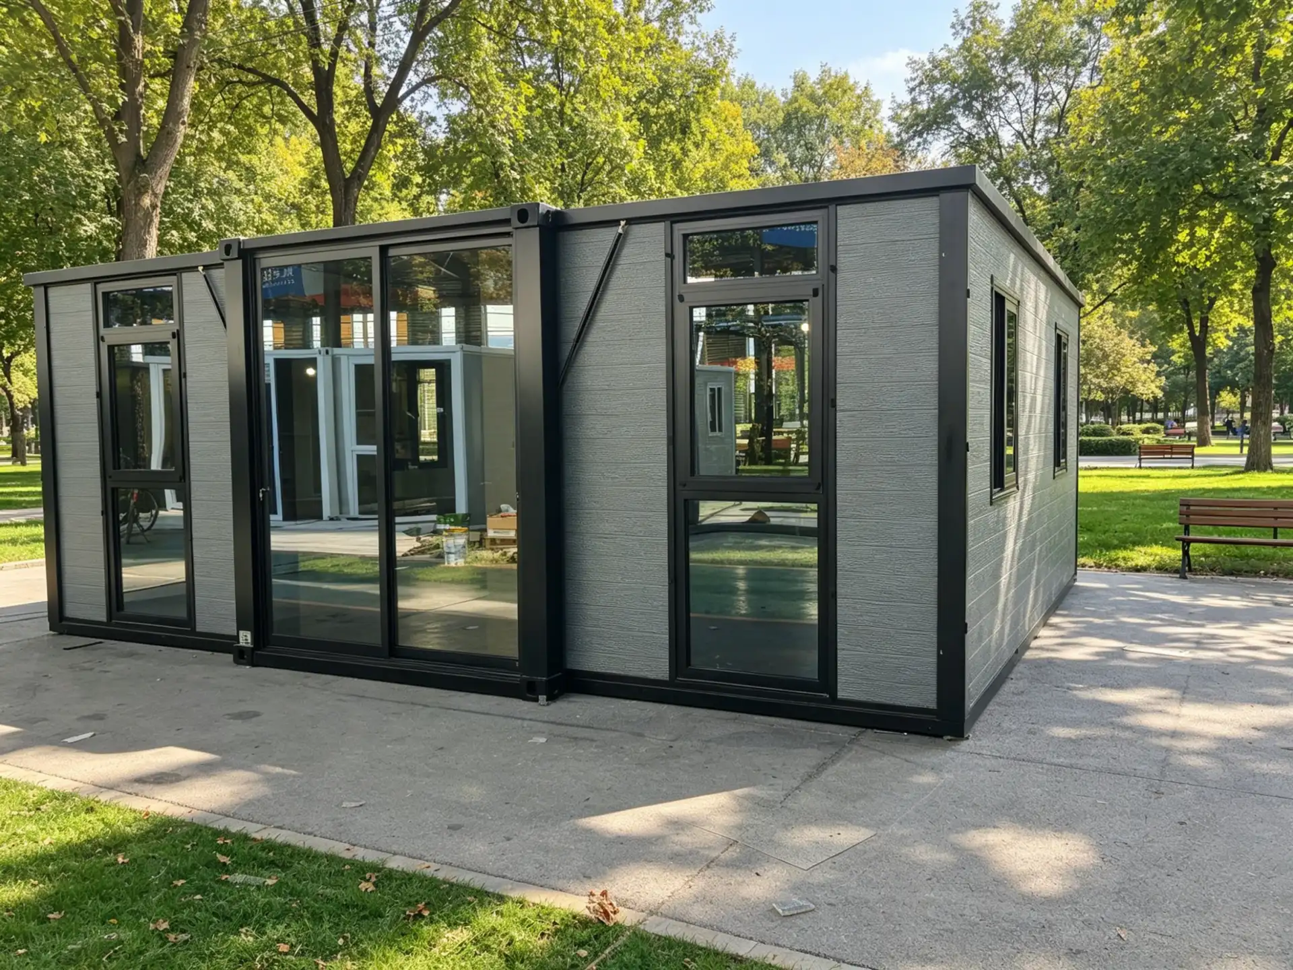
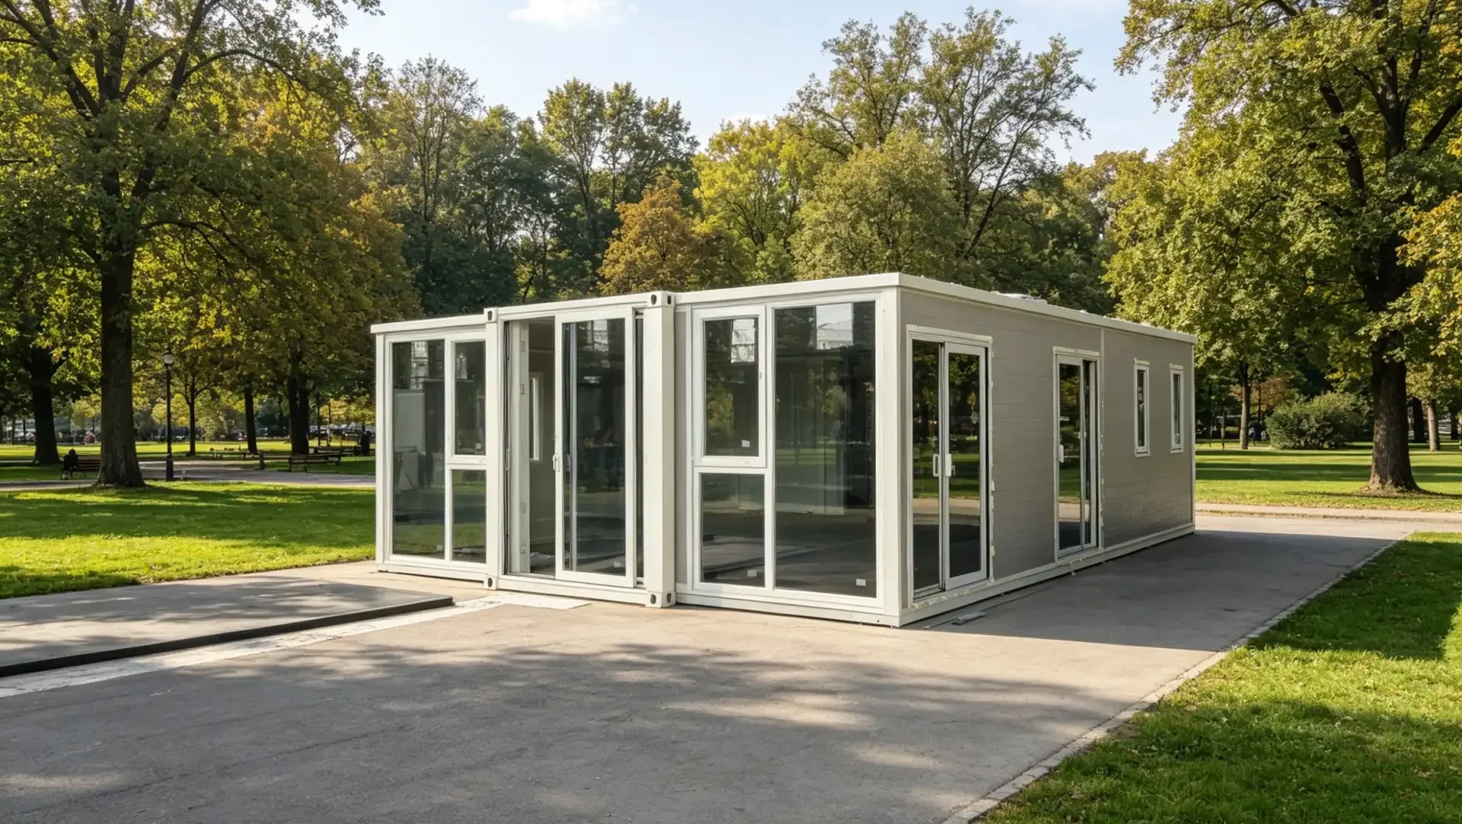
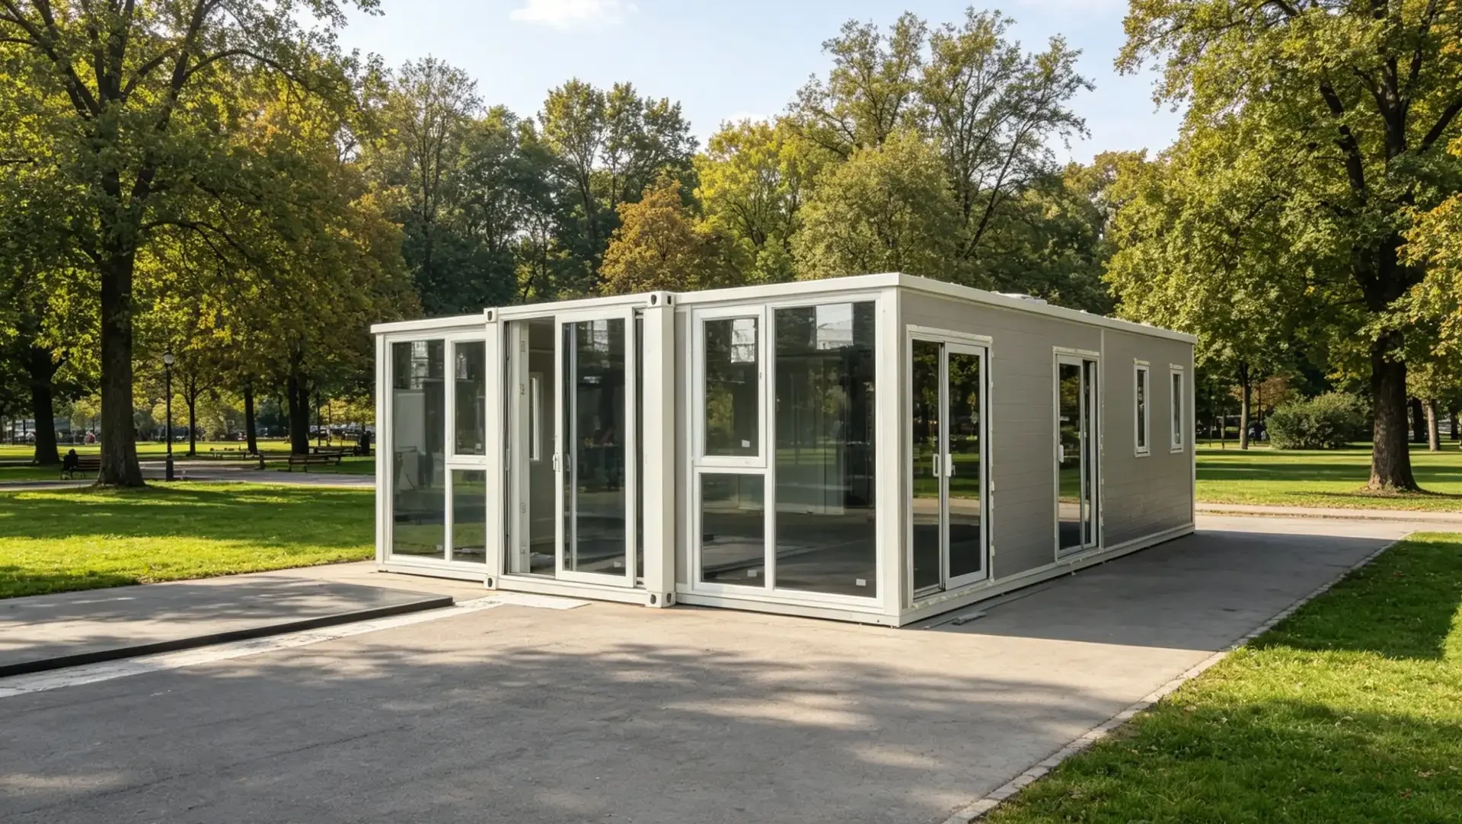
The first thing you notice is the soft, muted palette of the exterior — a gentle light-grey or off-white metal embossed panel that whispers sophistication rather than shouting for attention. This isn’t just paint; it’s a carefully selected finish engineered for durability, UV resistance, and low maintenance — perfect for Australia’s harsh sun and coastal salt air.
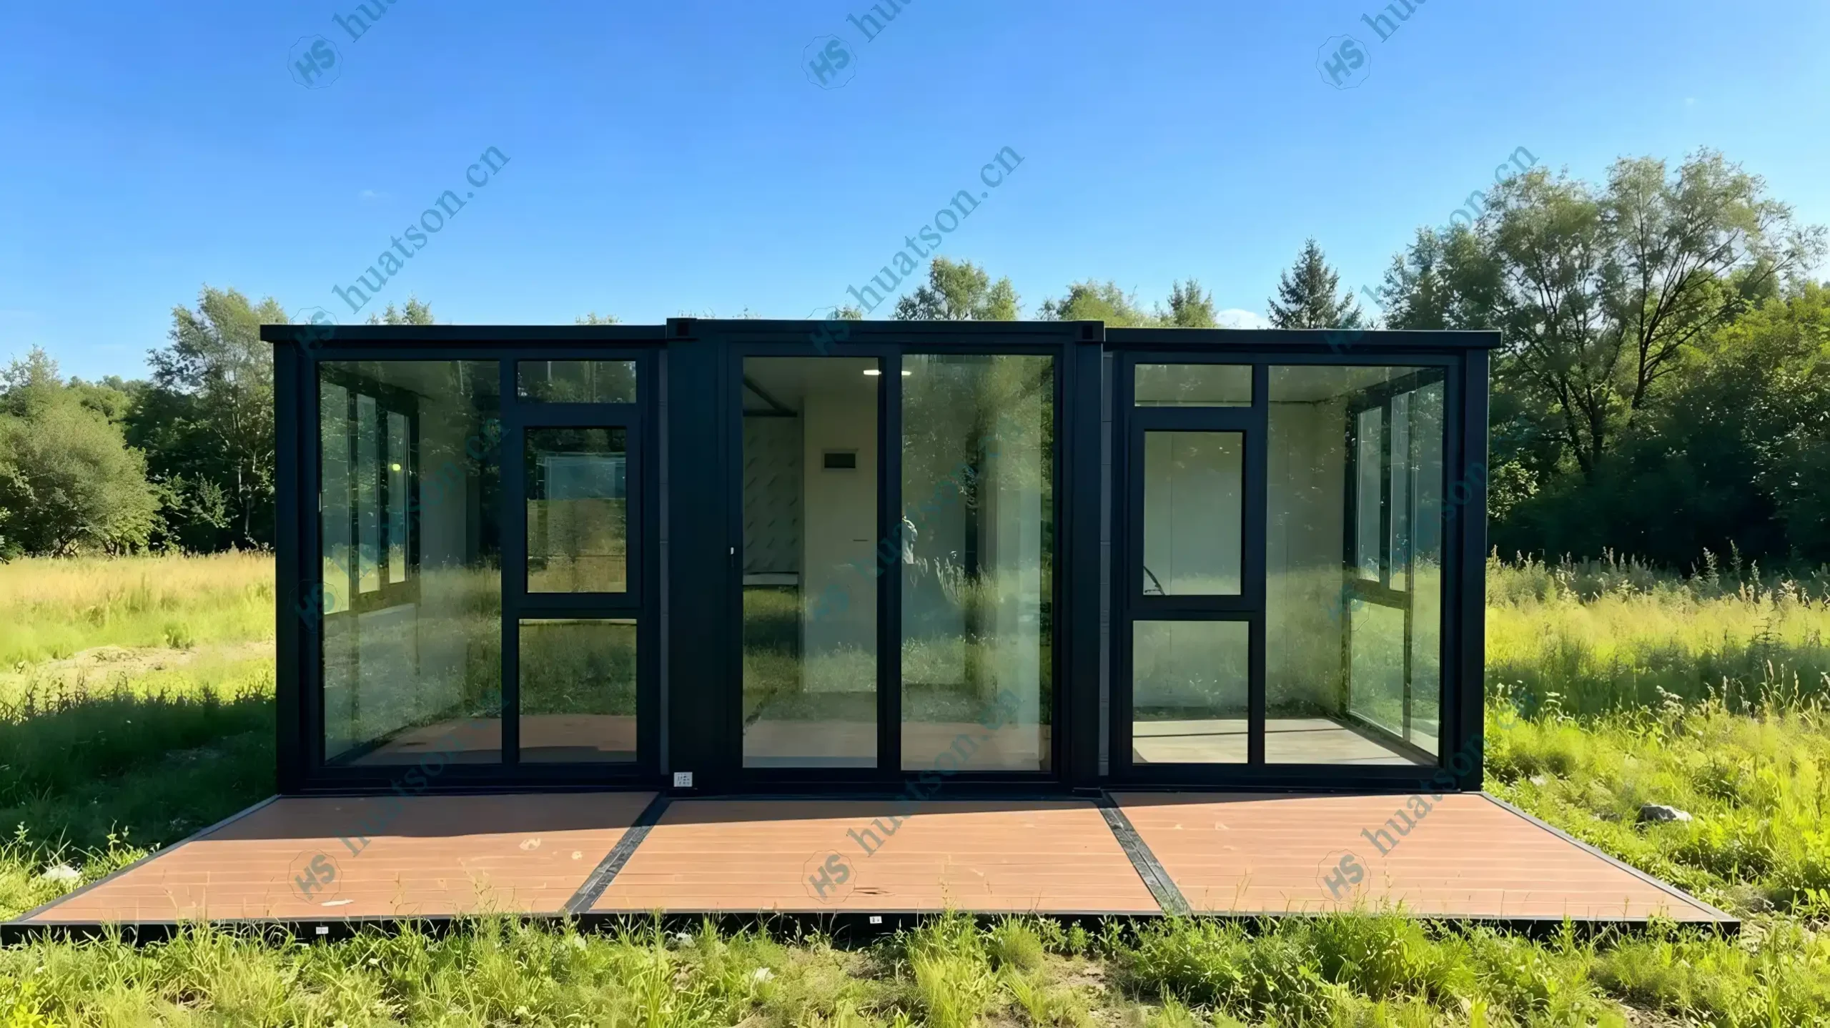
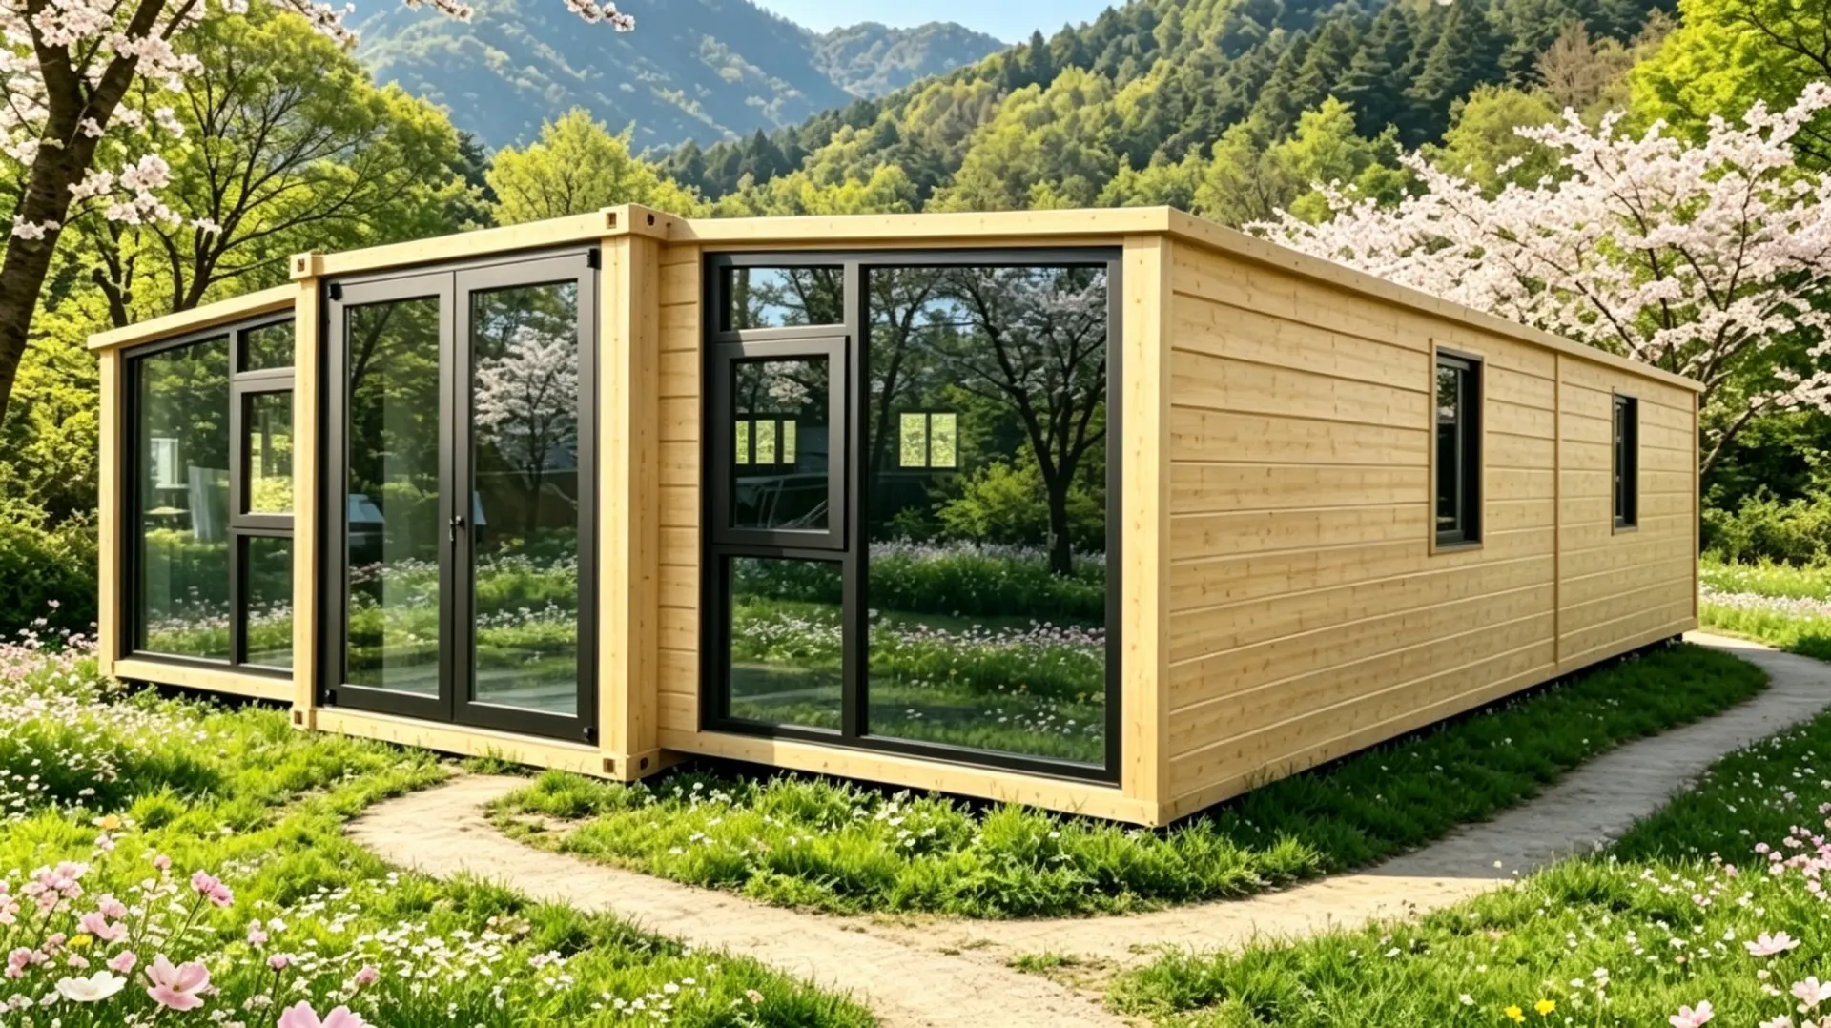
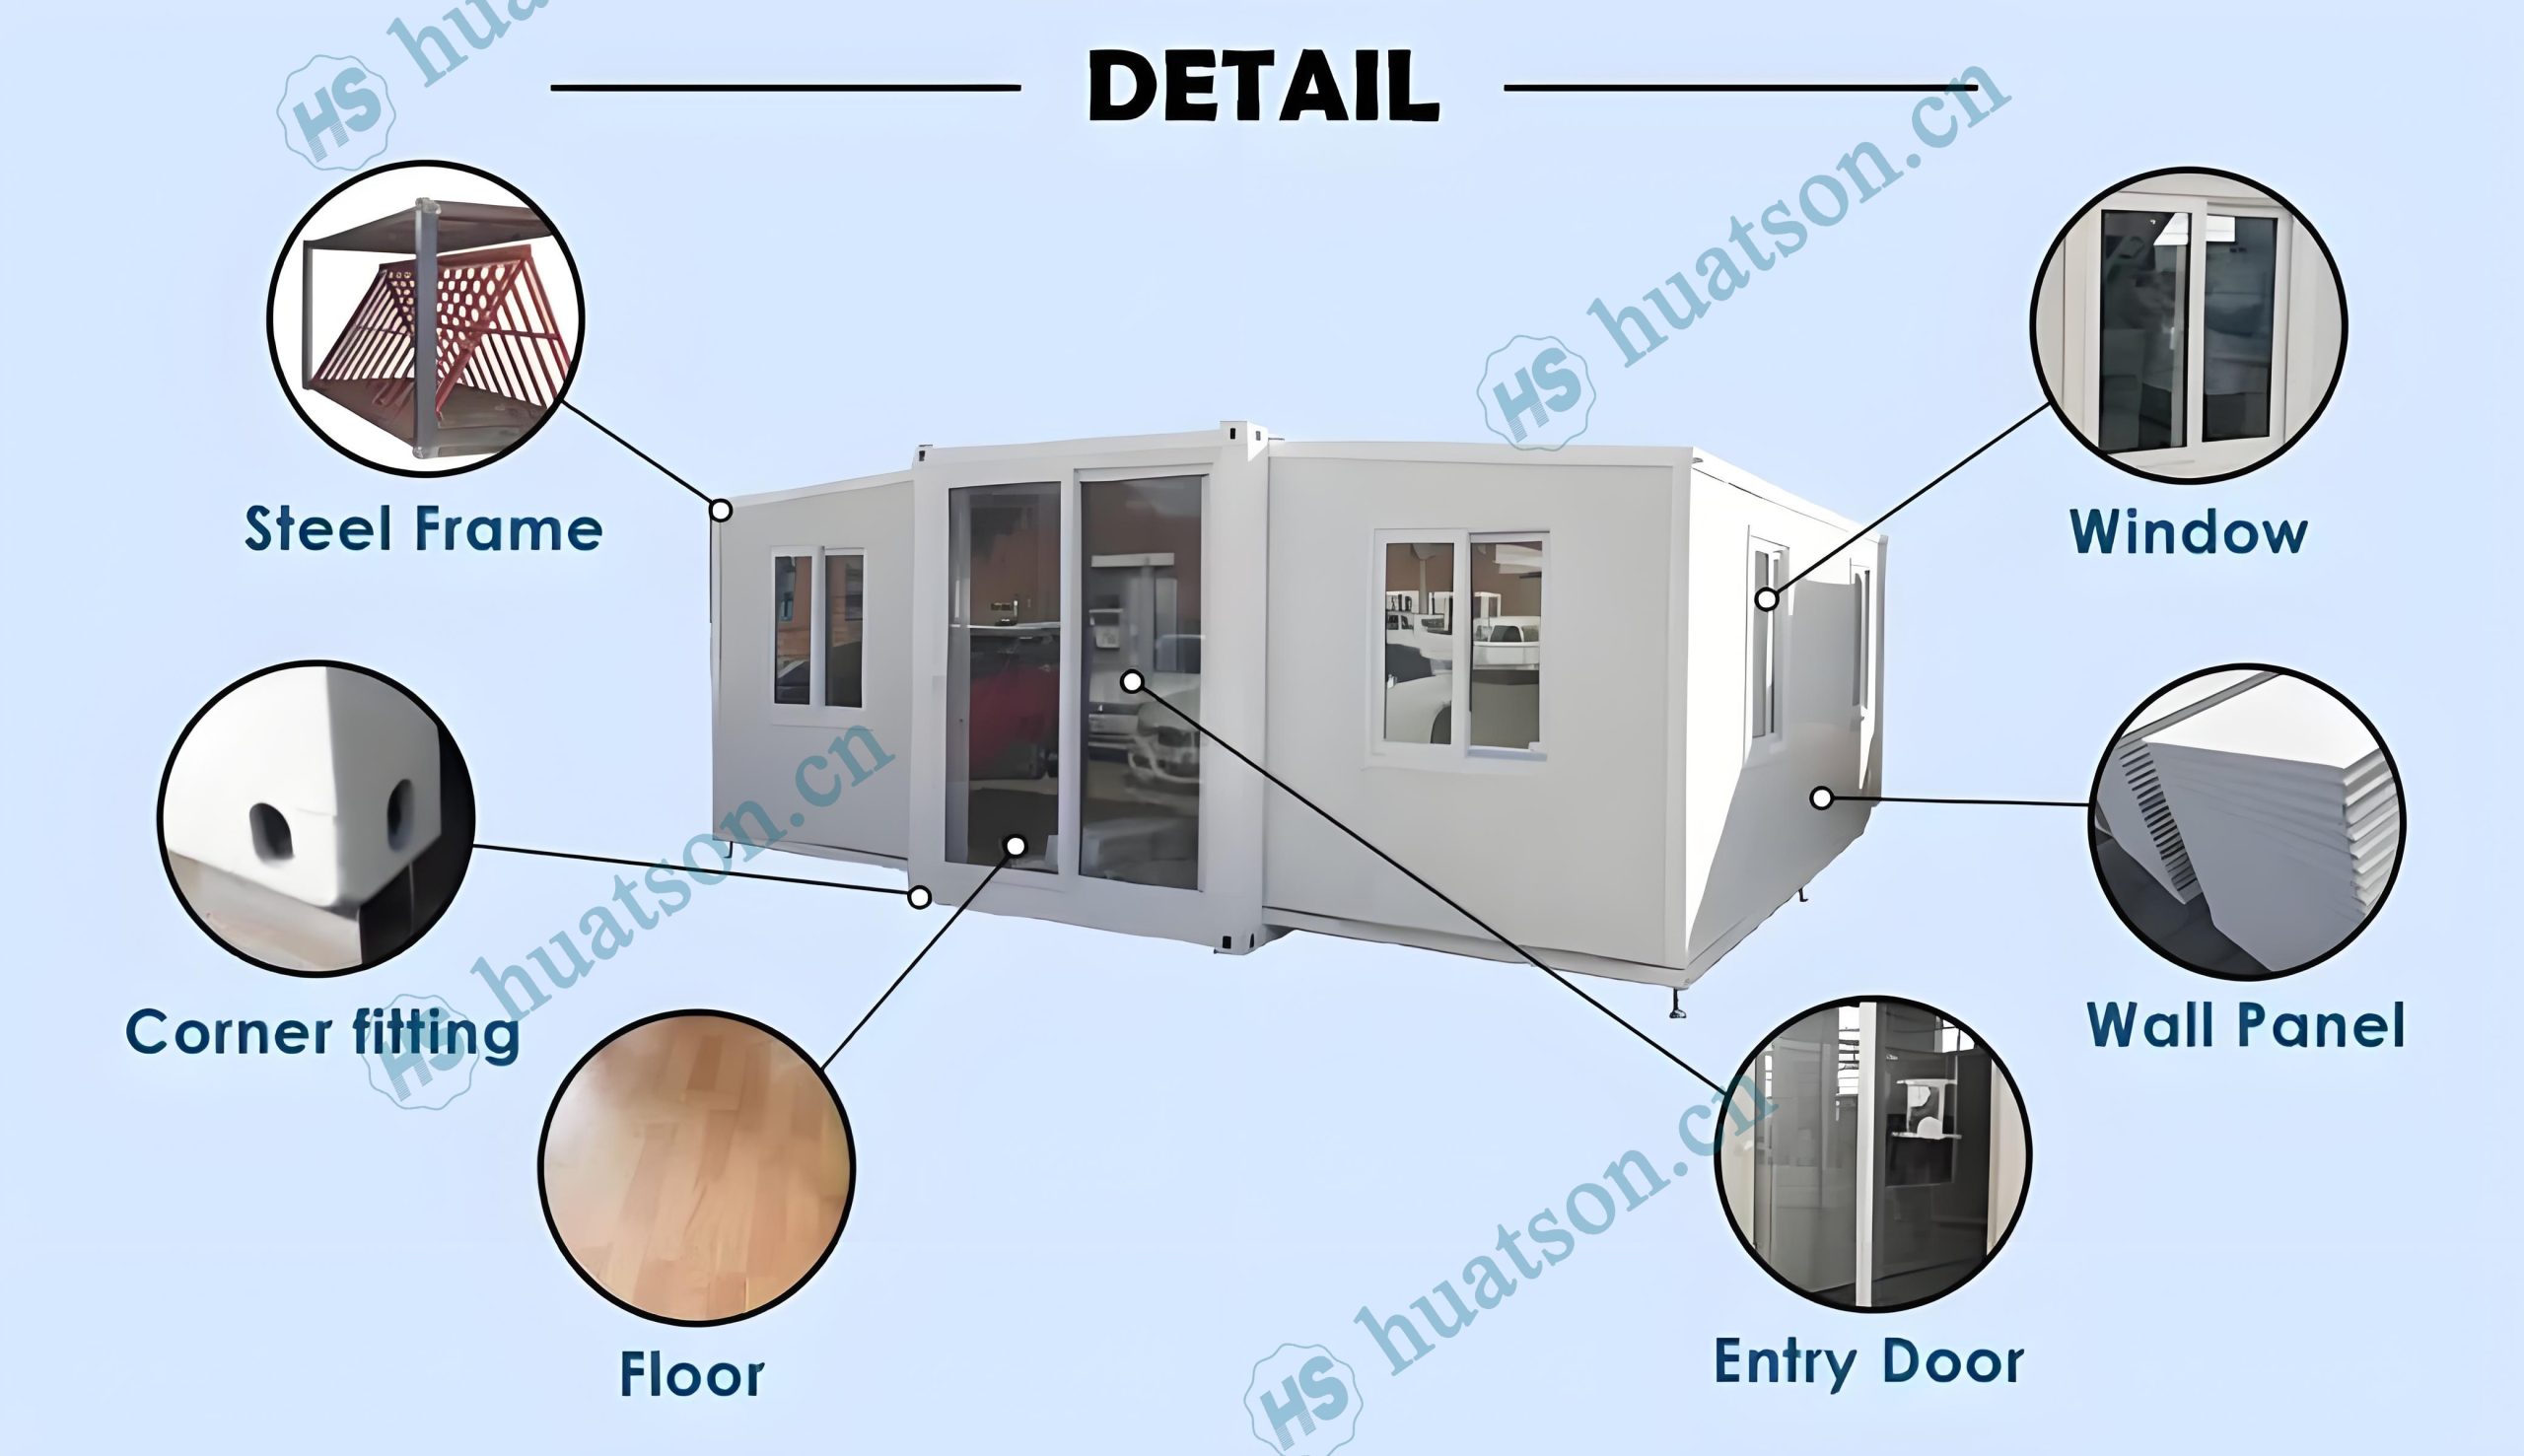
But the real showstopper? The panoramic glass curtain wall that wraps around the front and side elevations. These aren’t ordinary windows — they’re floor-to-ceiling expanses of crystal-clear glazing, framed in slim, black or anthracite aluminium profiles that add a touch of contemporary contrast. Combined with multiple entry points — including sliding glass doors and French-style hinged doors — the design invites airflow, floods the interior with daylight, and blurs the boundary between indoors and outdoors.
This isn’t just architecture — it’s atmosphere. Imagine waking up to golden morning light spilling across your living space, or enjoying a sunset breeze while sipping coffee on your private deck. The expandable mechanism, activated via hydraulic struts (standard on this model), allows the unit to unfold from a compact 30ft container into a spacious, multi-room dwelling in under two days — no cranes, no chaos, no compromise.
Interior: Quiet Luxury, Effortless Style
Inside, the vibe is calm, curated, and unmistakably European. The walls are finished in smooth, matte white or warm neutral tones, complemented by light-toned engineered timber flooring or polished concrete — both chosen for their clean lines and timeless appeal. There’s no clutter here — just intentional simplicity.
The layout is intelligently planned to maximise both function and flow. Typically, this unit includes:
- A generous open-plan living/dining area bathed in natural light from the panoramic windows.
- One or two well-appointed bedrooms, each with built-in robes and optional en-suite access.
- A modern kitchenette featuring quartz countertops, stainless steel appliances, and ample storage.
- A sleek bathroom with walk-in shower, wall-mounted vanity, and heated towel rails.
- Optional extras: loft space, study nook, laundry closet, or even a rooftop terrace.
Every detail has been considered — from the recessed LED lighting that mimics natural daylight cycles, to the concealed storage that keeps surfaces clear and calm. This is luxury that doesn’t shout — it whispers.
Built to Australian Standards: Safety First, Always
This isn’t a generic import. The 30FT Luxury Expandable Container House is constructed to meet — and exceed — Australian Building Standards . That means:
✅ Structural Integrity – Reinforced steel frame tested for wind uplift, seismic activity, and snow load (where applicable).
✅ Fire Resistance – Non-combustible materials and fire-rated wall assemblies where required.
✅ Weatherproofing – Fully sealed joints, thermal breaks in windows, and corrosion-resistant hardware.
✅ Energy Efficiency – Double-glazed Low-E glass, optional solar-ready wiring, and high-R-value insulation.
✅ Accessibility – Wide doorways, step-free entries, and adaptable layouts for aging-in-place or mobility needs.
All windows and doors are AS-certified, meaning they’ve passed rigorous testing for air permeability, water intrusion, and impact resistance — essential for cyclone-prone regions like Queensland or coastal Victoria.
Why Australians Love This Model
✅ Fast, Clean Installation – Most units are assembled in 48–72 hours with minimal site disruption.
✅ High Resale & Rental Value – Modern, minimalist, and move-in ready — perfect for Airbnb, holiday lets, or owner-occupancy.
✅ Eco-Conscious Choice – Low embodied energy, recyclable materials, and compatibility with solar/battery systems.
✅ Flexible Use – Ideal for remote workers, retirees, investors, or anyone craving a stylish, low-maintenance lifestyle.
✅ Future-Proof Design – Modular structure allows for easy expansion, relocation, or retrofitting.
Perfect For:
- Coastal & Bushfire Zones – Engineered to withstand extreme weather.
- Urban Infill & Suburban Blocks – Compact footprint, big impact.
- Remote Work & Digital Nomads – A tranquil, dedicated workspace near nature.
- Retirees & Downsizers – Low-maintenance, high-comfort living.
- Investors & Property Developers – High-demand rental units with premium finishes.
- Holiday Home Owners – A stylish, quick-to-deploy getaway spot.
Customisation Without Compromise
Want to add a loft? Upgrade to a full kitchen? Install a split-system air conditioner? Add a deck or pergola? We offer full turnkey customisation — from floor plans and finishes to utilities and smart home integration. Your vision, our engineering — together, we build your ideal Australian sanctuary.
Final Thought: Live Big in a Compact Footprint
In a country that values space, freedom, and resilience, the 30FT Luxury Expandable Container House delivers all three — without the wait, the waste, or the worry. It’s more than a house. It’s a statement. A smart, sustainable, and stunning solution for modern Australian living.
Don’t just dream of your perfect home — build it. Fast. Smart. Beautiful.
Keywords:
30ft expandable container house Australia, luxury prefab home AS certified, panoramic glass wall container, light grey metal cladding, European style modular home, Australian building standards compliant, hydraulic expandable house, fast install container, eco friendly prefab Australia, HUATSON 30ft, remote work home, investment property Australia, bushfire rated container, coastal home design, minimalist container house, panoramic window container
📩 Ready to own the future of Australian living?
Contact us today for a free consultation, 3D walkthrough, or pricing estimate. Your dream home is waiting — and it’s already built to last.
Break through traditional dilemmas
With urbanization accelerating and personalized demands surging, traditional construction models face high costs, long construction periods, and rigid layouts. Expandable container houses, an innovative prefabricated solution, leverage their lightweight benefits to revolutionize modern living and commercial spaces.
Reshape the aesthetics of life
It's not just a living unit, but a symbiosis of environmental friendliness, efficiency, and design. Through high - end customization and expandable structures, diverse scenarios from cozy homes to high - end commercial showrooms can be built within weeks. Space is tailored to needs, and life is beautified by design.
Abundant housing configurations
Houses are divided into basic, deluxe and flagship versions according to configurations. From floor materials to roof structures, from kitchen cabinet materials to bathroom systems, from entrance doors to aluminum alloy windows. The configuration differences of the houses and the wide price range will provide you with a clear purchasing perspective and help you make a wise decision in housing investment.
🏠 The house supports highly customized indoor and outdoor designs.
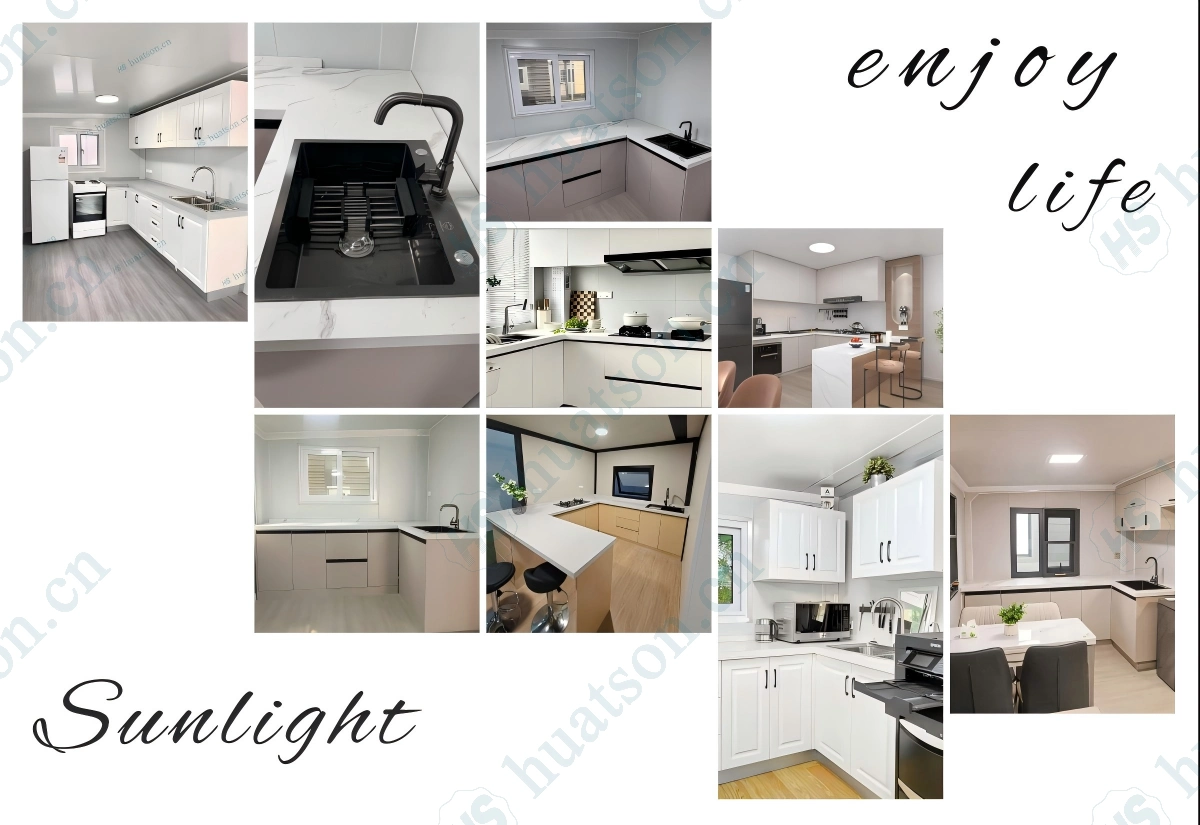
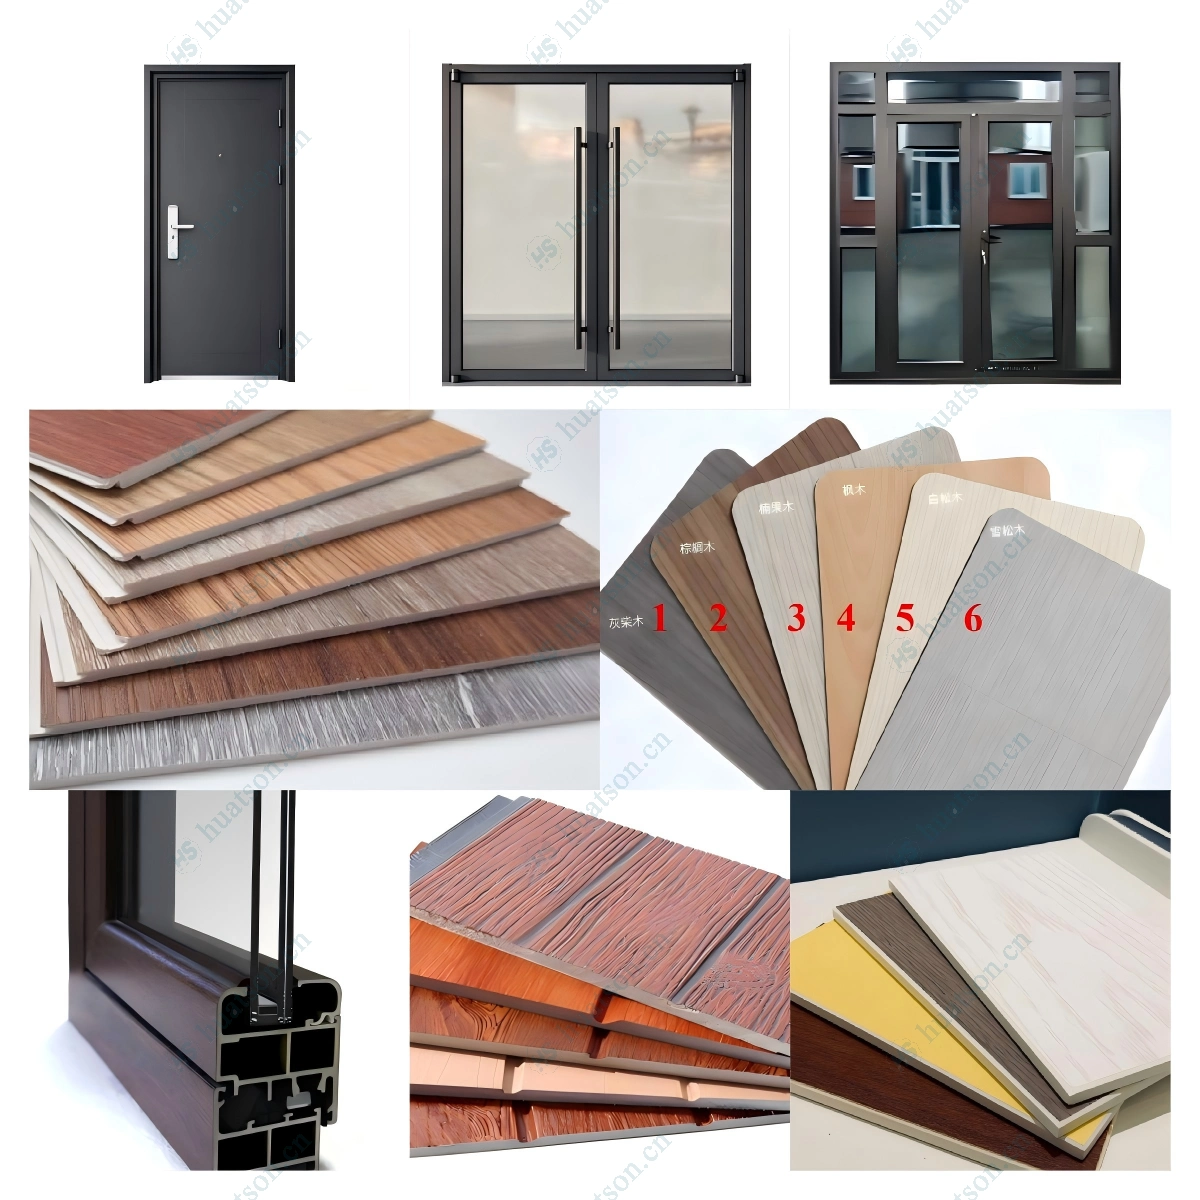
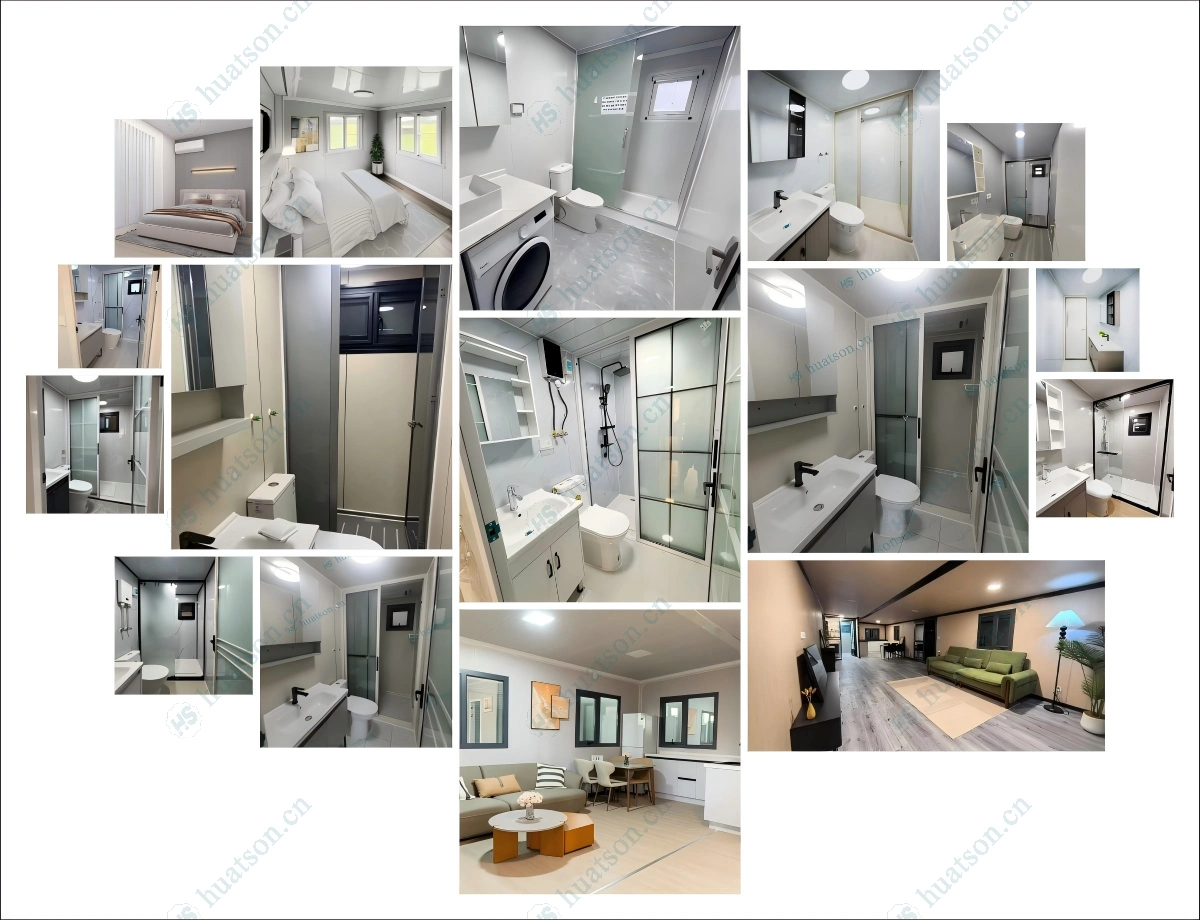
🏠 The indoor layout can be customized arbitrarily according to your needs.
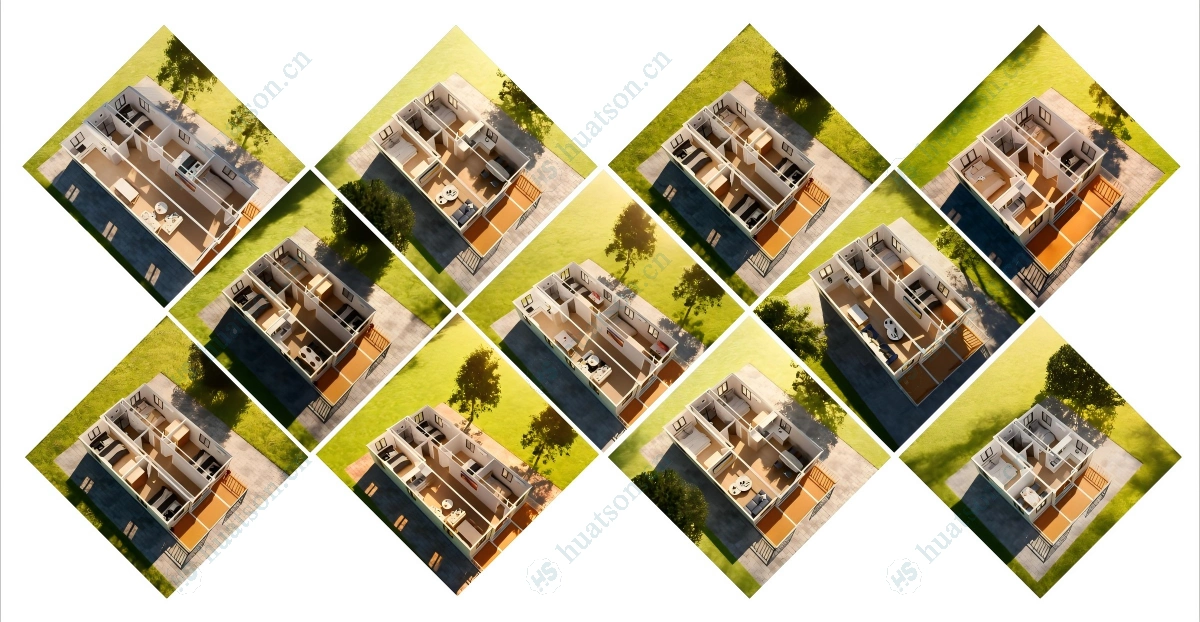
🏠 Key Features
🟦Expandable Design – The space of the house expands three times after unfolding.The expanded area of a 20 - foot house is 37 square meters.The expanded area of a 30 - foot house is 57 square meters.The expanded area of a 40 - foot house is 74 square meters.
🟦Fast Installation – 90% pre-assembled in factory; 4–6 people can unfold and set up in 30–60 minutes,
🟦Durable Structure – Q235/Q355 galvanized steel frame,corrosion-resistant, wind load ≥120km/h, seismic resistance Grade 10+.
🟦Thermal & Sound Insulation – 75mm EPS sandwich wall panels + insulated roof system for all-climate comfort.
🟦Move‑in Ready – Pre-installed electrical wiring (EUR/AU/US/UK standard optional), plumbing rough-ins, LED lighting, PVC/SPC flooring.
🟦Fully Customizable – Layout (1–5 bedrooms), kitchen & bathroom configuration, exterior cladding, window/door styles, and color schemes available.
⚠️ Addressing Your Concerns
🚛 Complex Logistics & High Shipping Costs?
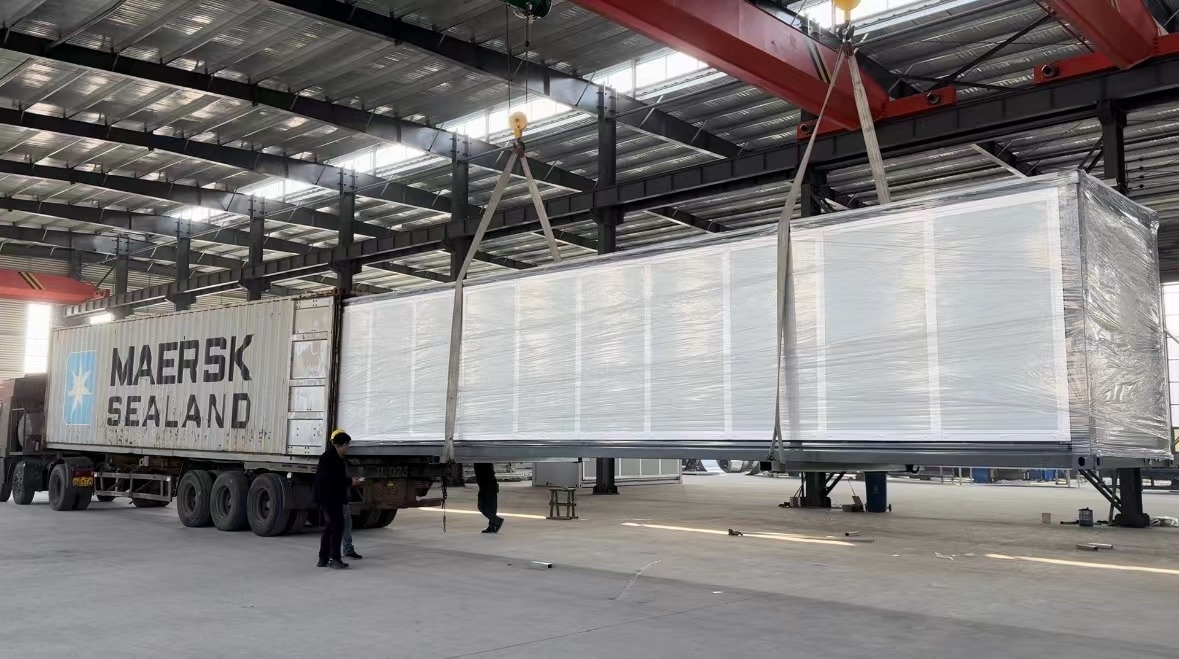
Foldable design fits standard 40HQ containers, avoiding over‑width fees and simplifying global delivery.
🕒 Lengthy Construction & Labor Shortages?
90% factory pre‑assembly allows installation within 30–60 minutes using basic tools.
🏗️ Durability & Structural Risks?
Heavy‑duty galvanized steel frame and certified insulation ensure 30 years of reliable use.
📦 Inconsistent Quality?
ISO‑based quality control with material test reports and pre‑shipment inspections.
🛠️ No Installation Support?
Detailed installation videos and remote technical support included.
🤝 Why Choose Us
✔ Manufacturer‑direct pricing
✔ Strict QC & pre‑shipment inspection
✔ Custom layout & finish design support
✔ Global shipping & documentation assistance
✔ Installation guidance & after‑sales support
📩 Contact Us
Need a custom layout or official quotation?
Contact us today to receive a free floor plan proposal and competitive factory price.

Email:jackchen_hsh@hotmail.com
WhatsApp:+86 19157130261
Email:summer260203@Gmail.com
WhatsApp:+86 13810520834