
Premium houses crafted by Huatson
30FT Luxury Expandable Container House
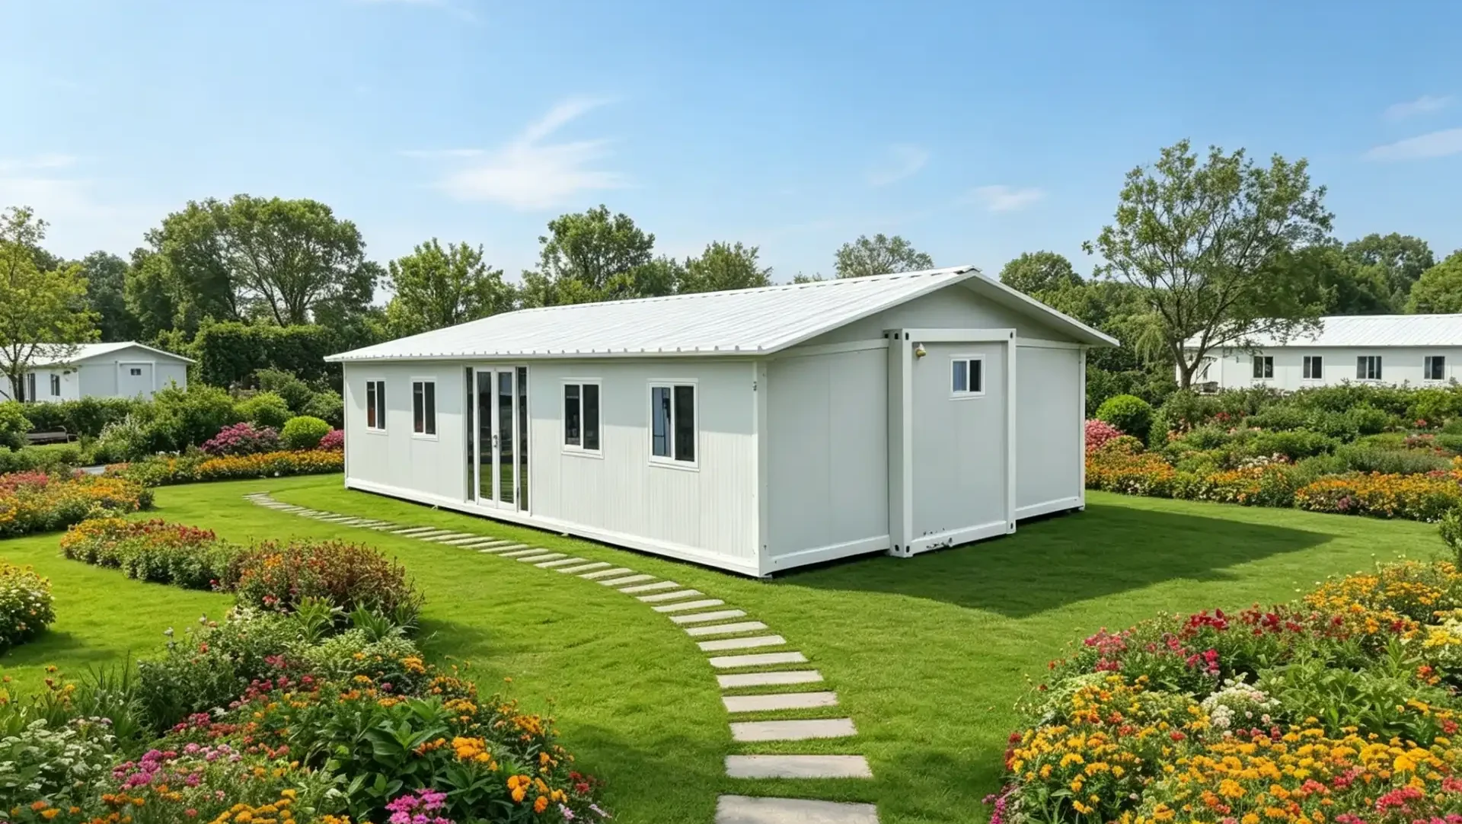
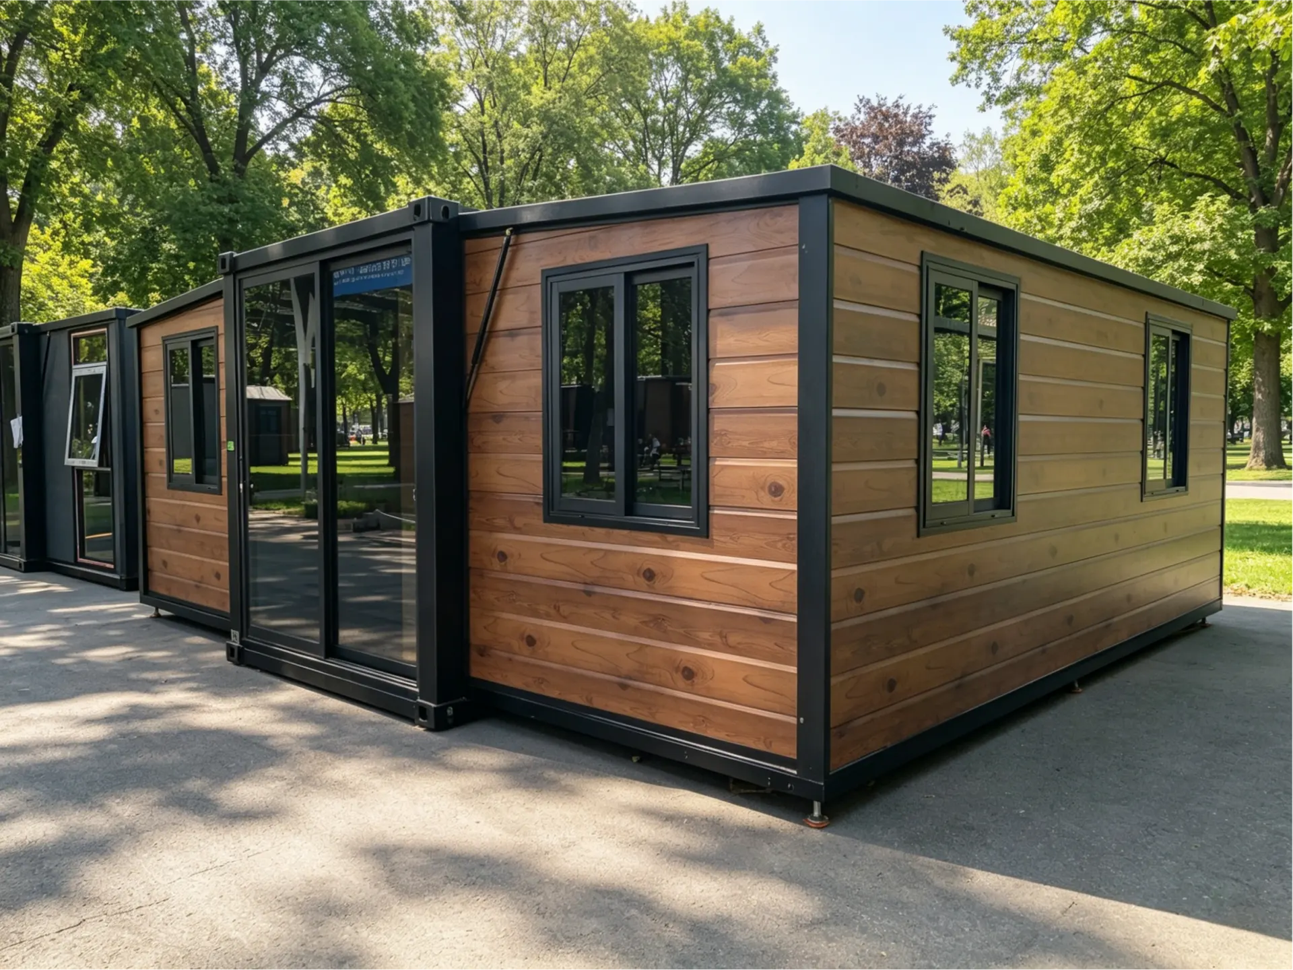
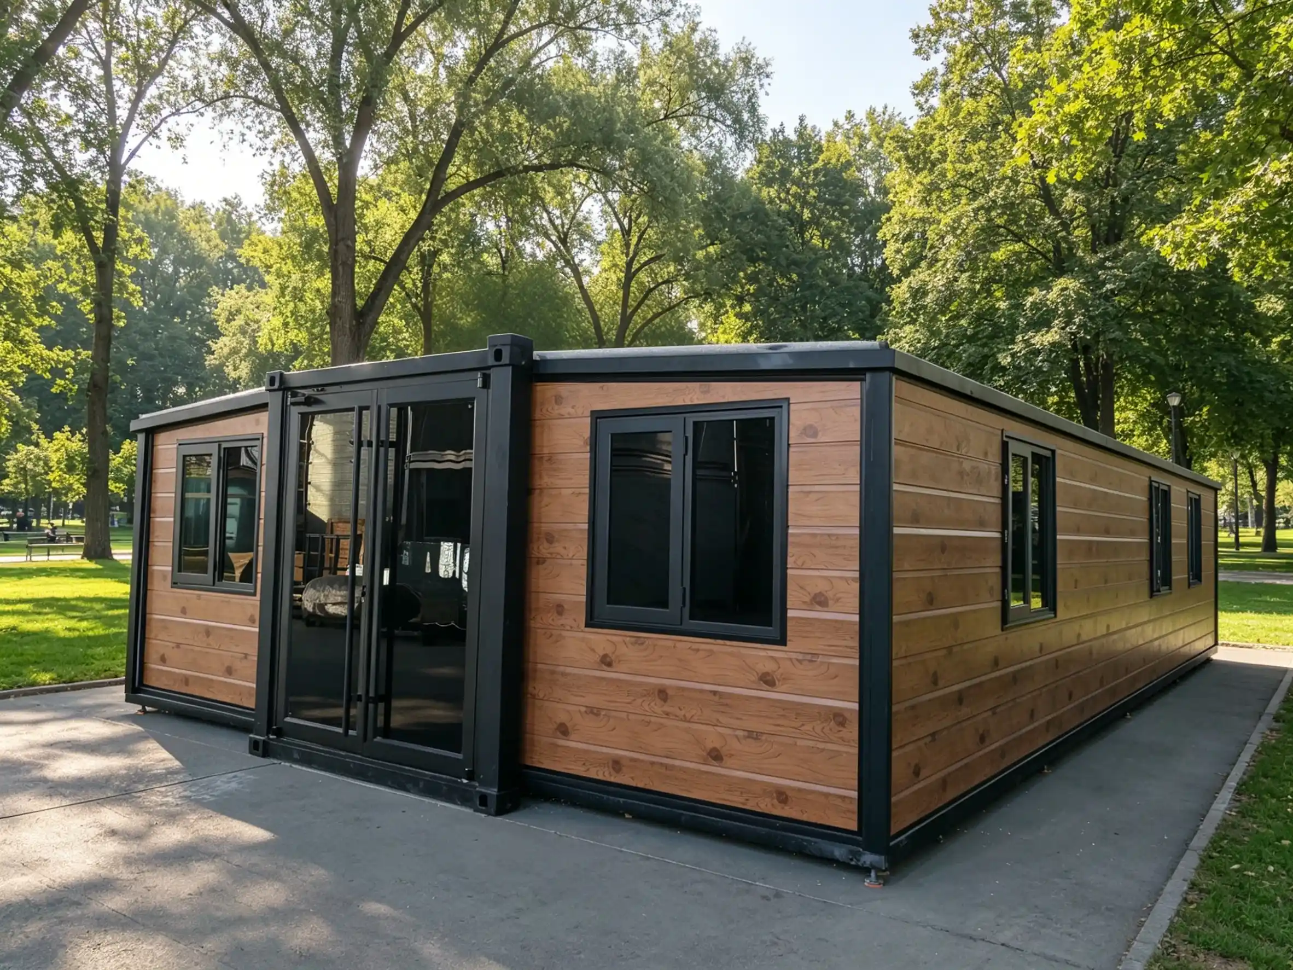
In the evolution of contemporary architectural design and residential concepts, container houses have long shed the label of "temporary shacks." Today, they are redefining the boundaries of "home" with elegance, efficiency, and sustainability. This 30FT Luxury Expandable Container House is the pinnacle of this trend—it is not merely a house, but a lifestyle proposition for the future.
🌿 A Smart Response to Sloped Terrain: Concrete Blocks + Metal Support System
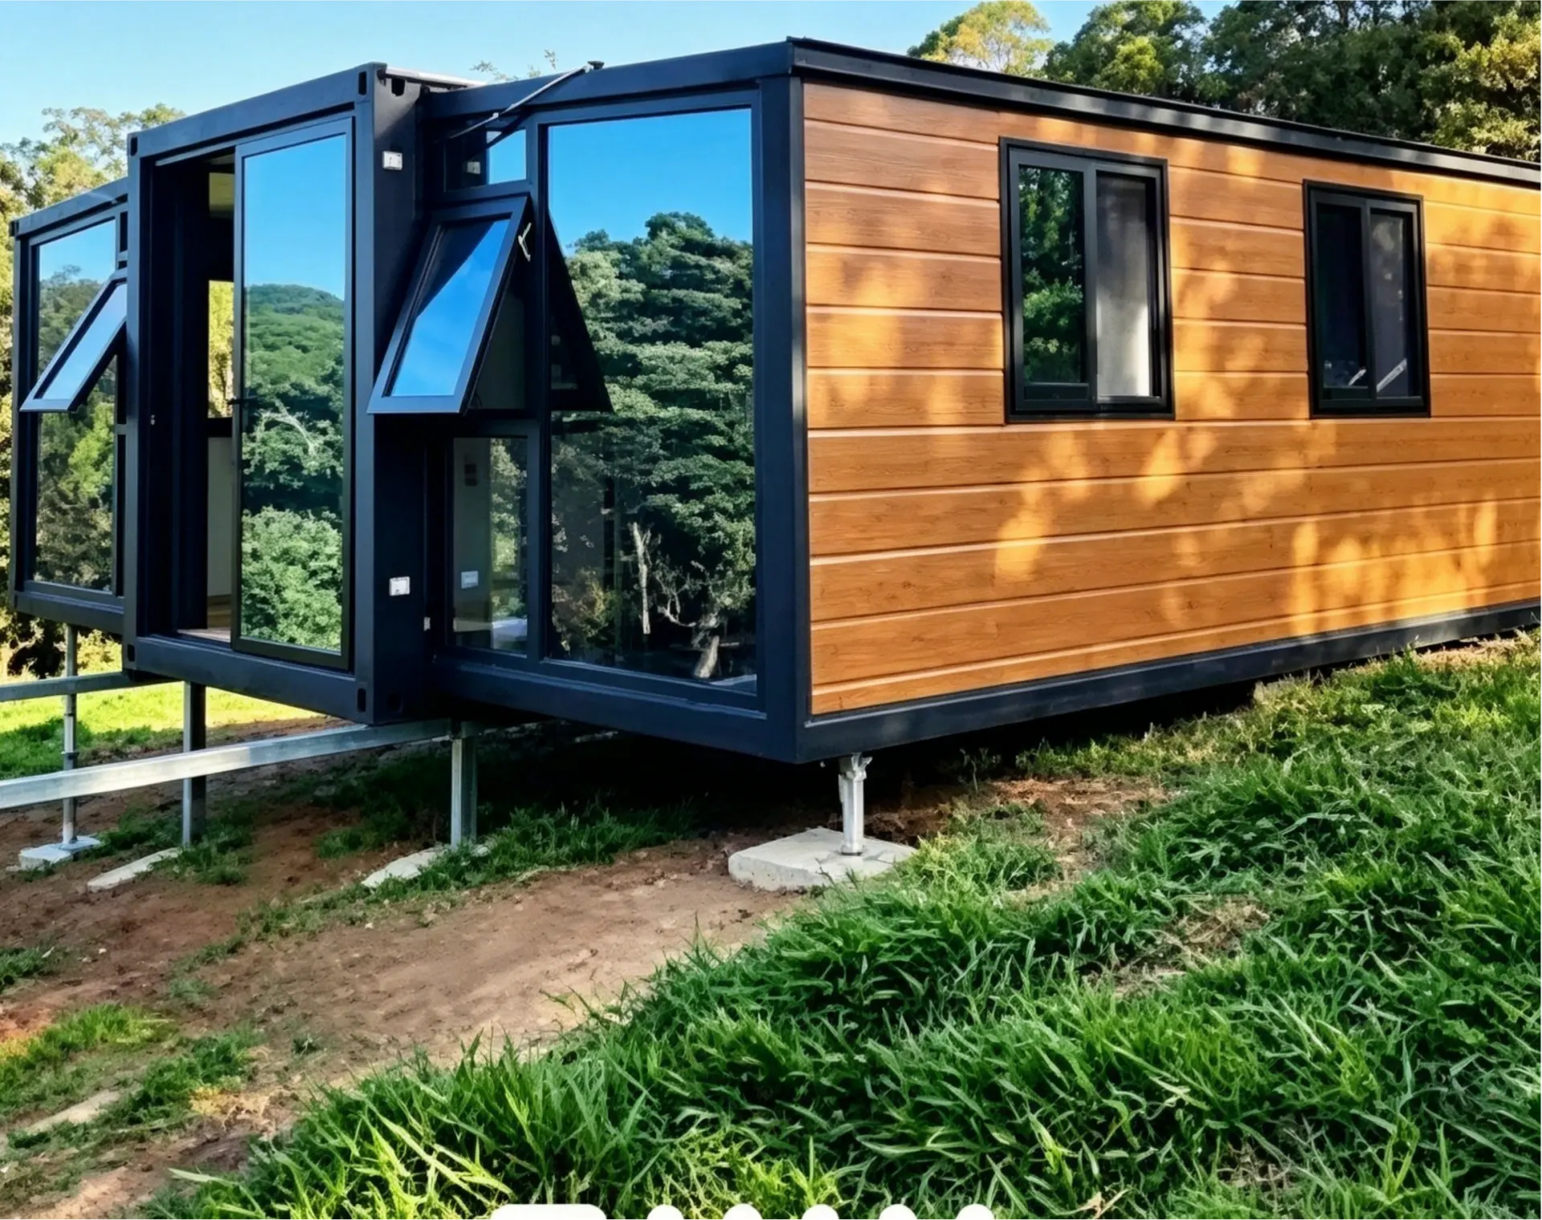
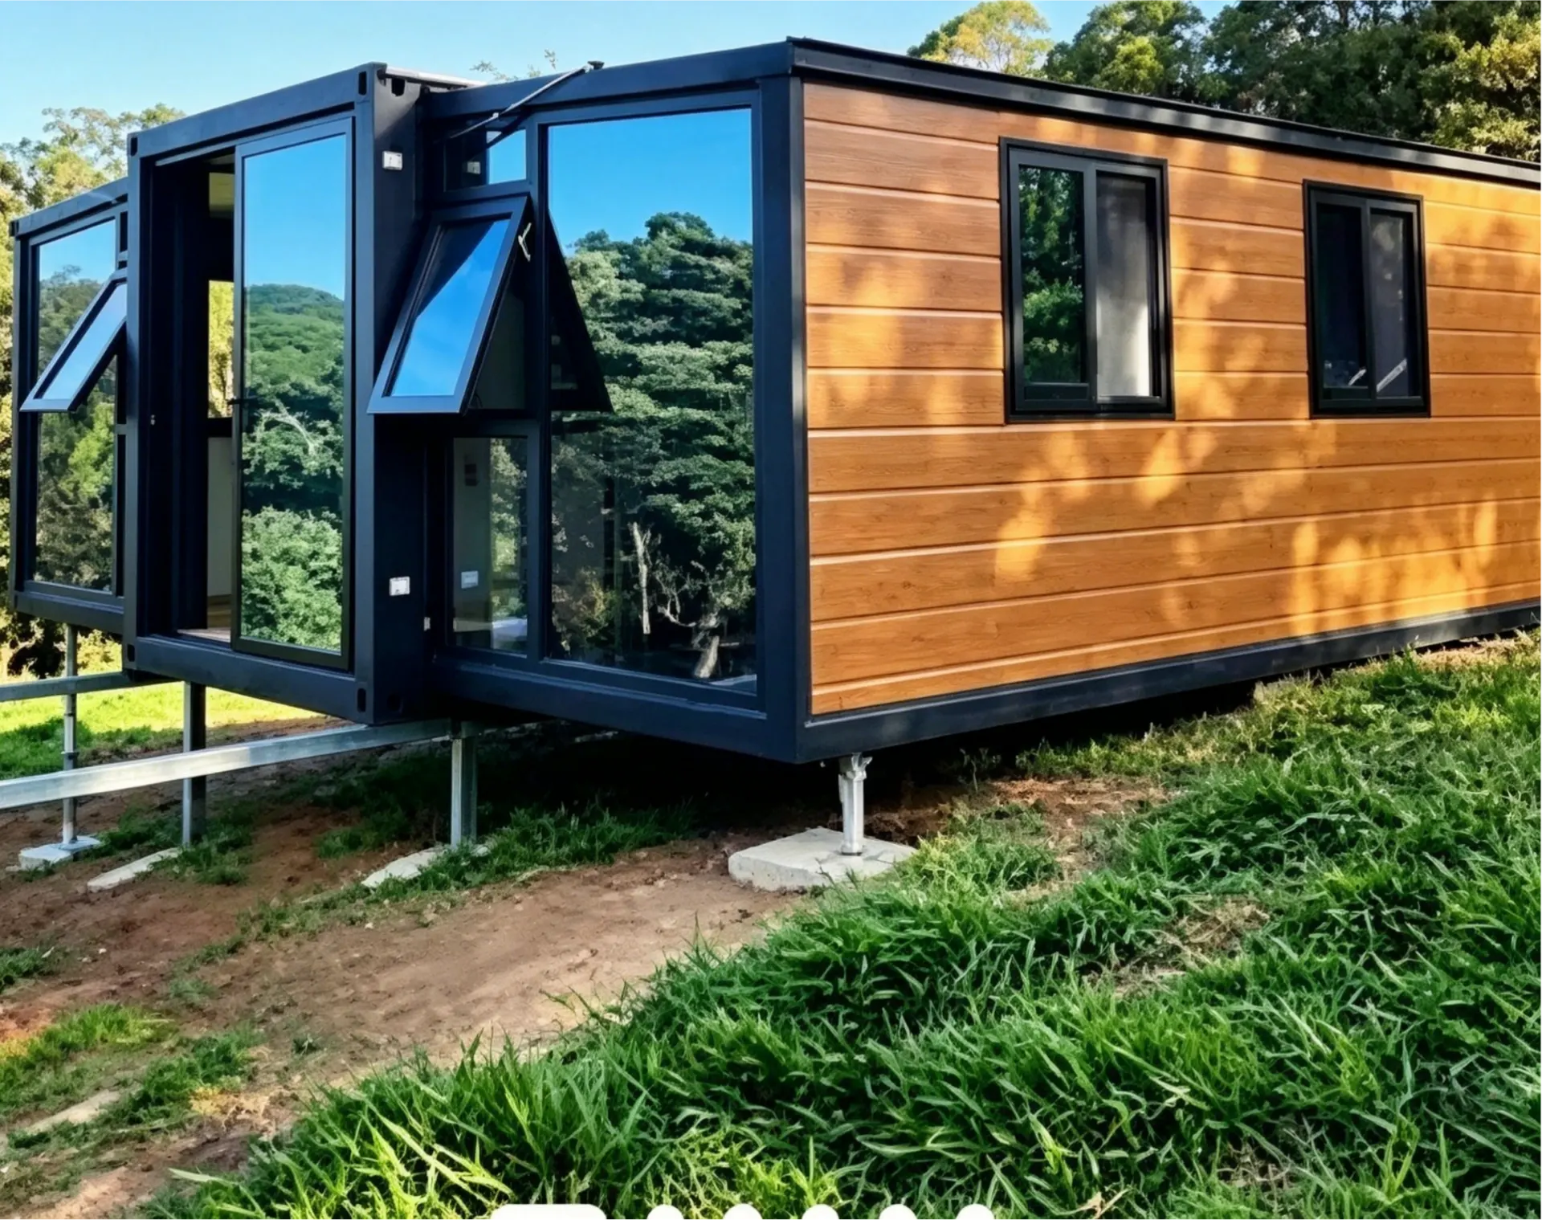
When facing undulating, steep natural topography, traditional homes often encounter high foundation costs and complex construction challenges. This expandable container house elegantly solves this problem through its modular load-bearing structural design. Utilizing a combination of high-strength concrete blocks and galvanized steel supports, it ensures absolute stability on slopes while embracing a green construction philosophy of "zero excavation and minimal environmental disruption." Whether in forests, hills, or suburban campsites, it adapts effortlessly to the terrain.
✨ Exterior Aesthetics: Wood-Tone Metal Embossing × Panoramic Glass Curtain Wall = Luxurious Minimalism
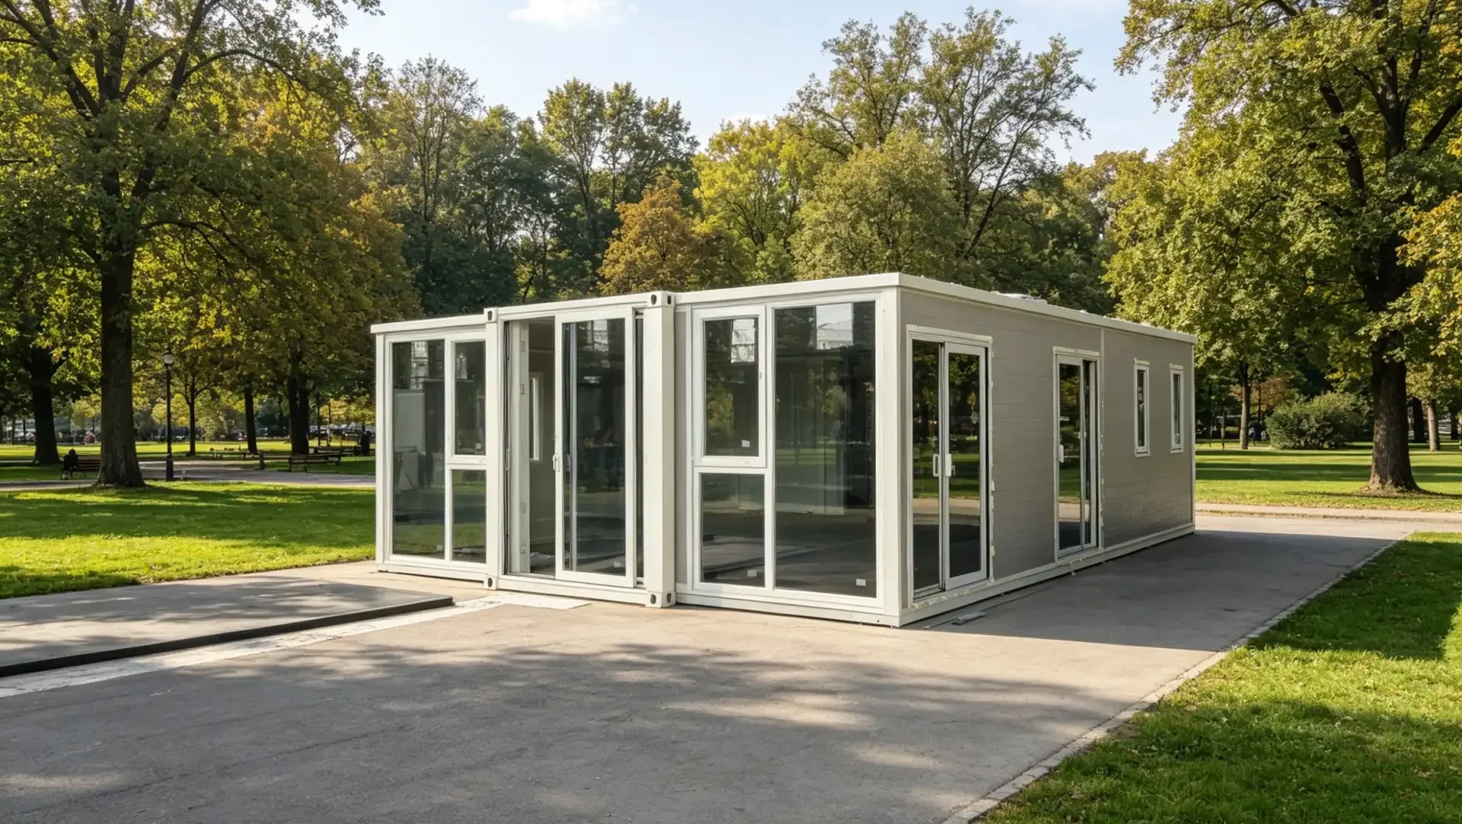
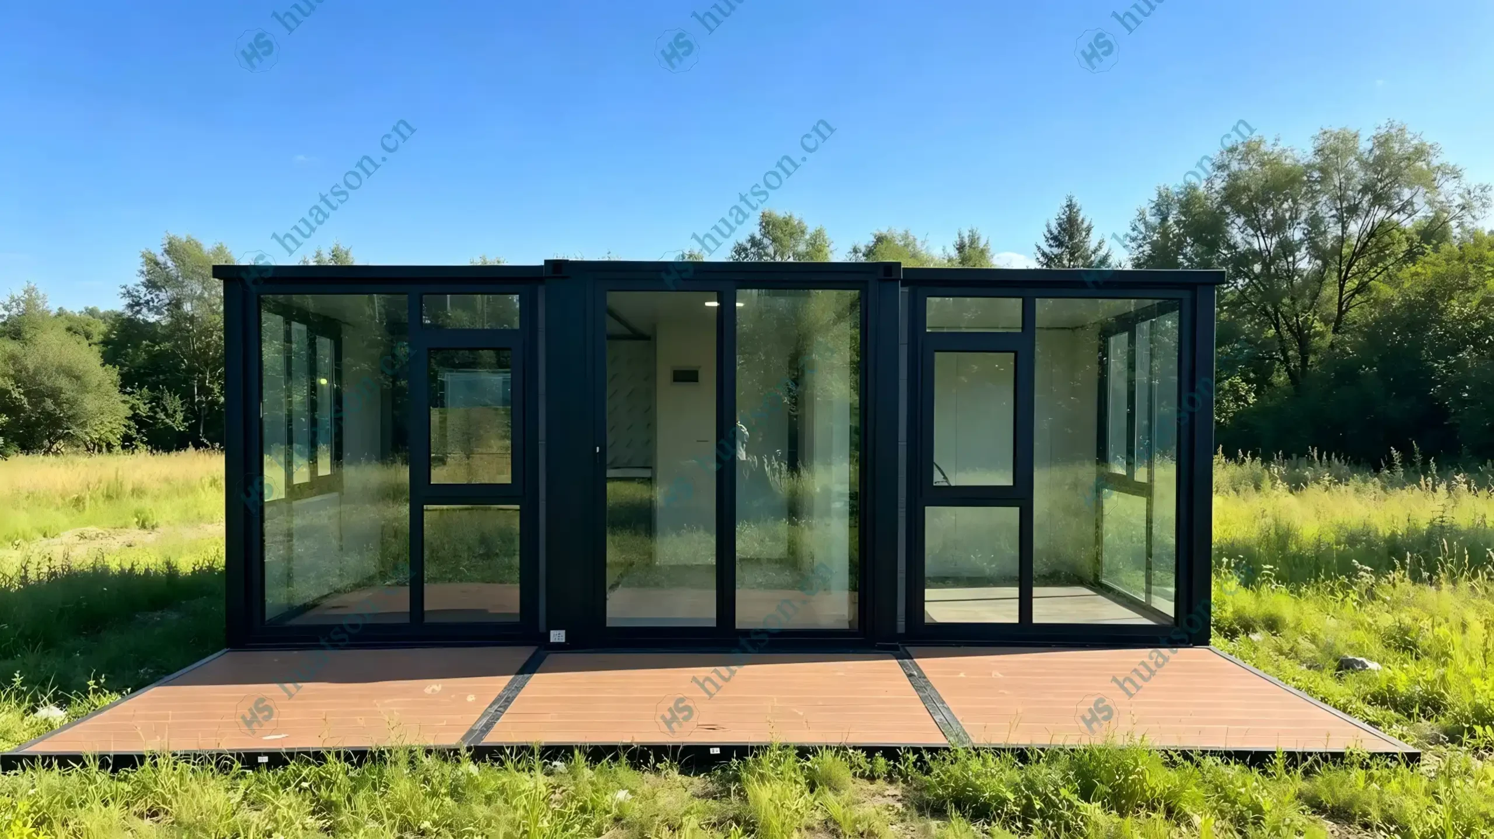
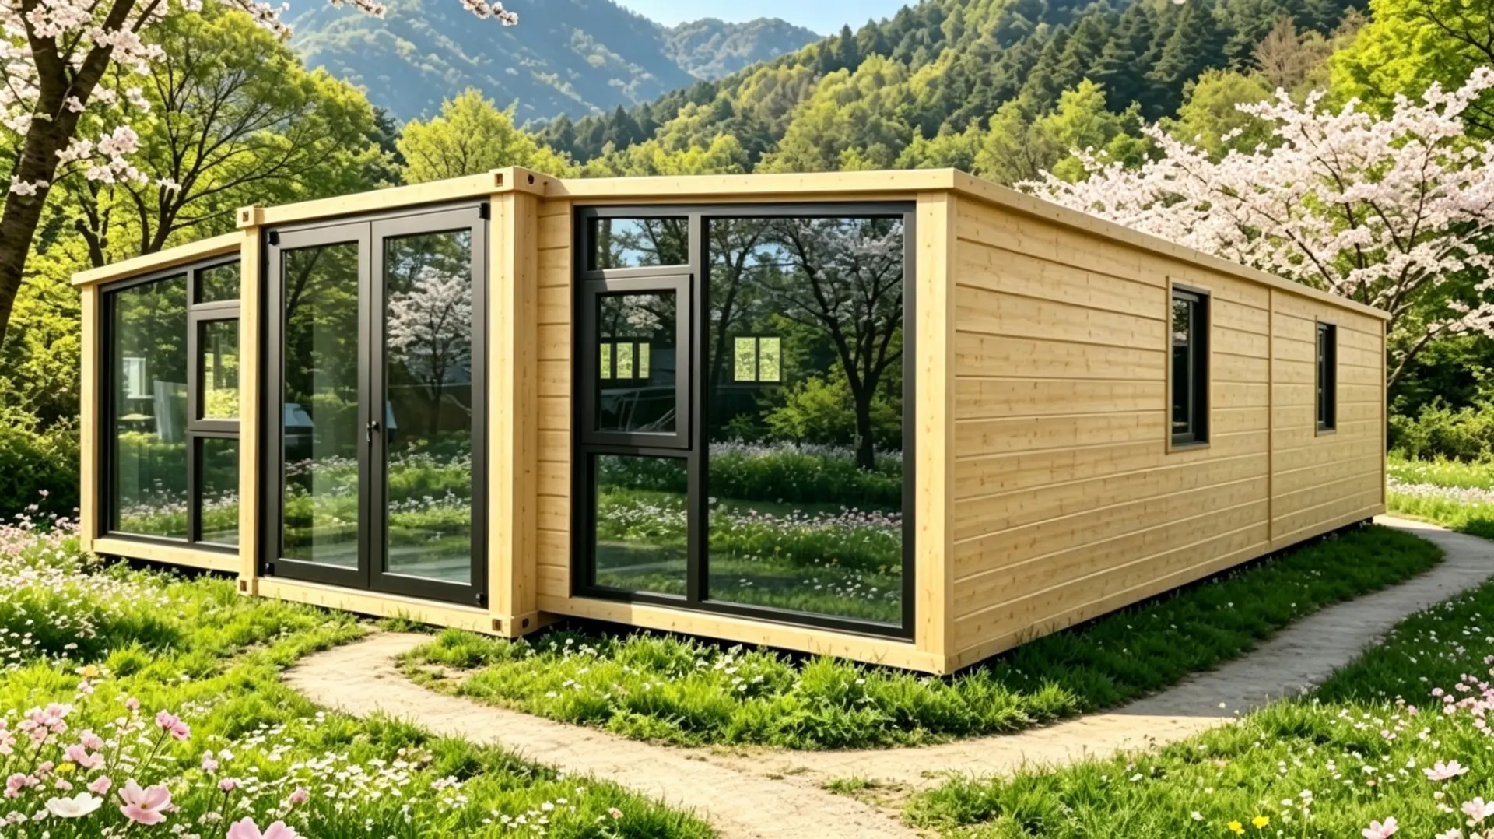
Visuals are the first impression and the gateway to emotion. The exterior design of this container house is nothing short of a textbook masterpiece. The warm wood-tone metal embossed finish gives the building a natural affinity and modern texture, while the oversized panoramic glass curtain wall acts like a picture frame, capturing the greenery, mountains, and sky outside. Black metal frames outline crisp lines, enhancing the visual tension of minimalism. As sunlight spills through the glass, the interplay of light and shadow instantly amplifies the sense of space, creating a unique experience of "enjoying urban luxury while immersed in nature."
🏡 Expandable Design: Flexible Space, Adapting to Your Needs
"Expandability" is one of the core advantages of this product. Based on a standard 30FT box, the space can be extended within hours through built-in sliding tracks and folding structures—transforming from a compact studio to a spacious family home with a single operation. The interior layout supports high customization: bedrooms, living rooms, kitchens, bathrooms, studies, and even small studios can be flexibly configured. It is particularly suited for vacation homes, B&B investments, remote work, and youth entrepreneurial hubs.
🌍 Eco-Friendly & Energy Efficient · Fast Delivery · Low Maintenance
As a prefabricated modular building, over 90% of the construction process is completed in the factory. On-site work only requires hoisting and connection, significantly shortening the construction schedule (typically ready to move in within 7-15 days). Made from weathering steel and anti-corrosion wood-grain panels, it is windproof, waterproof, and highly durable, requiring virtually no frequent maintenance. Meanwhile, its compact footprint and high-efficiency insulation structure provide natural energy-saving advantages. Paired with solar panels and rainwater harvesting systems, it easily achieves a "near-zero carbon" lifestyle.
📈 Also Known As:
- 30FT Container House
- Expandable Container Home
- Sloped Terrain Container House
- Luxury Container Villa
- Modern Minimalist Container Home
- Prefabricated Modular House
- Container B&B Design
- Quick-Assembly Container House
- Eco-Friendly Container Home
- Glass Curtain Wall Container House
🎯 Target Audience:
- Urban middle-class seeking a second home
- Entrepreneurs investing in B&Bs or resorts
- Freelancers who love nature and pursue a minimalist lifestyle
- Architects and engineering contractors
- Government agencies, scenic spots, and campsite project buyers
✅ Why Choose This 30FT Luxury Expandable Container House?
✔️ Adapts to complex terrain with zero construction difficulty
✔️ Premium exterior that balances artistry and functionality
✔️ Expandable space to meet the needs of different life stages
✔️ Fast delivery, saving both time and labor costs
✔️ Eco-friendly and durable, offering high long-term ROI
✔️ Fully customizable to create your exclusive living space
—
Beyond the increasingly crowded concrete jungles, this container house opens a door to freedom and poetry. It is not just an architectural innovation, but an upgrade in life philosophy—trading the maximum spatial freedom for the minimum environmental footprint, and using the simplest lines to carry the richest imagination of life.
Contact us today for a customized plan. Let the mountains and forests become your living room, and the sky become your roof.
Break through traditional dilemmas
With urbanization accelerating and personalized demands surging, traditional construction models face high costs, long construction periods, and rigid layouts. Expandable container houses, an innovative prefabricated solution, leverage their lightweight benefits to revolutionize modern living and commercial spaces.
Reshape the aesthetics of life
It's not just a living unit, but a symbiosis of environmental friendliness, efficiency, and design. Through high - end customization and expandable structures, diverse scenarios from cozy homes to high - end commercial showrooms can be built within weeks. Space is tailored to needs, and life is beautified by design.
Abundant housing configurations
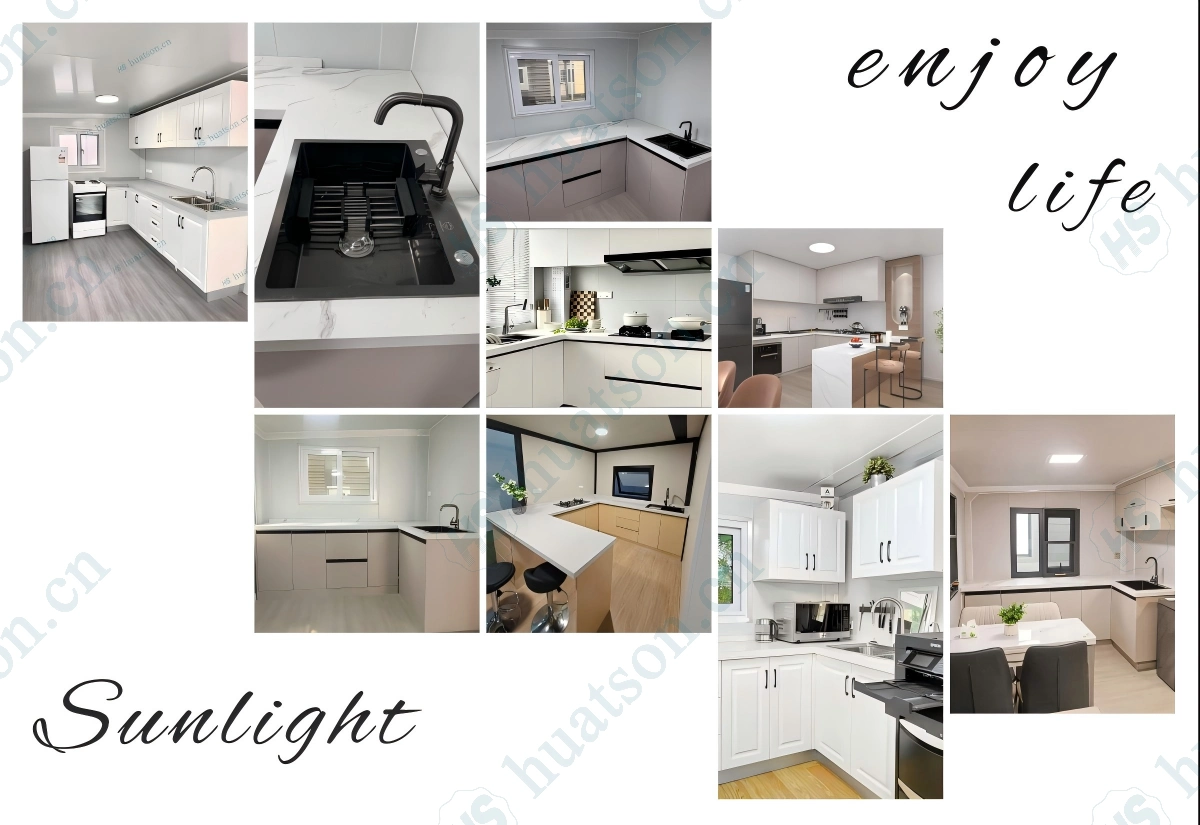
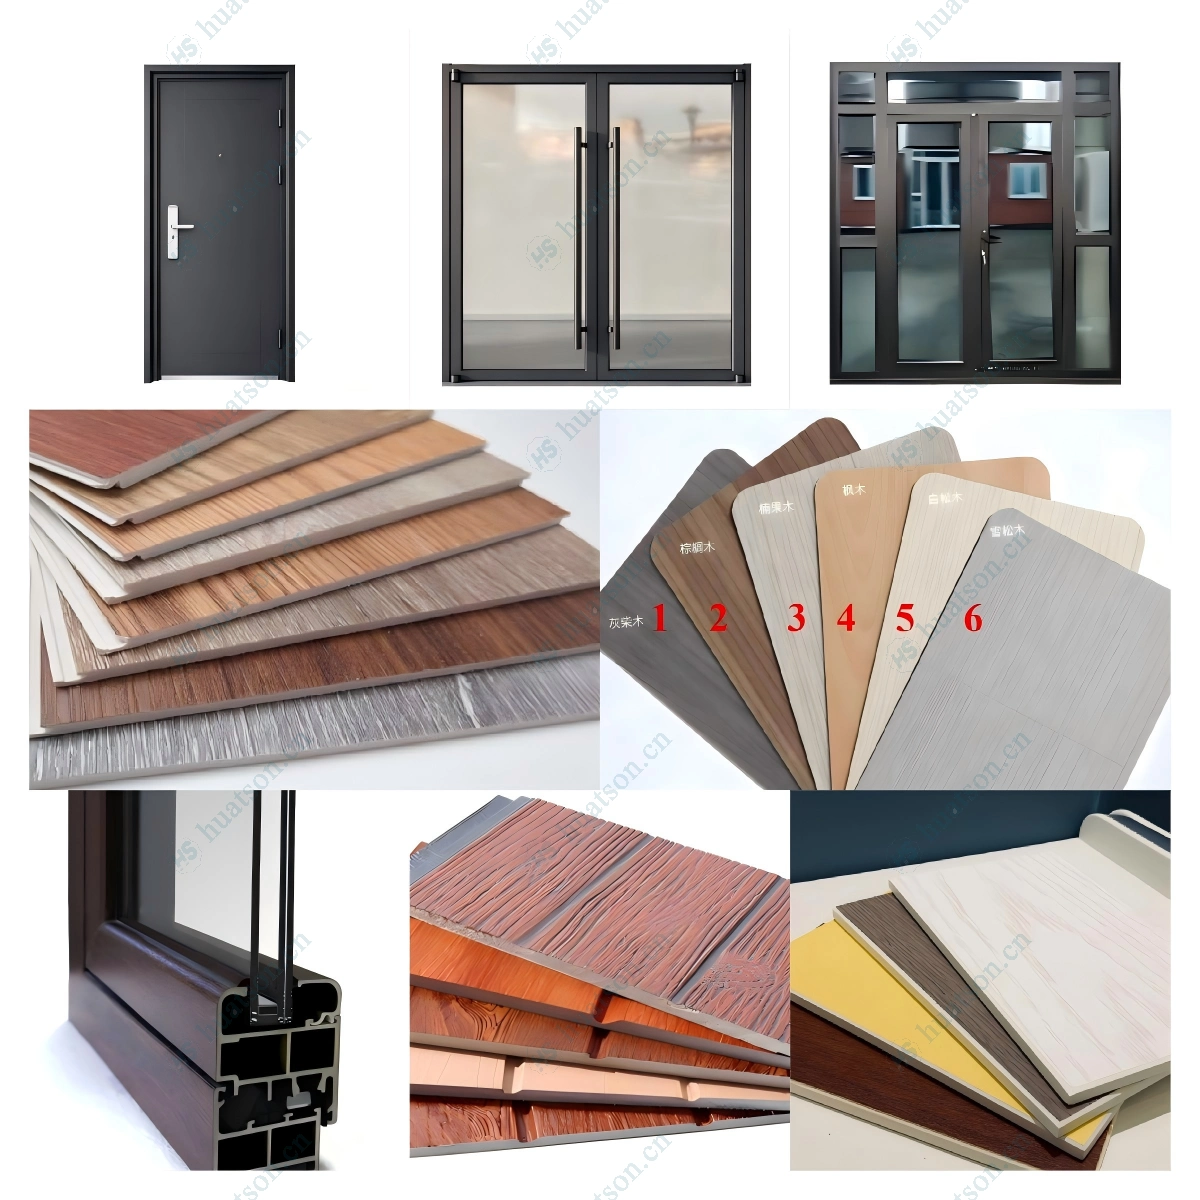
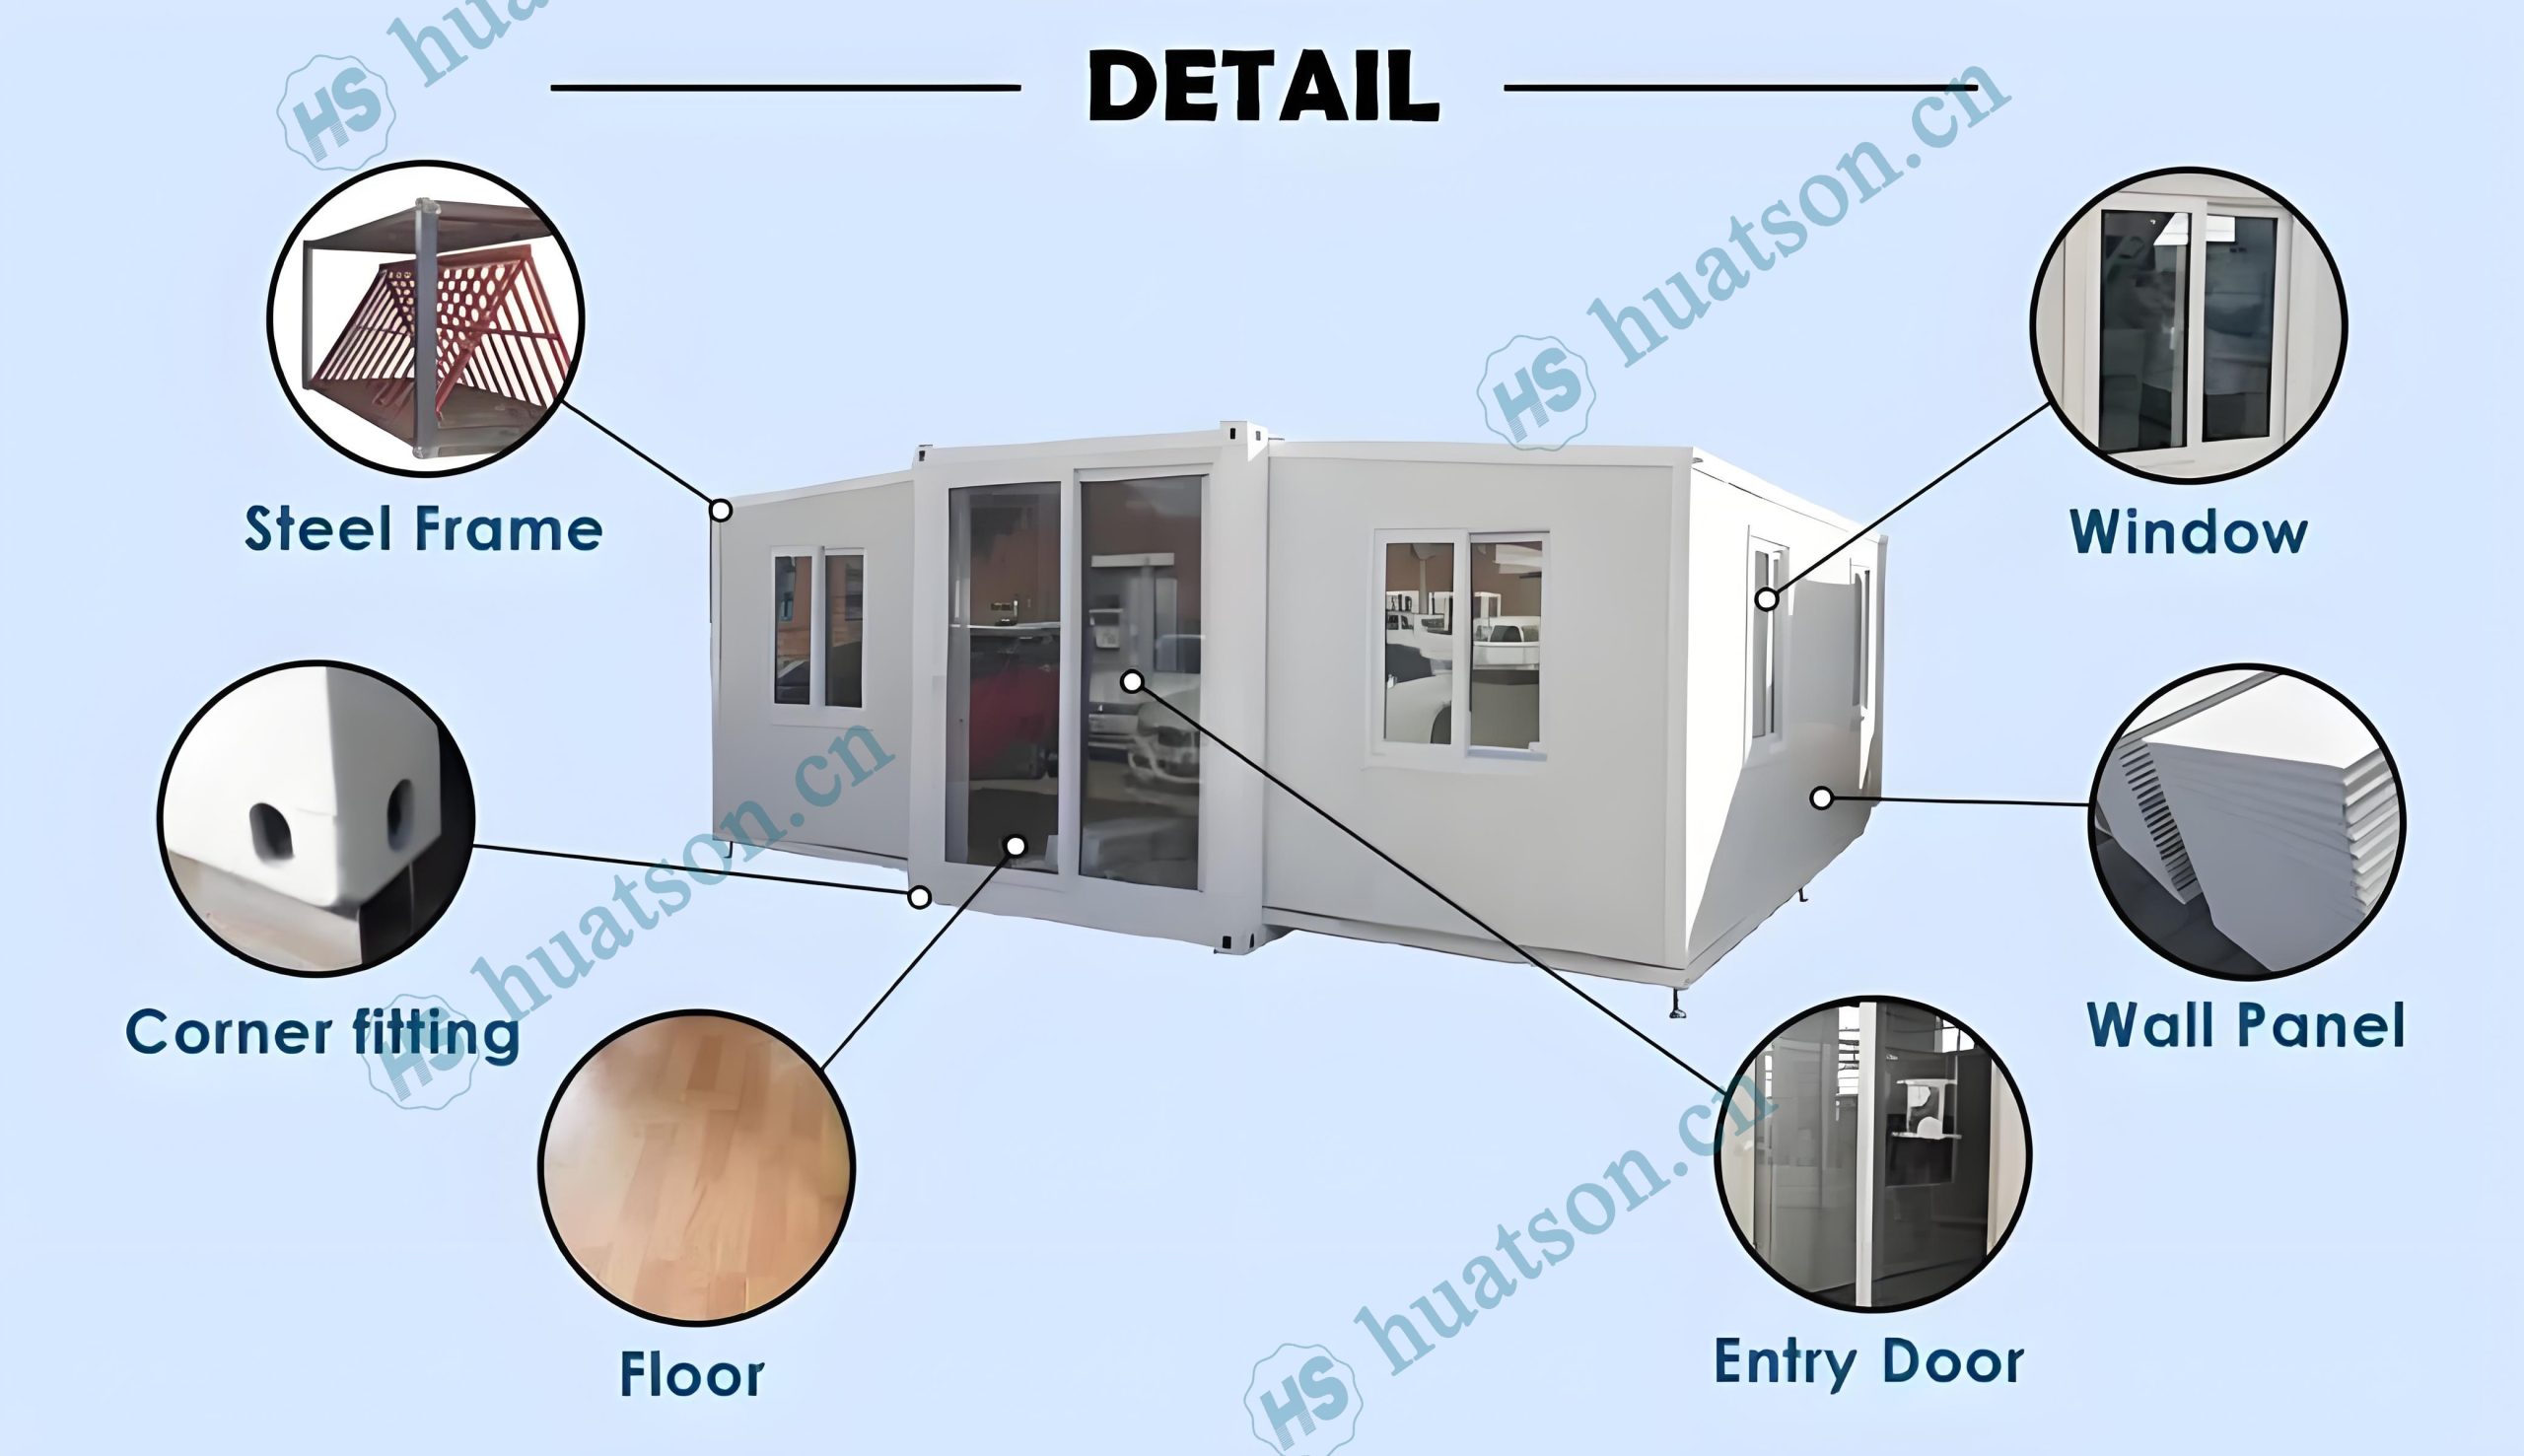
Houses are divided into basic, deluxe and flagship versions according to configurations. From floor materials to roof structures, from kitchen cabinet materials to bathroom systems, from entrance doors to aluminum alloy windows. The configuration differences of the houses and the wide price range will provide you with a clear purchasing perspective and help you make a wise decision in housing investment.
🏠 The house supports highly customized indoor and outdoor designs.
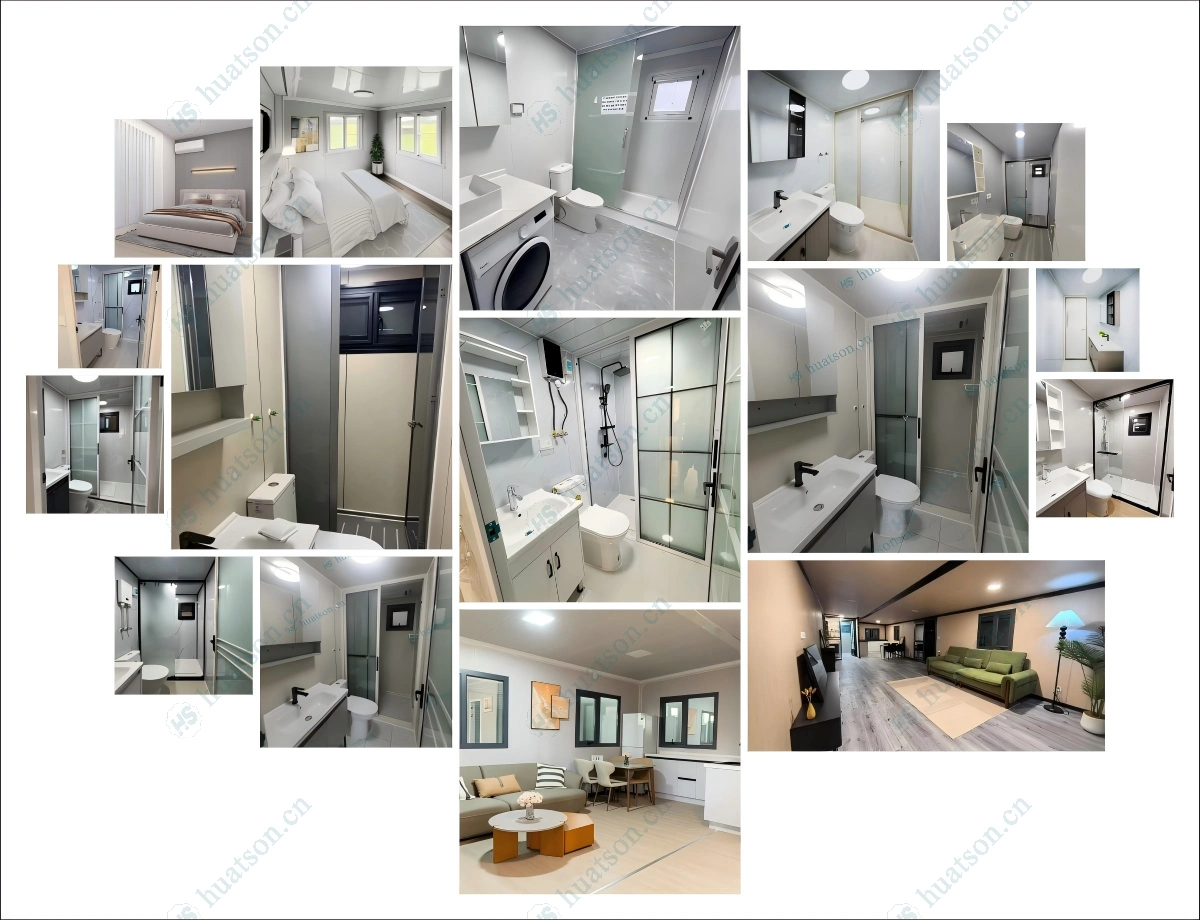
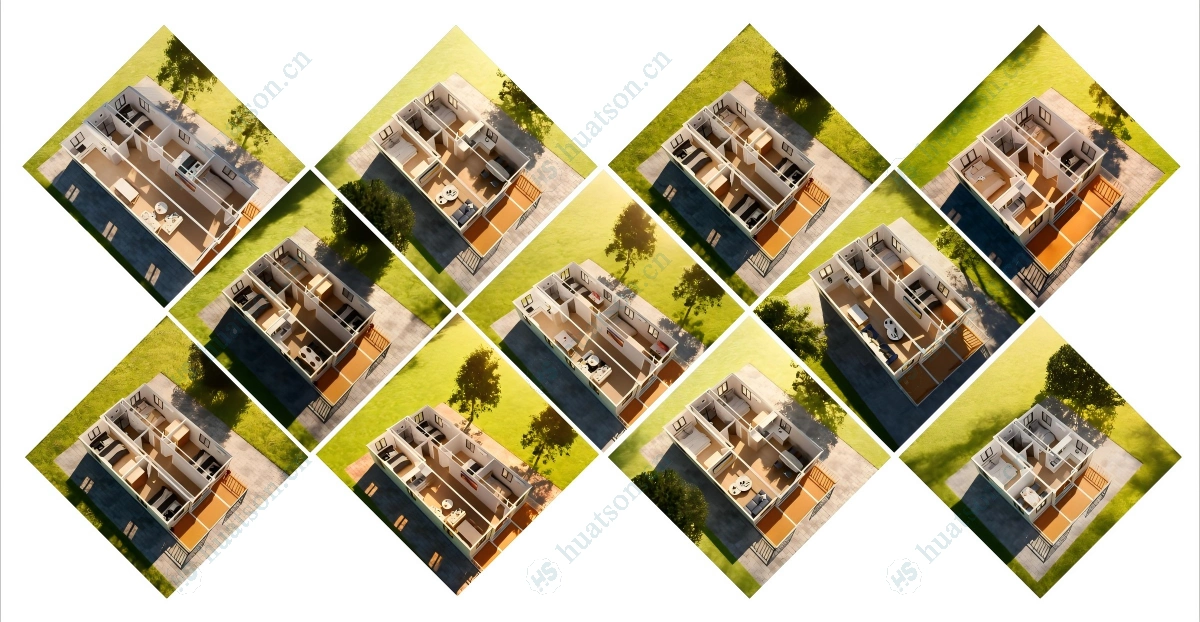
🏠 The indoor layout can be customized arbitrarily according to your needs.
🏠 Key Features
🟦Expandable Design – The space of the house expands three times after unfolding.The expanded area of a 20 - foot house is 37 square meters.The expanded area of a 30 - foot house is 57 square meters.The expanded area of a 40 - foot house is 74 square meters.
🟦Fast Installation – 90% pre-assembled in factory; 4–6 people can unfold and set up in 30–60 minutes,
🟦Durable Structure – Q235/Q355 galvanized steel frame,corrosion-resistant, wind load ≥120km/h, seismic resistance Grade 10+.
🟦Thermal & Sound Insulation – 75mm EPS sandwich wall panels + insulated roof system for all-climate comfort.
🟦Move‑in Ready – Pre-installed electrical wiring (EUR/AU/US/UK standard optional), plumbing rough-ins, LED lighting, PVC/SPC flooring.
🟦Fully Customizable – Layout (1–5 bedrooms), kitchen & bathroom configuration, exterior cladding, window/door styles, and color schemes available.
⚠️ Addressing Your Concerns
🚛 Complex Logistics & High Shipping Costs?
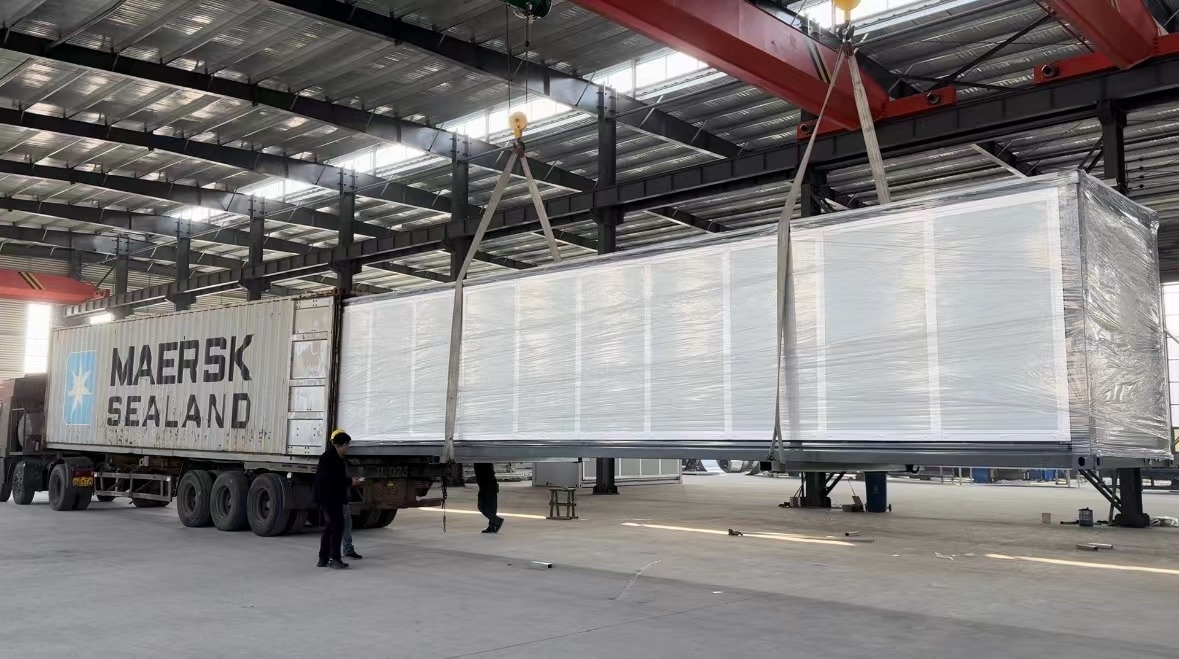
Foldable design fits standard 40HQ containers, avoiding over‑width fees and simplifying global delivery.
🕒 Lengthy Construction & Labor Shortages?
90% factory pre‑assembly allows installation within 30–60 minutes using basic tools.
🏗️ Durability & Structural Risks?
Heavy‑duty galvanized steel frame and certified insulation ensure 30 years of reliable use.
📦 Inconsistent Quality?
ISO‑based quality control with material test reports and pre‑shipment inspections.
🛠️ No Installation Support?
Detailed installation videos and remote technical support included.
🤝 Why Choose Us
✔ Manufacturer‑direct pricing
✔ Strict QC & pre‑shipment inspection
✔ Custom layout & finish design support
✔ Global shipping & documentation assistance
✔ Installation guidance & after‑sales support
📩 Contact Us
Need a custom layout or official quotation?
Contact us today to receive a free floor plan proposal and competitive factory price.

Email:jackchen_hsh@hotmail.com
WhatsApp:+86 19157130261
Email:summer260203@Gmail.com
WhatsApp:+86 13810520834