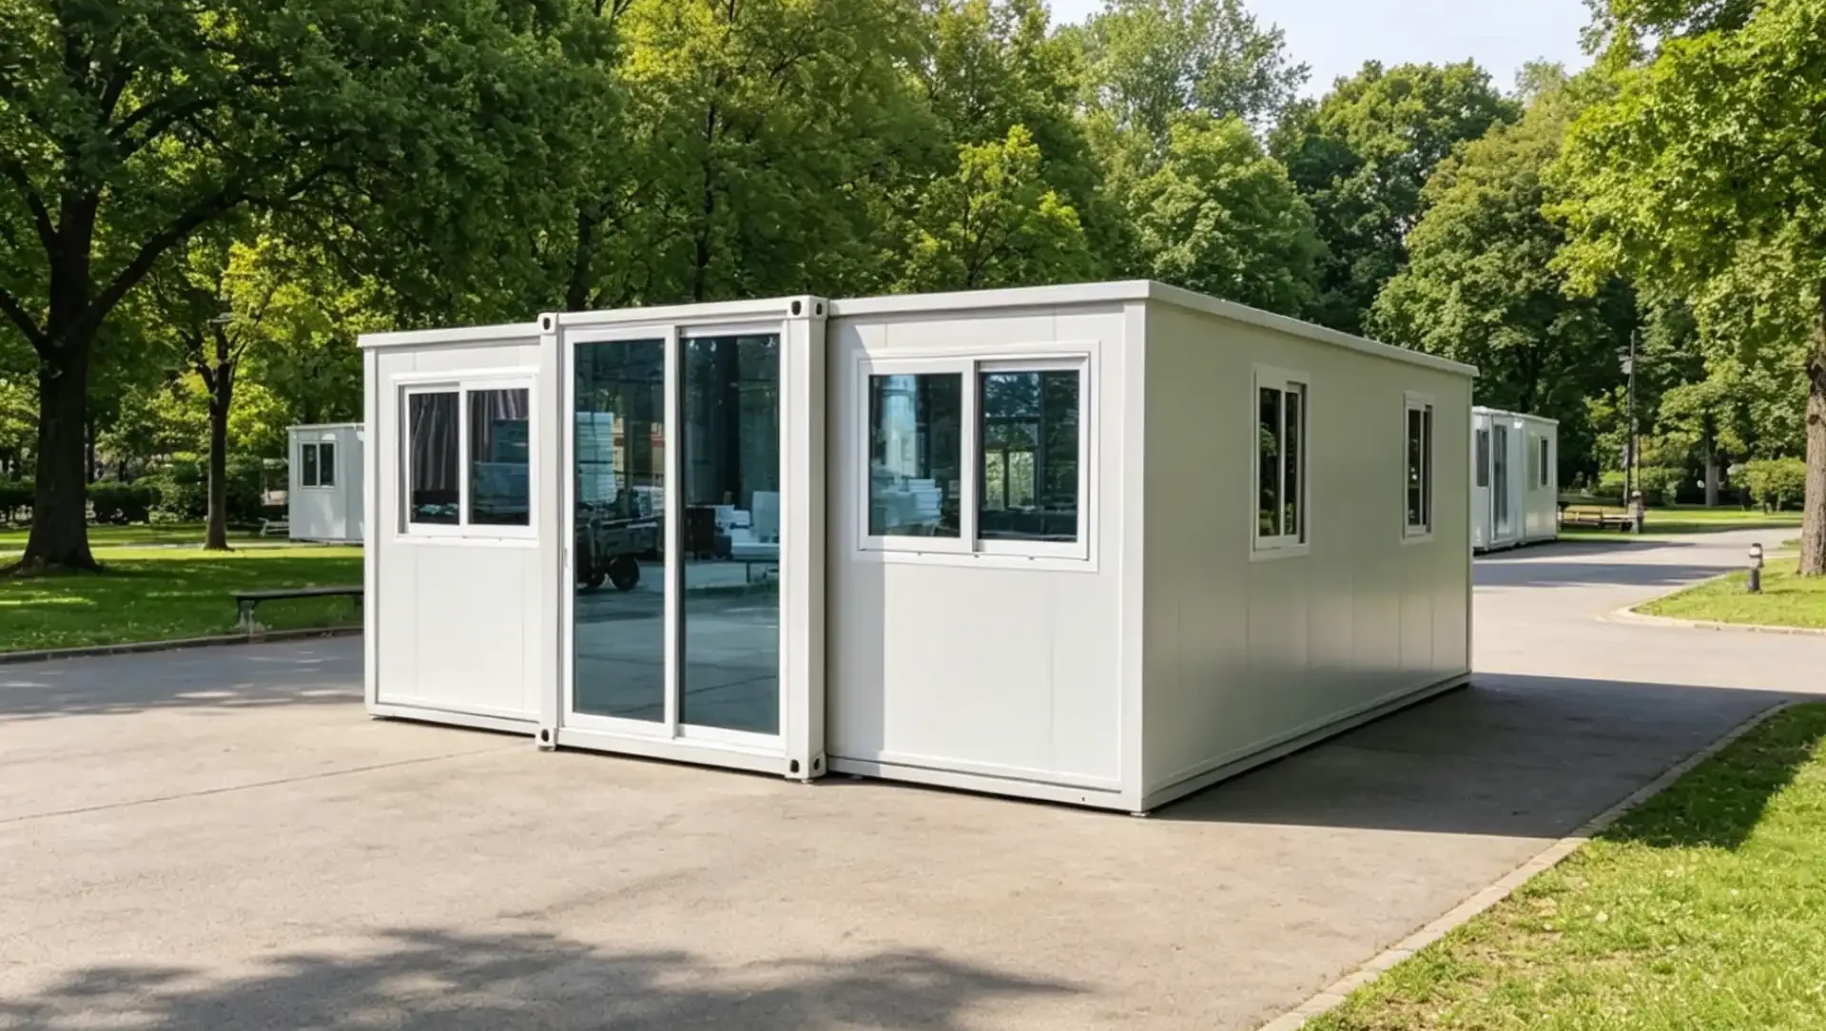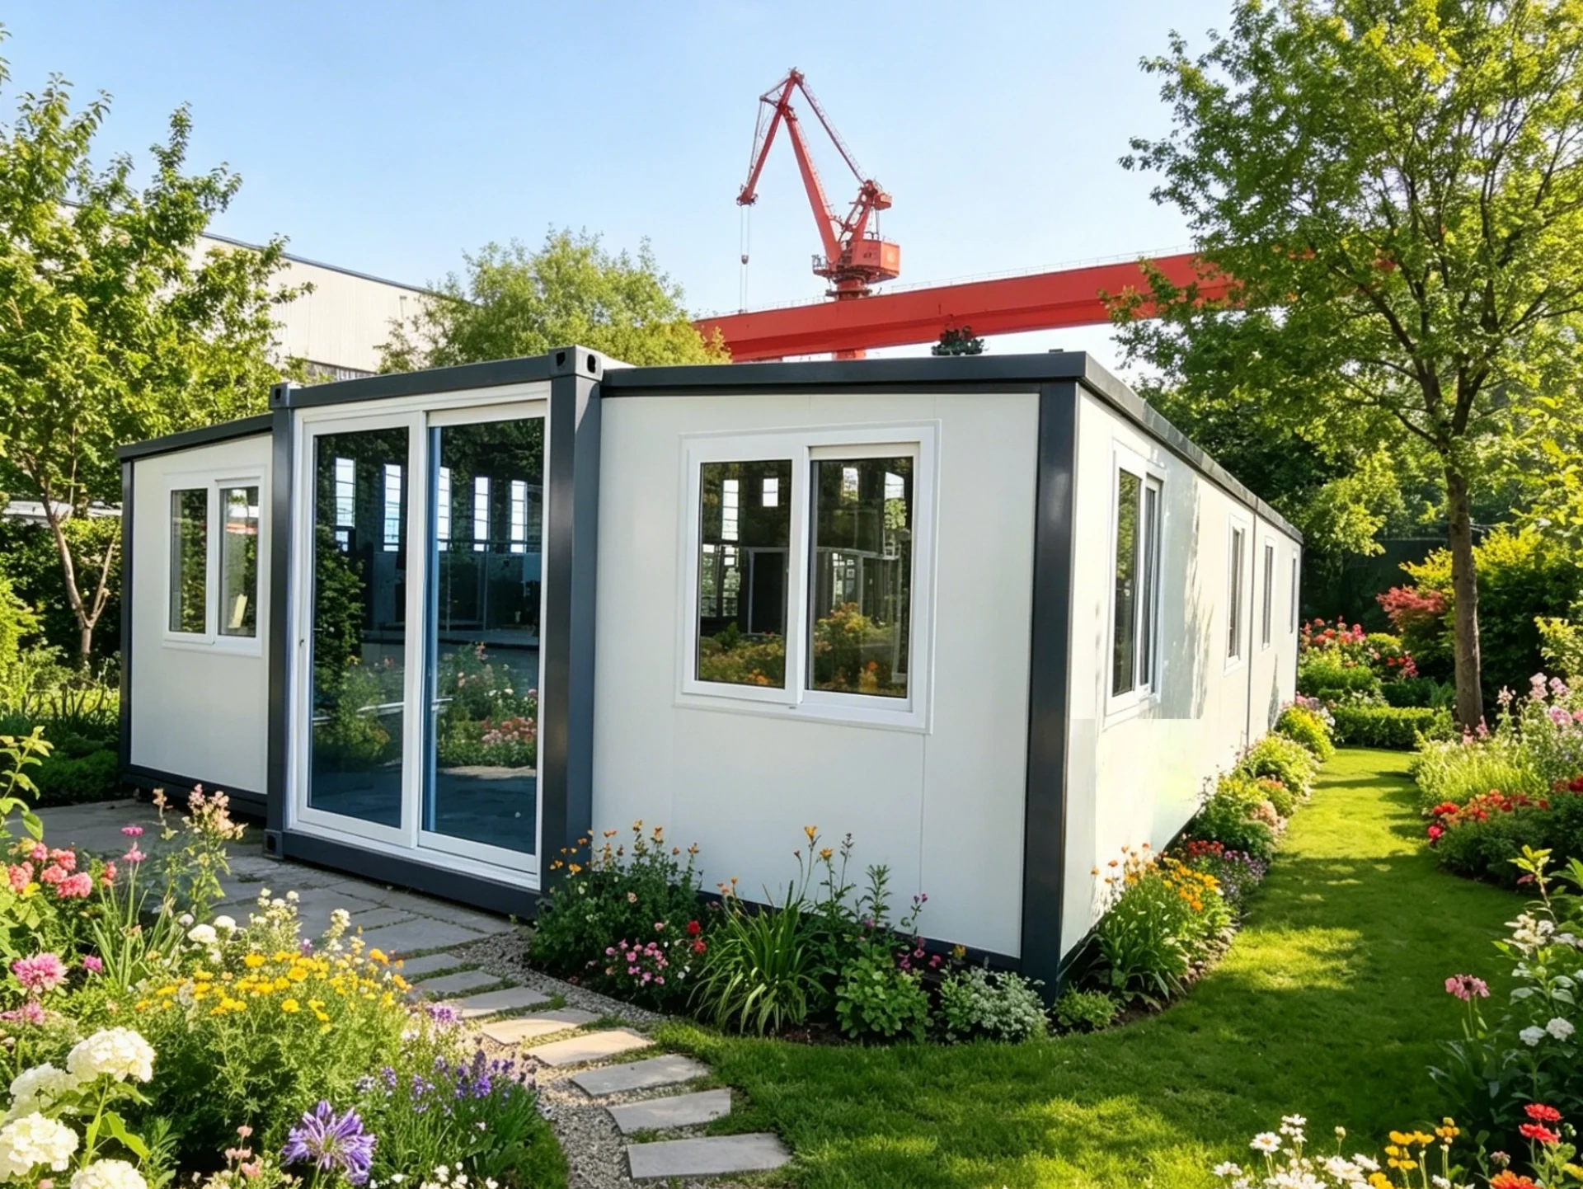

Premium houses crafted by Huatson
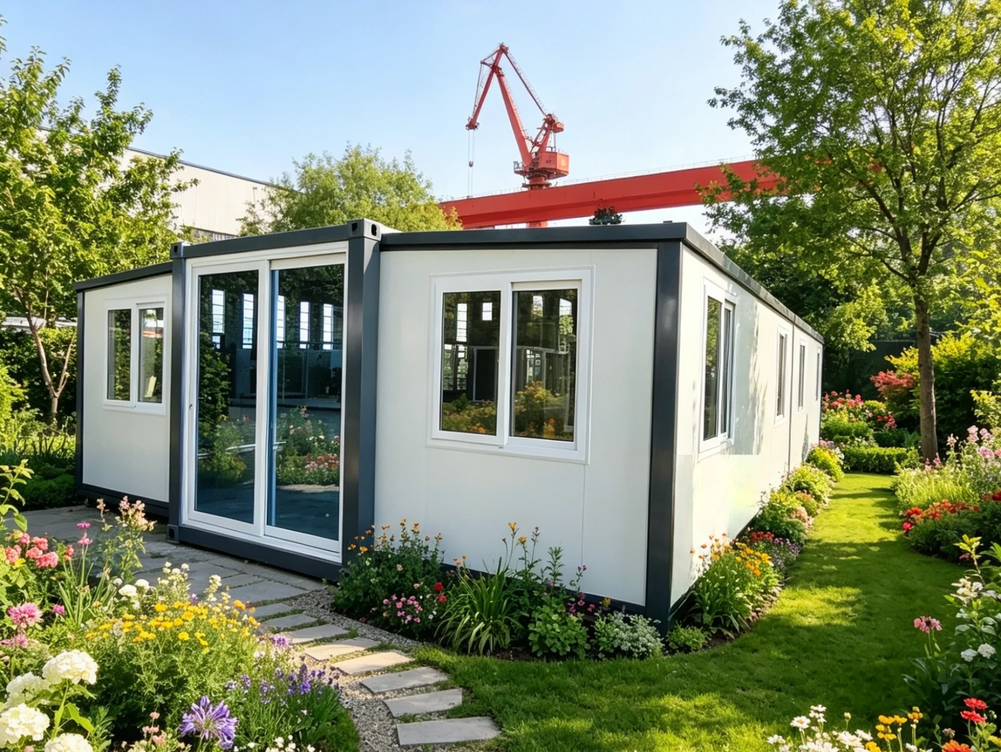
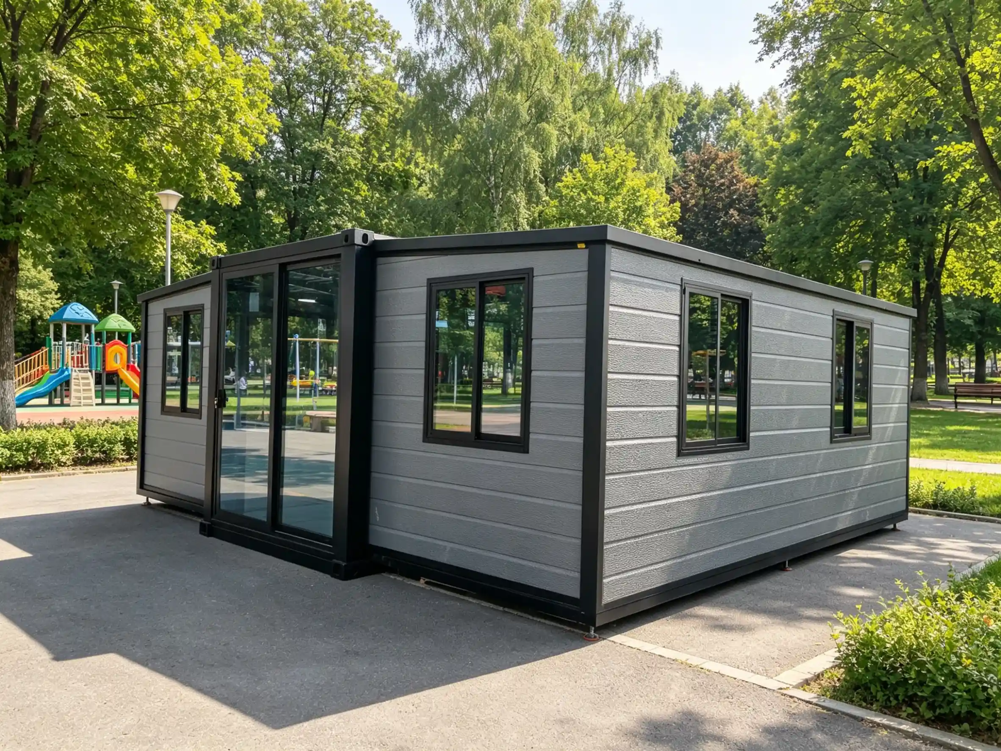
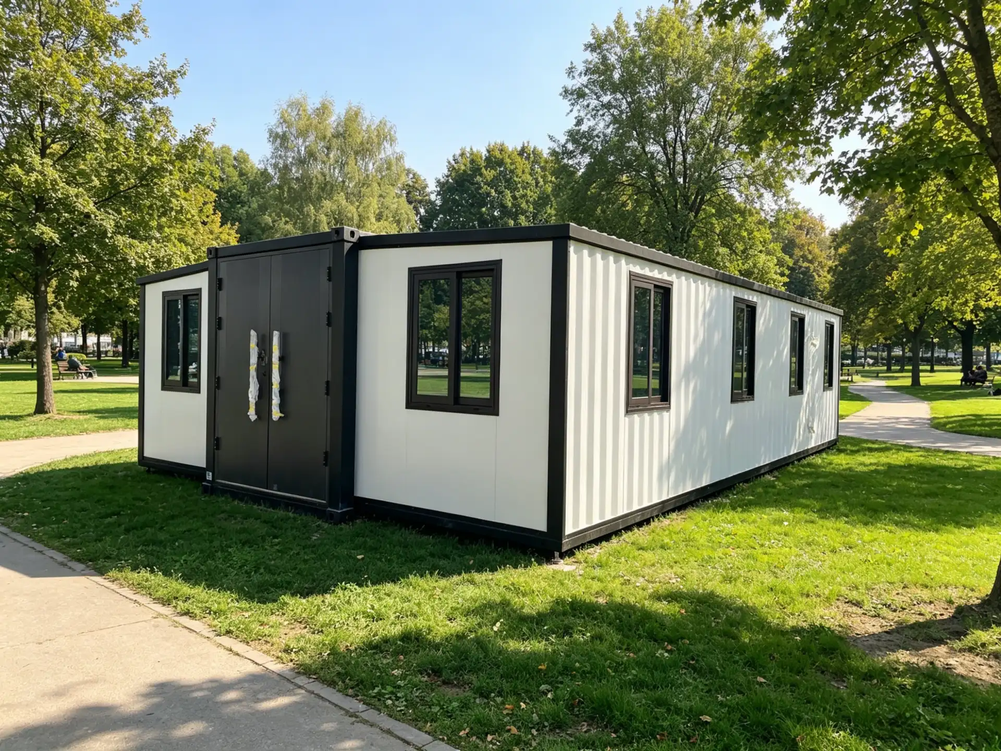
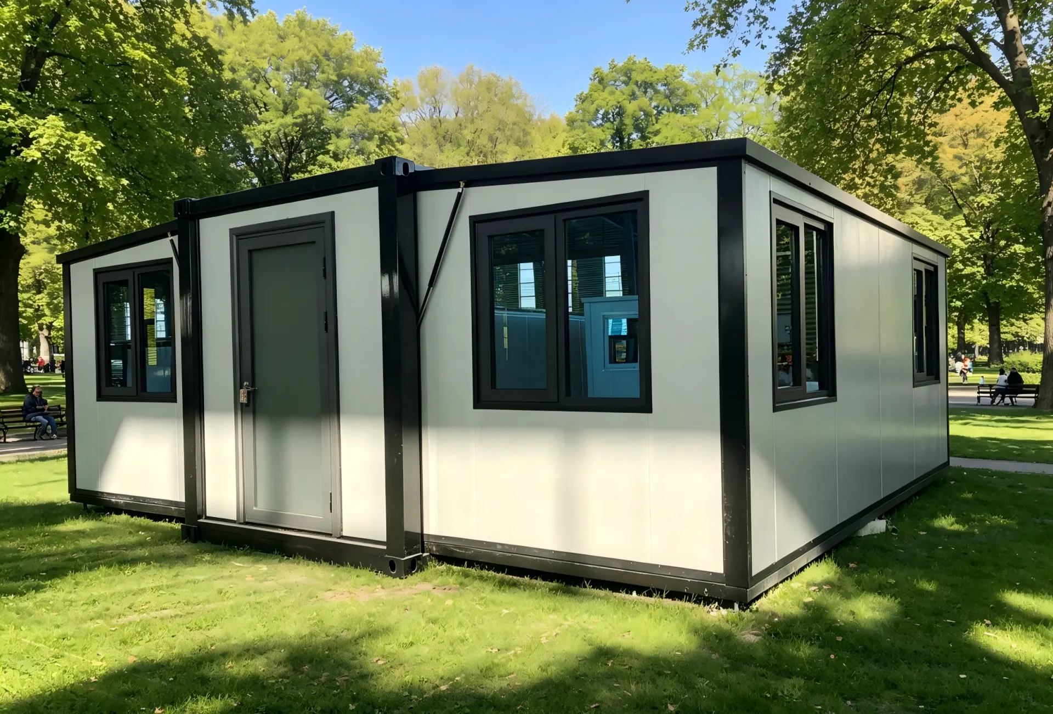
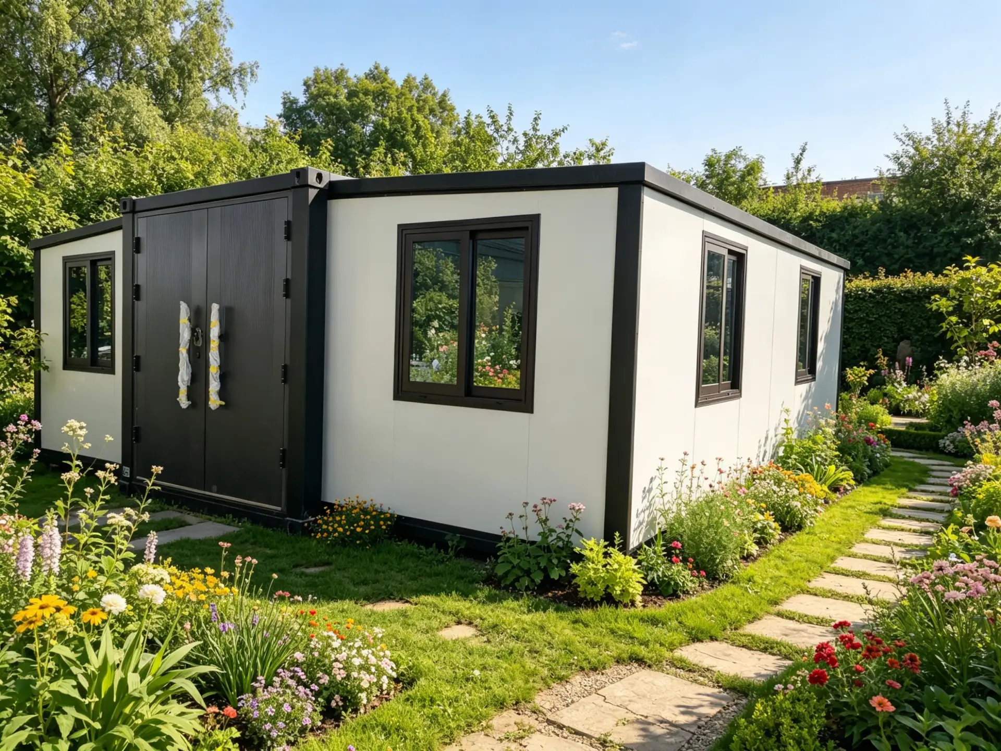
40FT Basic Edition Container House: A Poetic Sanctuary Nestled in the Garden
Amidst a lush, verdant garden, the 40FT Basic Edition Container House stands as a quiet testament to modern living. Clad in pristine white with sophisticated dark trims, it harmonizes effortlessly with the surrounding blooms and foliage. A winding slate pathway leads to its inviting entrance, crafting an atmosphere of serene seclusion. More than just a dwelling, this structure is an expression of lifestyle—a perfect marriage of modular efficiency and natural aesthetics, creating an ideal residence that balances utility with artistic grace.
1. Architectural Aesthetics: Minimalist Modernism Meets Nature
The home embraces a classic white-and-black color scheme, delivering a visual statement that is both crisp and grounded. The front facade features expansive glass sliding doors and multiple windows that do more than just invite abundant natural light—they visually dissolve the barriers between indoors and out. This design softens the industrial origins of the container, allowing it to blend seamlessly into diverse settings, from upscale villa courtyards and rural retreats to urban green oases.
2. Spatial Planning: Pragmatic Design with Flexible Adaptation
True to its "Basic Edition" name, this model maximizes utility within its compact footprint. Internally, it can be configured to include essential living zones: a bedroom, living area, kitchen, and bathroom, fulfilling all daily necessities. However, its potential extends further—easily transforming into a private studio, a tranquil tea room, or a vibrant play area for children. Thanks to its modular DNA, the structure supports future expansions or reconfigurations, offering the elastic space needed to evolve with life’s changing chapters.
3. Craftsmanship & Detail: Quality Living Starts Small
Every element is curated to enhance the resident’s experience:
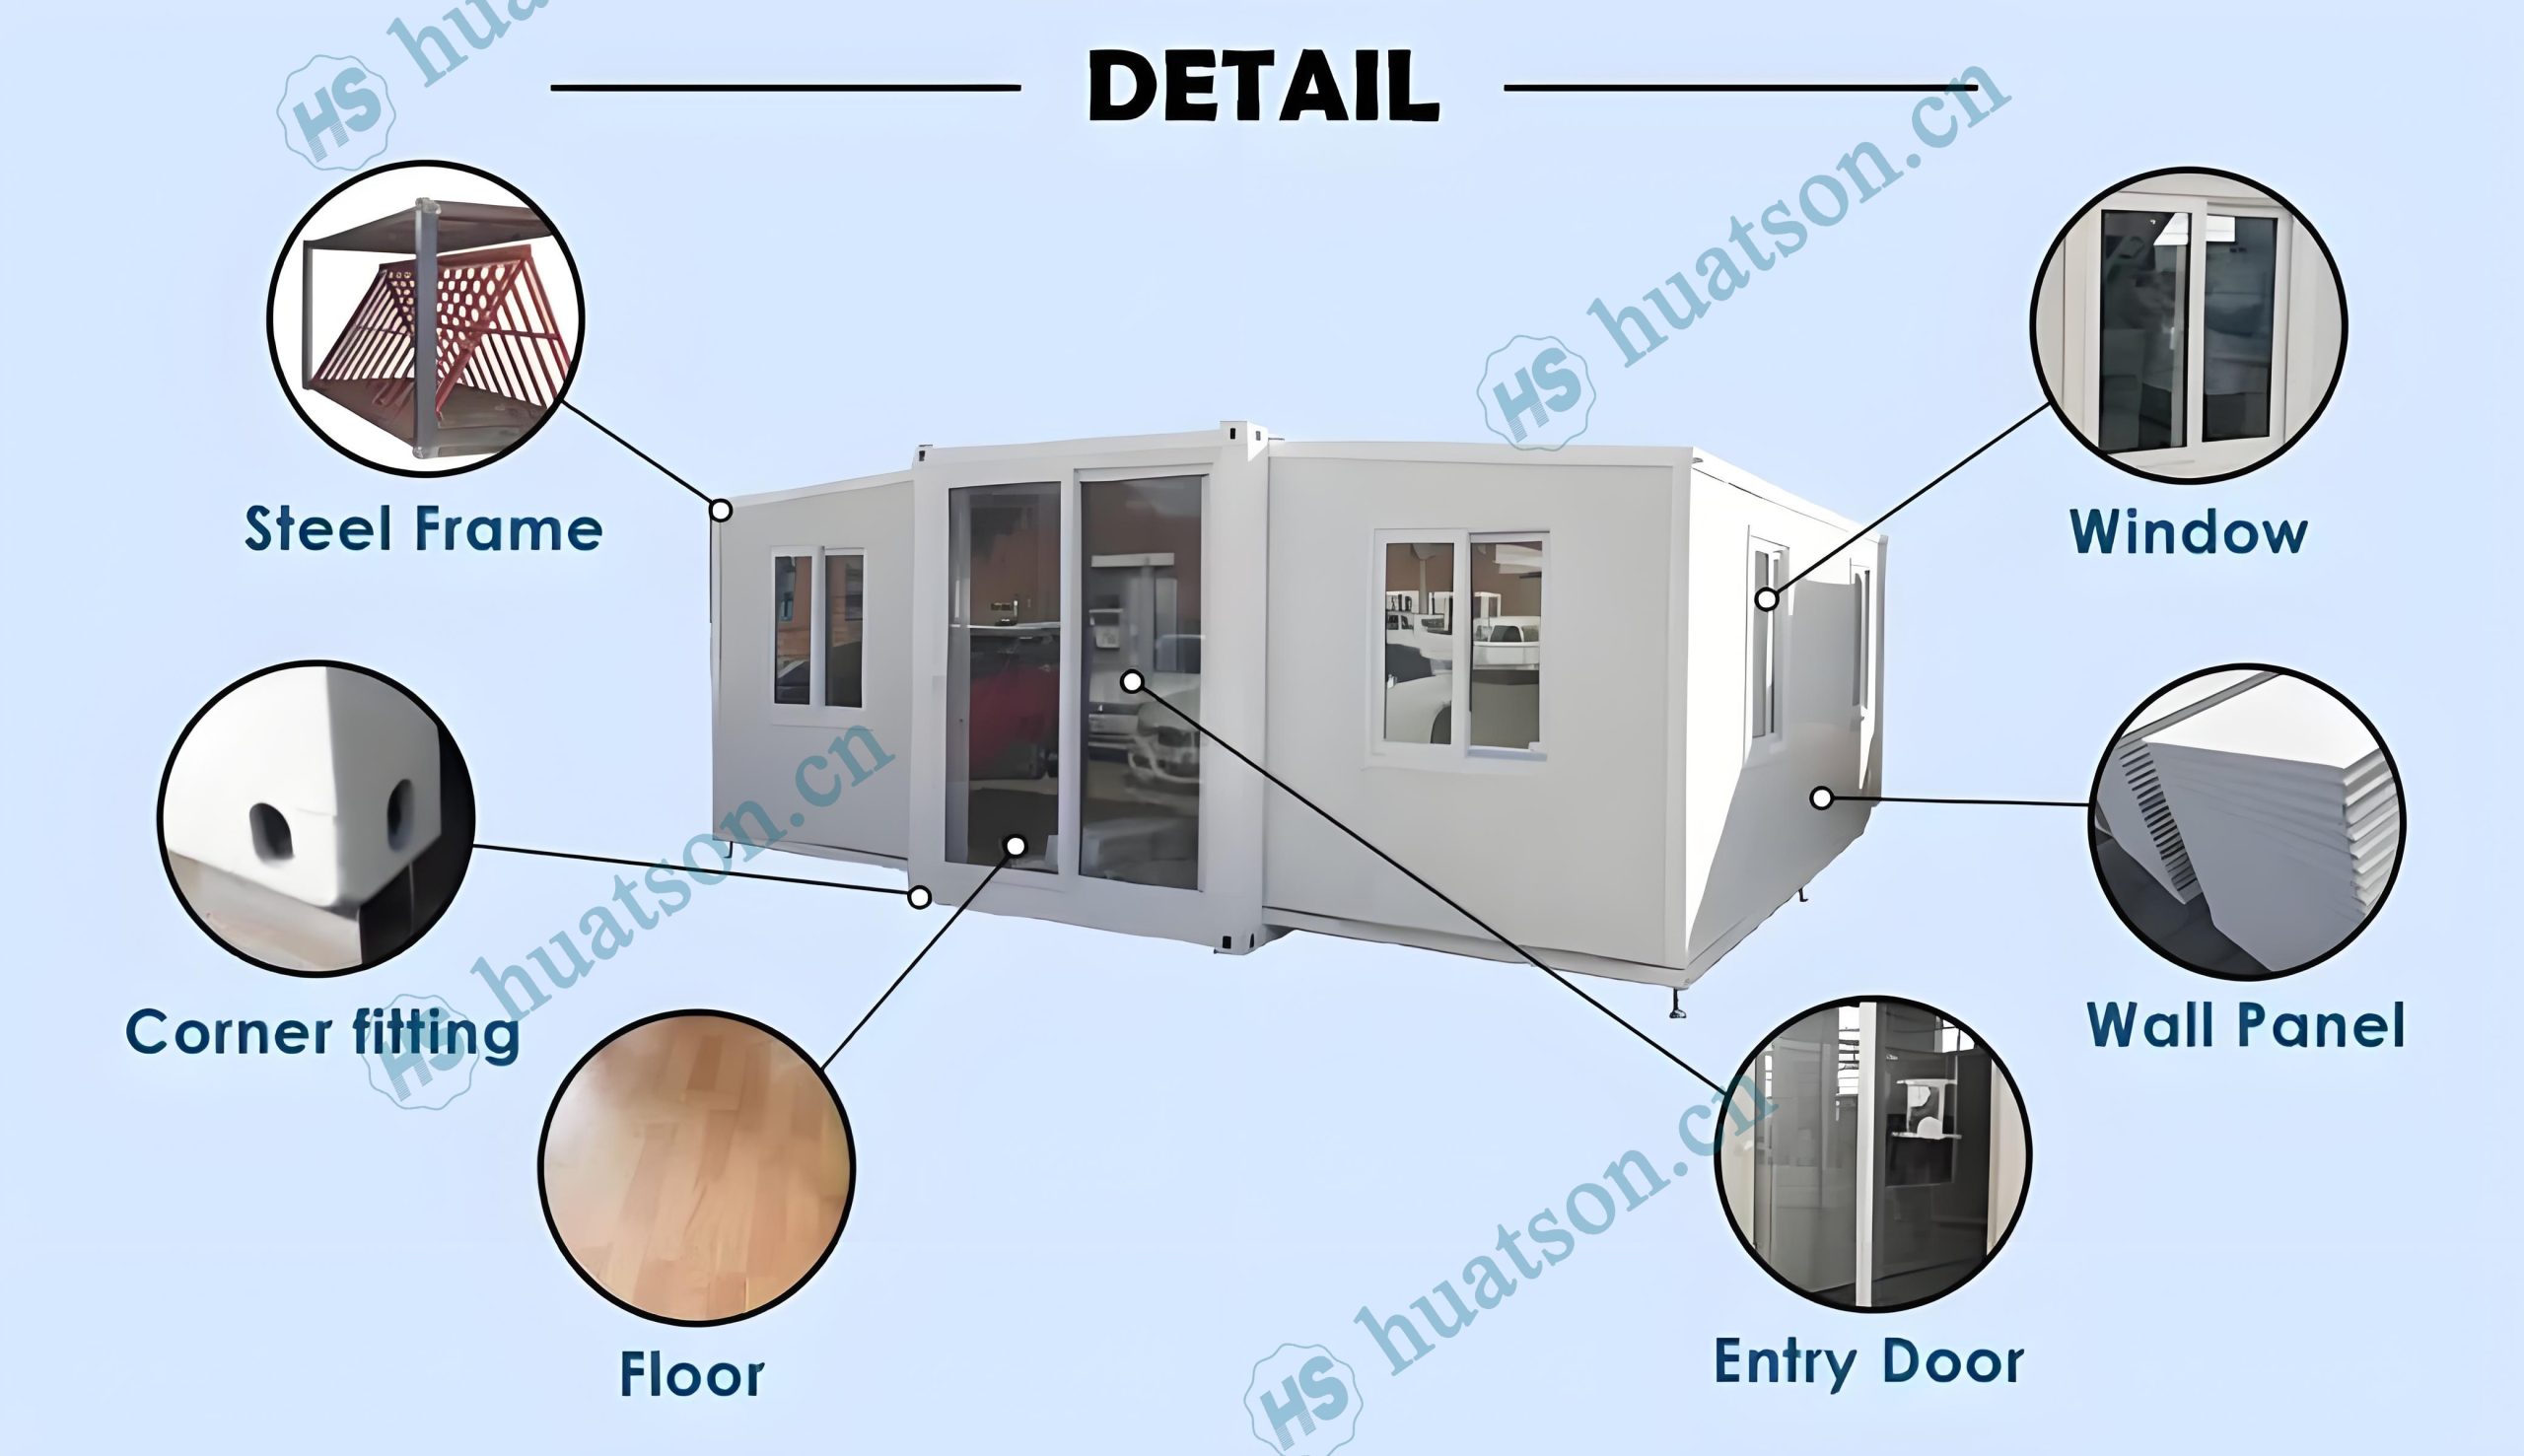
- Resilient Flooring: The interior is finished with wear-resistant, anti-slip PVC flooring that offers comfort underfoot and effortless cleaning.
- Integrated Wet Rooms: Bathrooms utilize a dry-wet separation system, boosting hygiene and efficiency while maintaining a sleek appearance.
- Superior Sealing: High-quality window and door seals ensure excellent sound insulation and thermal retention, creating a quiet, energy-efficient sanctuary.
These details collectively foster a living environment that is safe, comfortable, and remarkably low-maintenance.
4. Versatile Deployment: Live Your Vision, Anywhere
This container home is the quintessential solution for those pursuing a "light-asset, high-aesthetic, high-function" lifestyle:
- Garden Hideaway: A private escape for reading, meditation, or hosting guests.
- Boutique Hospitality: An ideal unit for vacation rentals or Agri-tourism stays.
- Remote Office: A distraction-free courtyard workspace.
- Transient Accommodation: Perfect for guest lodging or site offices in scenic locations.
Requiring no complex foundations and boasting rapid installation, it thrives in varied geographies—from urban peripheries and suburban farms to picturesque landscapes. It is the ultimate vehicle for turning the dream of "poetry and distant horizons" into a tangible, everyday reality.
Target Keywords: Garden container home, 40ft white modular house, Backyard guest house, Modern prefab cottage, Black frame container, Tiny house in nature, Flexible living space, Low maintenance prefab, HUATSON Basic Edition, Poetic living space
Break through traditional dilemmas
With urbanization accelerating and personalized demands surging, traditional construction models face high costs, long construction periods, and rigid layouts. Expandable container houses, an innovative prefabricated solution, leverage their lightweight benefits to revolutionize modern living and commercial spaces.
Reshape the aesthetics of life
It's not just a living unit, but a symbiosis of environmental friendliness, efficiency, and design. Through high - end customization and expandable structures, diverse scenarios from cozy homes to high - end commercial showrooms can be built within weeks. Space is tailored to needs, and life is beautified by design.
Abundant housing configurations
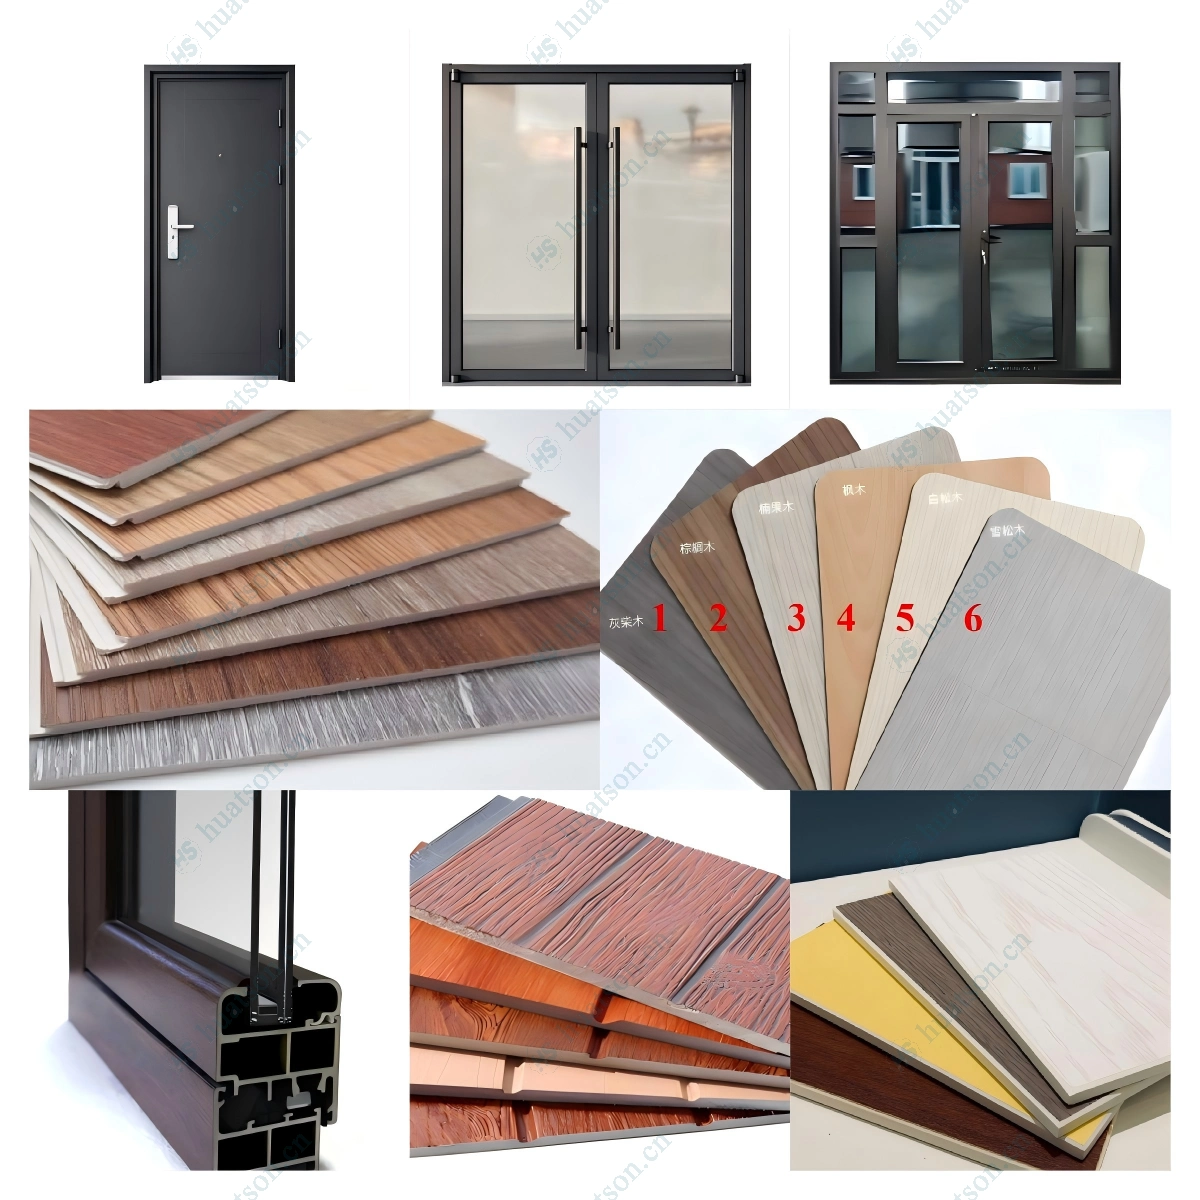
Houses are divided into basic, deluxe and flagship versions according to configurations. From floor materials to roof structures, from kitchen cabinet materials to bathroom systems, from entrance doors to aluminum alloy windows. The configuration differences of the houses and the wide price range will provide you with a clear purchasing perspective and help you make a wise decision in housing investment.
🏠 The house supports highly customized indoor and outdoor designs.
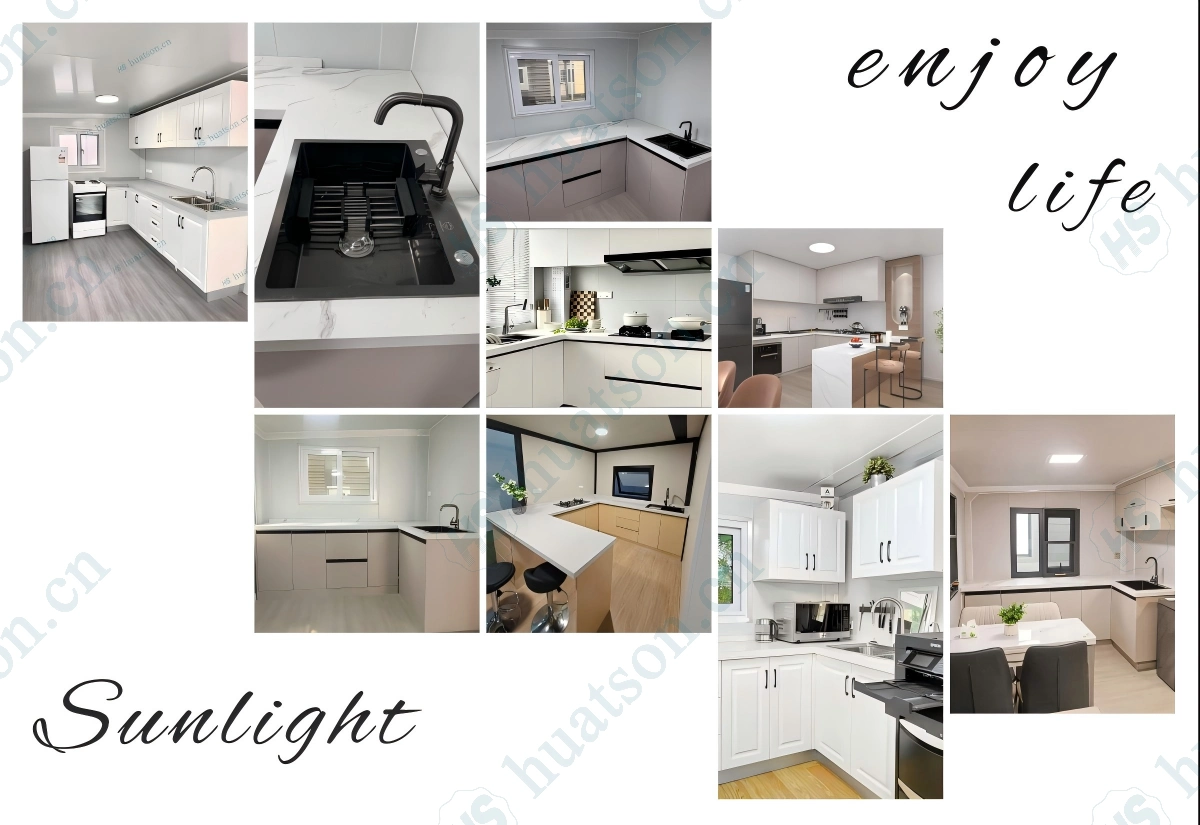
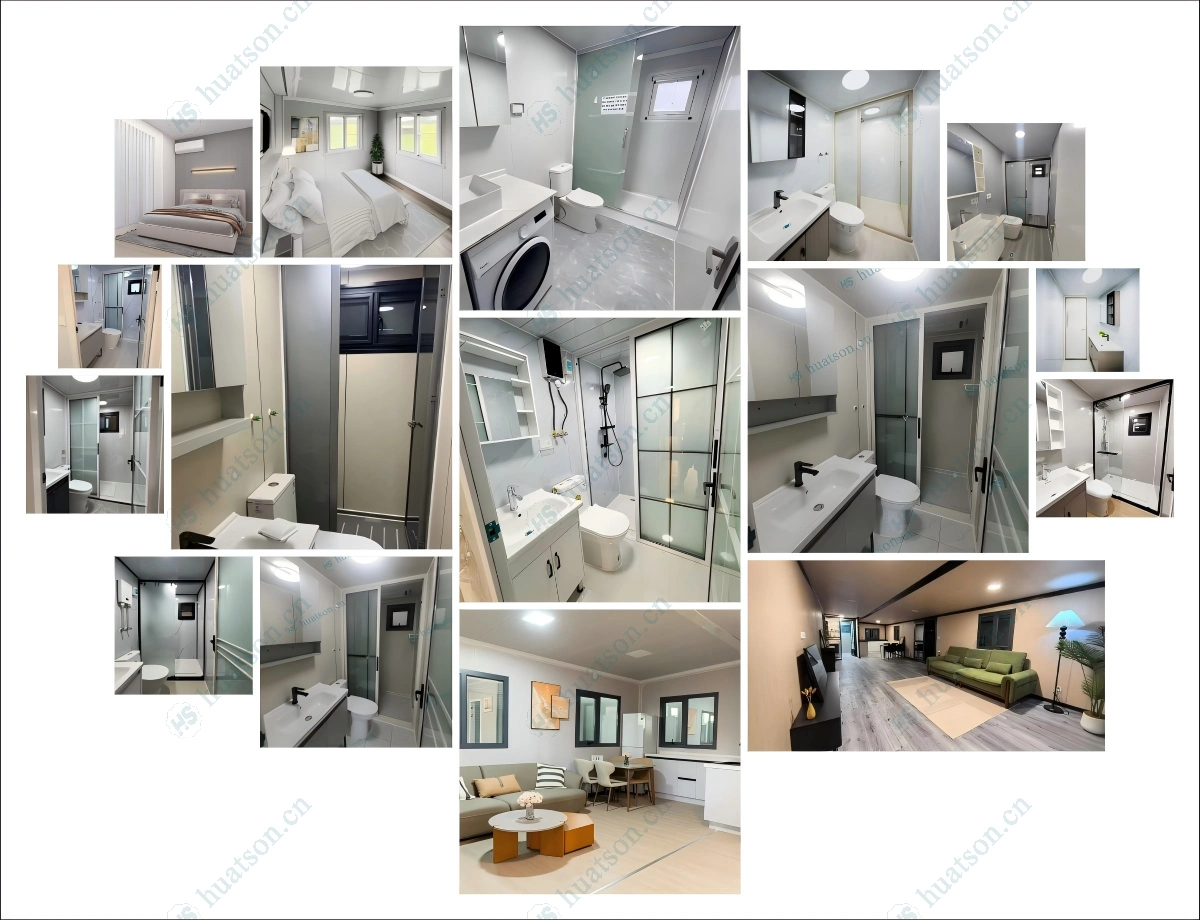
🏠 The indoor layout can be customized arbitrarily according to your needs.
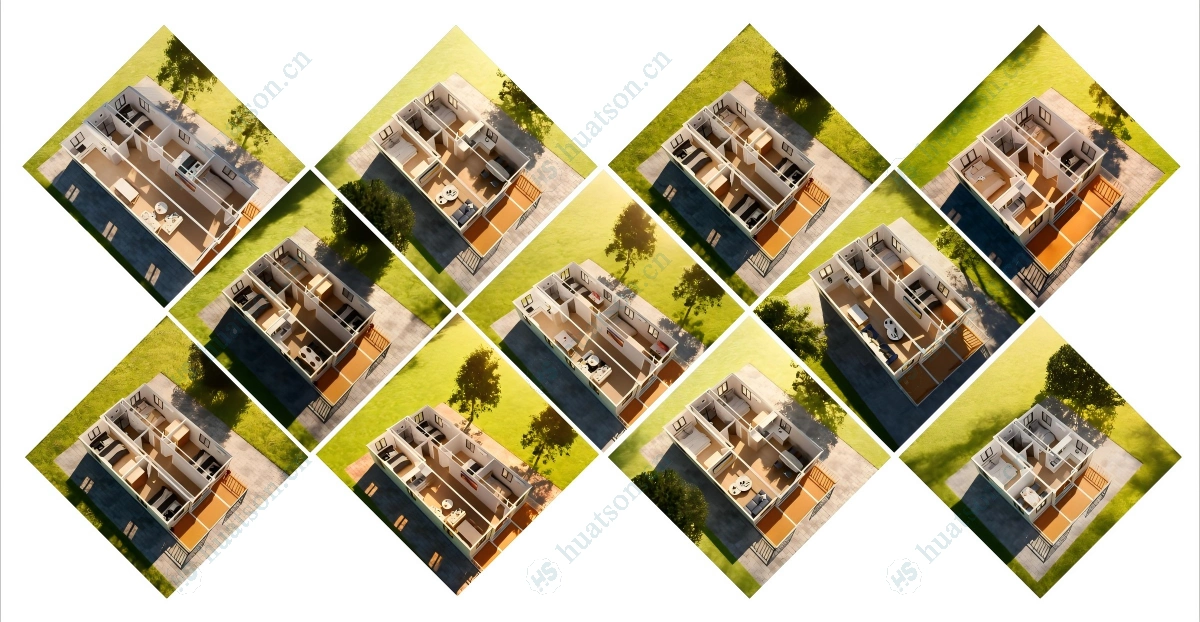
🏠 Key Features
🟦Expandable Design – The space of the house expands three times after unfolding.The expanded area of a 20 - foot house is 37 square meters.The expanded area of a 30 - foot house is 57 square meters.The expanded area of a 40 - foot house is 74 square meters.
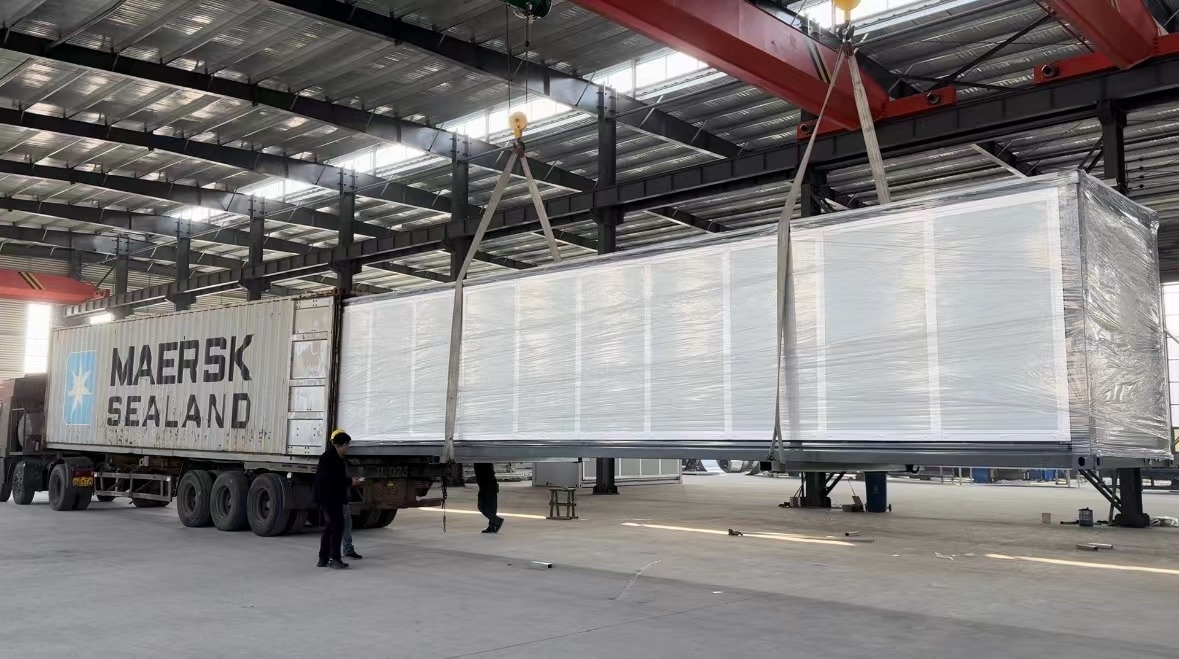
🟦Fast Installation – 90% pre-assembled in factory; 4–6 people can unfold and set up in 30–60 minutes,
🟦Durable Structure – Q235/Q355 galvanized steel frame,corrosion-resistant, wind load ≥120km/h, seismic resistance Grade 10+.
🟦Thermal & Sound Insulation – 75mm EPS sandwich wall panels + insulated roof system for all-climate comfort.
🟦Move‑in Ready – Pre-installed electrical wiring (EUR/AU/US/UK standard optional), plumbing rough-ins, LED lighting, PVC/SPC flooring.
🟦Fully Customizable – Layout (1–5 bedrooms), kitchen & bathroom configuration, exterior cladding, window/door styles, and color schemes available.
⚠️ Addressing Your Concerns
🚛 Complex Logistics & High Shipping Costs?
Foldable design fits standard 40HQ containers, avoiding over‑width fees and simplifying global delivery.
🕒 Lengthy Construction & Labor Shortages?
90% factory pre‑assembly allows installation within 30–60 minutes using basic tools.
🏗️ Durability & Structural Risks?
Heavy‑duty galvanized steel frame and certified insulation ensure 30 years of reliable use.
📦 Inconsistent Quality?
ISO‑based quality control with material test reports and pre‑shipment inspections.
🛠️ No Installation Support?
Detailed installation videos and remote technical support included.
🤝 Why Choose Us
✔ Manufacturer‑direct pricing
✔ Strict QC & pre‑shipment inspection
✔ Custom layout & finish design support
✔ Global shipping & documentation assistance
✔ Installation guidance & after‑sales support
📩 Contact Us
Need a custom layout or official quotation?
Contact us today to receive a free floor plan proposal and competitive factory price.

Email:jackchen_hsh@hotmail.com
WhatsApp:+86 19157130261
Email:summer260203@Gmail.com
WhatsApp:+86 13810520834