
Premium houses crafted by Huatson
Portugal Premier: The Ultimate Blueprint for Modern Countryside Living — 40ft Flagship Prefab Villa
Under the warm Iberian sun, a home is more than just a place to live—it is an extension of one’s lifestyle. For Portuguese families pursuing high-quality living, how does one strike the perfect balance between nature and modernity? This Flagship Show Home, customized specifically for the Portuguese market, provides the definitive answer. It is not merely a house; it is a preview of your ideal future life.
Exquisite Aesthetics: Architectural Art in Harmony with Nature
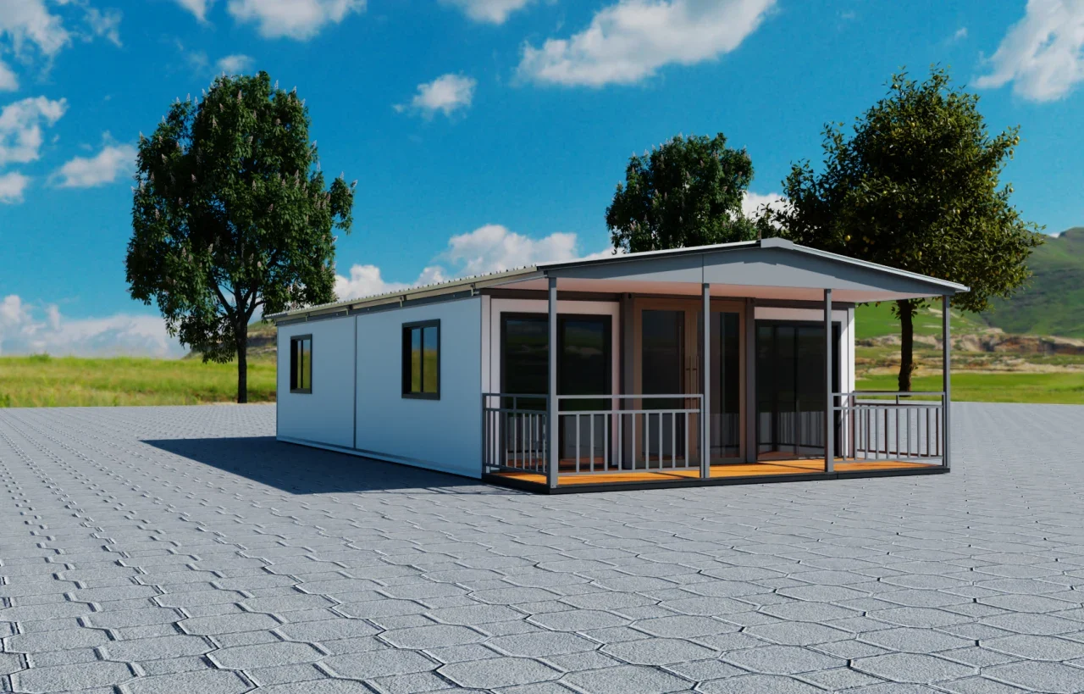
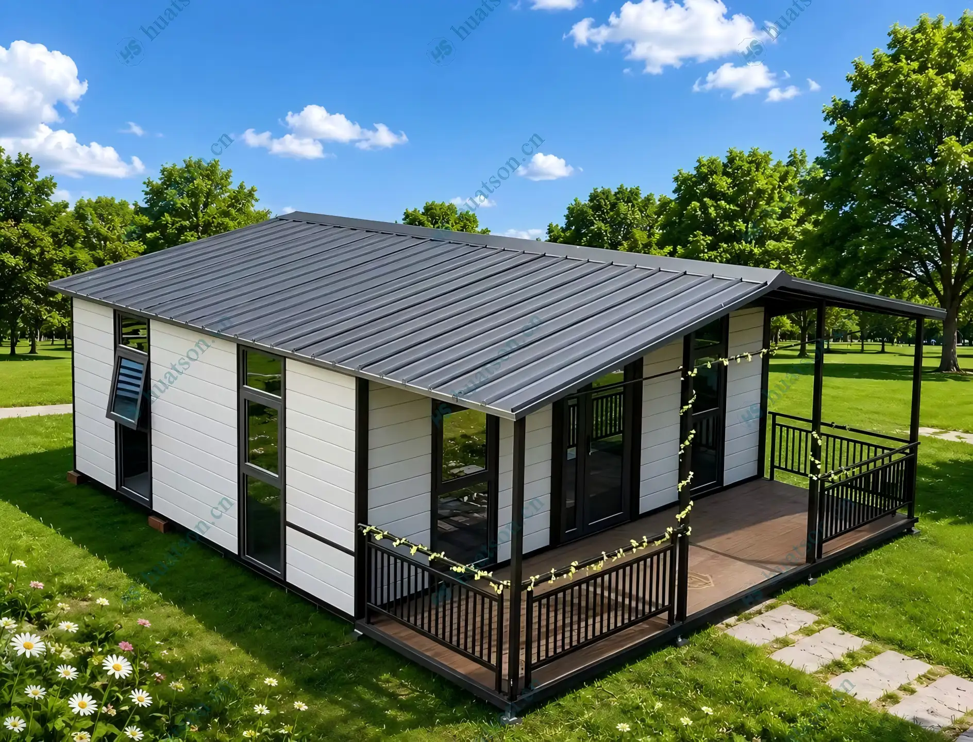
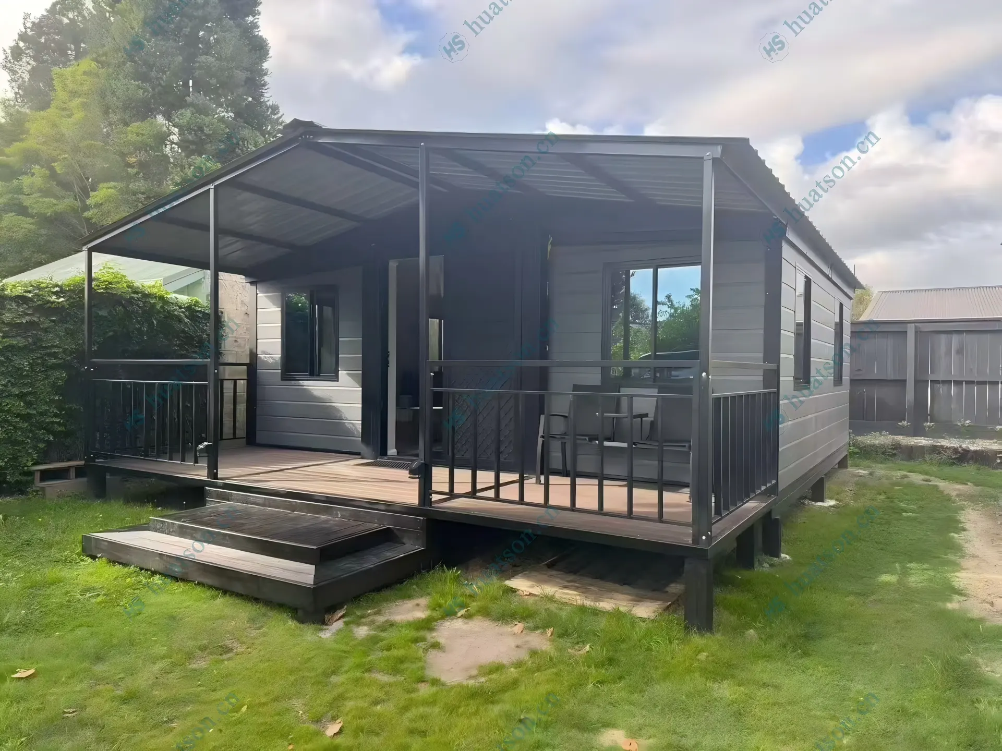
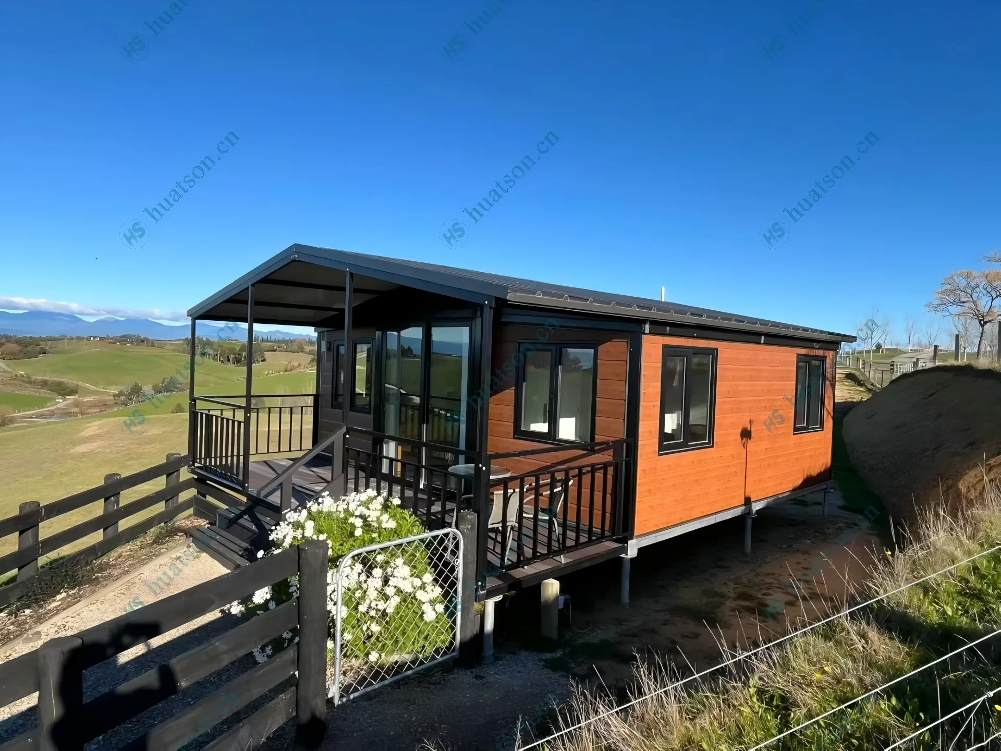
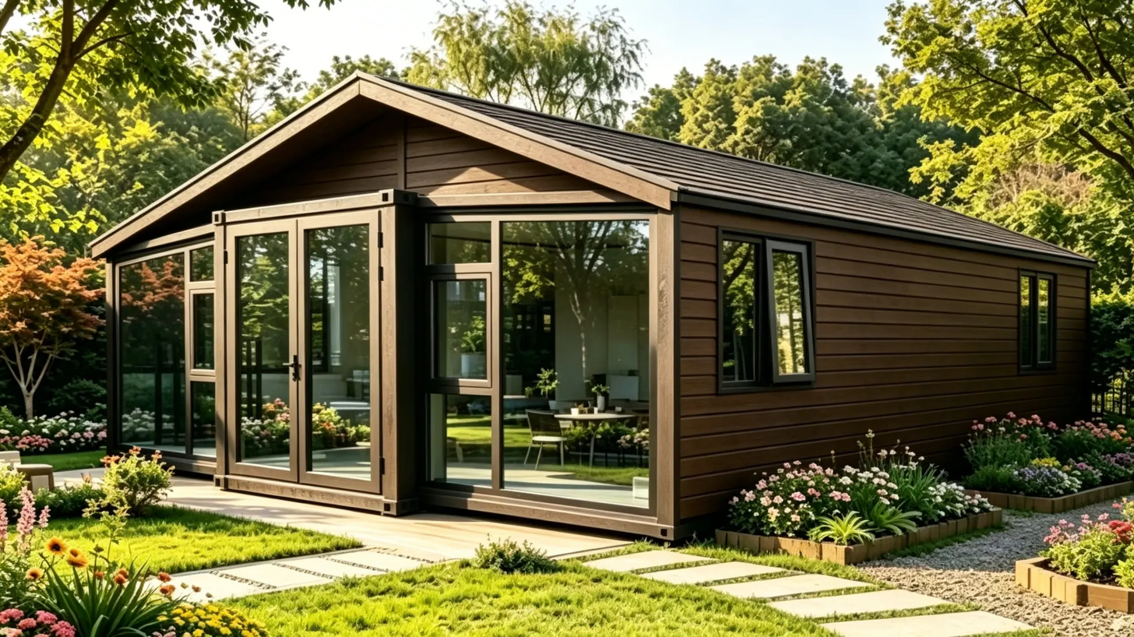
At first glance, the grandeur of this residence is striking. The expansive gable-style pitched roof not only lends a classic European countryside charm but is also engineered to suit the local climate—facilitating drainage and thermal insulation. The exterior features premium metal carved panels in a rich, textured dark wood tone. This retains the natural warmth of timber while offering the robustness of metal—corrosion-resistant, oxidation-proof, and unfazed by coastal winds or intense UV exposure.
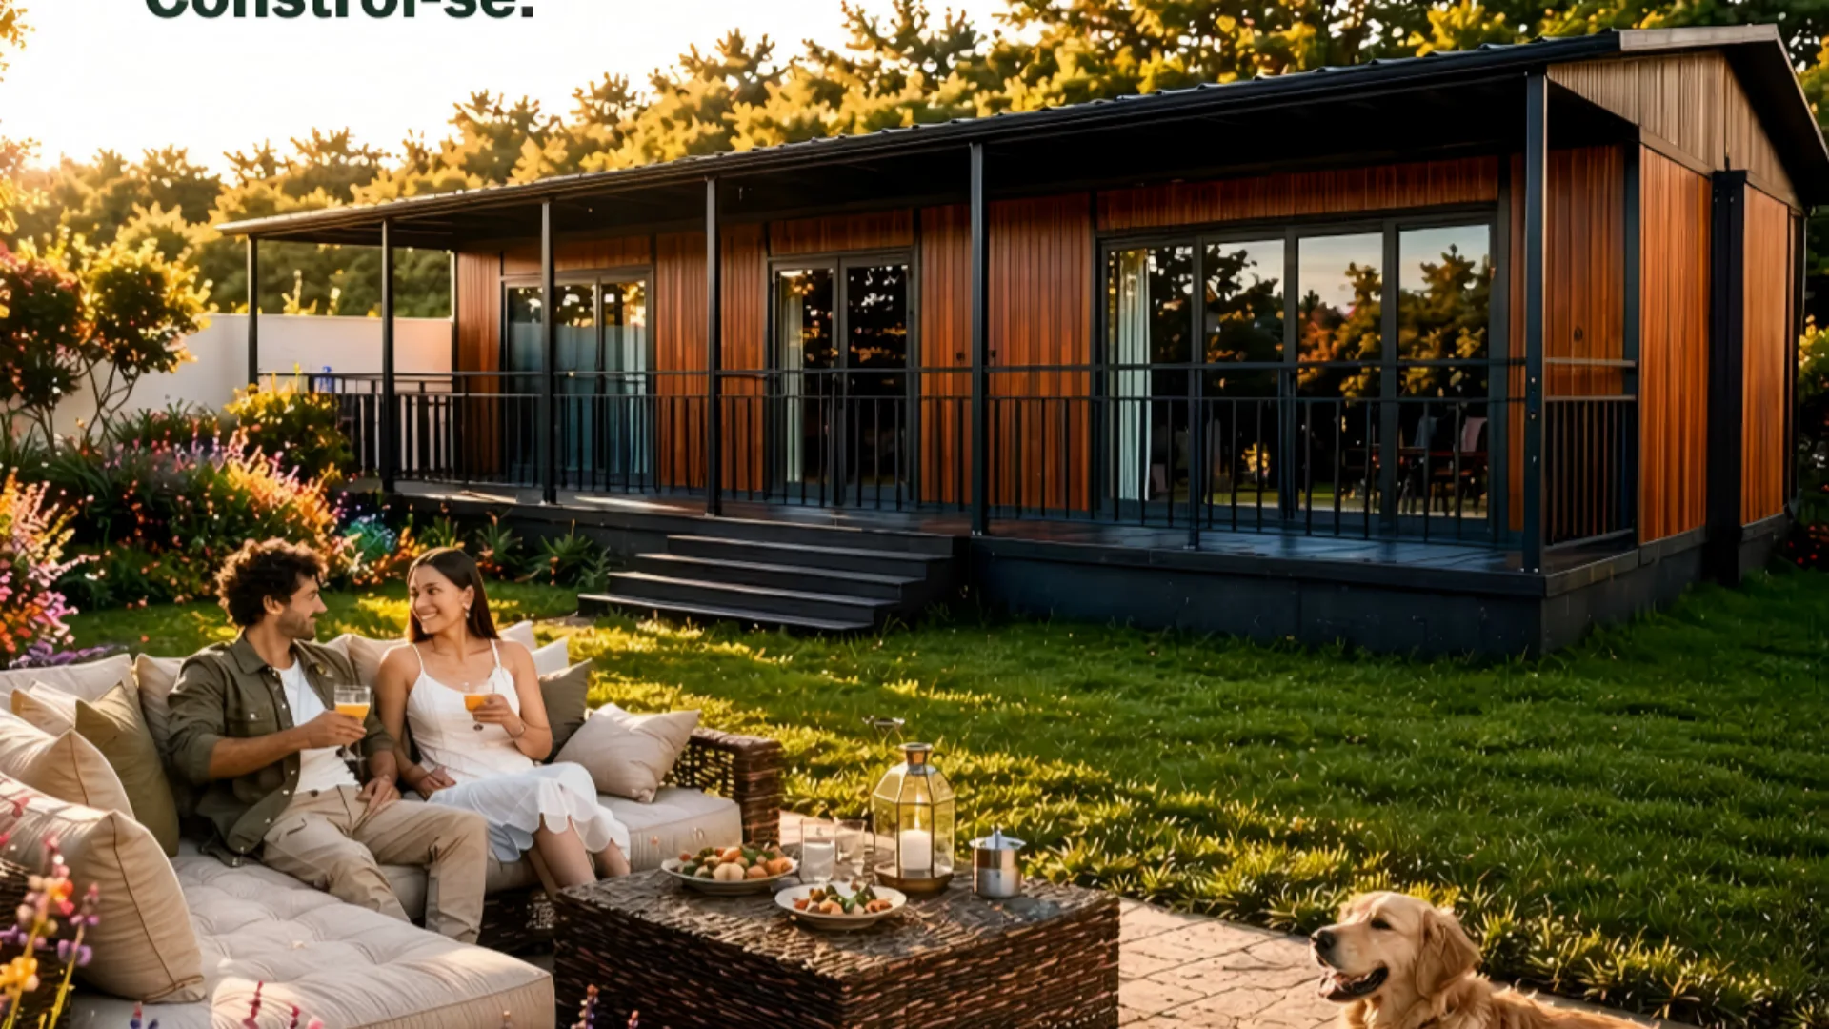
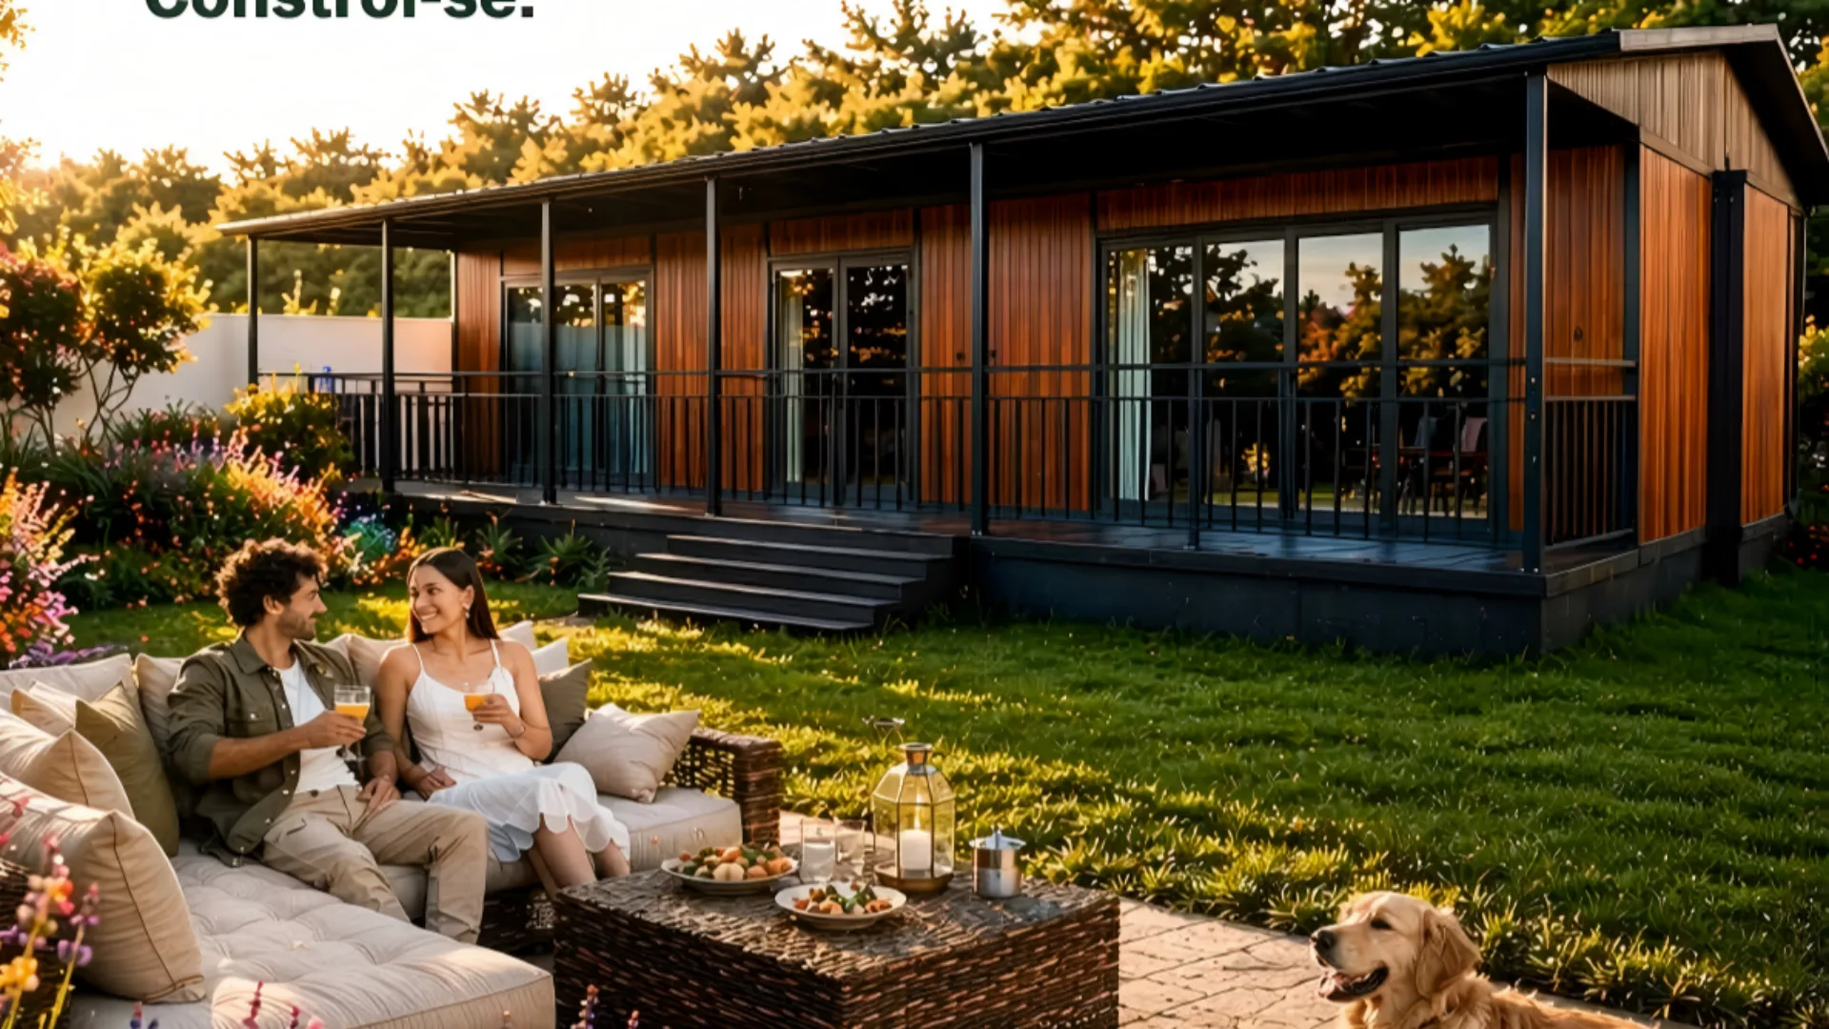
The true showstopper is the 12-meter ultra-wide deck and pergola. Designed for the Portuguese way of life, this space effortlessly hosts morning espressos, evening family barbecues, or lazy weekend lounging. Black-painted steel railings and columns define sharp, clean lines, contrasting beautifully with the warm-toned walls to create a perfect fusion of industrial chic and organic tranquility.
Luxurious Interiors: Tangible Sophistication
Step through the expansive sliding glass doors, and the interior unfolds with immediate brightness and generosity. The floor-to-ceiling glazing dissolves the barrier between indoors and out, inviting the greenery and sunlight of the garden into every corner.
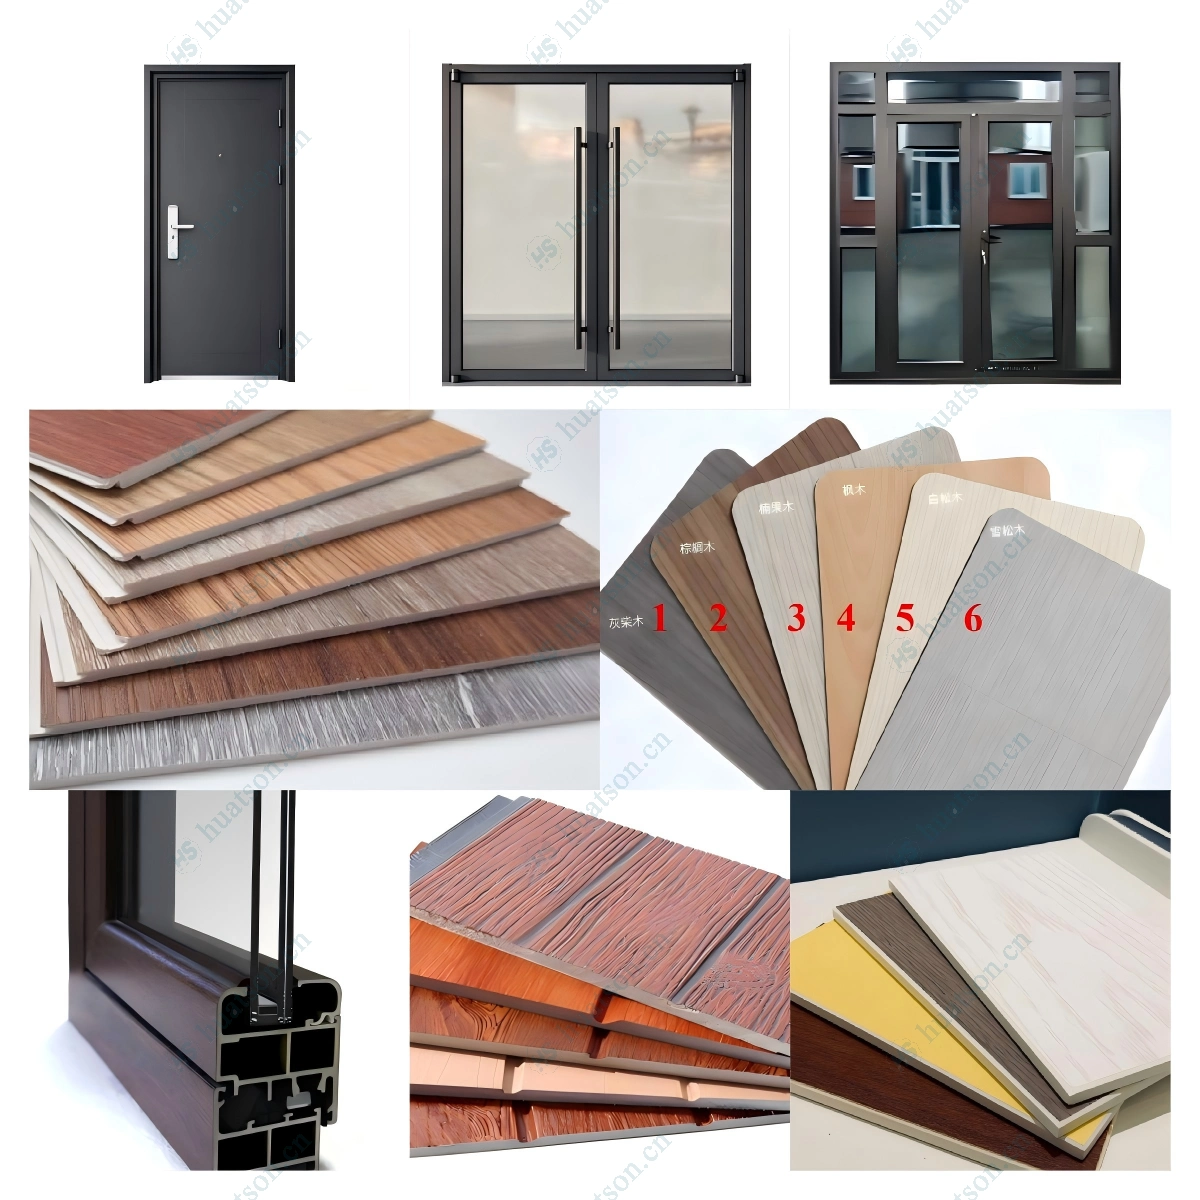
Inside, the typical constraints of prefabricated homes vanish. The 2.4-meter interior ceiling height, complemented by refined carbon crystal wall panels, cultivates a serene, warm, and upscale ambiance. Beyond their realistic texture and delicate touch, these panels are moisture-proof, mold-resistant, and formaldehyde-free—safeguarding your family’s health.
Functionality meets finesse in the layout:
- Dual Bedroom Design: A spacious master suite paired with a versatile second bedroom (ideal as a nursery or study) caters to core family needs.
- Full-Function Bathroom: Modern fixtures and a dry-wet separation layout ensure cleanliness and comfort.
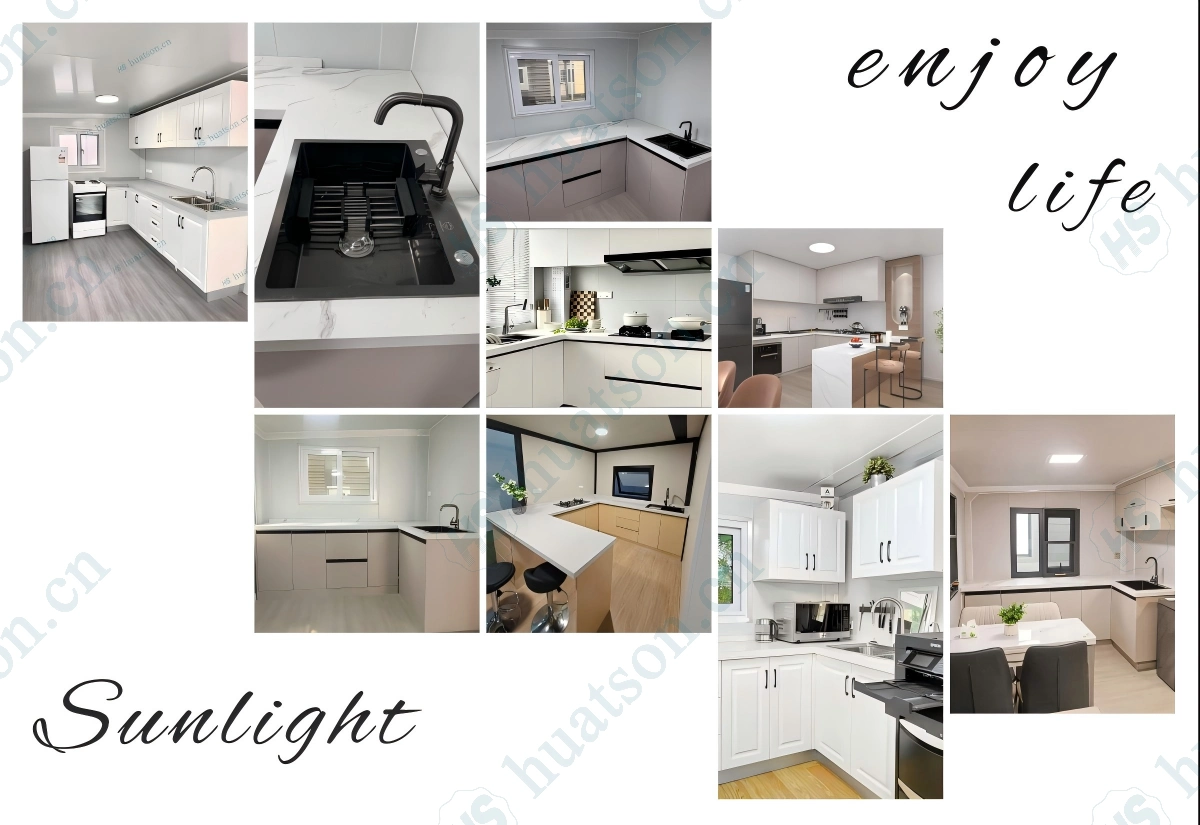
- Open-Concept Kitchen: Ergonomically designed with ample counter space, it is a haven for culinary creativity.
- Dedicated Laundry Room: A thoughtful nod to Portuguese living, solving storage and drying needs to keep household chores organized and discreet.
Efficient Delivery: The Modular Miracle
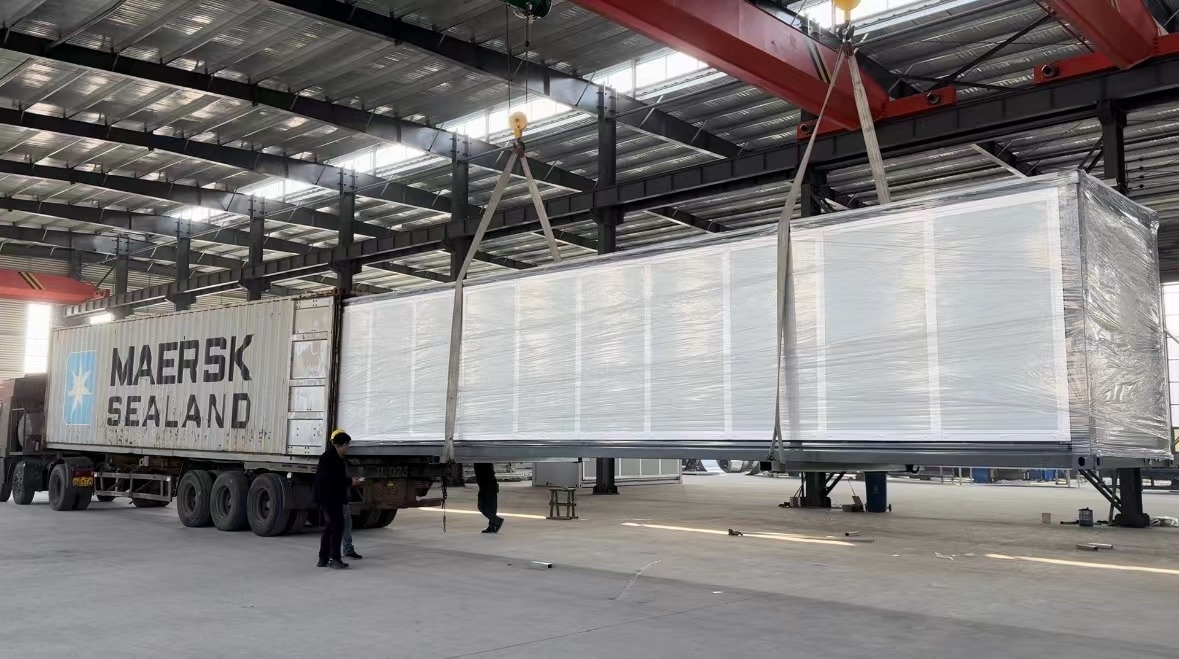
What appears to be a villa requiring months of traditional construction is, in fact, a marvel of modern industrialization. Every component, finish, and fitting is meticulously packed into a single 40HQ shipping container for transport. This translates to lower logistics costs and remarkable on-site efficiency. When you are ready to begin this new chapter, your home can be erected on your land in record time.
Experience the Difference: See It to Believe It
Words cannot replicate the feeling of being present. To offer you a tangible experience, we have established a physical show center in Portugal.
To Our Esteemed Portuguese Clients:
If you seek a sanctuary that marries beauty with practicality, look no further. We warmly invite you to contact our Official Portuguese Agent to schedule a viewing of this exquisite show home. Walk the length of that 12-meter deck, feel the texture of the carbon crystal walls, and bask in the sunlight streaming through the glass.
This is more than a tour; it is the starting point of a new way of living. We look forward to welcoming you in Portugal!
Target Keywords: Prefab villa Portugal, Luxury modular home Portugal, 40ft container house, Modern countryside home, High-end prefab Portugal, Carbon crystal panel house, Expandable villa, Portuguese show home, HUATSON, Custom prefab homes Europe.
Break through traditional dilemmas
With urbanization accelerating and personalized demands surging, traditional construction models face high costs, long construction periods, and rigid layouts. Expandable container houses, an innovative prefabricated solution, leverage their lightweight benefits to revolutionize modern living and commercial spaces.
Reshape the aesthetics of life
It's not just a living unit, but a symbiosis of environmental friendliness, efficiency, and design. Through high - end customization and expandable structures, diverse scenarios from cozy homes to high - end commercial showrooms can be built within weeks. Space is tailored to needs, and life is beautified by design.
Abundant housing configurations
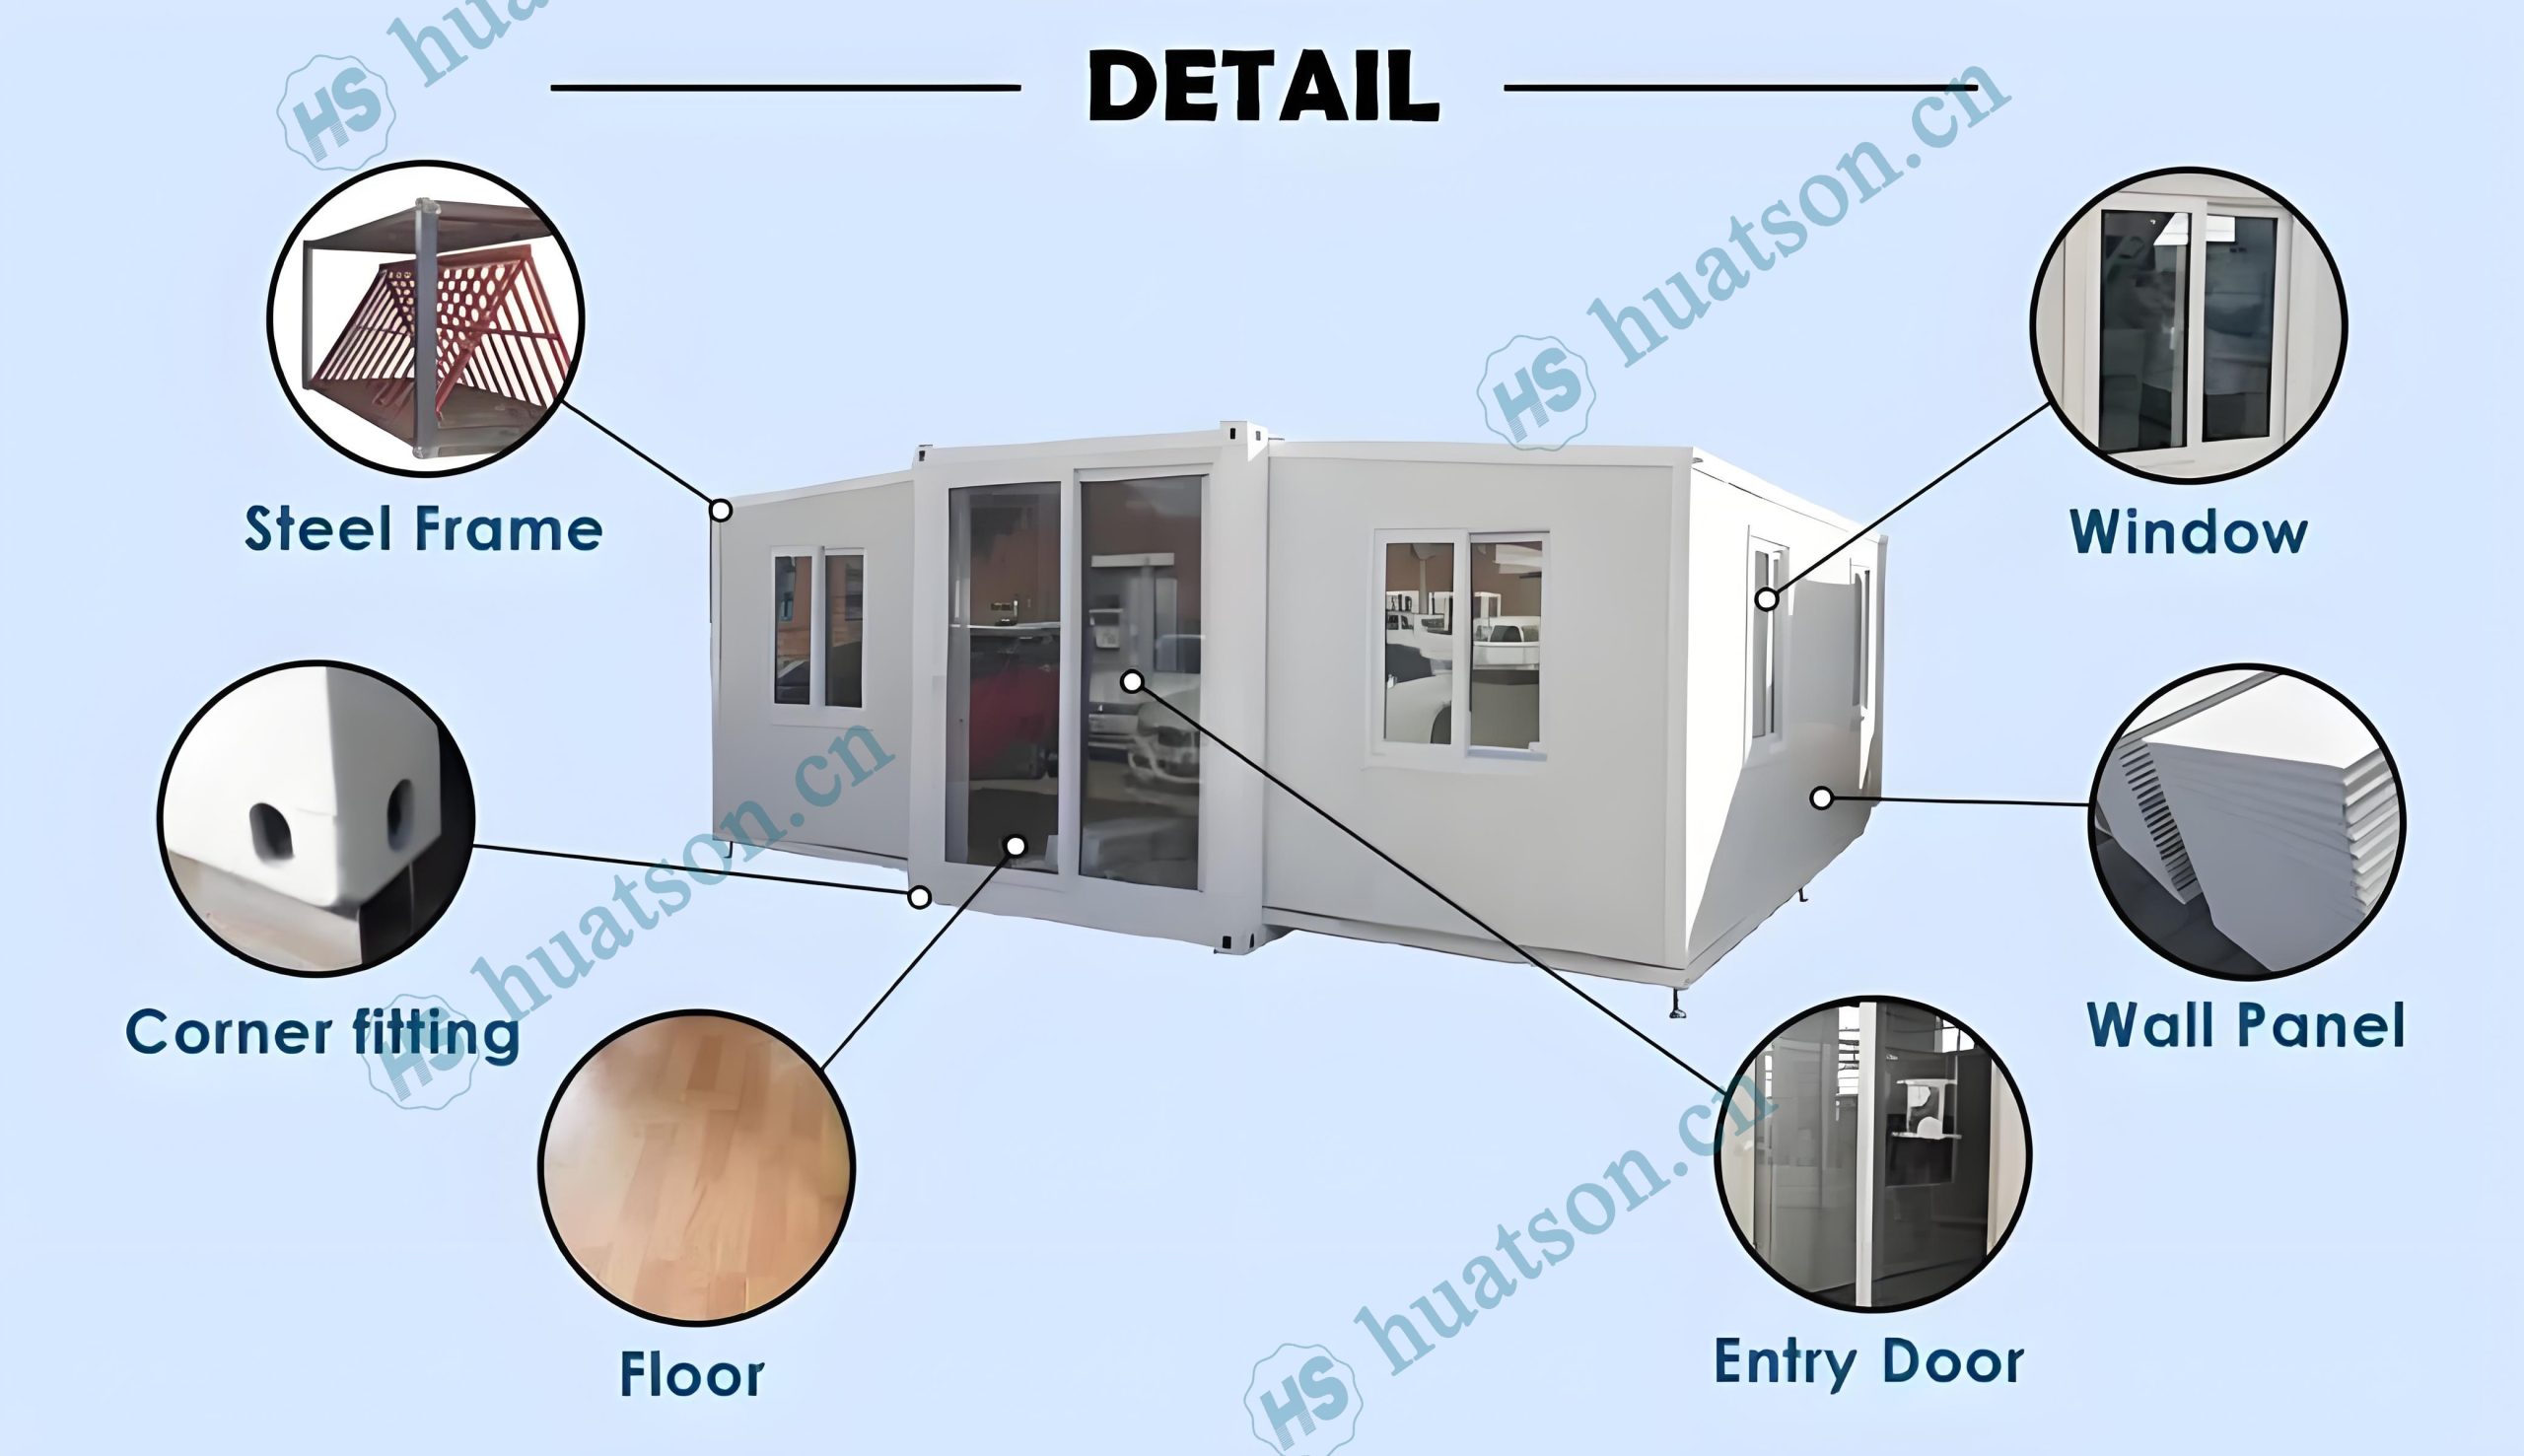
Houses are divided into basic, deluxe and flagship versions according to configurations. From floor materials to roof structures, from kitchen cabinet materials to bathroom systems, from entrance doors to aluminum alloy windows. The configuration differences of the houses and the wide price range will provide you with a clear purchasing perspective and help you make a wise decision in housing investment.
🏠 The house supports highly customized indoor and outdoor designs.
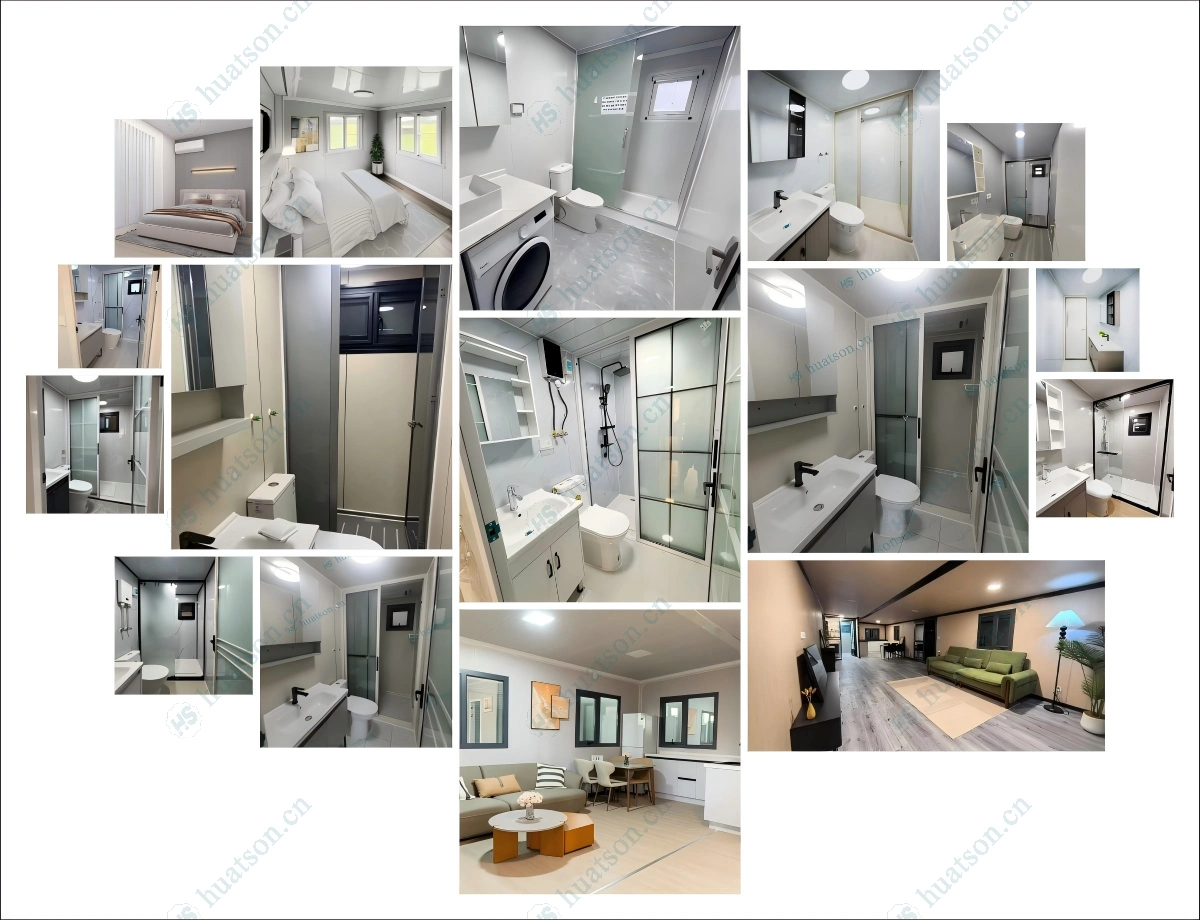
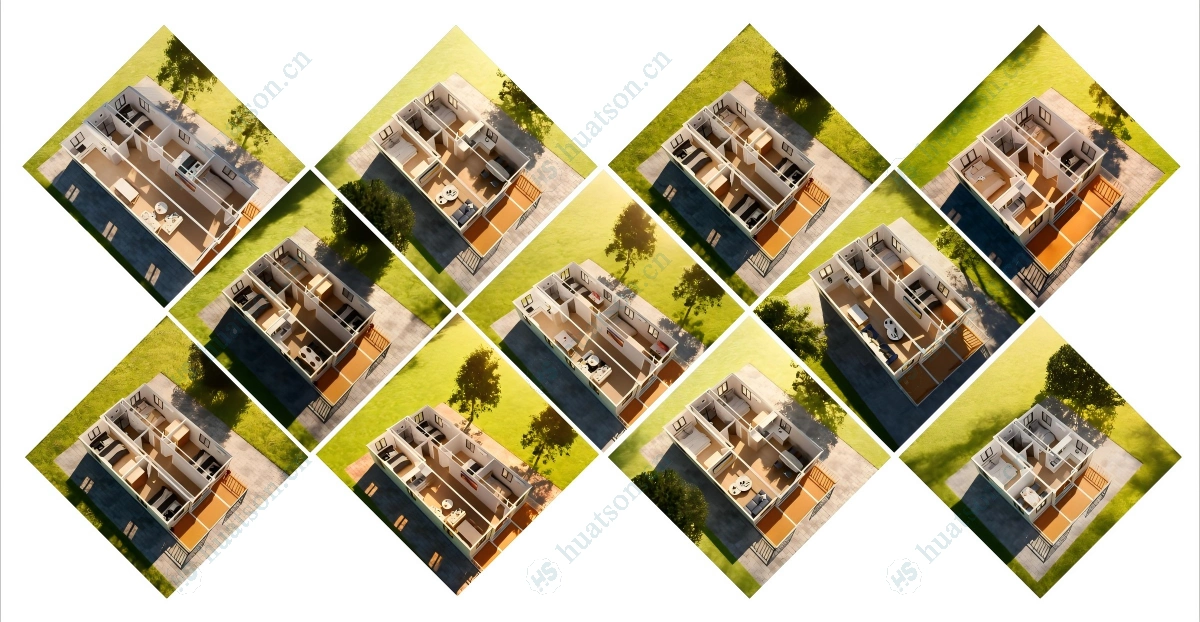
🏠 The indoor layout can be customized arbitrarily according to your needs.
🏠 Key Features
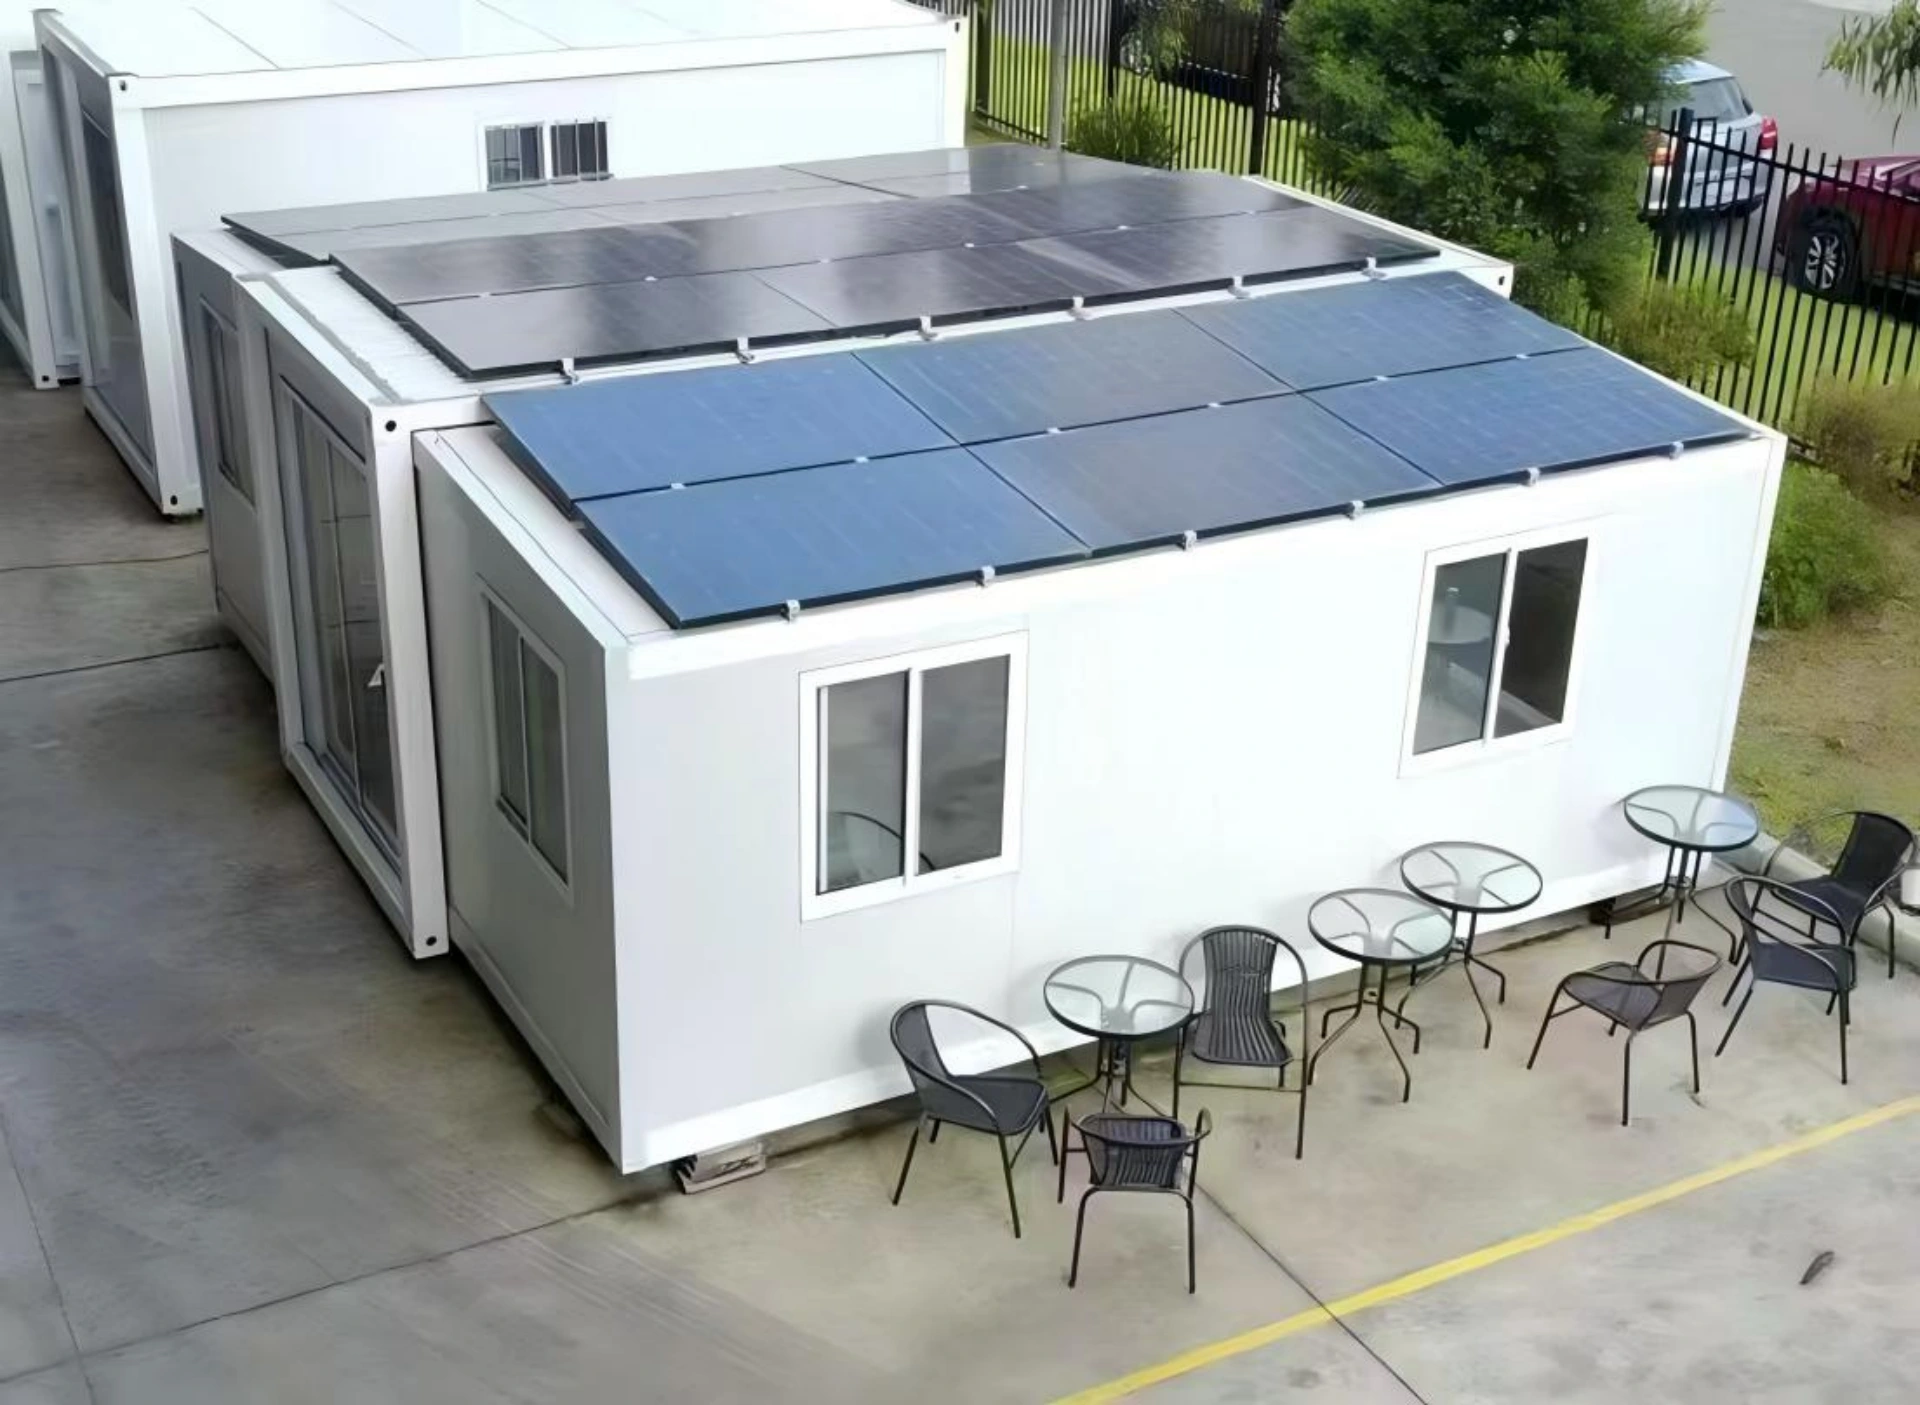
🟦Expandable Design – The space of the house expands three times after unfolding.The expanded area of a 20 - foot house is 37 square meters.The expanded area of a 30 - foot house is 57 square meters.The expanded area of a 40 - foot house is 74 square meters.
🟦Fast Installation – 90% pre-assembled in factory; 4–6 people can unfold and set up in 30–60 minutes,
🟦Durable Structure – Q235/Q355 galvanized steel frame,corrosion-resistant, wind load ≥120km/h, seismic resistance Grade 10+.
🟦Thermal & Sound Insulation – 75mm EPS sandwich wall panels + insulated roof system for all-climate comfort.
🟦Move‑in Ready – Pre-installed electrical wiring (EUR/AU/US/UK standard optional), plumbing rough-ins, LED lighting, PVC/SPC flooring.
🟦Fully Customizable – Layout (1–5 bedrooms), kitchen & bathroom configuration, exterior cladding, window/door styles, and color schemes available.
⚠️ Addressing Your Concerns
🚛 Complex Logistics & High Shipping Costs?
Foldable design fits standard 40HQ containers, avoiding over‑width fees and simplifying global delivery.
🕒 Lengthy Construction & Labor Shortages?
90% factory pre‑assembly allows installation within 30–60 minutes using basic tools.
🏗️ Durability & Structural Risks?
Heavy‑duty galvanized steel frame and certified insulation ensure 30 years of reliable use.
📦 Inconsistent Quality?
ISO‑based quality control with material test reports and pre‑shipment inspections.
🛠️ No Installation Support?
Detailed installation videos and remote technical support included.
🤝 Why Choose Us
✔ Manufacturer‑direct pricing
✔ Strict QC & pre‑shipment inspection
✔ Custom layout & finish design support
✔ Global shipping & documentation assistance
✔ Installation guidance & after‑sales support
📩 Contact Us
Need a custom layout or official quotation?
Contact us today to receive a free floor plan proposal and competitive factory price.

Email:jackchen_hsh@hotmail.com
WhatsApp:+86 19157130261
Email:summer260203@Gmail.com
WhatsApp:+86 13810520834