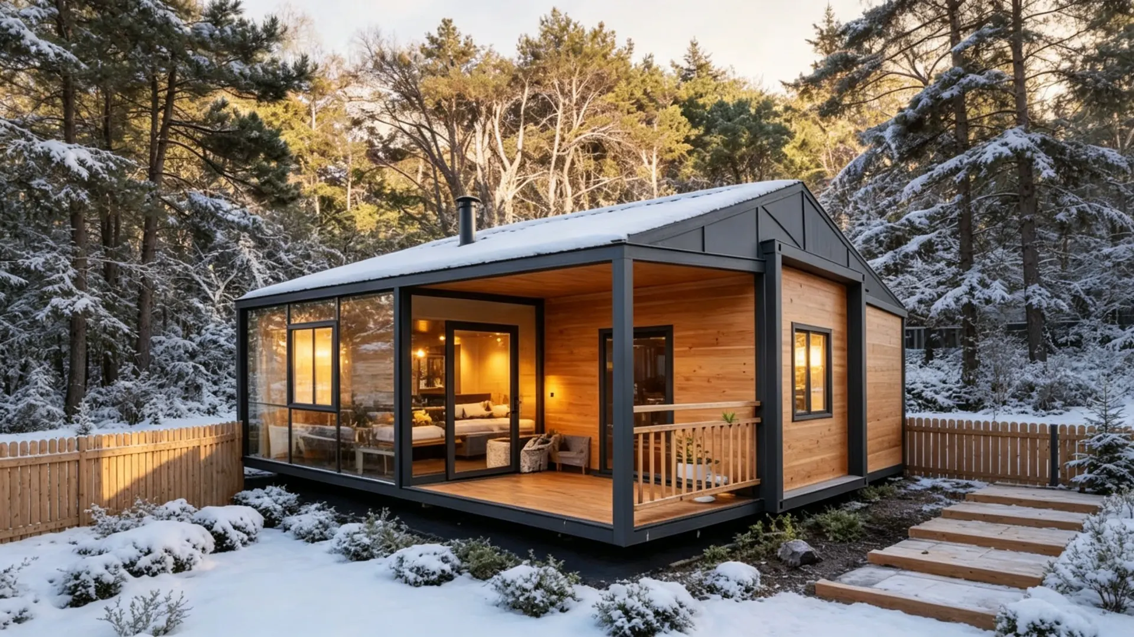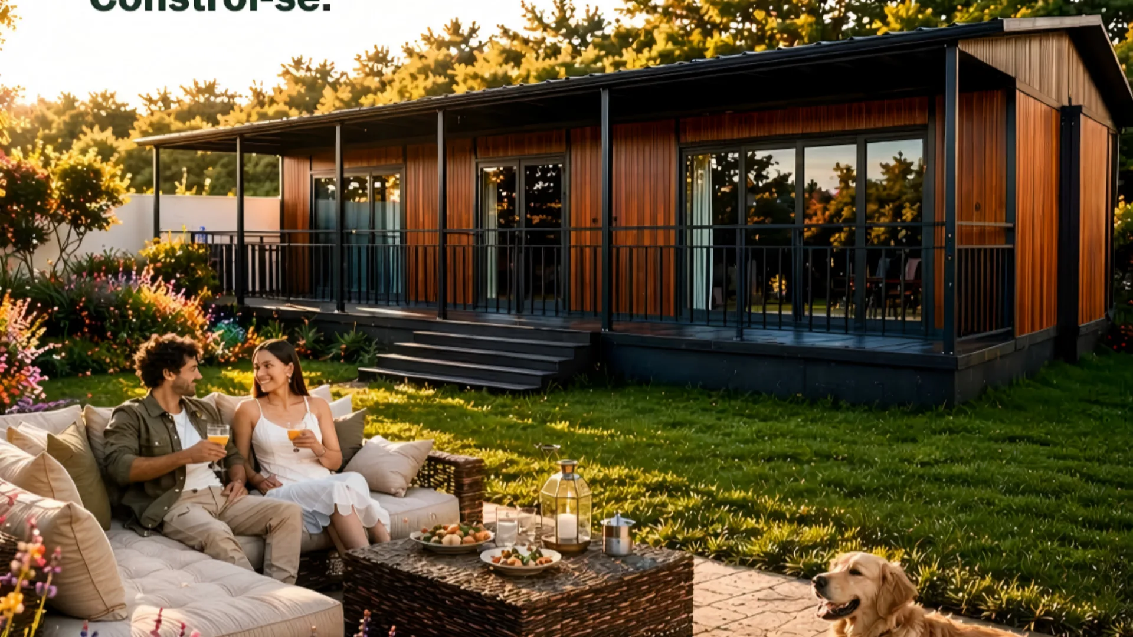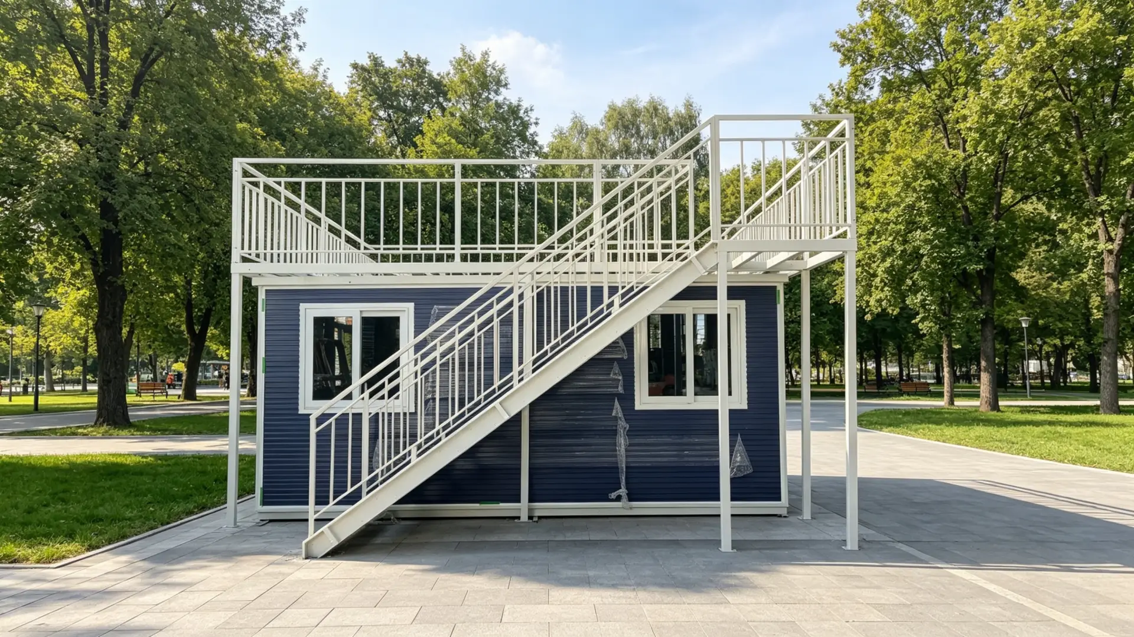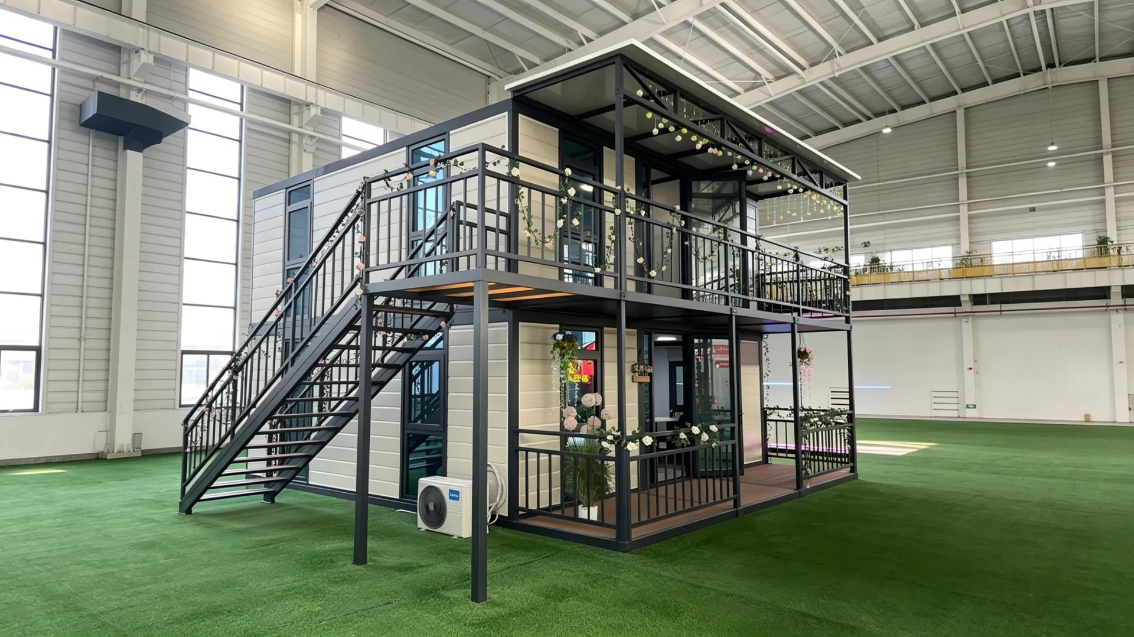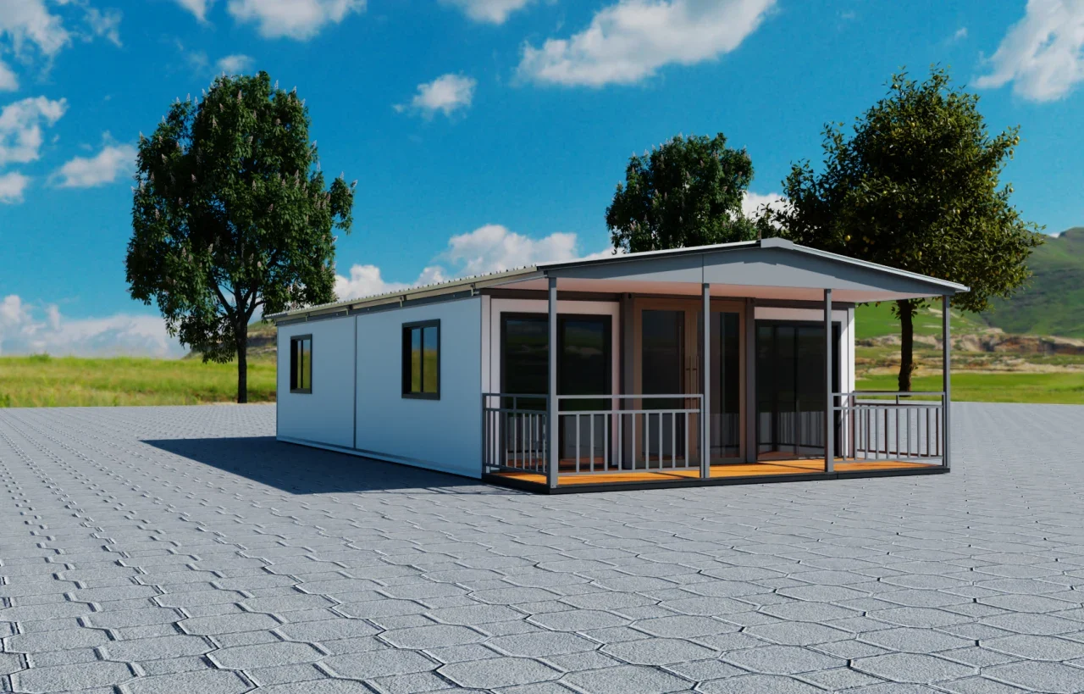

Premium houses crafted by Huatson
A Modern Ode to the Portuguese Countryside: Delivery Chronicles of the 40ft Flagship container house
Amidst Portugal’s sprawling fields and rolling hills, a striking new structure now stands—not merely a feat of modern engineering, but the tangible realization of a client’s vision for ideal living. This is the freshly delivered 40ft Flagship Prefab Villa, successfully completed through our official Portuguese agent. With its distinctive architectural language, it redefines rural comfort and elevates countryside elegance.
Exterior Aesthetics: Elegant Tension in Minimalist Lines
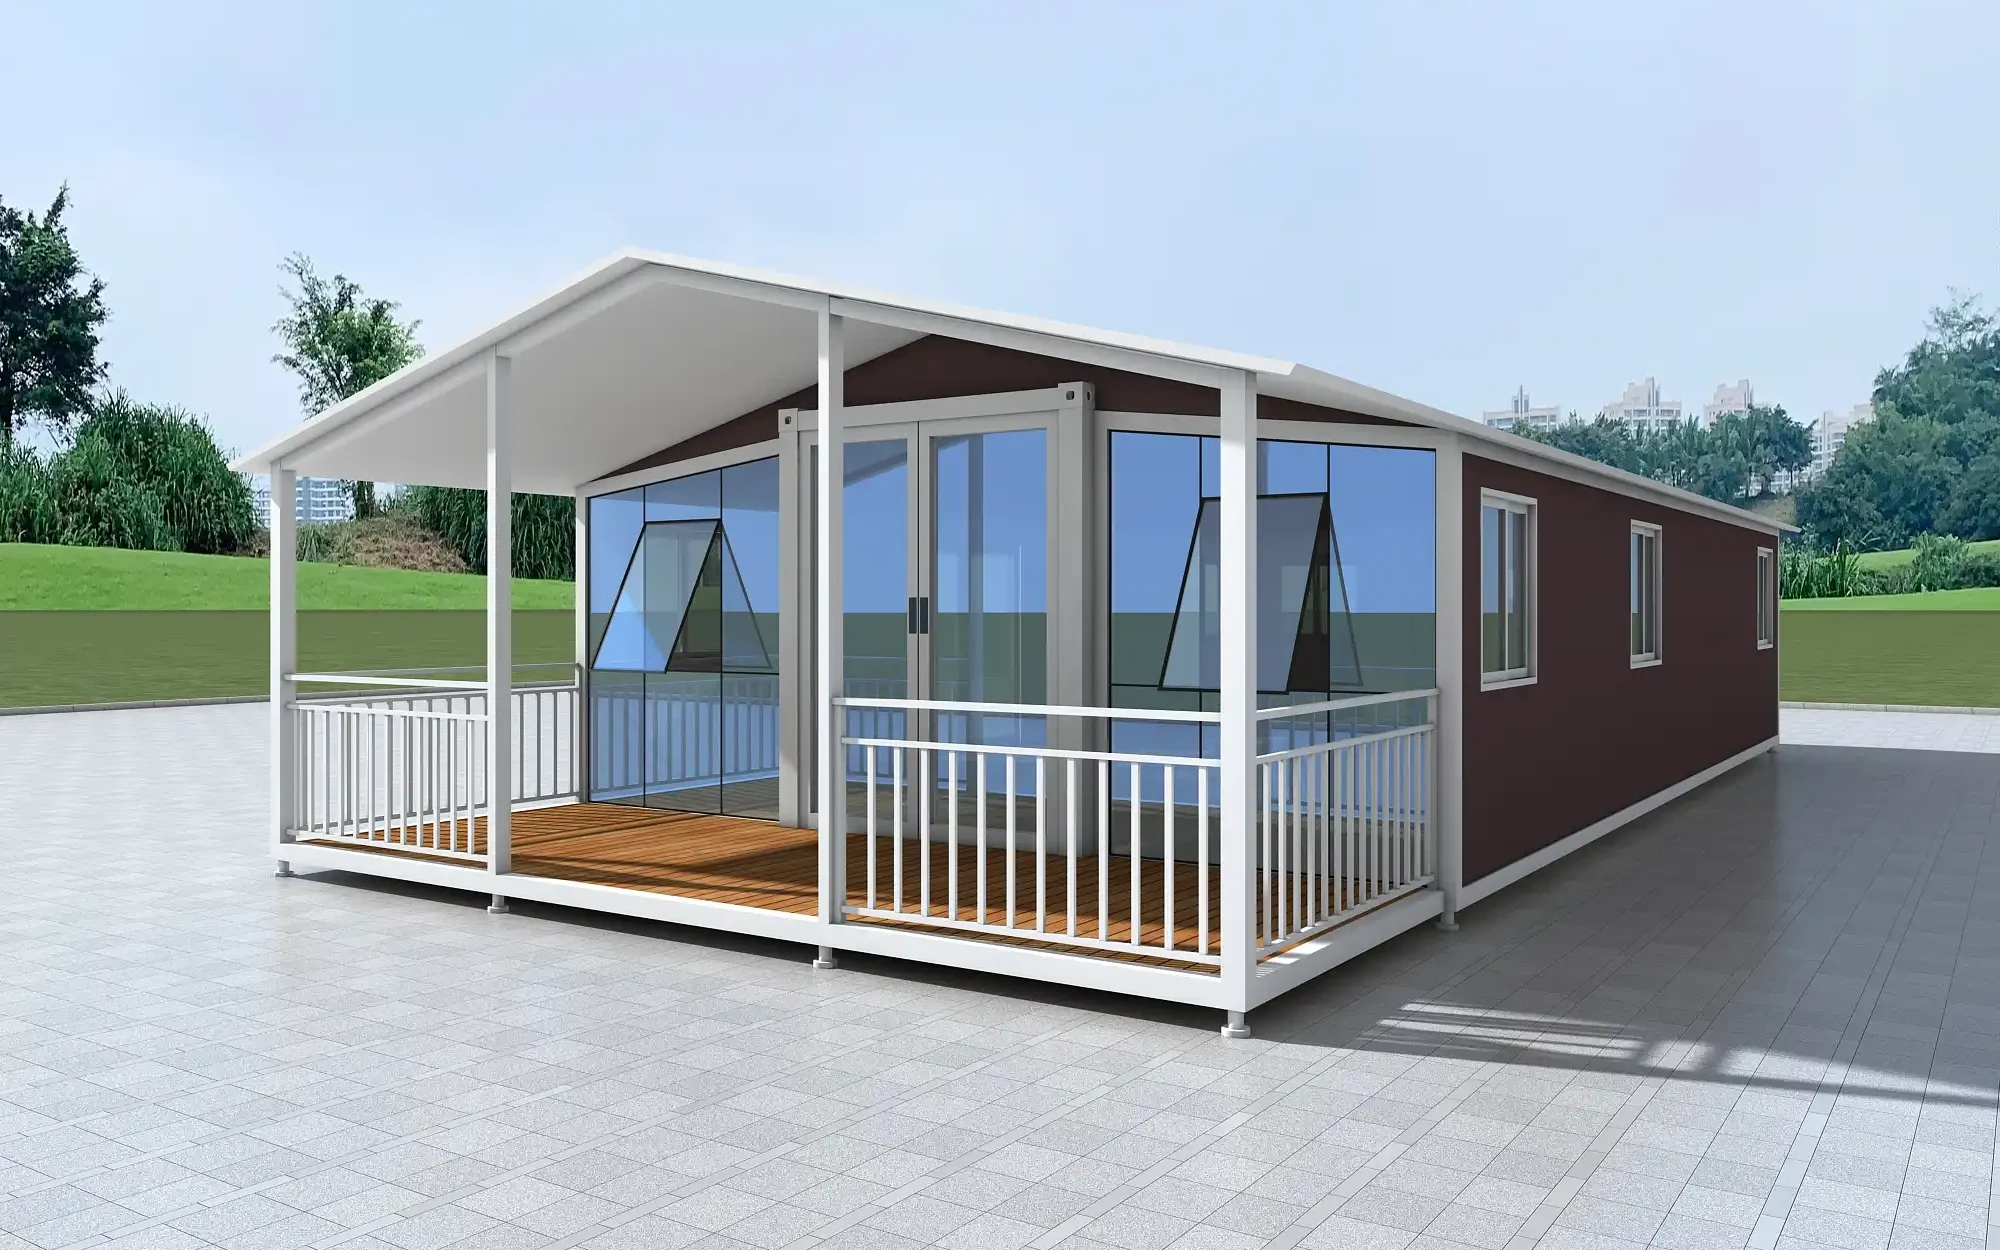
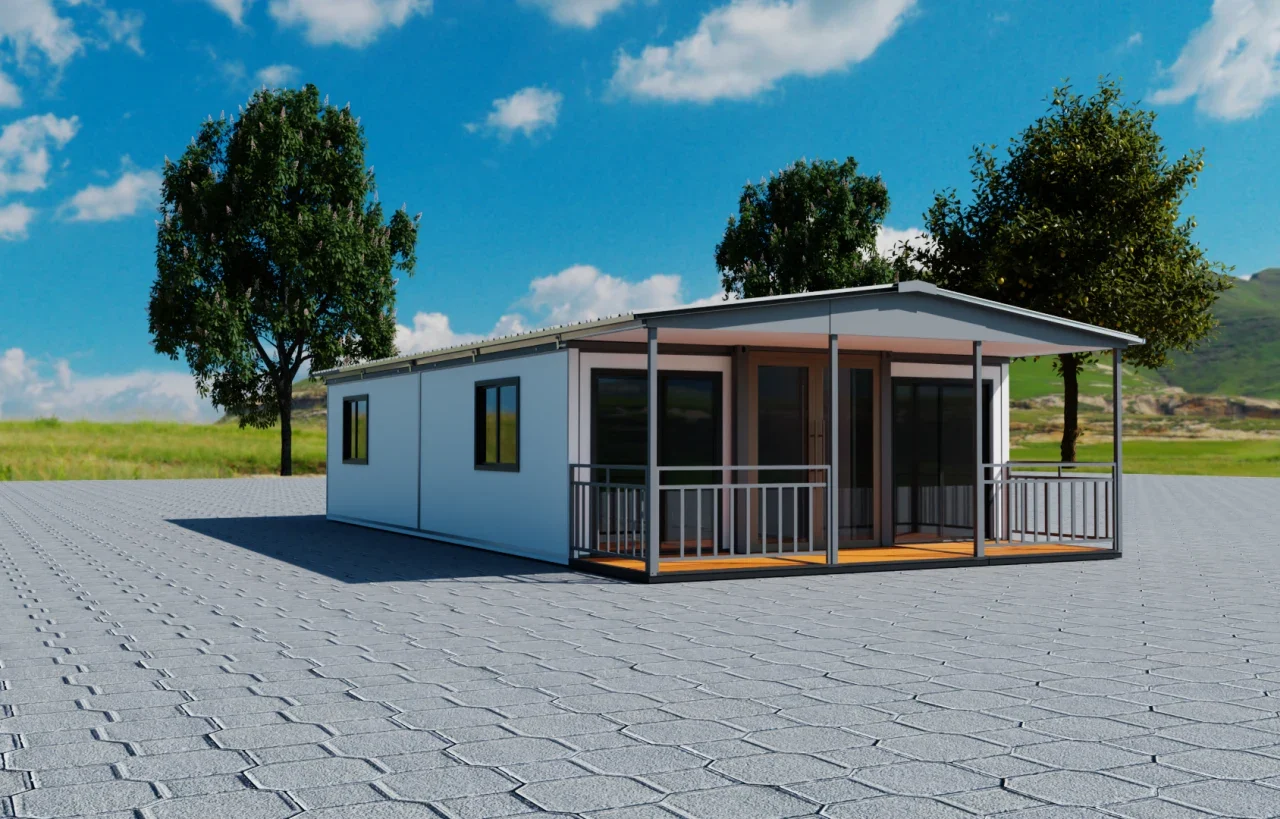
The home’s most captivating feature is undoubtedly its expansive mono-pitch roof. This design lends the building a bold, contemporary identity while serving a unified functional purpose—the wide eaves act as open arms, providing natural shelter for the living spaces below.
Beneath the roof lies a meticulously crafted 2-meter-deep deck and pergola area. Far more than a transitional space, this is an extension of the quintessential Portuguese outdoor lifestyle. The deck, finished in warm-toned wood flooring and accented by sleek black metal railings, ensures safety without compromising openness. Here, one can place a casual lounge set—savoring morning coffee with the first rays of sun or sharing slow evenings with family in the cool hilltop breeze, embracing the unhurried rhythm of the Iberian Peninsula.
Entrance Design: A Grand and Open Welcome
The façade showcases a highly distinctive KFC-style entrance (referring to the expansive, high-transparency glass storefront aesthetic seen in flagship retail spaces, or specific custom configurations). This approach shatters the enclosed feel of traditional homes, presenting an unequivocally welcoming gesture.
Complemented by oversized sliding glass doors on either side, the entire living area achieves a true "panoramic" effect. When fully retracted, the boundaries between indoors and out dissolve completely—allowing the terrace’s fresh breezes and floral scents to flow directly into the living room. This design maximizes natural illumination; even on overcast days, the interior remains bathed in light. In a sun-drenched country like Portugal, harnessing daylight is not only an energy-efficient choice but a celebration of the region’s greatest asset.
Spatial Philosophy: Endless Possibilities Within 40 Feet
As a flagship model, the 40-foot (approx. 12-meter) length offers a luxurious spatial scale. While the images highlight the exterior silhouette, one can readily envision the generous interior layout. Beneath the soaring mono-pitch roof, clever design often incorporates loft spaces or exceptionally high ceilings, eliminating any sense of constriction typical of linear structures.
Whether destined as a private holiday retreat, a primary family residence, or a high-end guesthouse, this home possesses remarkable versatility. The pristine white exterior blends seamlessly into diverse natural settings, while the black window frames and support columns define crisp, clean lines—showcasing the refined craftsmanship of modern architecture.
The Significance of Delivery: From Blueprint to Reality
This photo, resembling a polished rendering, stands as testament to the professionalism of our Portuguese agent and the trust of our valued client. From site selection and customization to final handover, every phase reflects an unwavering commitment to quality. This delivery transcends the mere transfer of property—it marks the realization of a high-quality lifestyle.
For those in search of a distinctive living experience, this white villa, poised elegantly between blue skies and green fields, may well be the "home" you've been envisioning.
Target Keywords: Portugal prefab villa, 40ft modular home Portugal, Modern countryside house, Luxury prefab Portugal, Mono-pitch roof house, High-end container home, Portuguese architecture, HUATSON, Custom villa Portugal, Rural living Portugal.
Break through traditional dilemmas
With urbanization accelerating and personalized demands surging, traditional construction models face high costs, long construction periods, and rigid layouts. Expandable container houses, an innovative prefabricated solution, leverage their lightweight benefits to revolutionize modern living and commercial spaces.
Reshape the aesthetics of life
It's not just a living unit, but a symbiosis of environmental friendliness, efficiency, and design. Through high - end customization and expandable structures, diverse scenarios from cozy homes to high - end commercial showrooms can be built within weeks. Space is tailored to needs, and life is beautified by design.
Abundant housing configurations
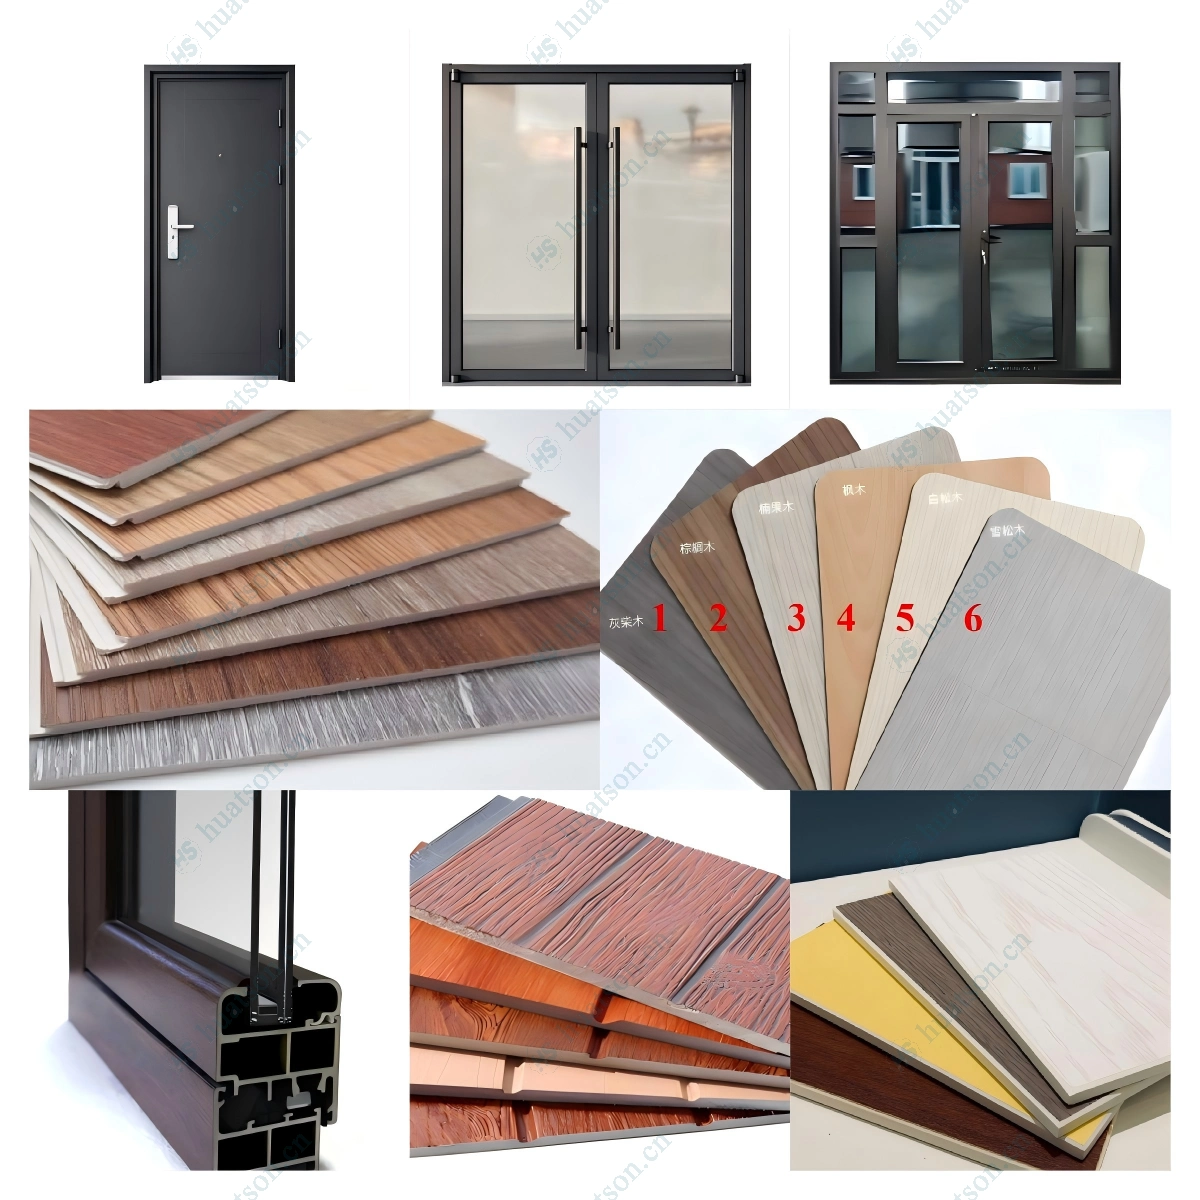
Houses are divided into basic, deluxe and flagship versions according to configurations. From floor materials to roof structures, from kitchen cabinet materials to bathroom systems, from entrance doors to aluminum alloy windows. The configuration differences of the houses and the wide price range will provide you with a clear purchasing perspective and help you make a wise decision in housing investment.
🏠 The house supports highly customized indoor and outdoor designs.
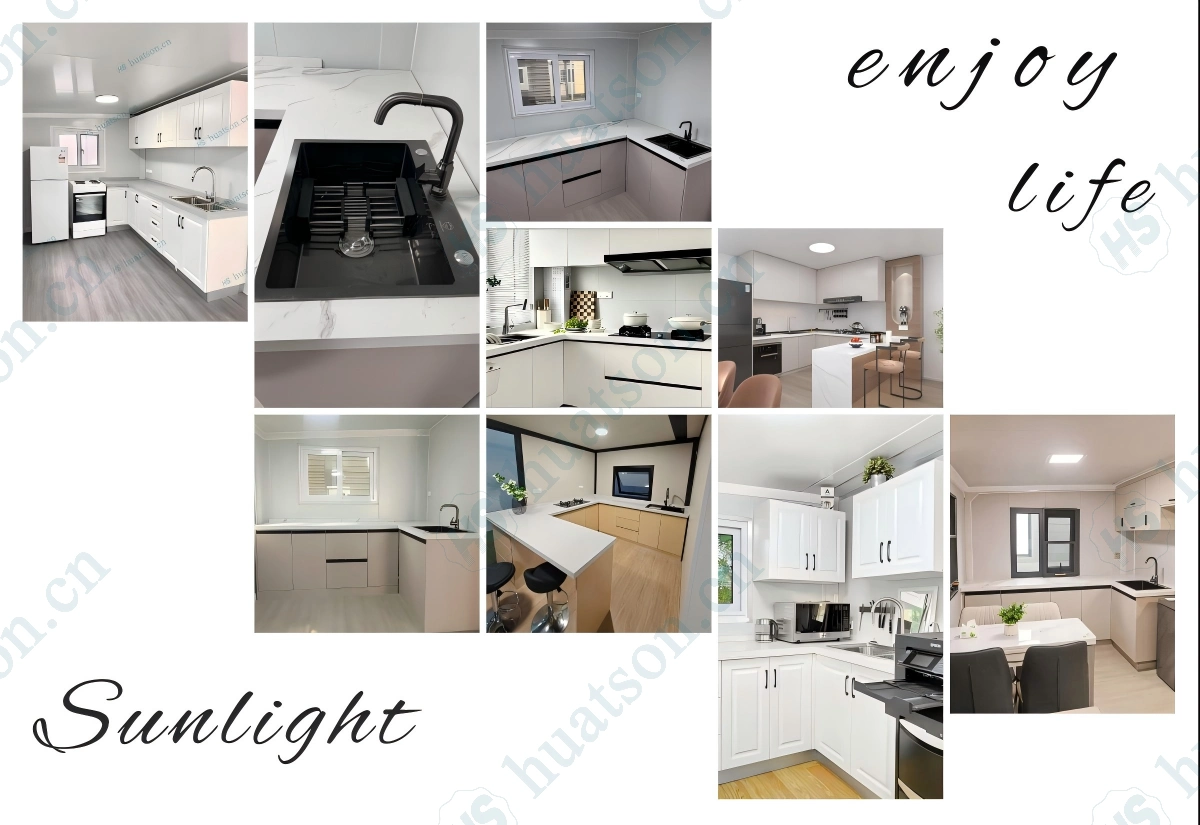
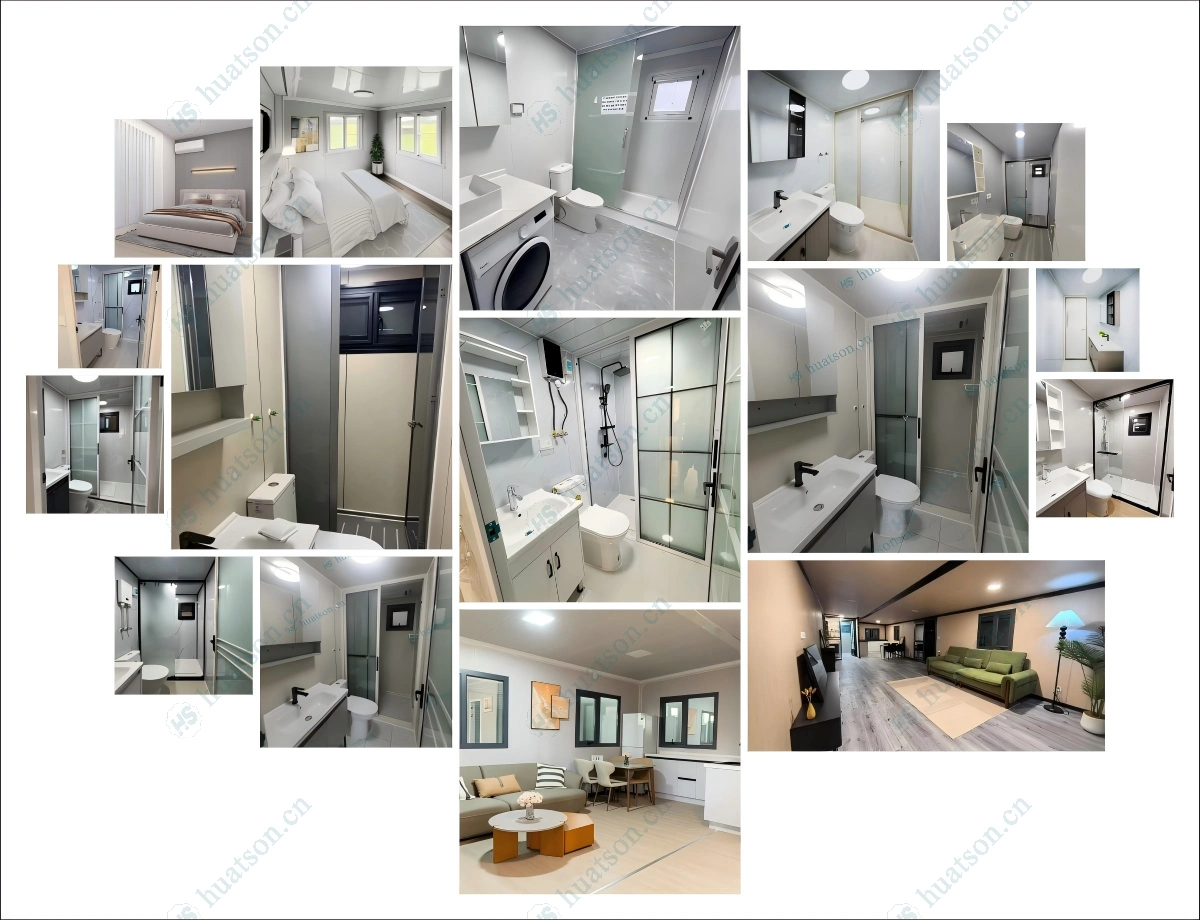
🏠 The indoor layout can be customized arbitrarily according to your needs.
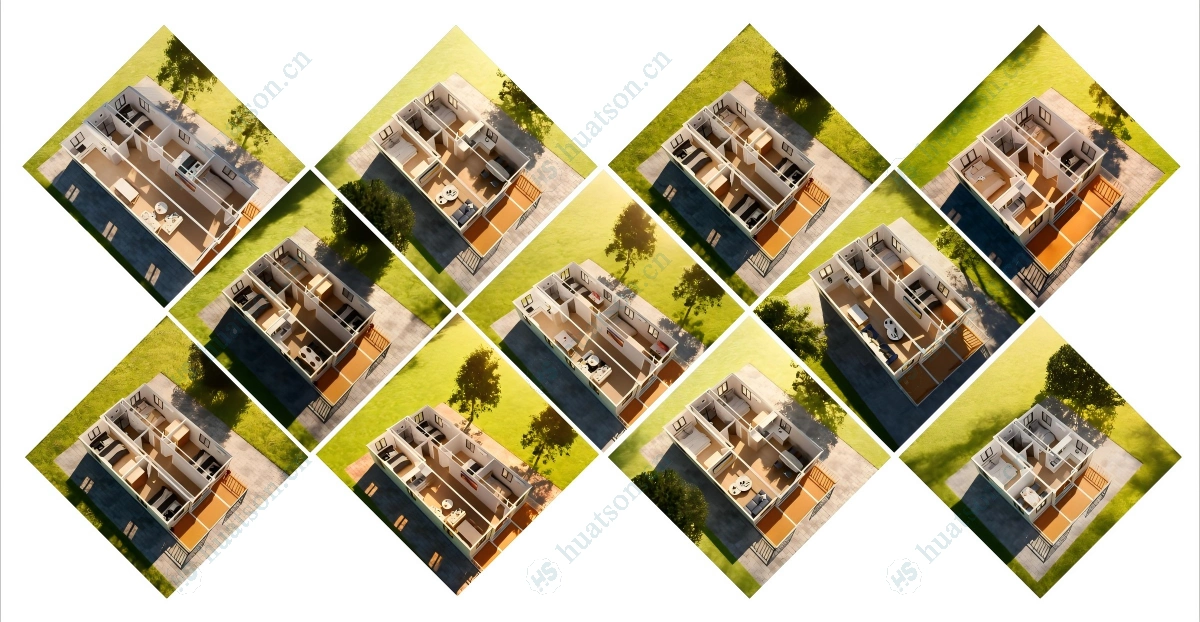
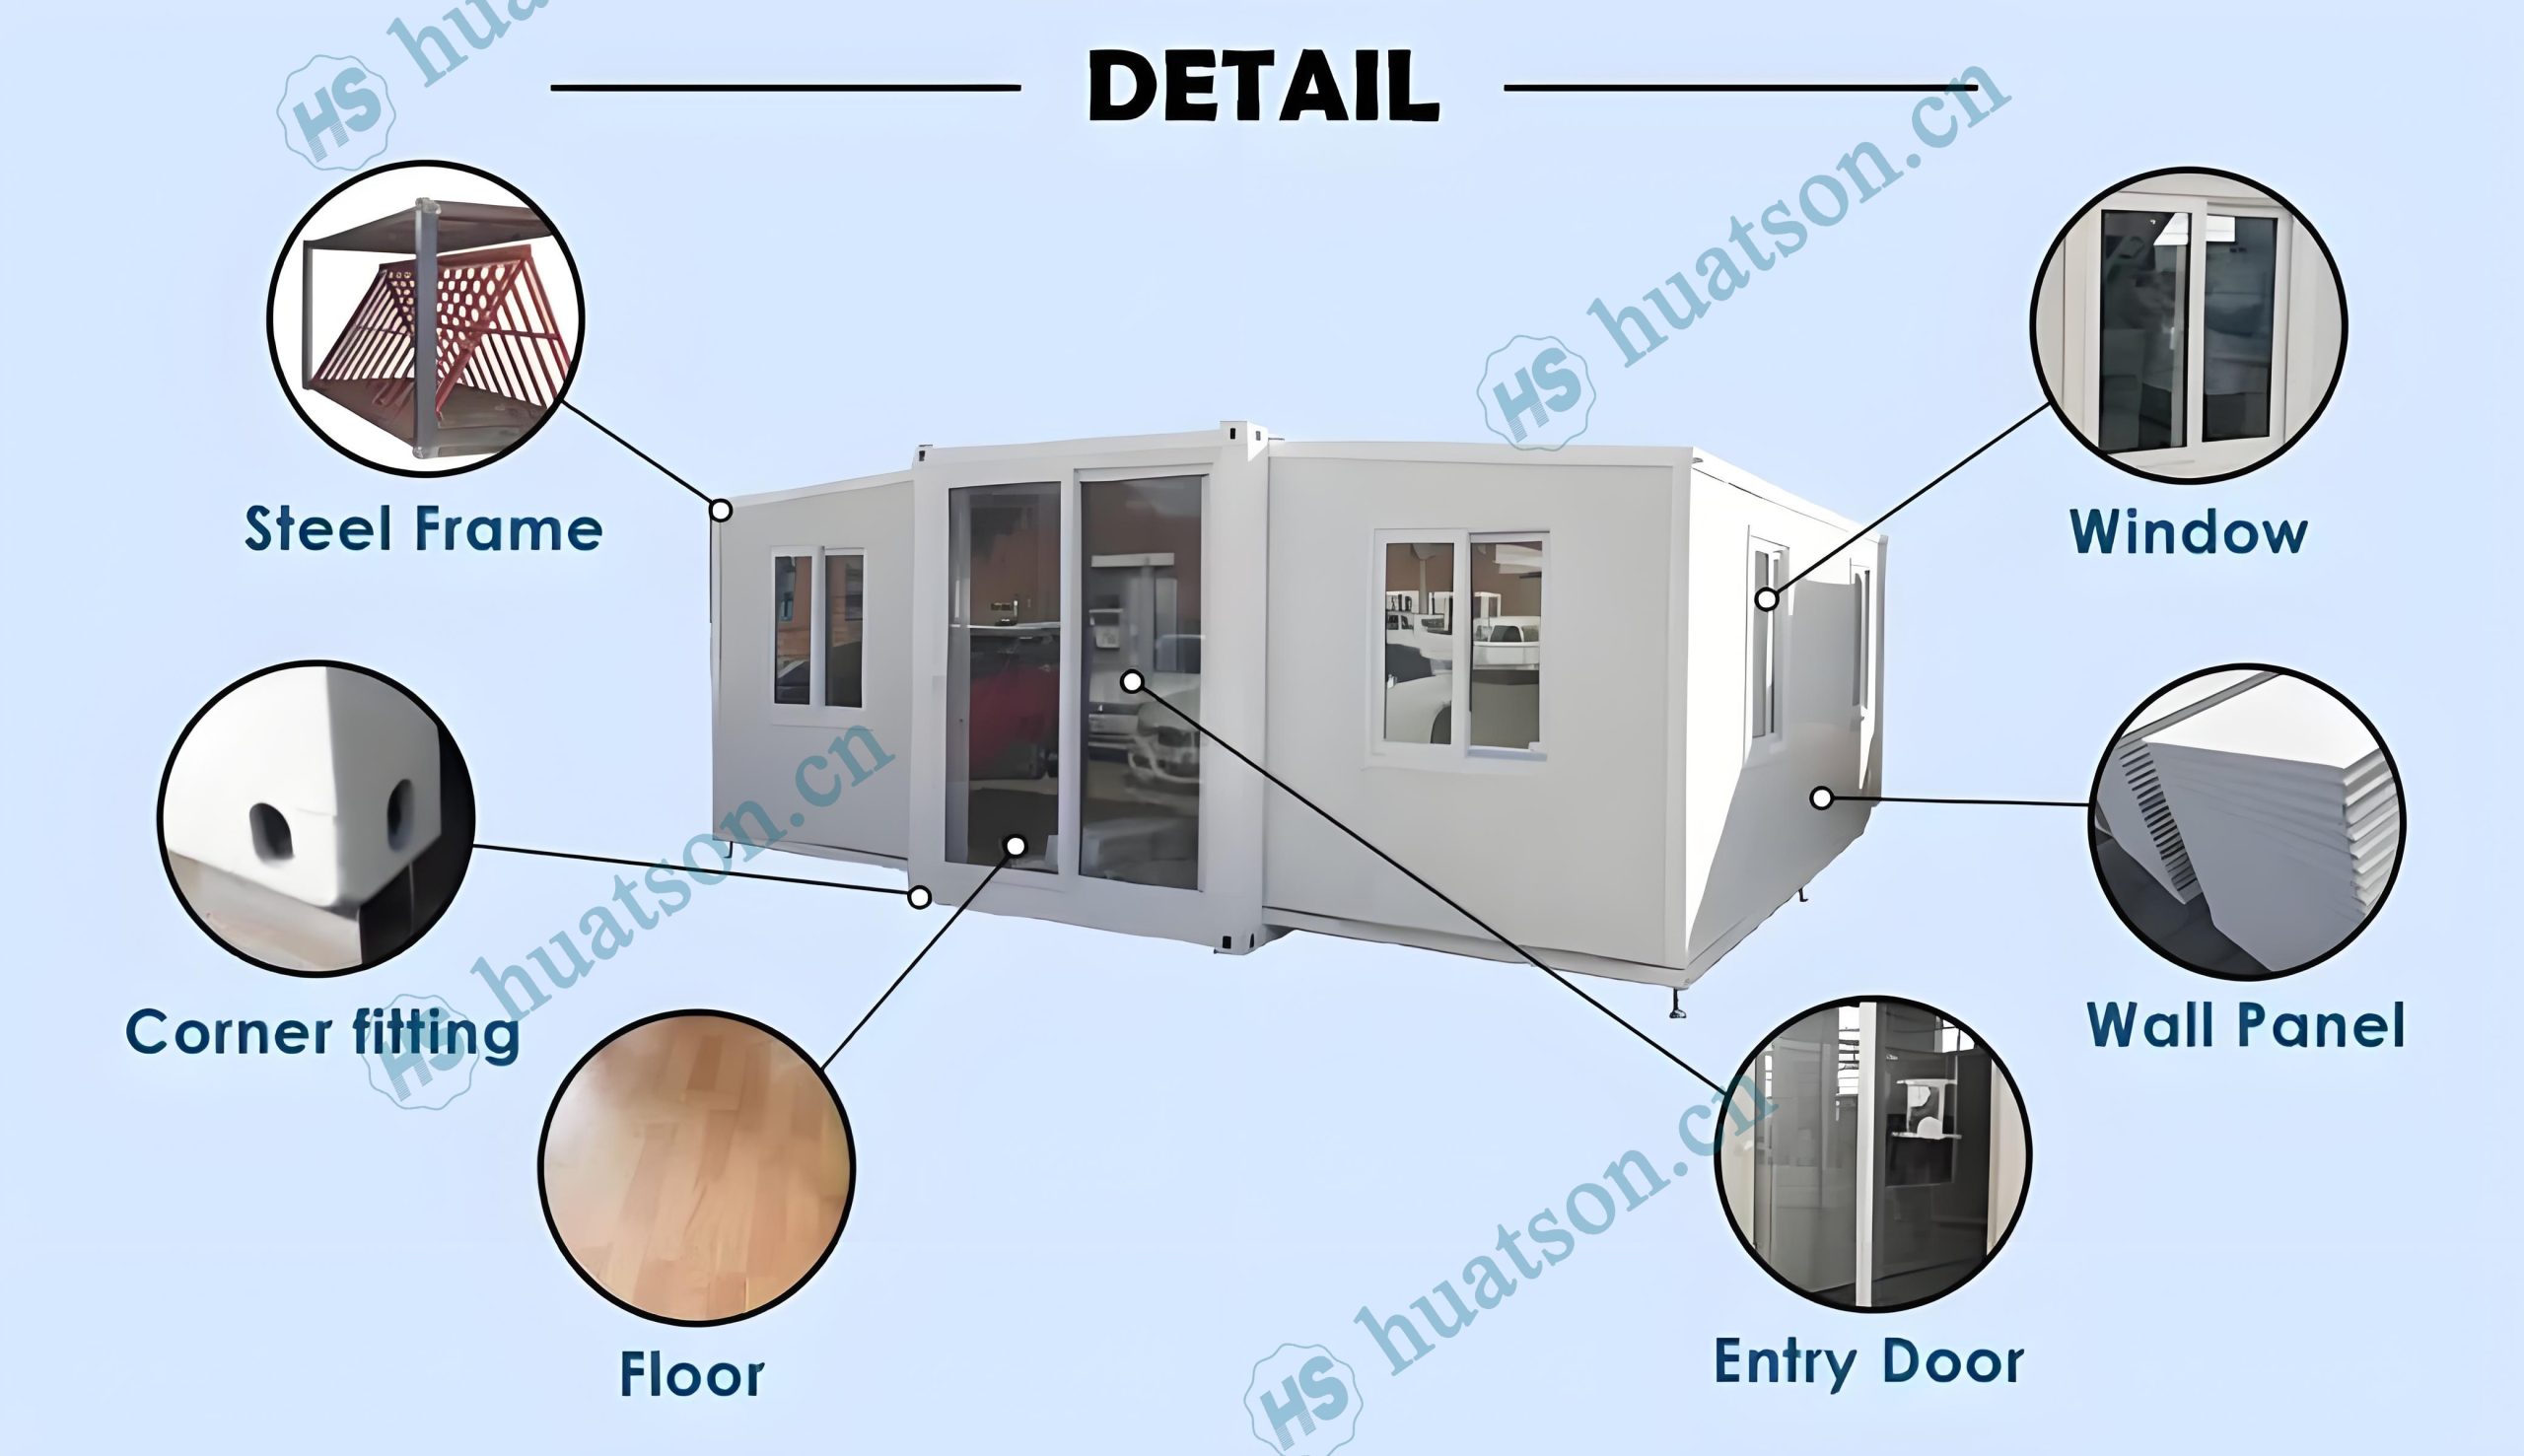
🏠 Key Features
🟦Expandable Design – The space of the house expands three times after unfolding.The expanded area of a 20 - foot house is 37 square meters.The expanded area of a 30 - foot house is 57 square meters.The expanded area of a 40 - foot house is 74 square meters.
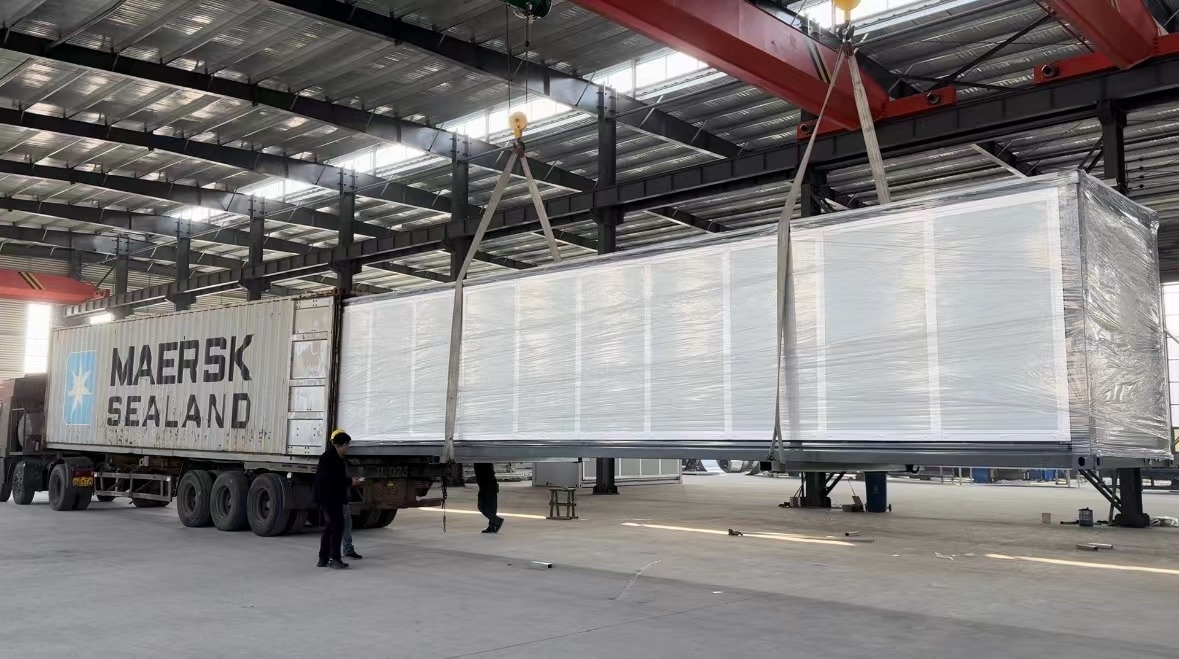
🟦Fast Installation – 90% pre-assembled in factory; 4–6 people can unfold and set up in 30–60 minutes,
🟦Durable Structure – Q235/Q355 galvanized steel frame,corrosion-resistant, wind load ≥120km/h, seismic resistance Grade 10+.
🟦Thermal & Sound Insulation – 75mm EPS sandwich wall panels + insulated roof system for all-climate comfort.
🟦Move‑in Ready – Pre-installed electrical wiring (EUR/AU/US/UK standard optional), plumbing rough-ins, LED lighting, PVC/SPC flooring.
🟦Fully Customizable – Layout (1–5 bedrooms), kitchen & bathroom configuration, exterior cladding, window/door styles, and color schemes available.
⚠️ Addressing Your Concerns
🚛 Complex Logistics & High Shipping Costs?
Foldable design fits standard 40HQ containers, avoiding over‑width fees and simplifying global delivery.
🕒 Lengthy Construction & Labor Shortages?
90% factory pre‑assembly allows installation within 30–60 minutes using basic tools.
🏗️ Durability & Structural Risks?
Heavy‑duty galvanized steel frame and certified insulation ensure 30 years of reliable use.
📦 Inconsistent Quality?
ISO‑based quality control with material test reports and pre‑shipment inspections.
🛠️ No Installation Support?
Detailed installation videos and remote technical support included.
🤝 Why Choose Us
✔ Manufacturer‑direct pricing
✔ Strict QC & pre‑shipment inspection
✔ Custom layout & finish design support
✔ Global shipping & documentation assistance
✔ Installation guidance & after‑sales support
📩 Contact Us
Need a custom layout or official quotation?
Contact us today to receive a free floor plan proposal and competitive factory price.

Email:jackchen_hsh@hotmail.com
WhatsApp:+86 19157130261
Email:summer260203@Gmail.com
WhatsApp:+86 13810520834