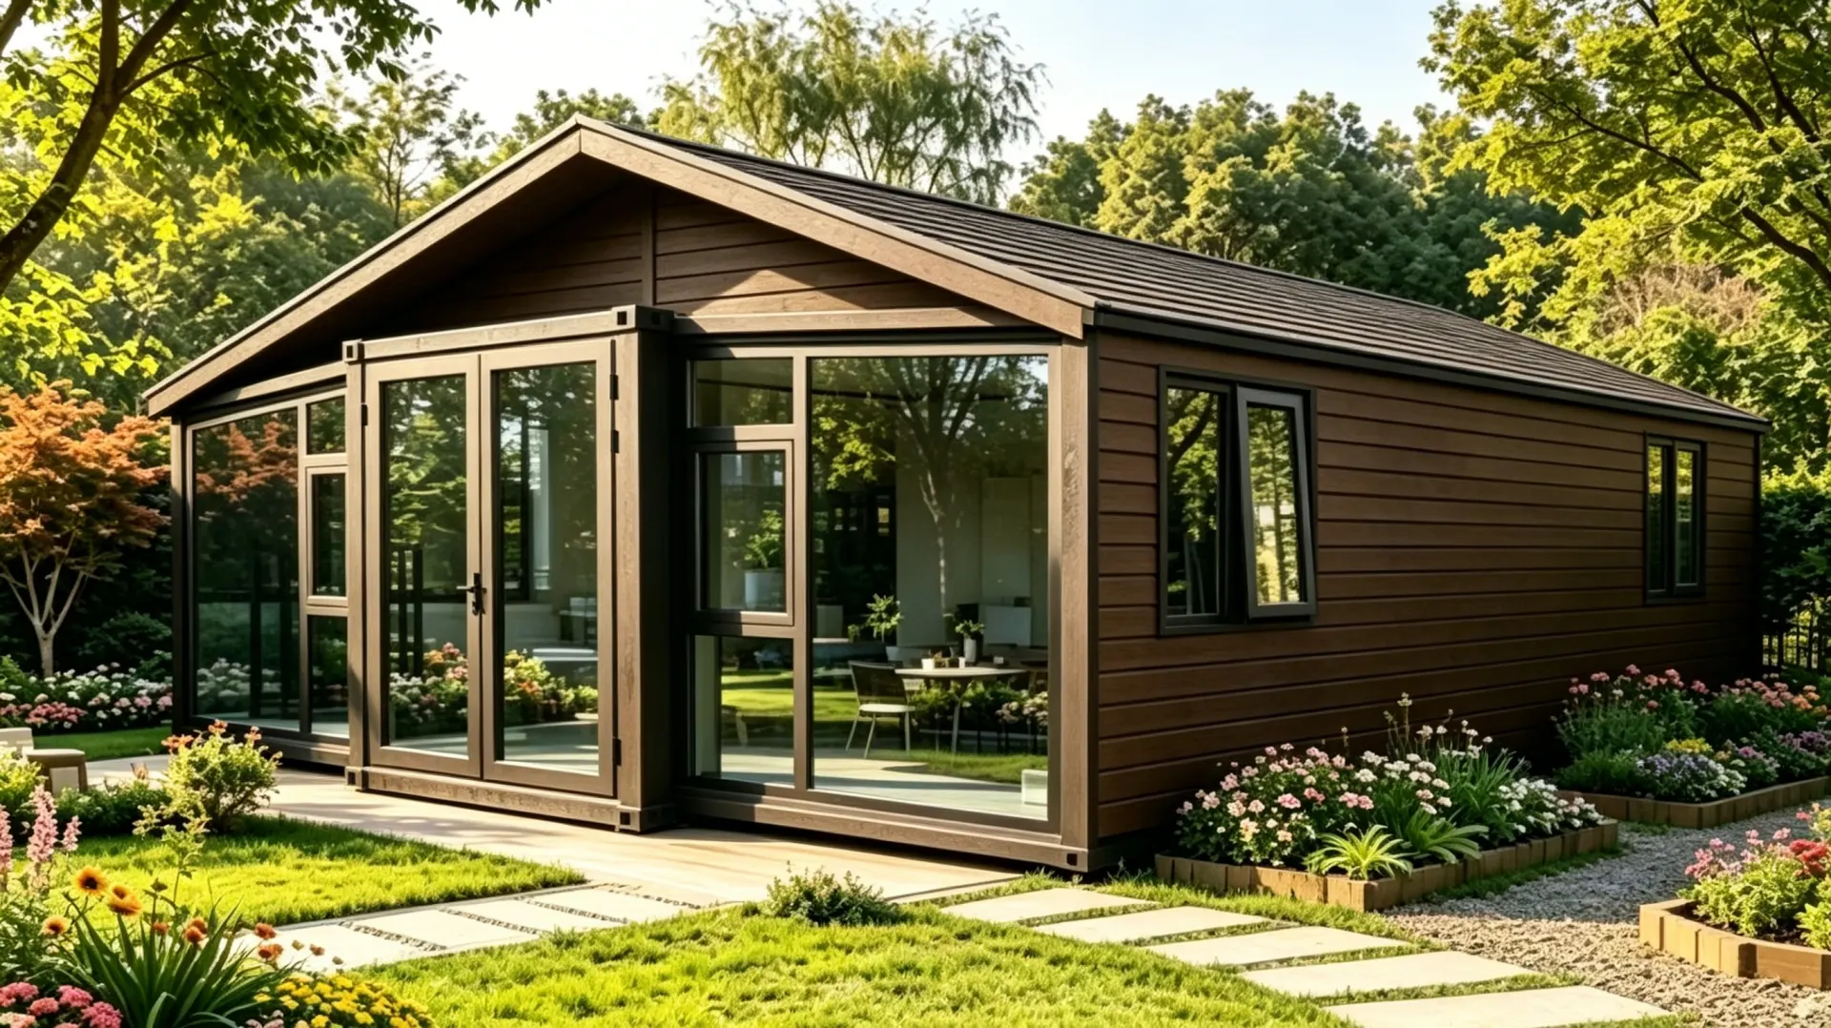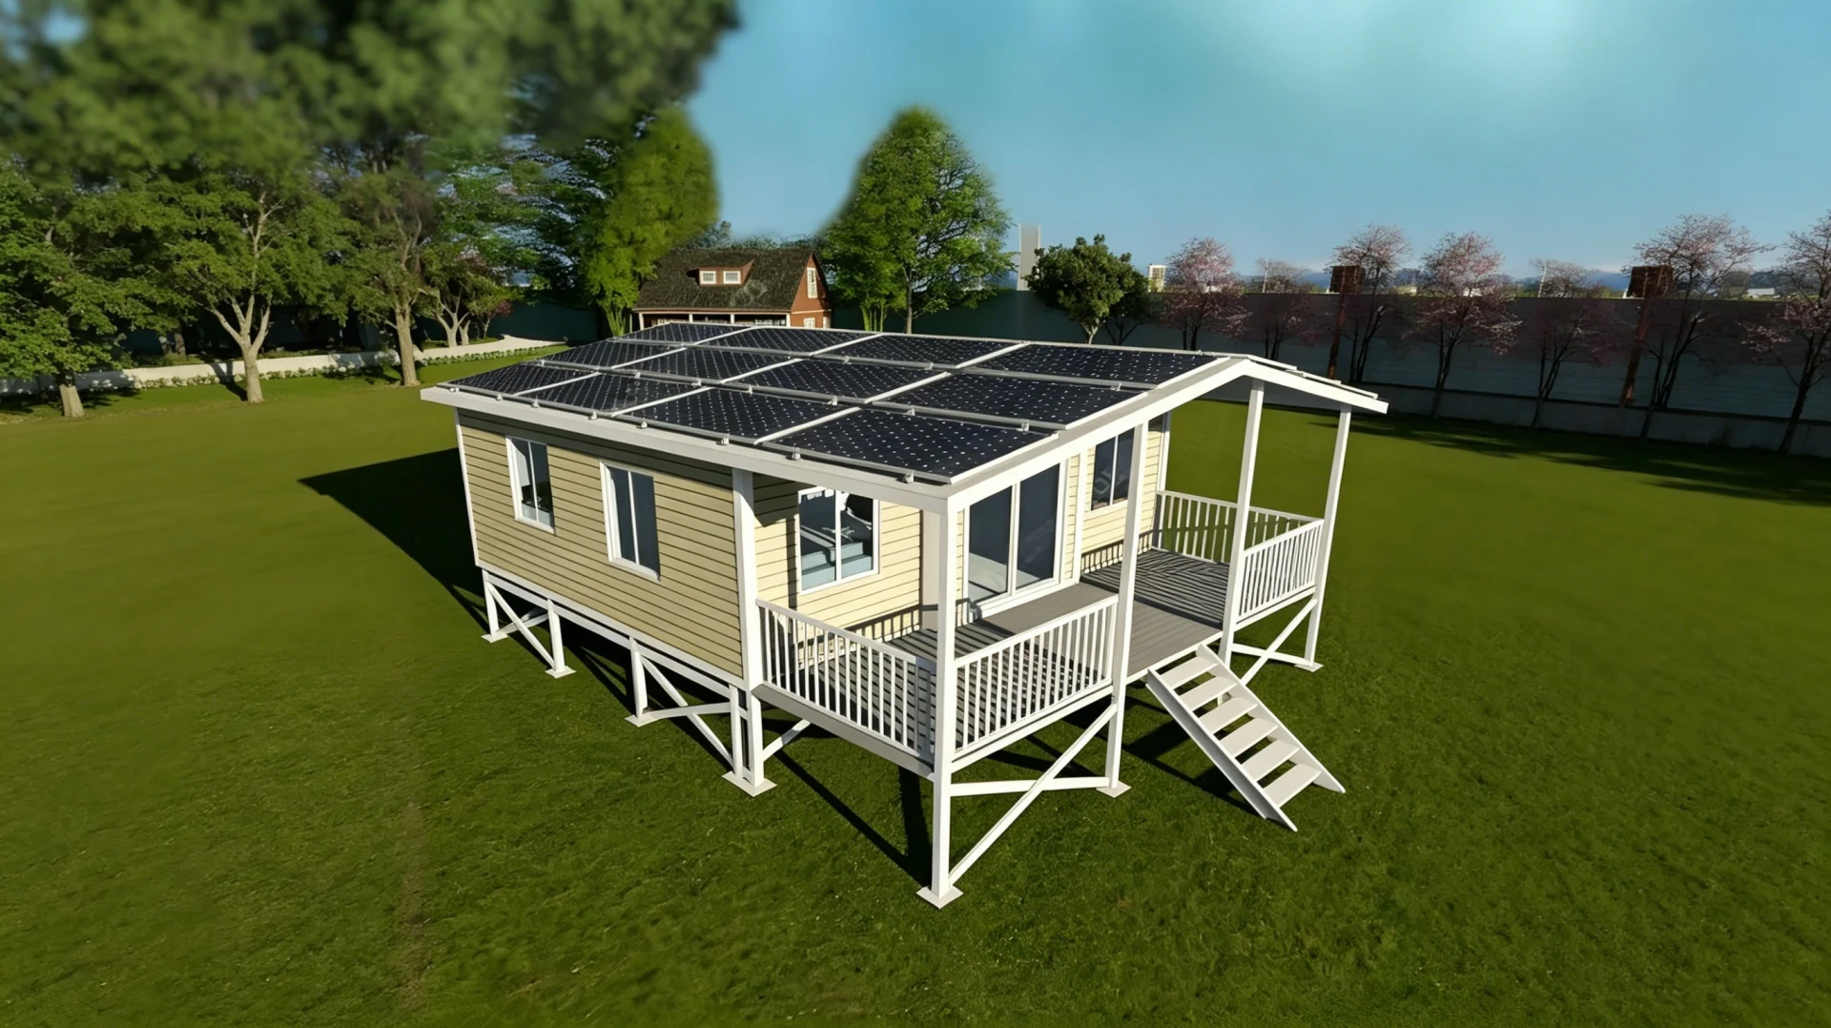

Premium houses crafted by Huatson
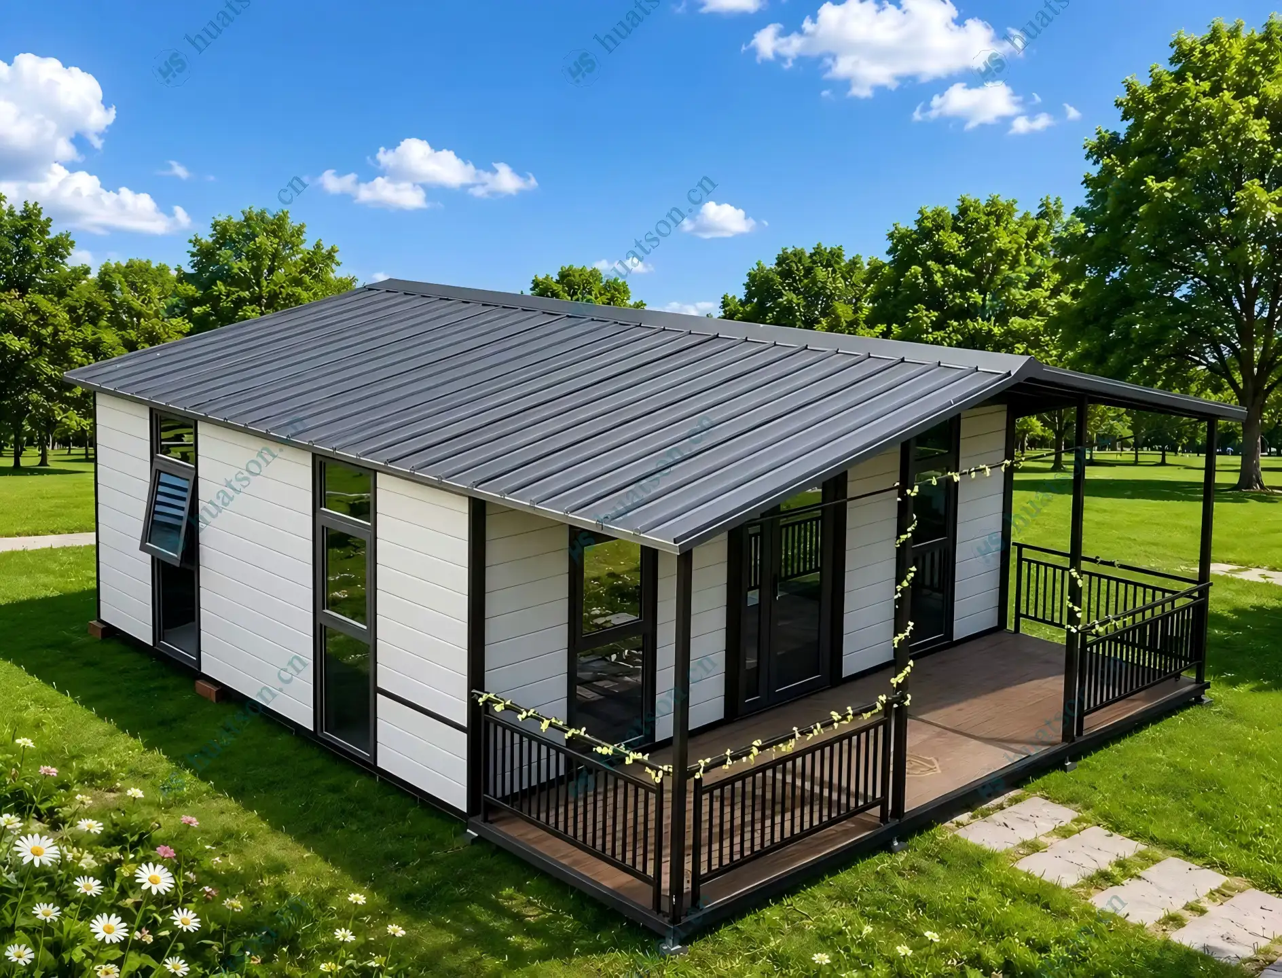
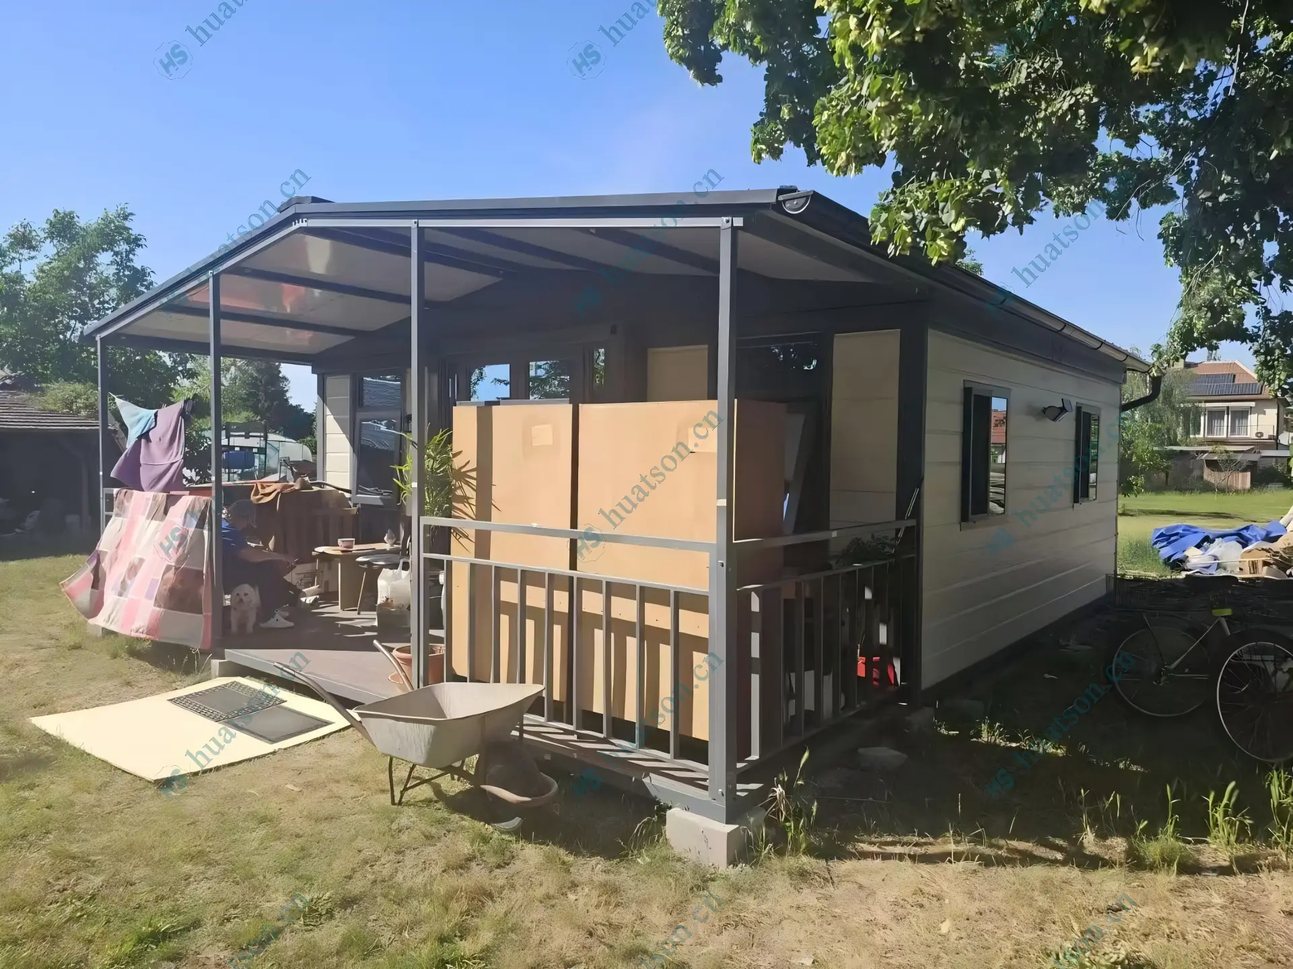
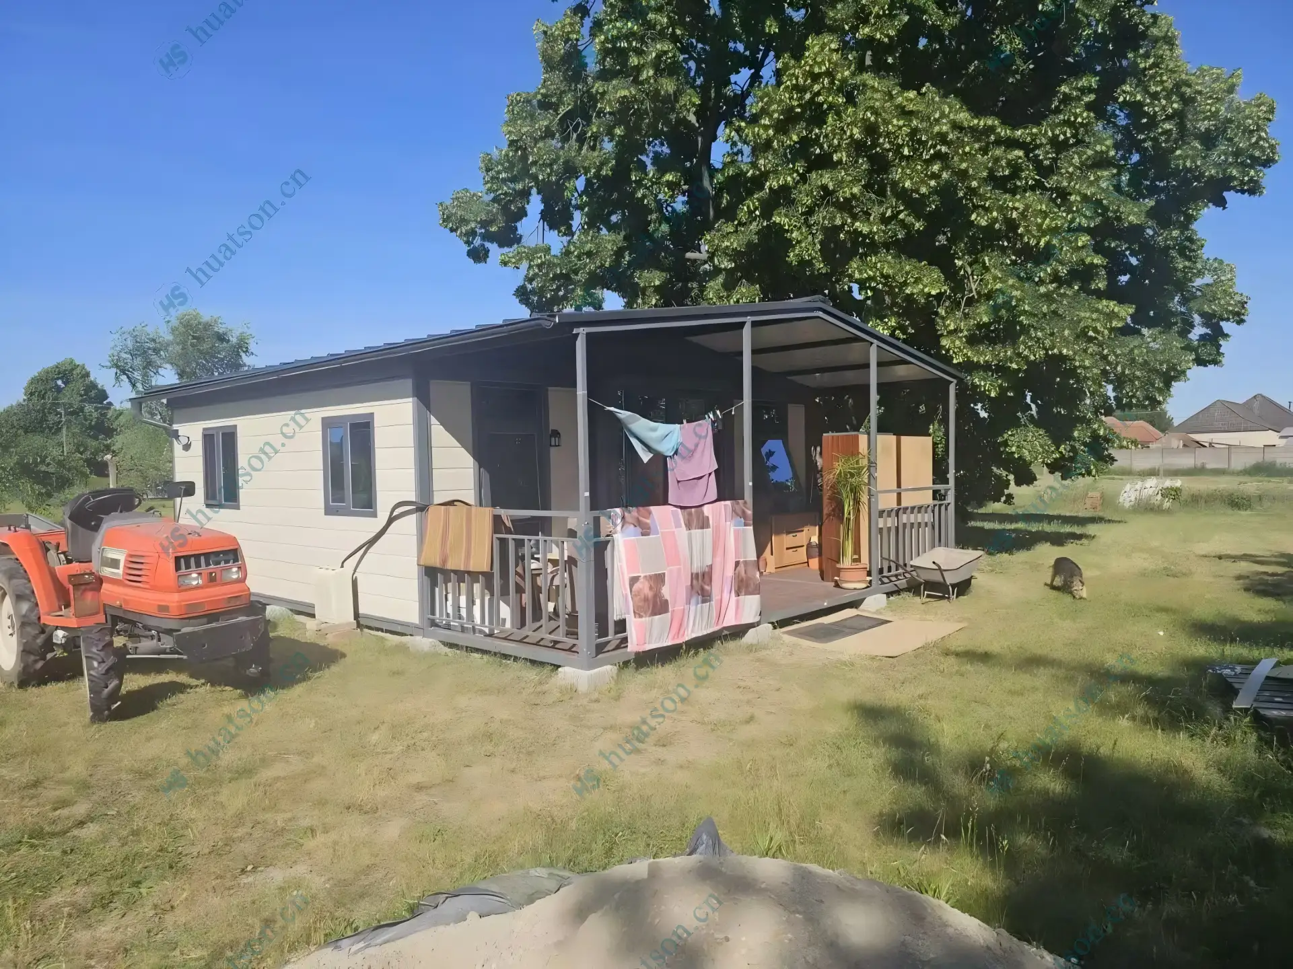
From Foundation to Front Porch: A Farmhouse Dream Comes True in the USA!
20ft Flagship Expandable Home
There is nothing quite like the feeling of turning a vision into a home, especially when you build it with your own two hands! We are absolutely thrilled to celebrate one of our American farming clients who has just successfully completed the move into their brand-new 20ft Flagship Expandable Container Home.
Proudly Built, Perfectly Connected
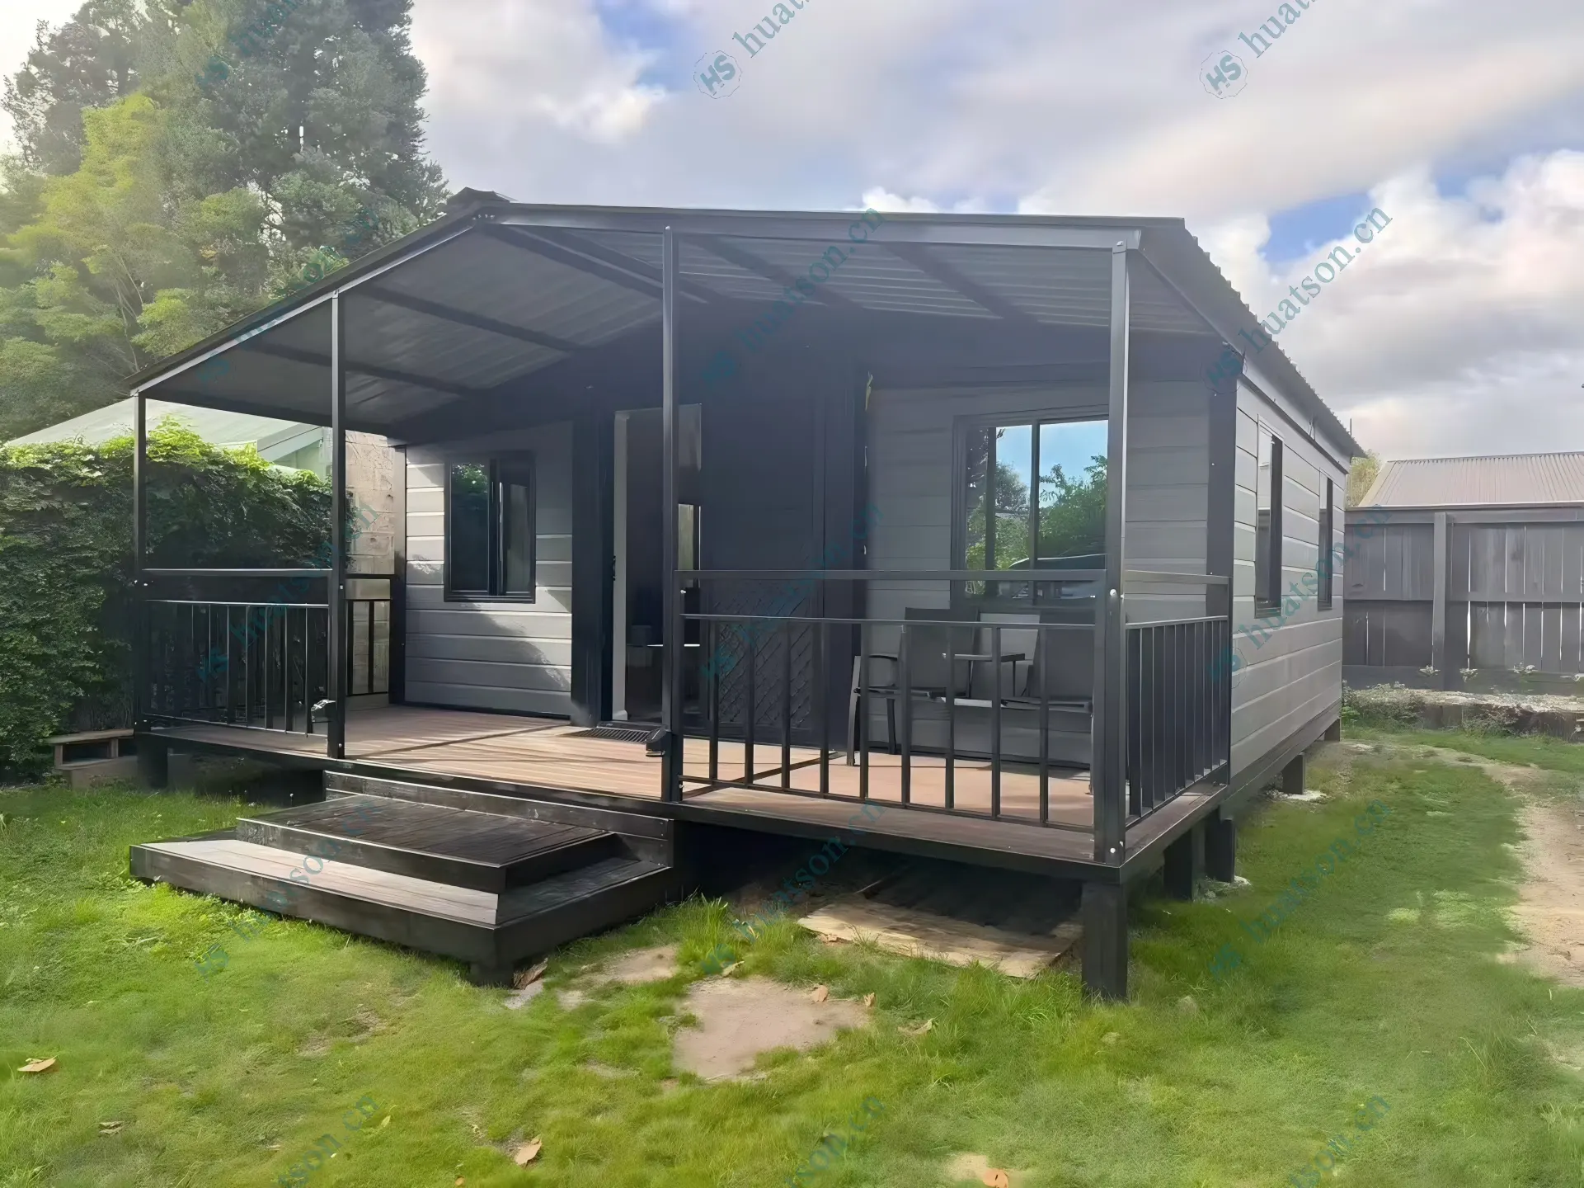
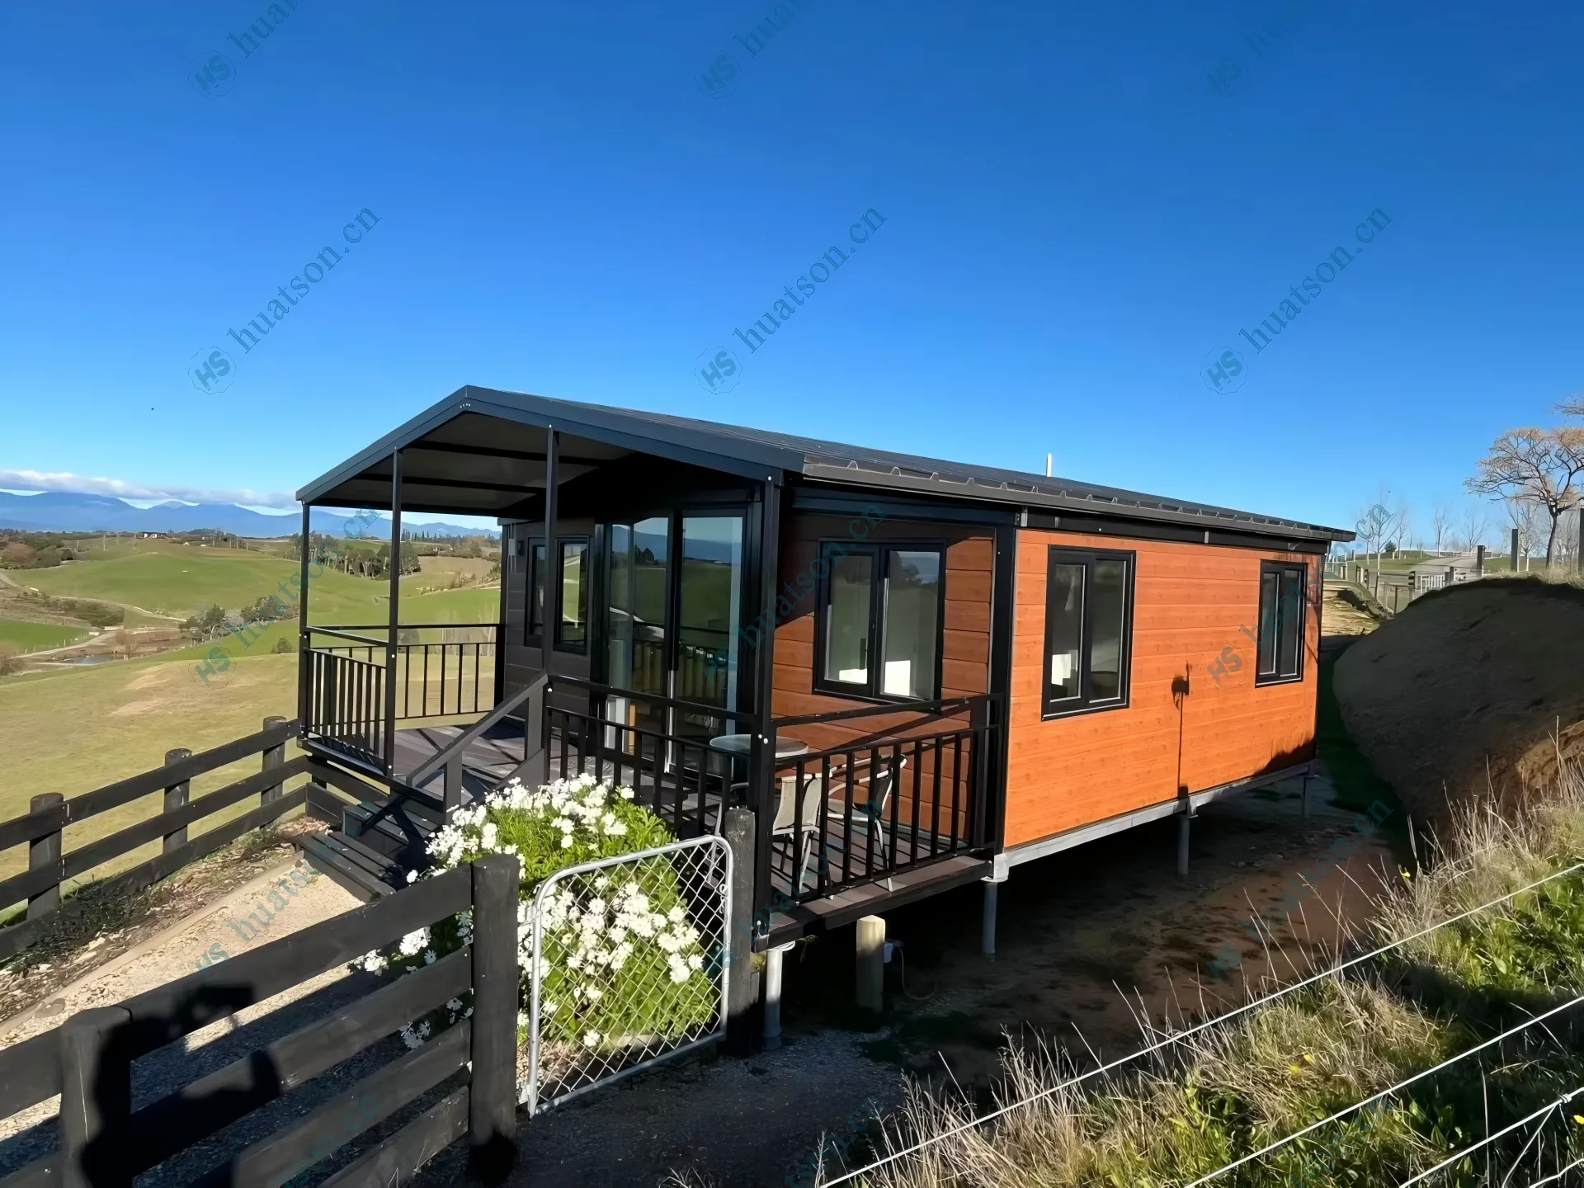
Clad in durable metal carved panels, the exterior is perfectly suited for the rugged farm environment while maintaining a stunning, modern aesthetic. Inside, the expanded layout provides a cozy retreat with two spacious bedrooms, a complete bathroom, and a fully equipped kitchen. But the real triumph was the installation! Our client took on the setup themselves, meticulously connecting the gas, water, electricity, and drainage systems. Seeing the utilities fire up flawlessly was a massive milestone, proving just how user-friendly and robust our Flagship series truly is.
The Joy of Moving Day
The highlight of this entire journey has been watching the moving process unfold. With the house fully operational and the doors finally open, the excitement was contagious! Moving day was a blur of joyful chaos as boxes of farm essentials, cozy bedding, and kitchenware were carried across the threshold. The client was beaming with pride, carefully arranging furniture and setting up their personal touches to transform the space into a true home. There were countless smiles and moments of pure satisfaction as they walked through the finished rooms, realizing that their hard work had paid off. They are now officially settled, enjoying the comfort of their new space right in the heart of their farm.
This project is a beautiful reminder of the American spirit of independence and craftsmanship. We are so honored to be a part of this incredible journey and wish our client endless happiness in their new farmhouse!
Ready to Build Your Own?
Whether you are looking for a farm retreat, a guest house, or a primary residence, our 20ft Flagship Expandable Home is built for you. Contact us today to start your project!
Break through traditional dilemmas
With urbanization accelerating and personalized demands surging, traditional construction models face high costs, long construction periods, and rigid layouts. Expandable container houses, an innovative prefabricated solution, leverage their lightweight benefits to revolutionize modern living and commercial spaces.
Reshape the aesthetics of life
It's not just a living unit, but a symbiosis of environmental friendliness, efficiency, and design. Through high - end customization and expandable structures, diverse scenarios from cozy homes to high - end commercial showrooms can be built within weeks. Space is tailored to needs, and life is beautified by design.
Abundant housing configurations
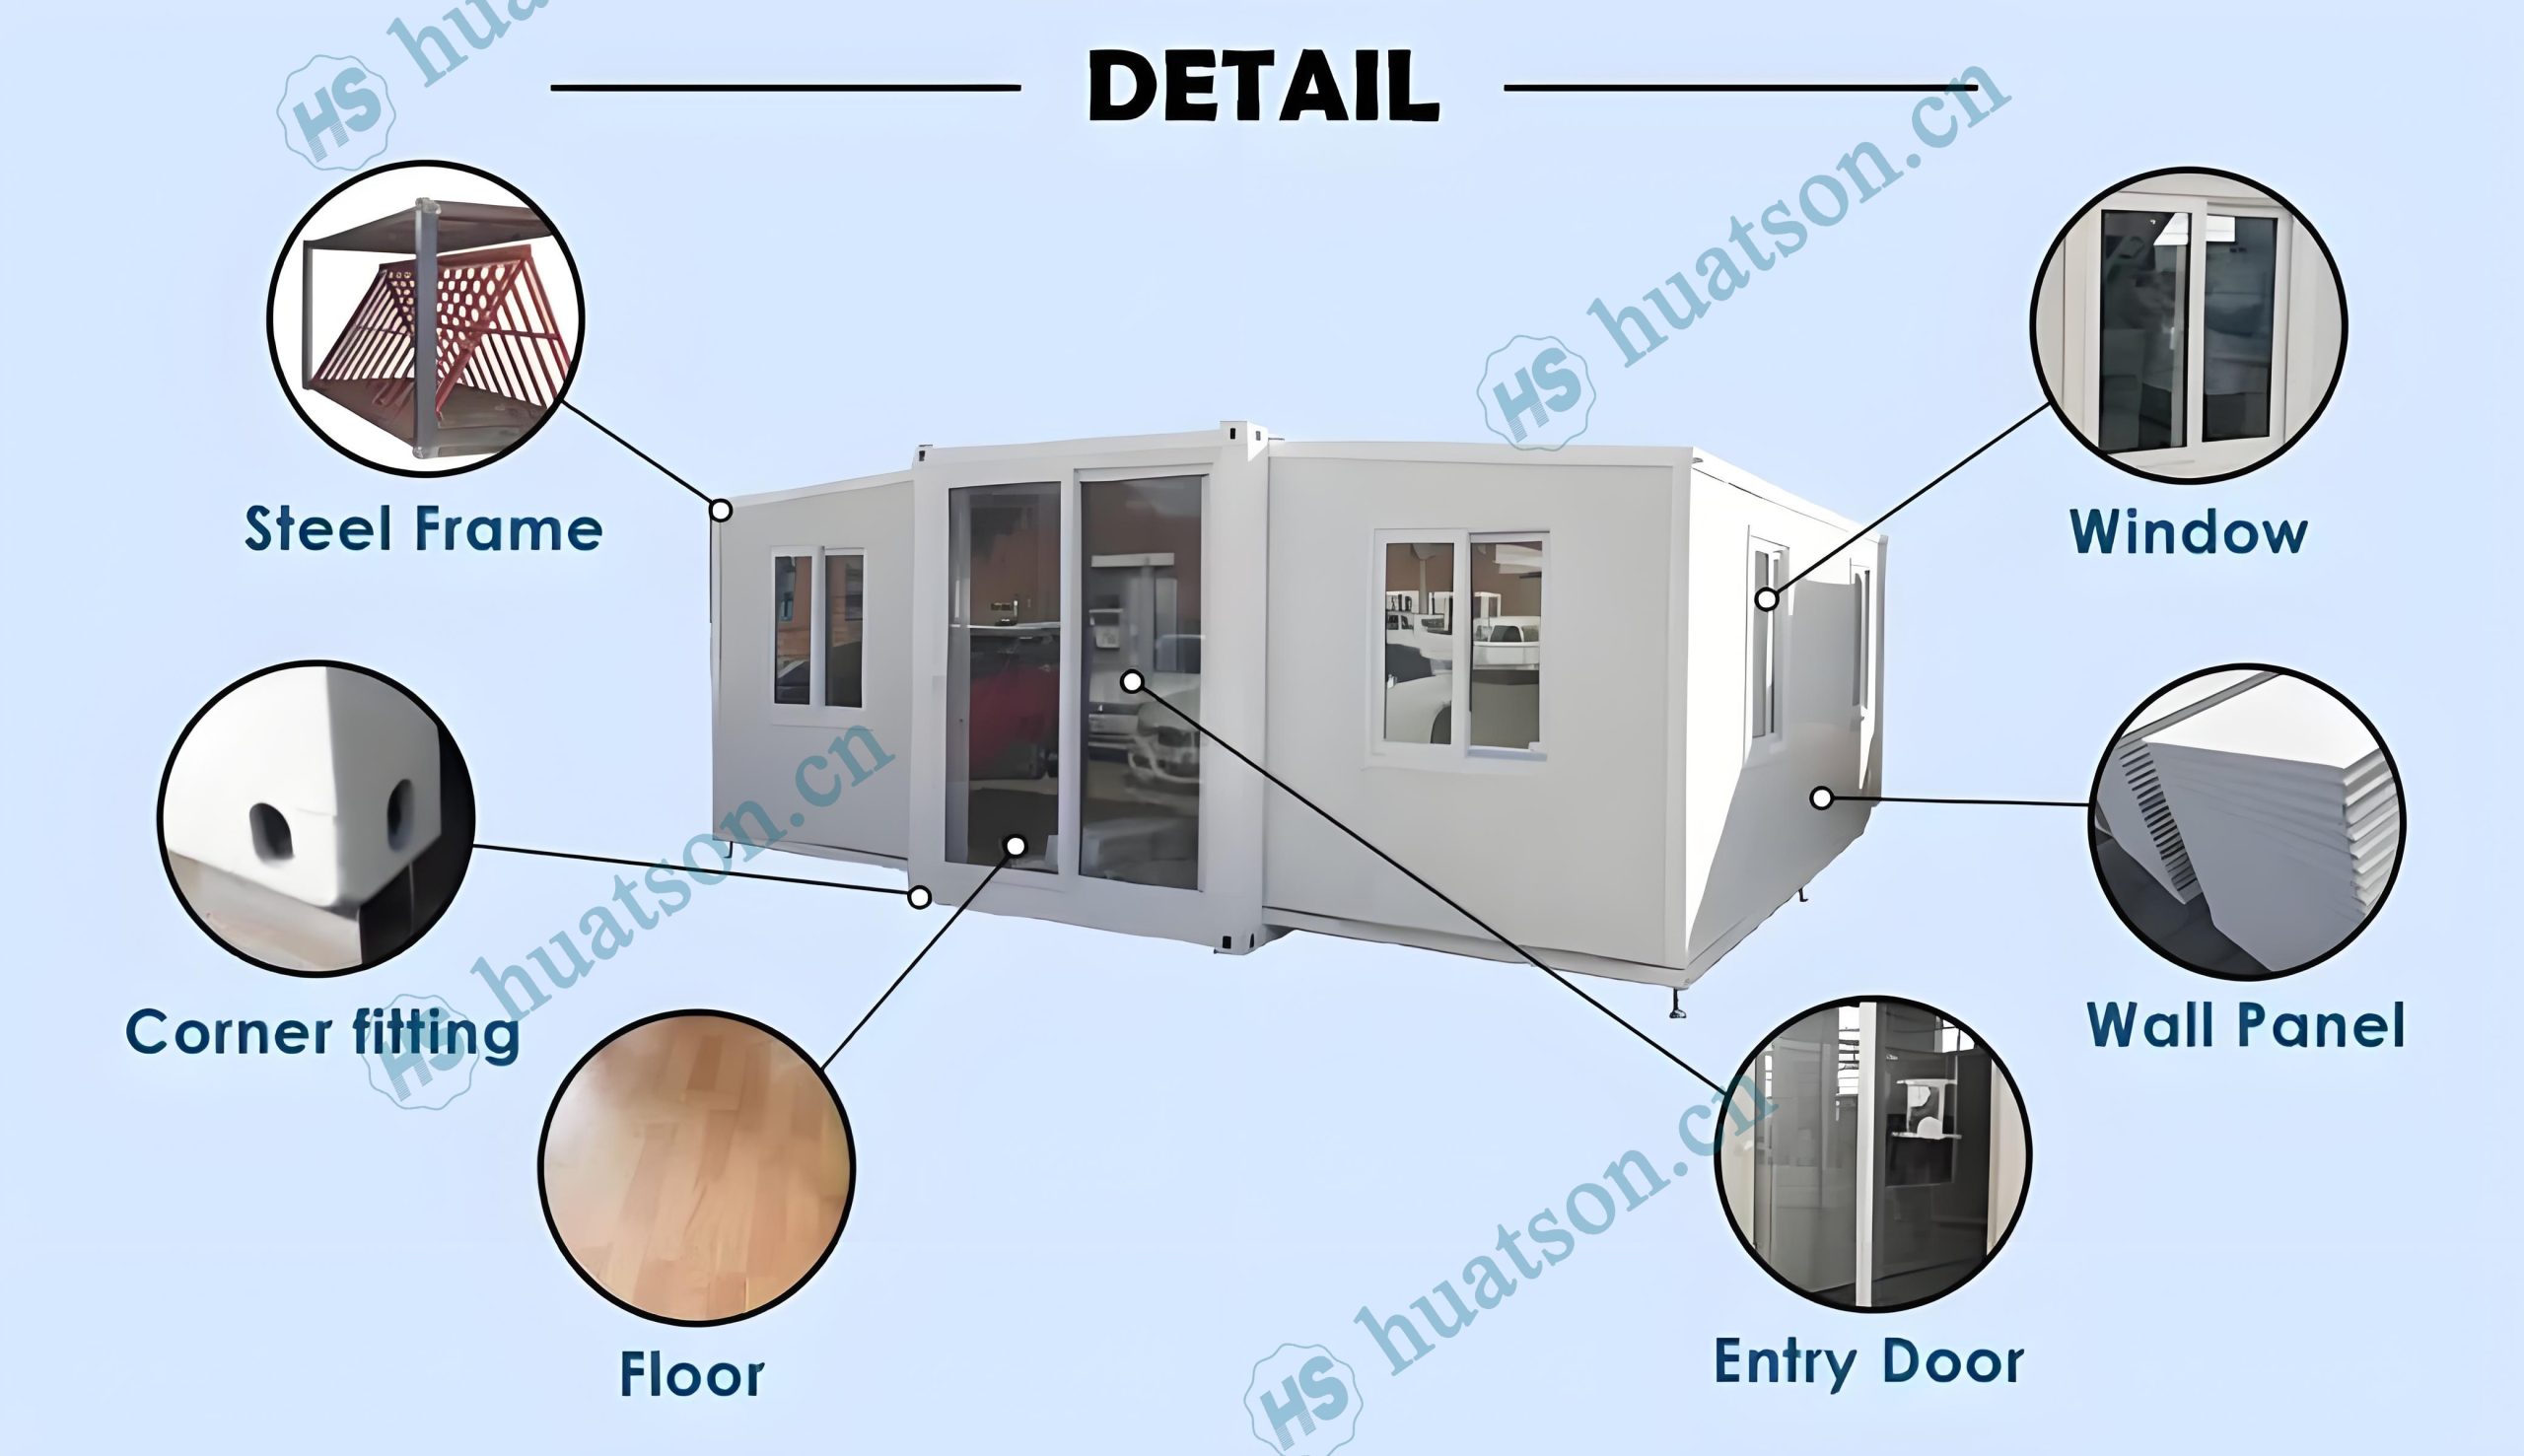
Houses are divided into basic, deluxe and flagship versions according to configurations. From floor materials to roof structures, from kitchen cabinet materials to bathroom systems, from entrance doors to aluminum alloy windows. The configuration differences of the houses and the wide price range will provide you with a clear purchasing perspective and help you make a wise decision in housing investment.
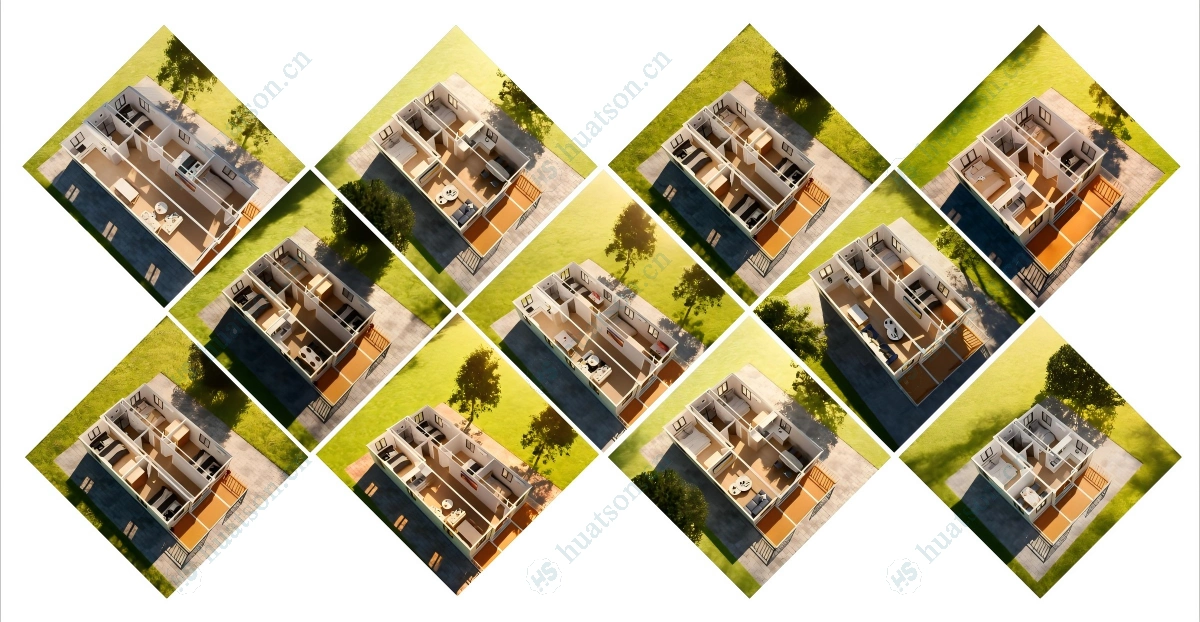
🏠 The house supports highly customized indoor and outdoor designs.
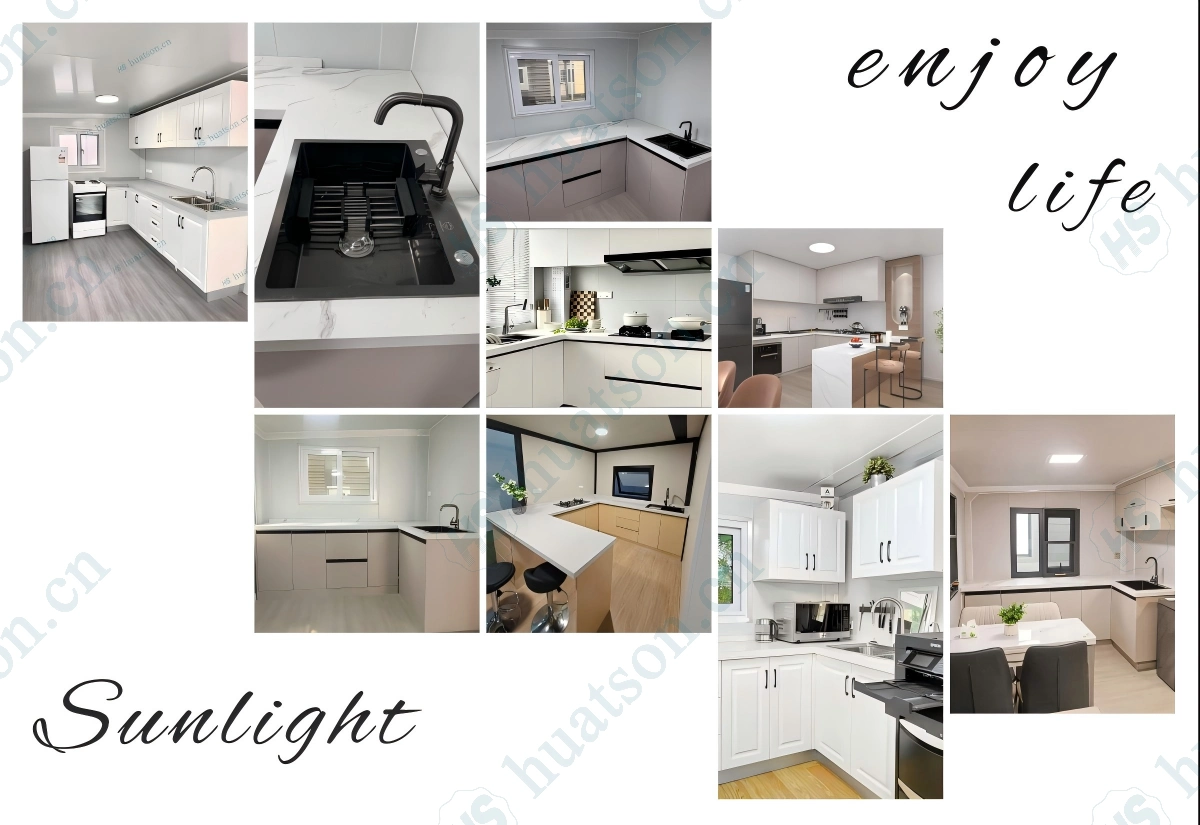
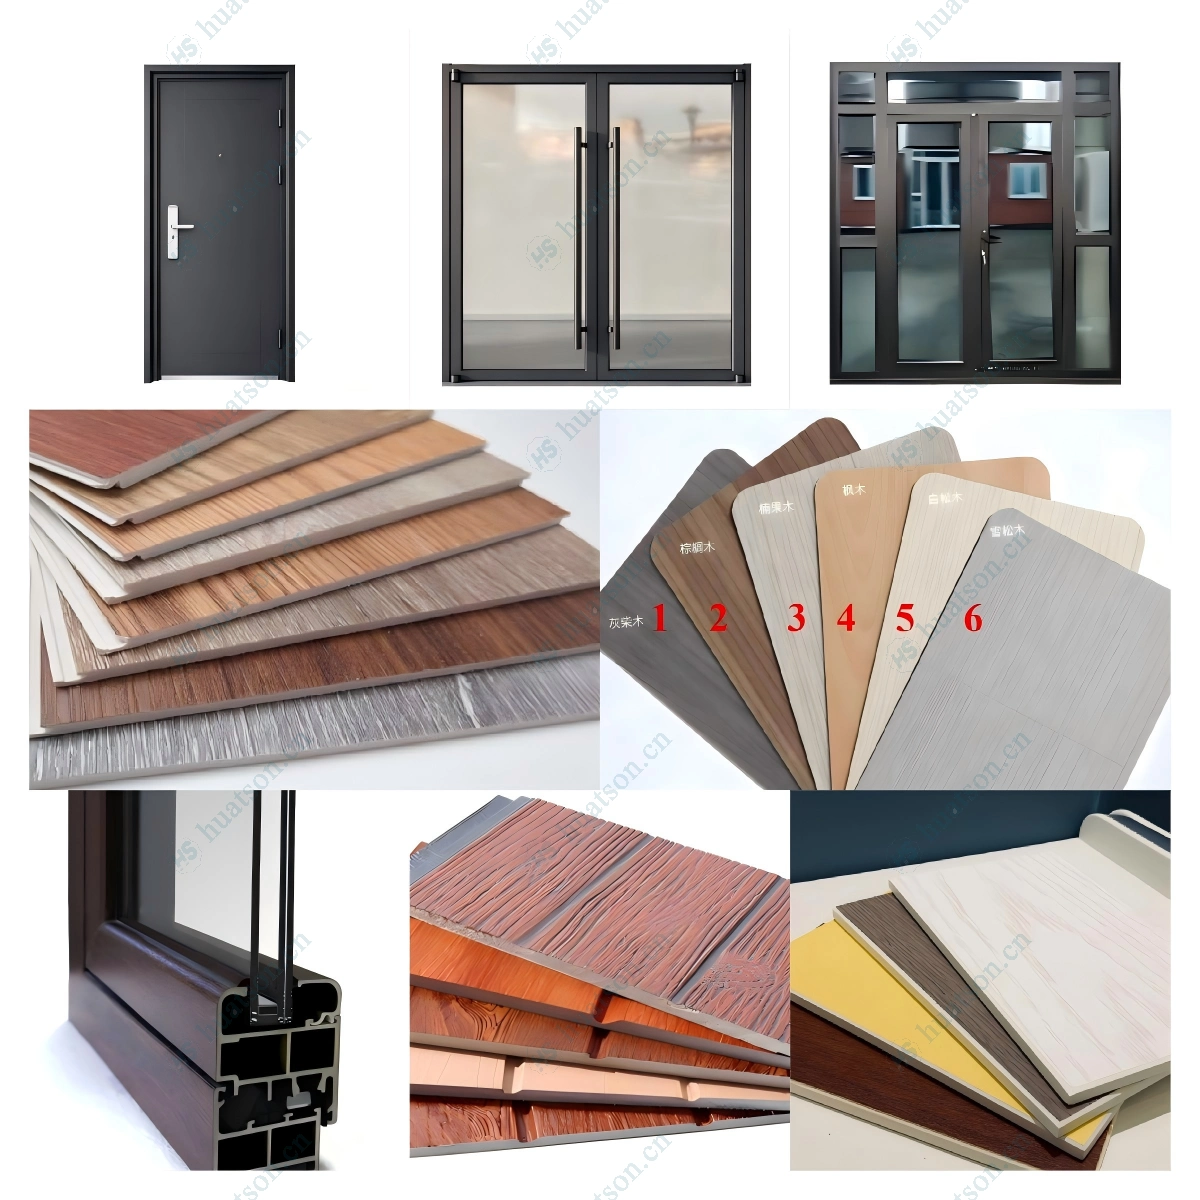
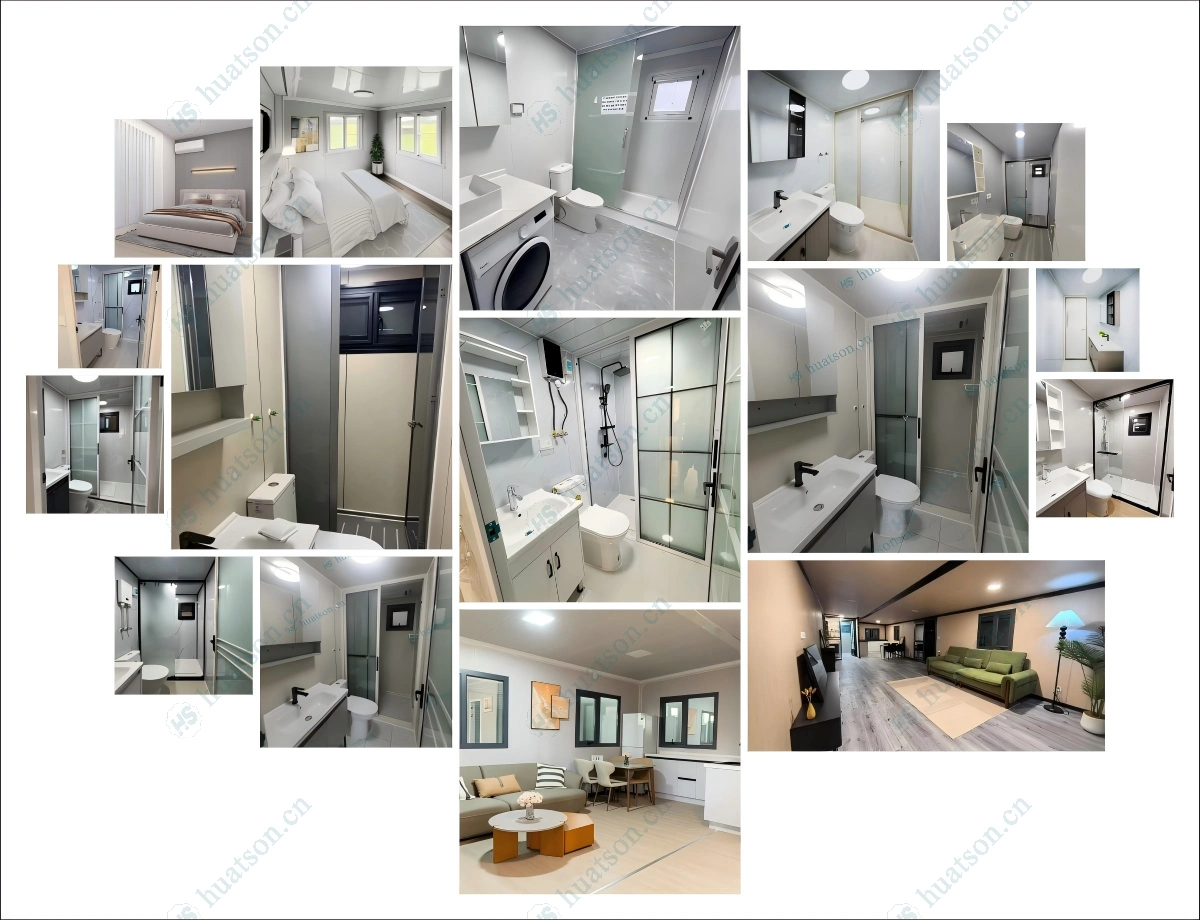
🏠 The indoor layout can be customized arbitrarily according to your needs.
🏠 Key Features
🟦Expandable Design – The space of the house expands three times after unfolding.The expanded area of a 20 - foot house is 37 square meters.The expanded area of a 30 - foot house is 57 square meters.The expanded area of a 40 - foot house is 74 square meters.
🟦Fast Installation – 90% pre-assembled in factory; 4–6 people can unfold and set up in 30–60 minutes,
🟦Durable Structure – Q235/Q355 galvanized steel frame,corrosion-resistant, wind load ≥120km/h, seismic resistance Grade 10+.
🟦Thermal & Sound Insulation – 75mm EPS sandwich wall panels + insulated roof system for all-climate comfort.
🟦Move‑in Ready – Pre-installed electrical wiring (EUR/AU/US/UK standard optional), plumbing rough-ins, LED lighting, PVC/SPC flooring.
🟦Fully Customizable – Layout (1–5 bedrooms), kitchen & bathroom configuration, exterior cladding, window/door styles, and color schemes available.
⚠️ Addressing Your Concerns
🚛 Complex Logistics & High Shipping Costs?
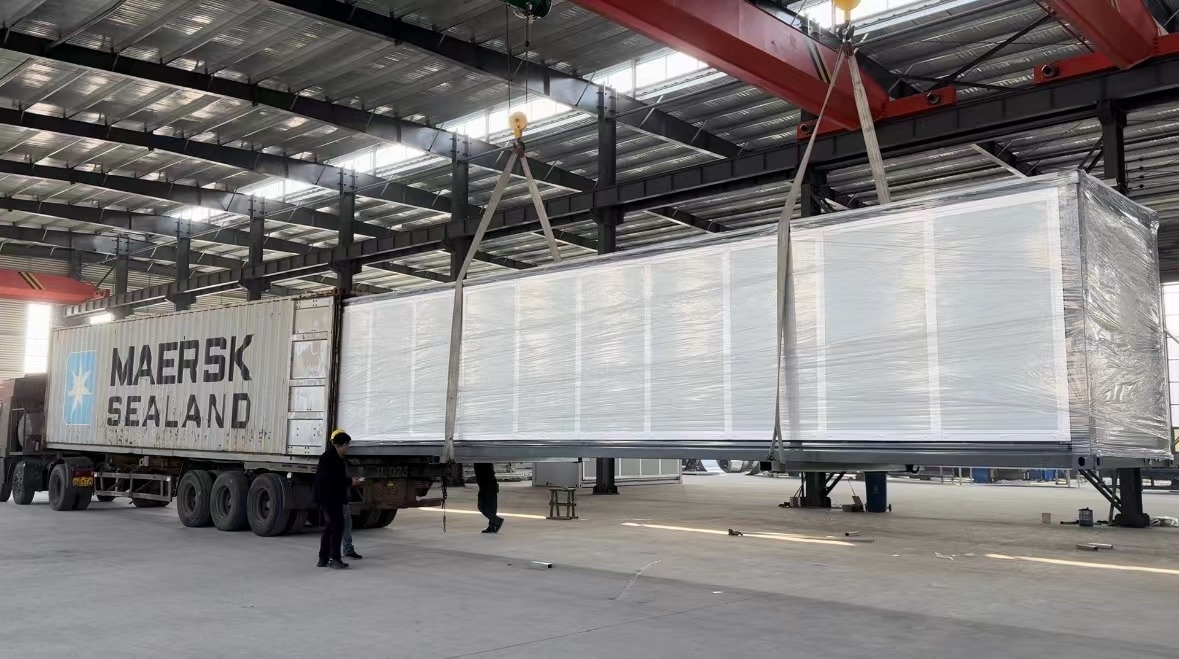
Foldable design fits standard 40HQ containers, avoiding over‑width fees and simplifying global delivery.
🕒 Lengthy Construction & Labor Shortages?
90% factory pre‑assembly allows installation within 30–60 minutes using basic tools.
🏗️ Durability & Structural Risks?
Heavy‑duty galvanized steel frame and certified insulation ensure 30 years of reliable use.
📦 Inconsistent Quality?
ISO‑based quality control with material test reports and pre‑shipment inspections.
🛠️ No Installation Support?
Detailed installation videos and remote technical support included.
🤝 Why Choose Us
✔ Manufacturer‑direct pricing
✔ Strict QC & pre‑shipment inspection
✔ Custom layout & finish design support
✔ Global shipping & documentation assistance
✔ Installation guidance & after‑sales support
📩 Contact Us
Need a custom layout or official quotation?
Contact us today to receive a free floor plan proposal and competitive factory price.

Email:jackchen_hsh@hotmail.com
WhatsApp:+86 19157130261
Email:summer260203@Gmail.com
WhatsApp:+86 13810520834