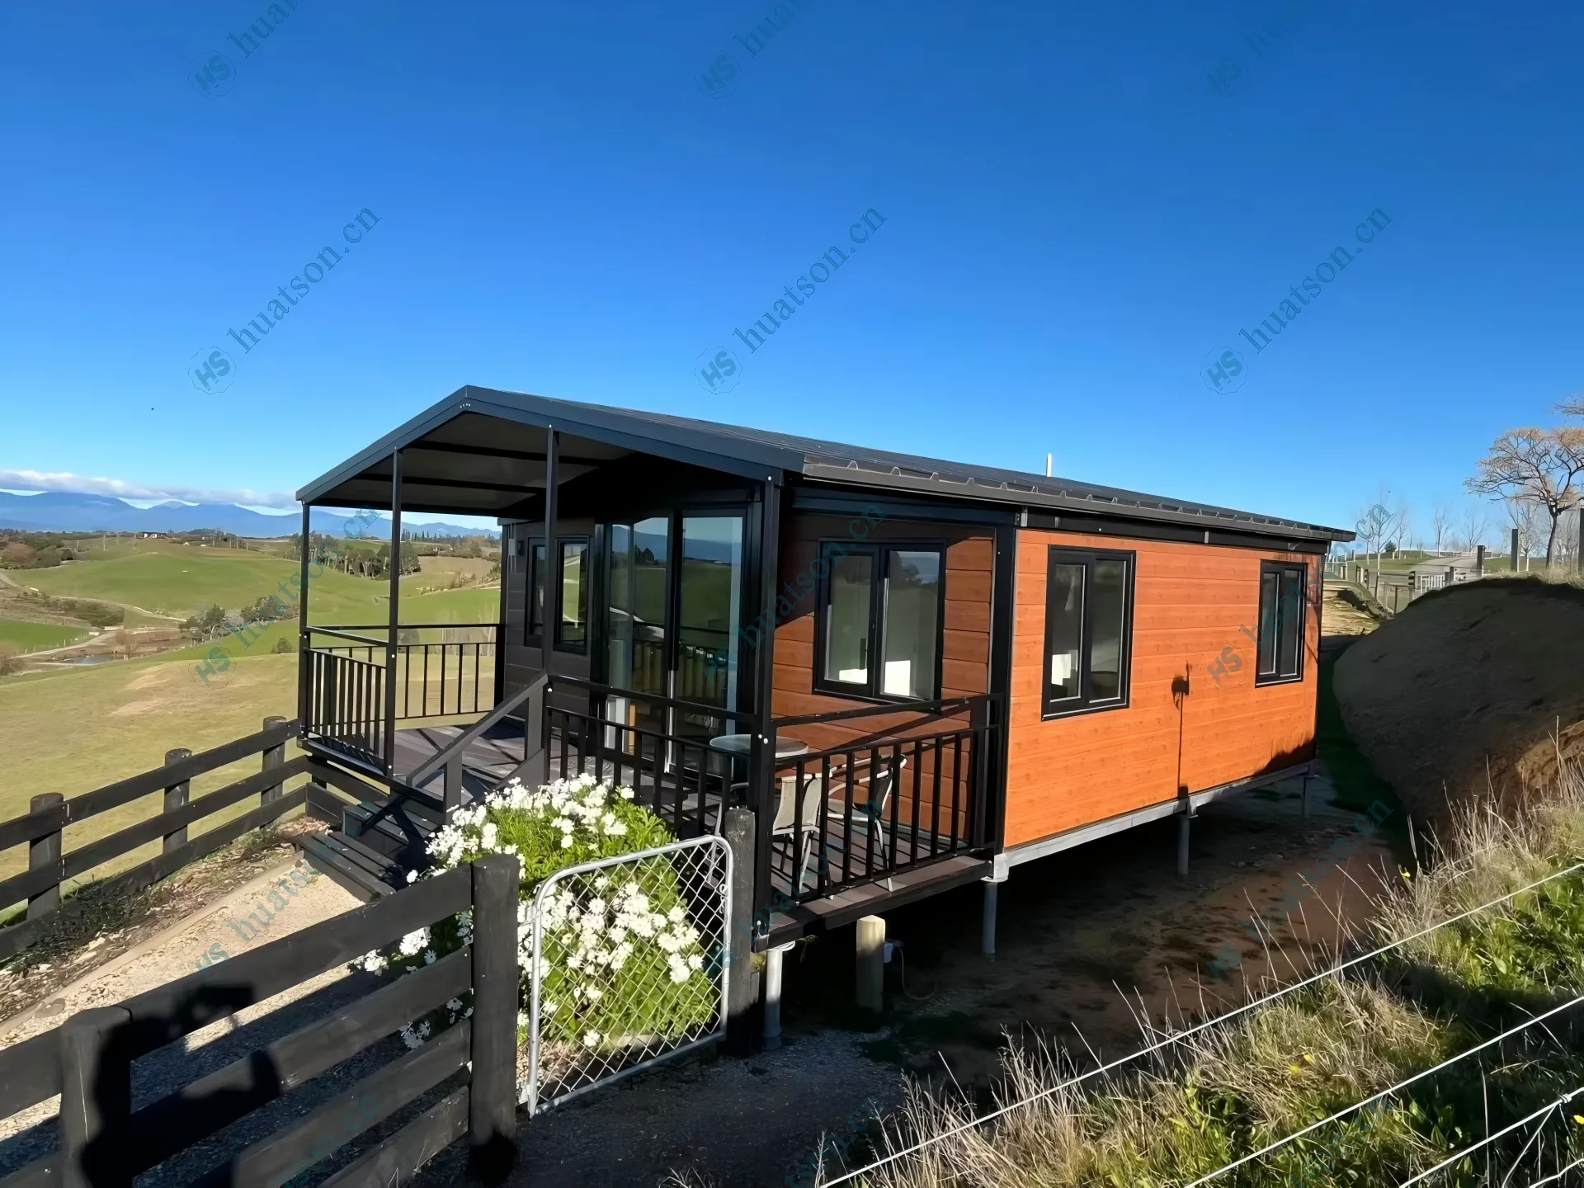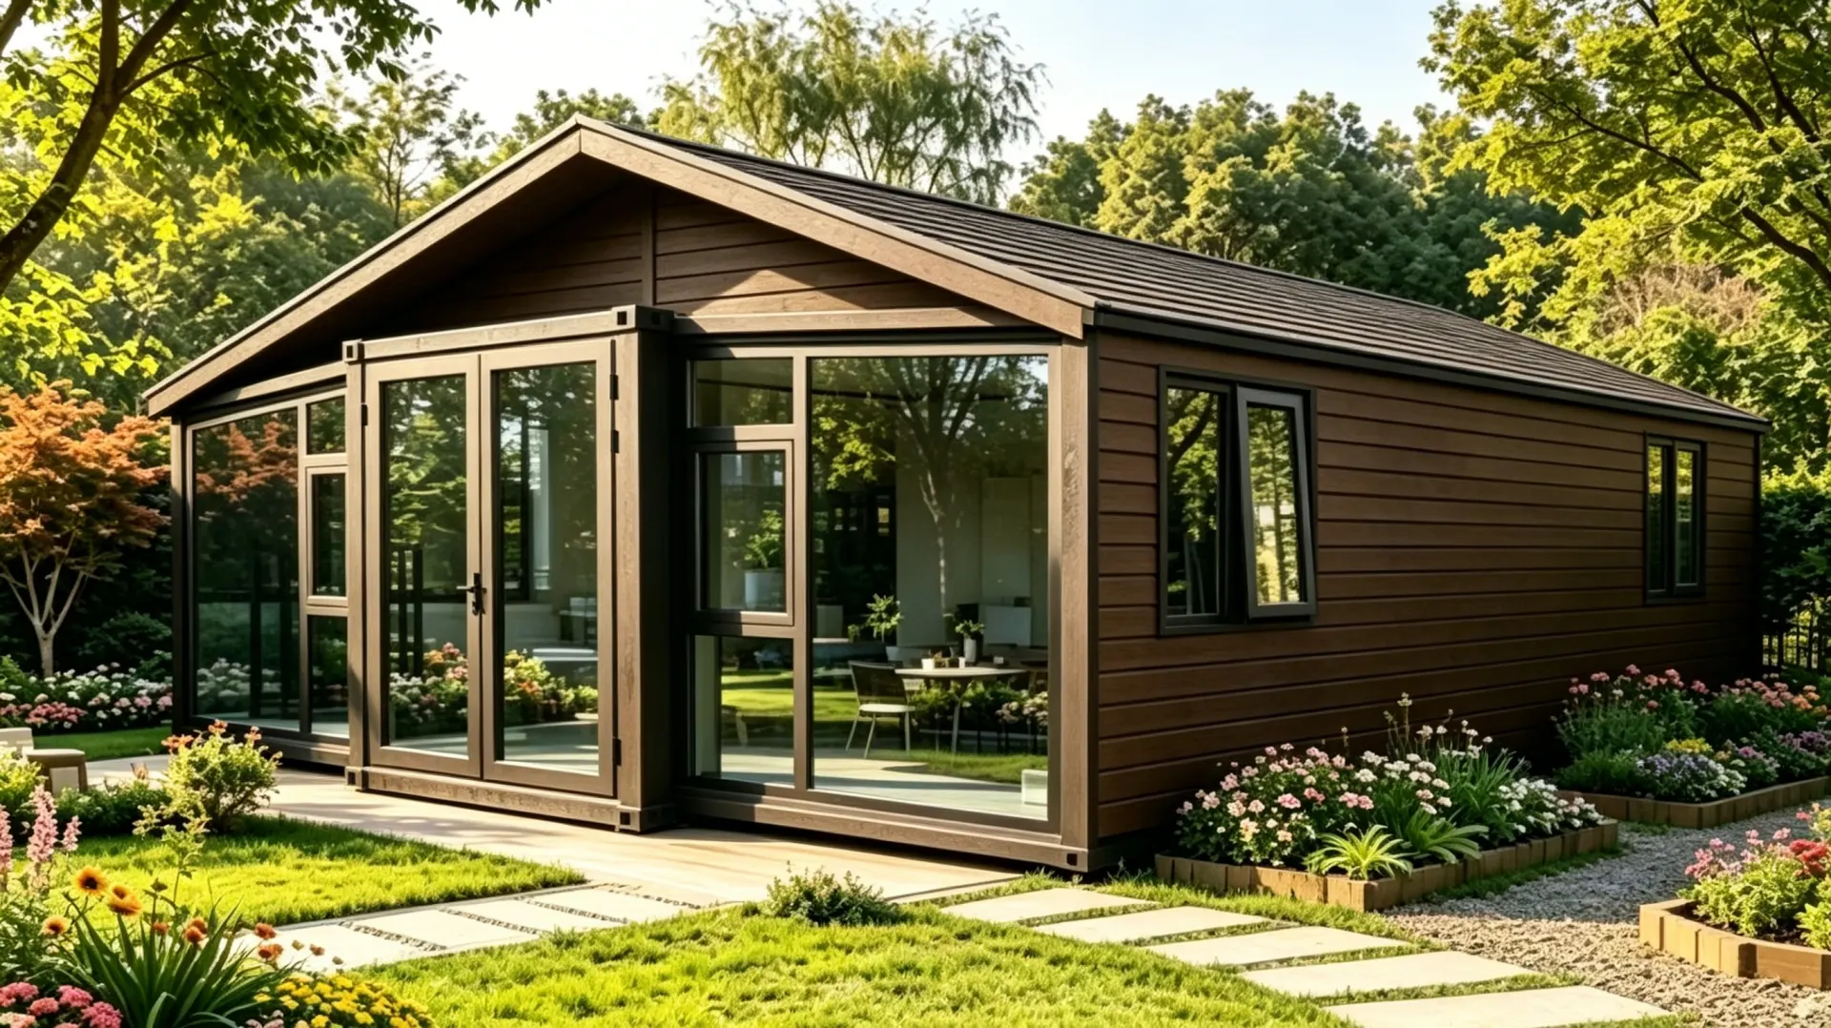

Premium houses crafted by Huatson
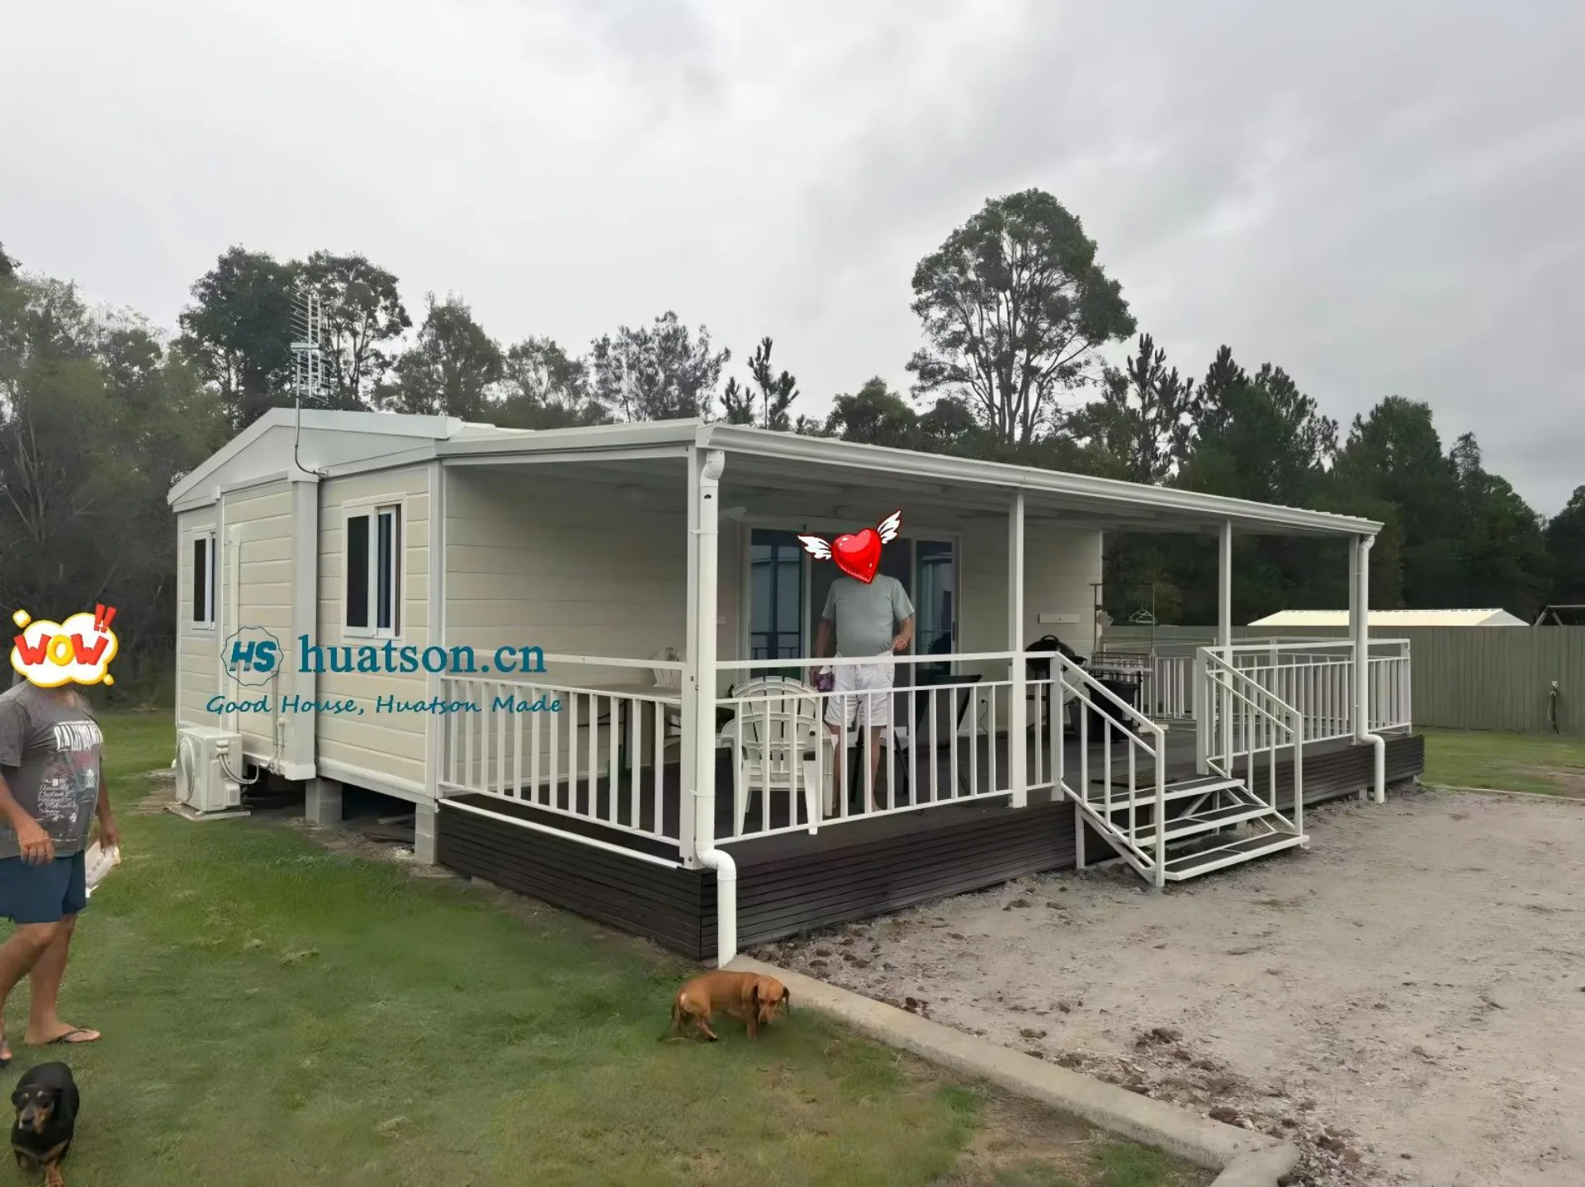
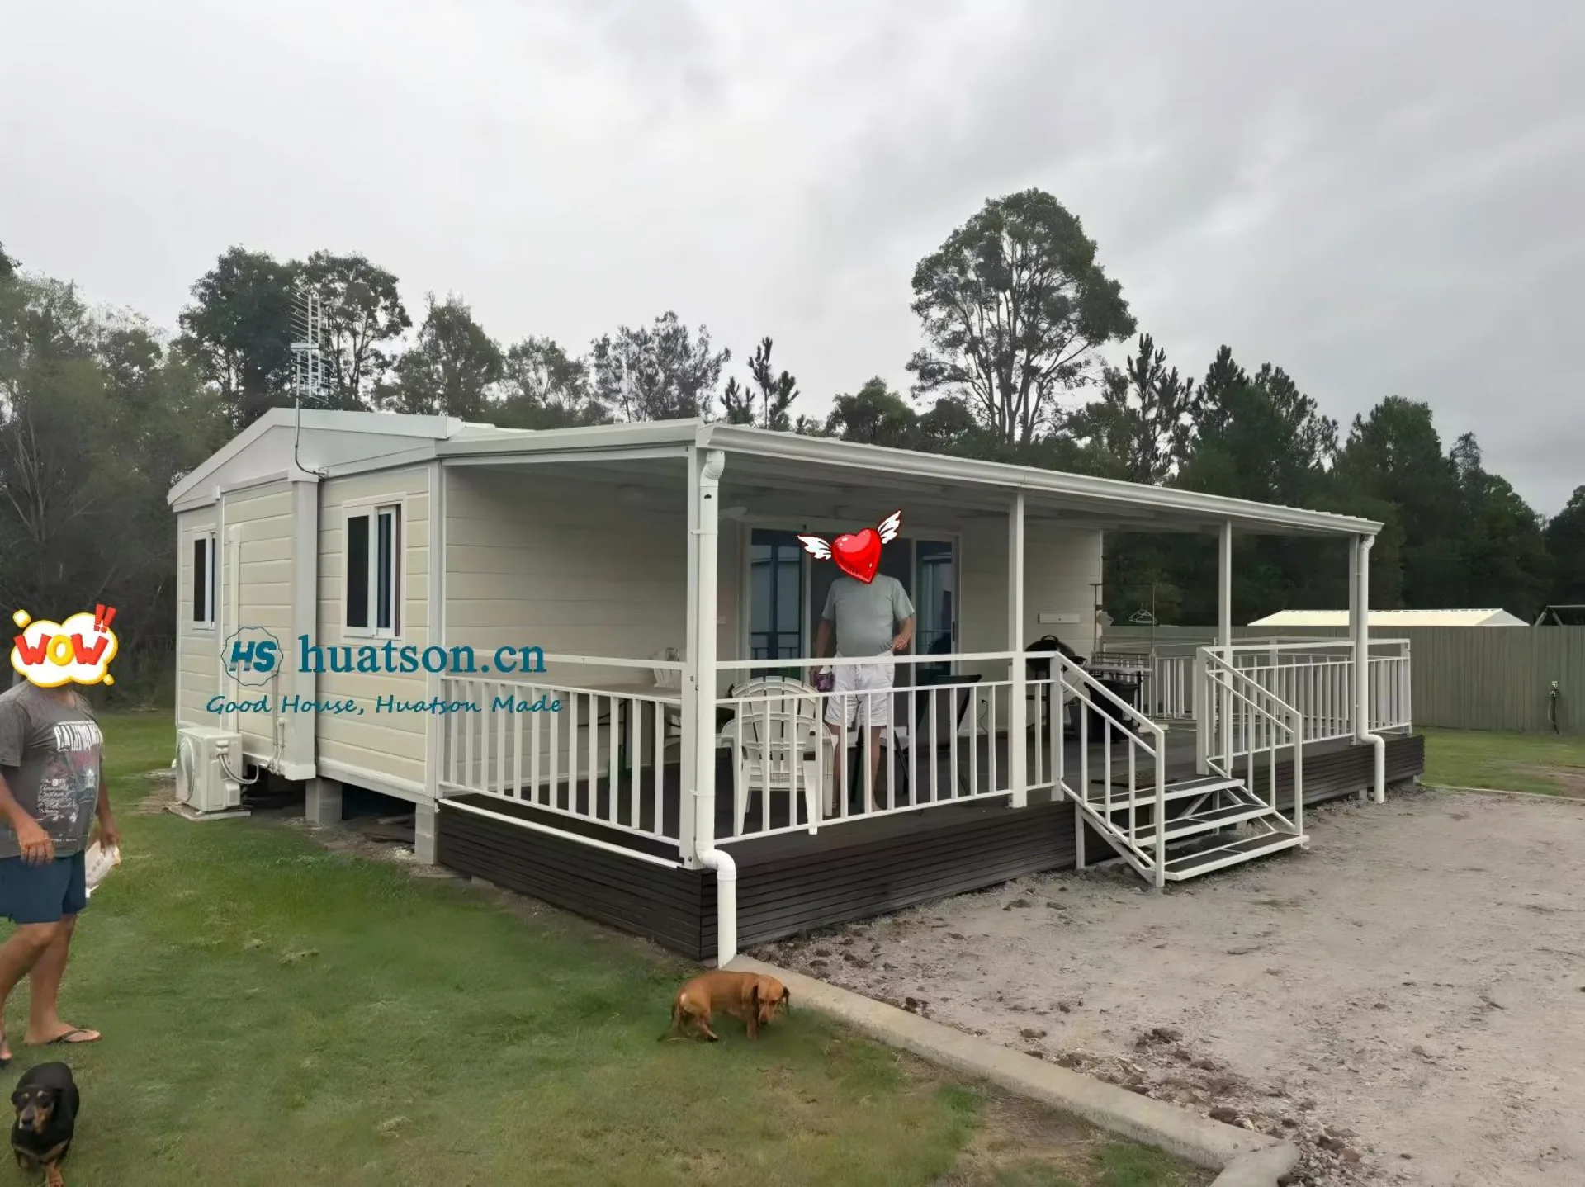
HUATSON Builds Homes: A Secure Sanctuary for Australian Seniors — Live Photos of the 30ft Flagship Expandable House
Amidst Australia’s vast and tranquil countryside, retirement marks the beginning of a new chapter—one that calls for more than just shelter. It demands a true “home” where body and mind can find peace, and nature can be embraced daily. As a specialist in prefabricated construction, HUATSON is committed to delivering premium living experiences worldwide. Today, we proudly showcase this 30ft Flagship Expandable Container Home, a bespoke masterpiece crafted for our Australian client. The live photos they shared reveal not just a structure, but a relaxed, healthy, and heartwarming lifestyle—a true embodiment of our promise: “Good House, Huatson Made.”
Classic Australian Aesthetics, Redefined Rural Charm
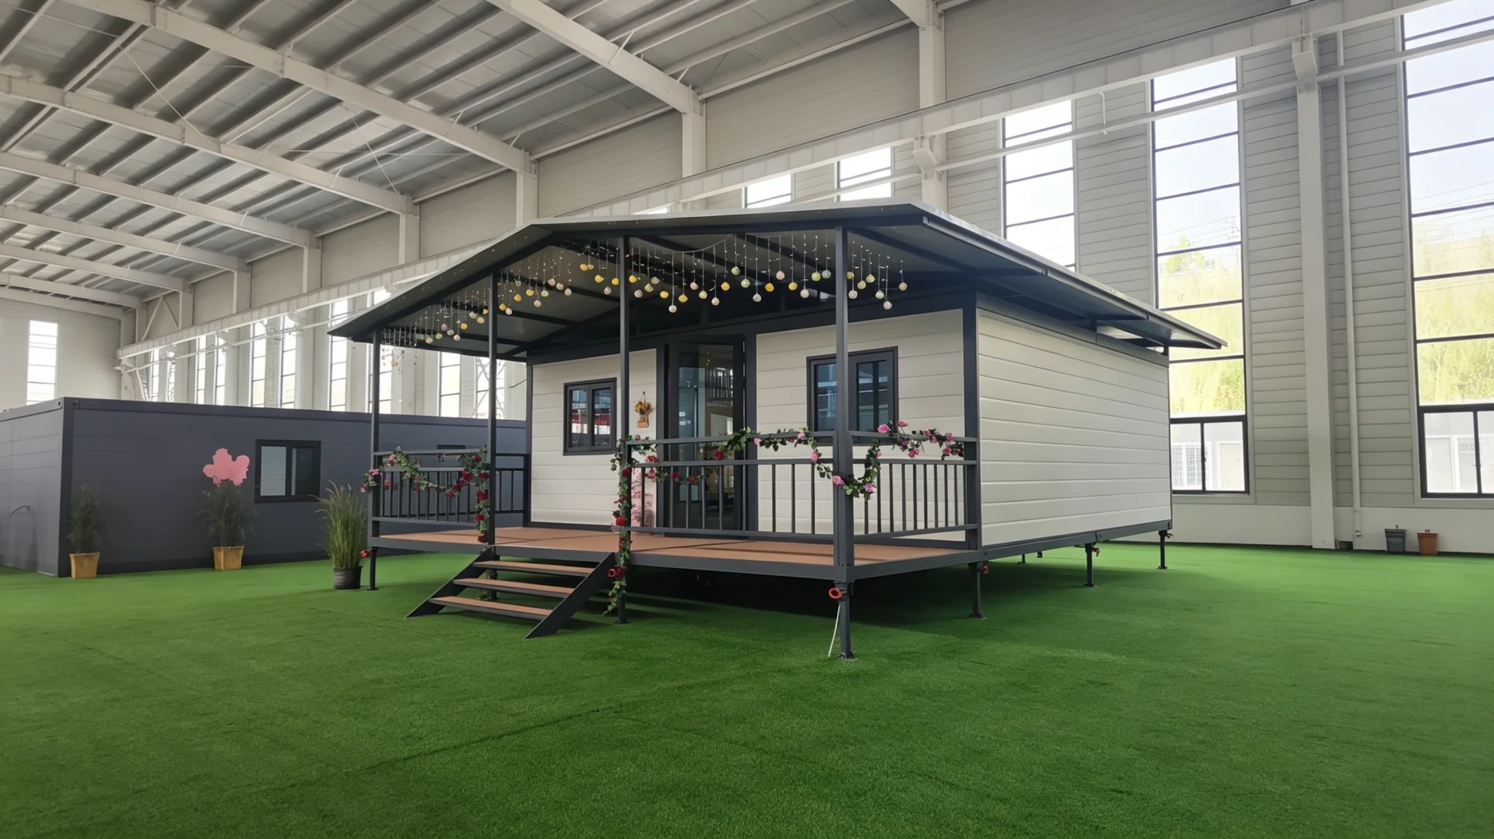
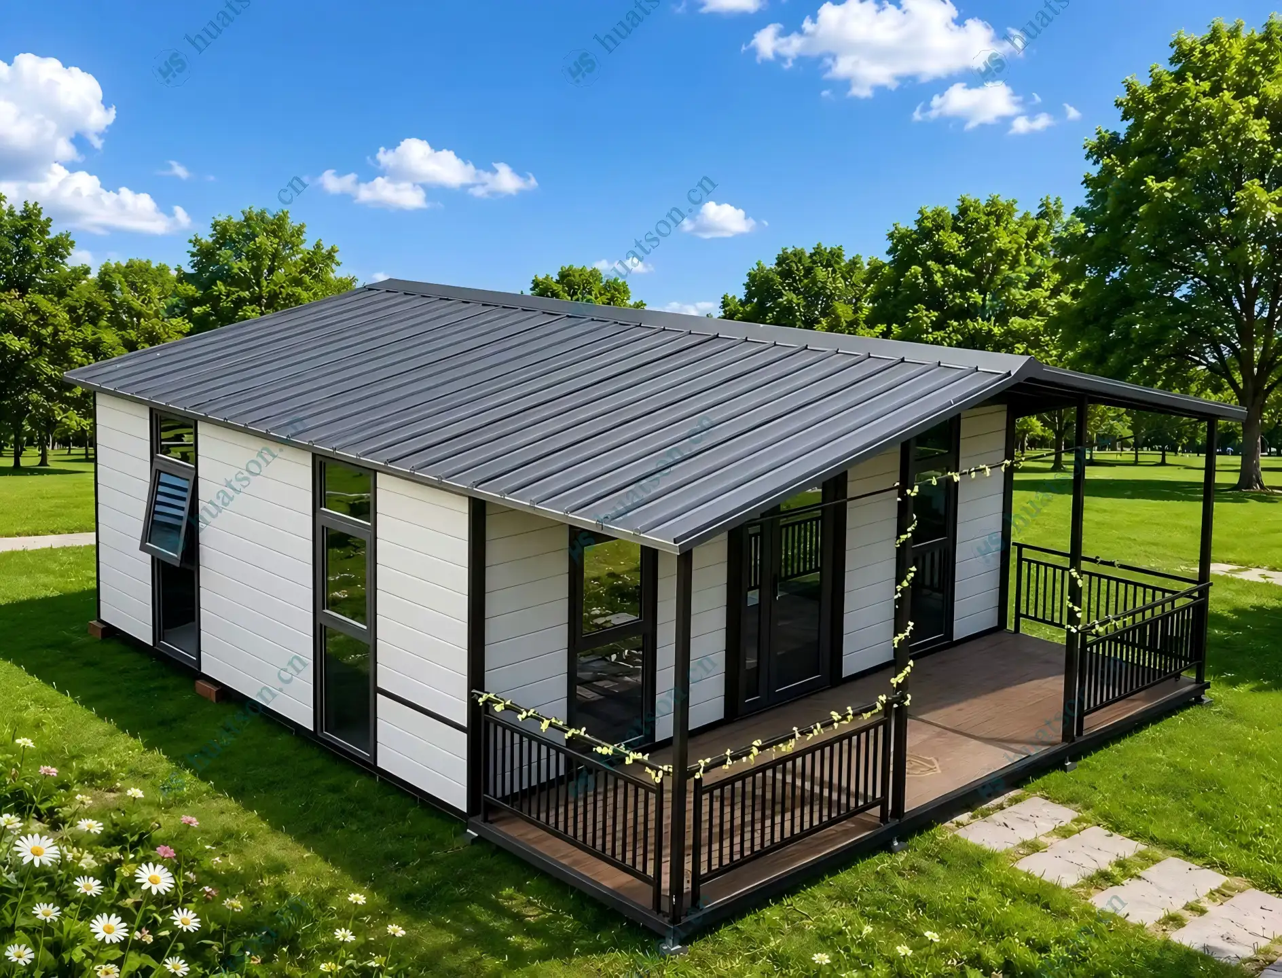
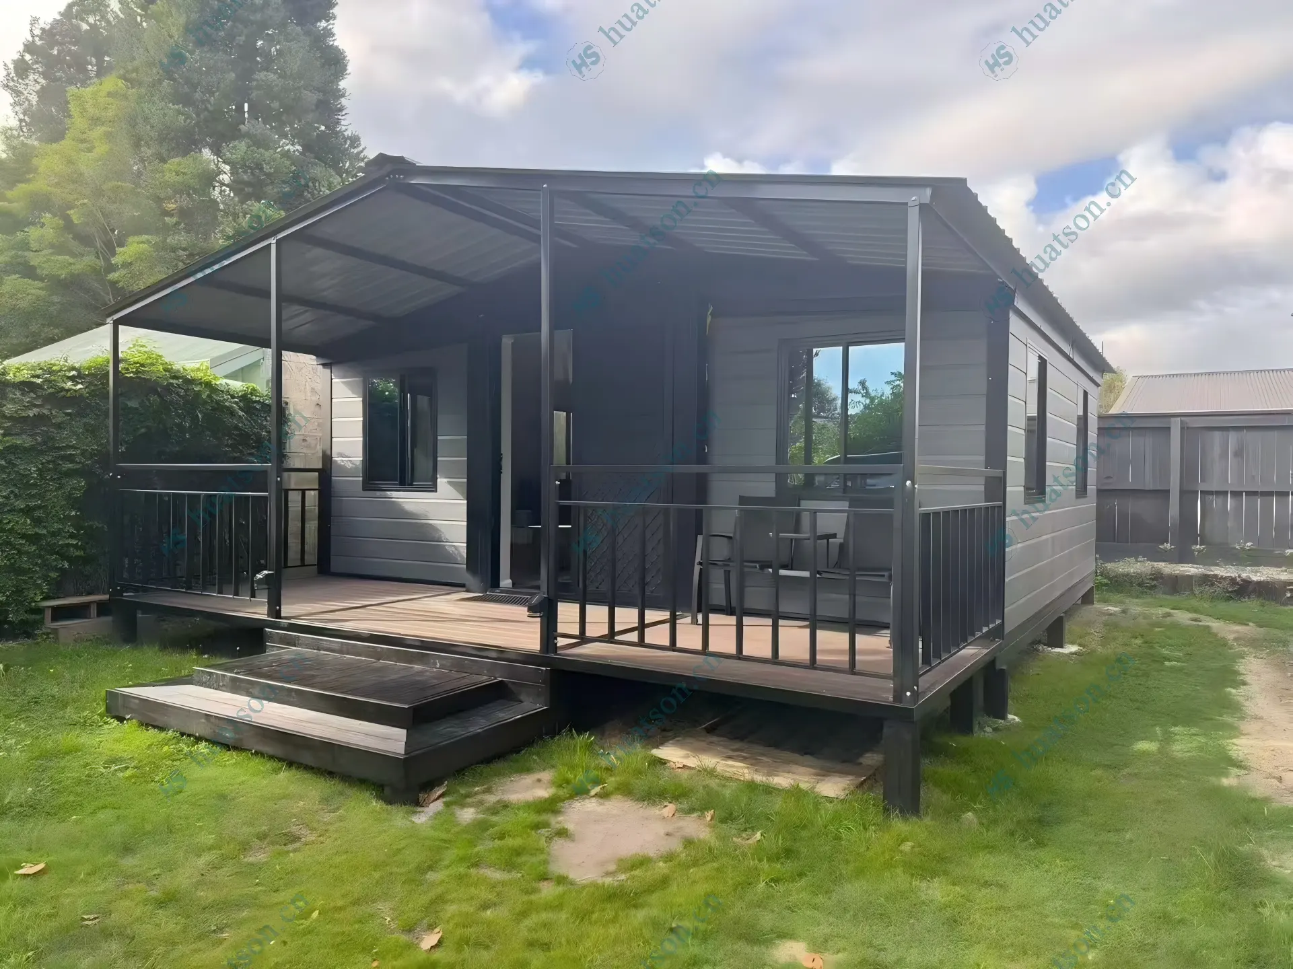
The home’s most captivating feature is its elegant, classic pitched roof. Moving beyond the rigid lines of conventional containers, HUATSON’s design team deeply understands local tastes—the roofline echoes traditional Australian countryside architecture, allowing the home to blend seamlessly into surrounding eucalyptus groves and grasslands. Functionally, it ensures superior drainage and thermal performance, standing resilient against Australia’s unpredictable climate.
The exterior’s off-white metal embossed panels radiate a soft, refined warmth. UV-resistant and easy to maintain, they catch the sunlight with a subtle glow, creating a clean, bright presence that feels organically rooted in the landscape. Yet the true showstopper is the expansive 3m x 9m covered deck. More than extra square footage, this is the heart of outdoor living. Dark-toned anti-slip timber decking contrasts beautifully with crisp white railings, exuding both texture and sophistication. Spacious enough for a full outdoor lounge set, it invites morning coffees to birdsong, lazy afternoon reading in the shade, or sunset barbecues with family. Elevated foundations and sturdy steps not only guard against moisture and pests—adapting to varied soil conditions—but also grant residents a privileged, panoramic view of their surroundings.
Uncompromising Standards: A Safe Haven for Seniors
Designed specifically for retirees, safety and wellness are prioritized above all. The entire unit is Fully Asbestos-Free Certified and built in strict compliance with Australian Building Codes, eliminating health risks at the source. Indoors, SPC (Stone Plastic Composite) flooring offers comfortable underfoot traction, slip resistance, and—critically—zero formaldehyde emissions, protecting respiratory health. With a generous 2.4-meter interior height and a smart 1-bedroom/1-living-room layout, the space feels open and airy, never confined. Wide, logical pathways ensure easy mobility, even for those with limited movement.
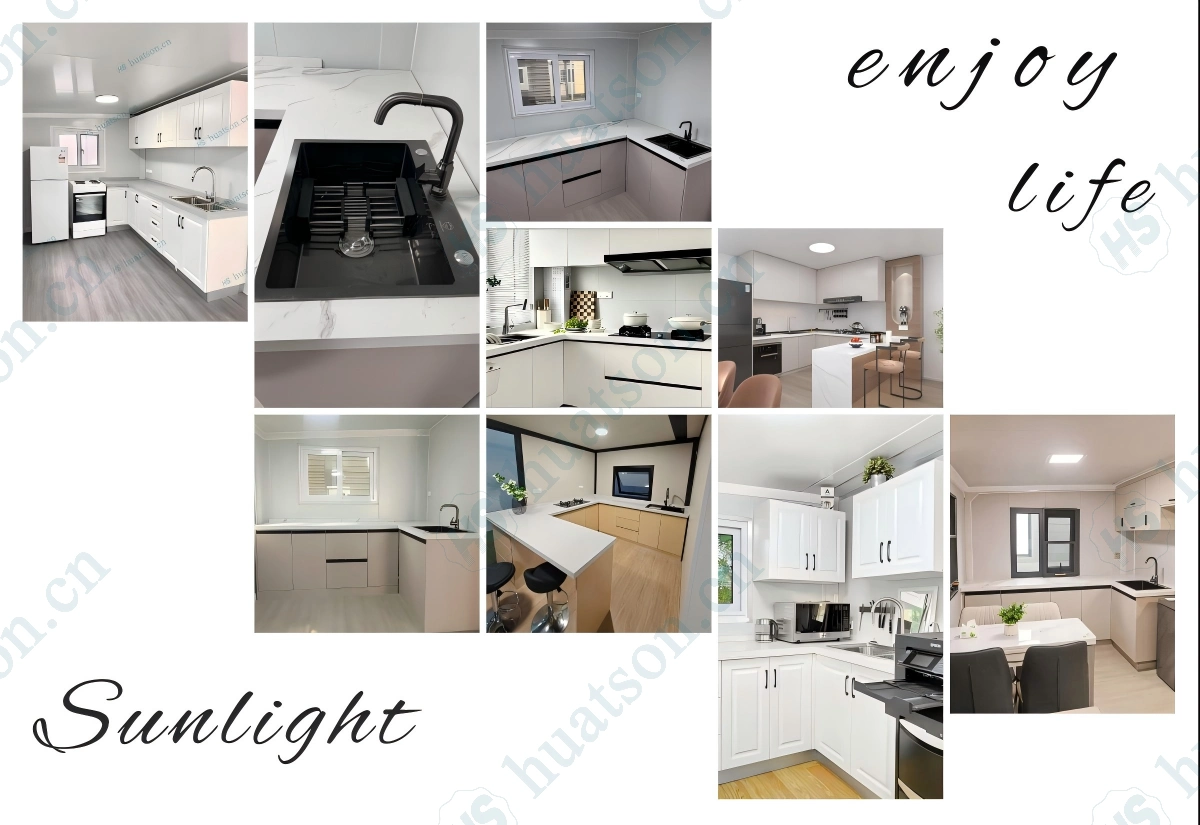
The kitchen exemplifies thoughtful detailing. Overhead cabinetry maximizes storage while keeping countertops clutter-free. Silica-free countertops are not only sleek and easy to clean but prevent hazardous dust exposure during daily cooking—blending practicality with peace of mind. Every element reflects HUATSON’s profound respect for senior living standards.
Real-Life Proof: Visible Happiness
In the photos, the gentleman strolling leisurely and the dog wandering peacefully across the lawn add the most authentic touch. Their relaxed presence speaks volumes about the comfort and contentment this home provides. This is no cold industrial product—it is a warm, living residence. For those who have worked hard across Australia and now seek tranquility, HUATSON offers more than a house; we deliver a promise for a brighter future. Here, time slows down. Every breath is filled with fresh air, and every day is wrapped in the quiet assurance of safety and belonging.
Target Keywords: Senior living Australia, 30ft expandable container home, Accessible granny flat, HUATSON Australia, Pitched roof prefab, SPC flooring tiny house, Asbestos free modular home, Retirement cabin, Custom home for seniors, Australian countryside house.
Break through traditional dilemmas
With urbanization accelerating and personalized demands surging, traditional construction models face high costs, long construction periods, and rigid layouts. Expandable container houses, an innovative prefabricated solution, leverage their lightweight benefits to revolutionize modern living and commercial spaces.
Reshape the aesthetics of life
It's not just a living unit, but a symbiosis of environmental friendliness, efficiency, and design. Through high - end customization and expandable structures, diverse scenarios from cozy homes to high - end commercial showrooms can be built within weeks. Space is tailored to needs, and life is beautified by design.
Abundant housing configurations
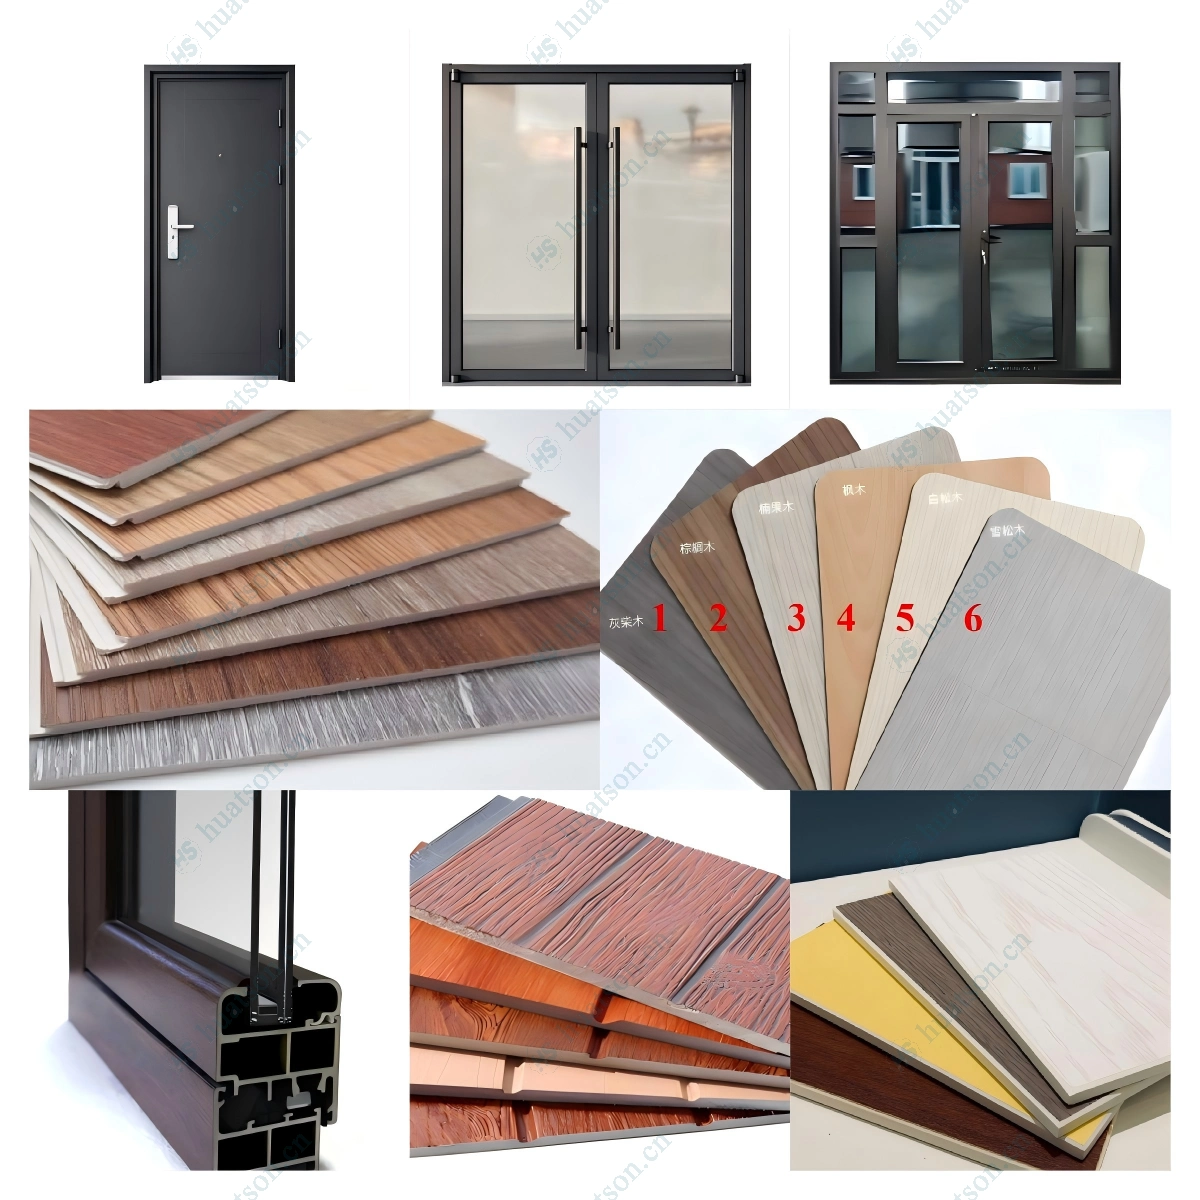
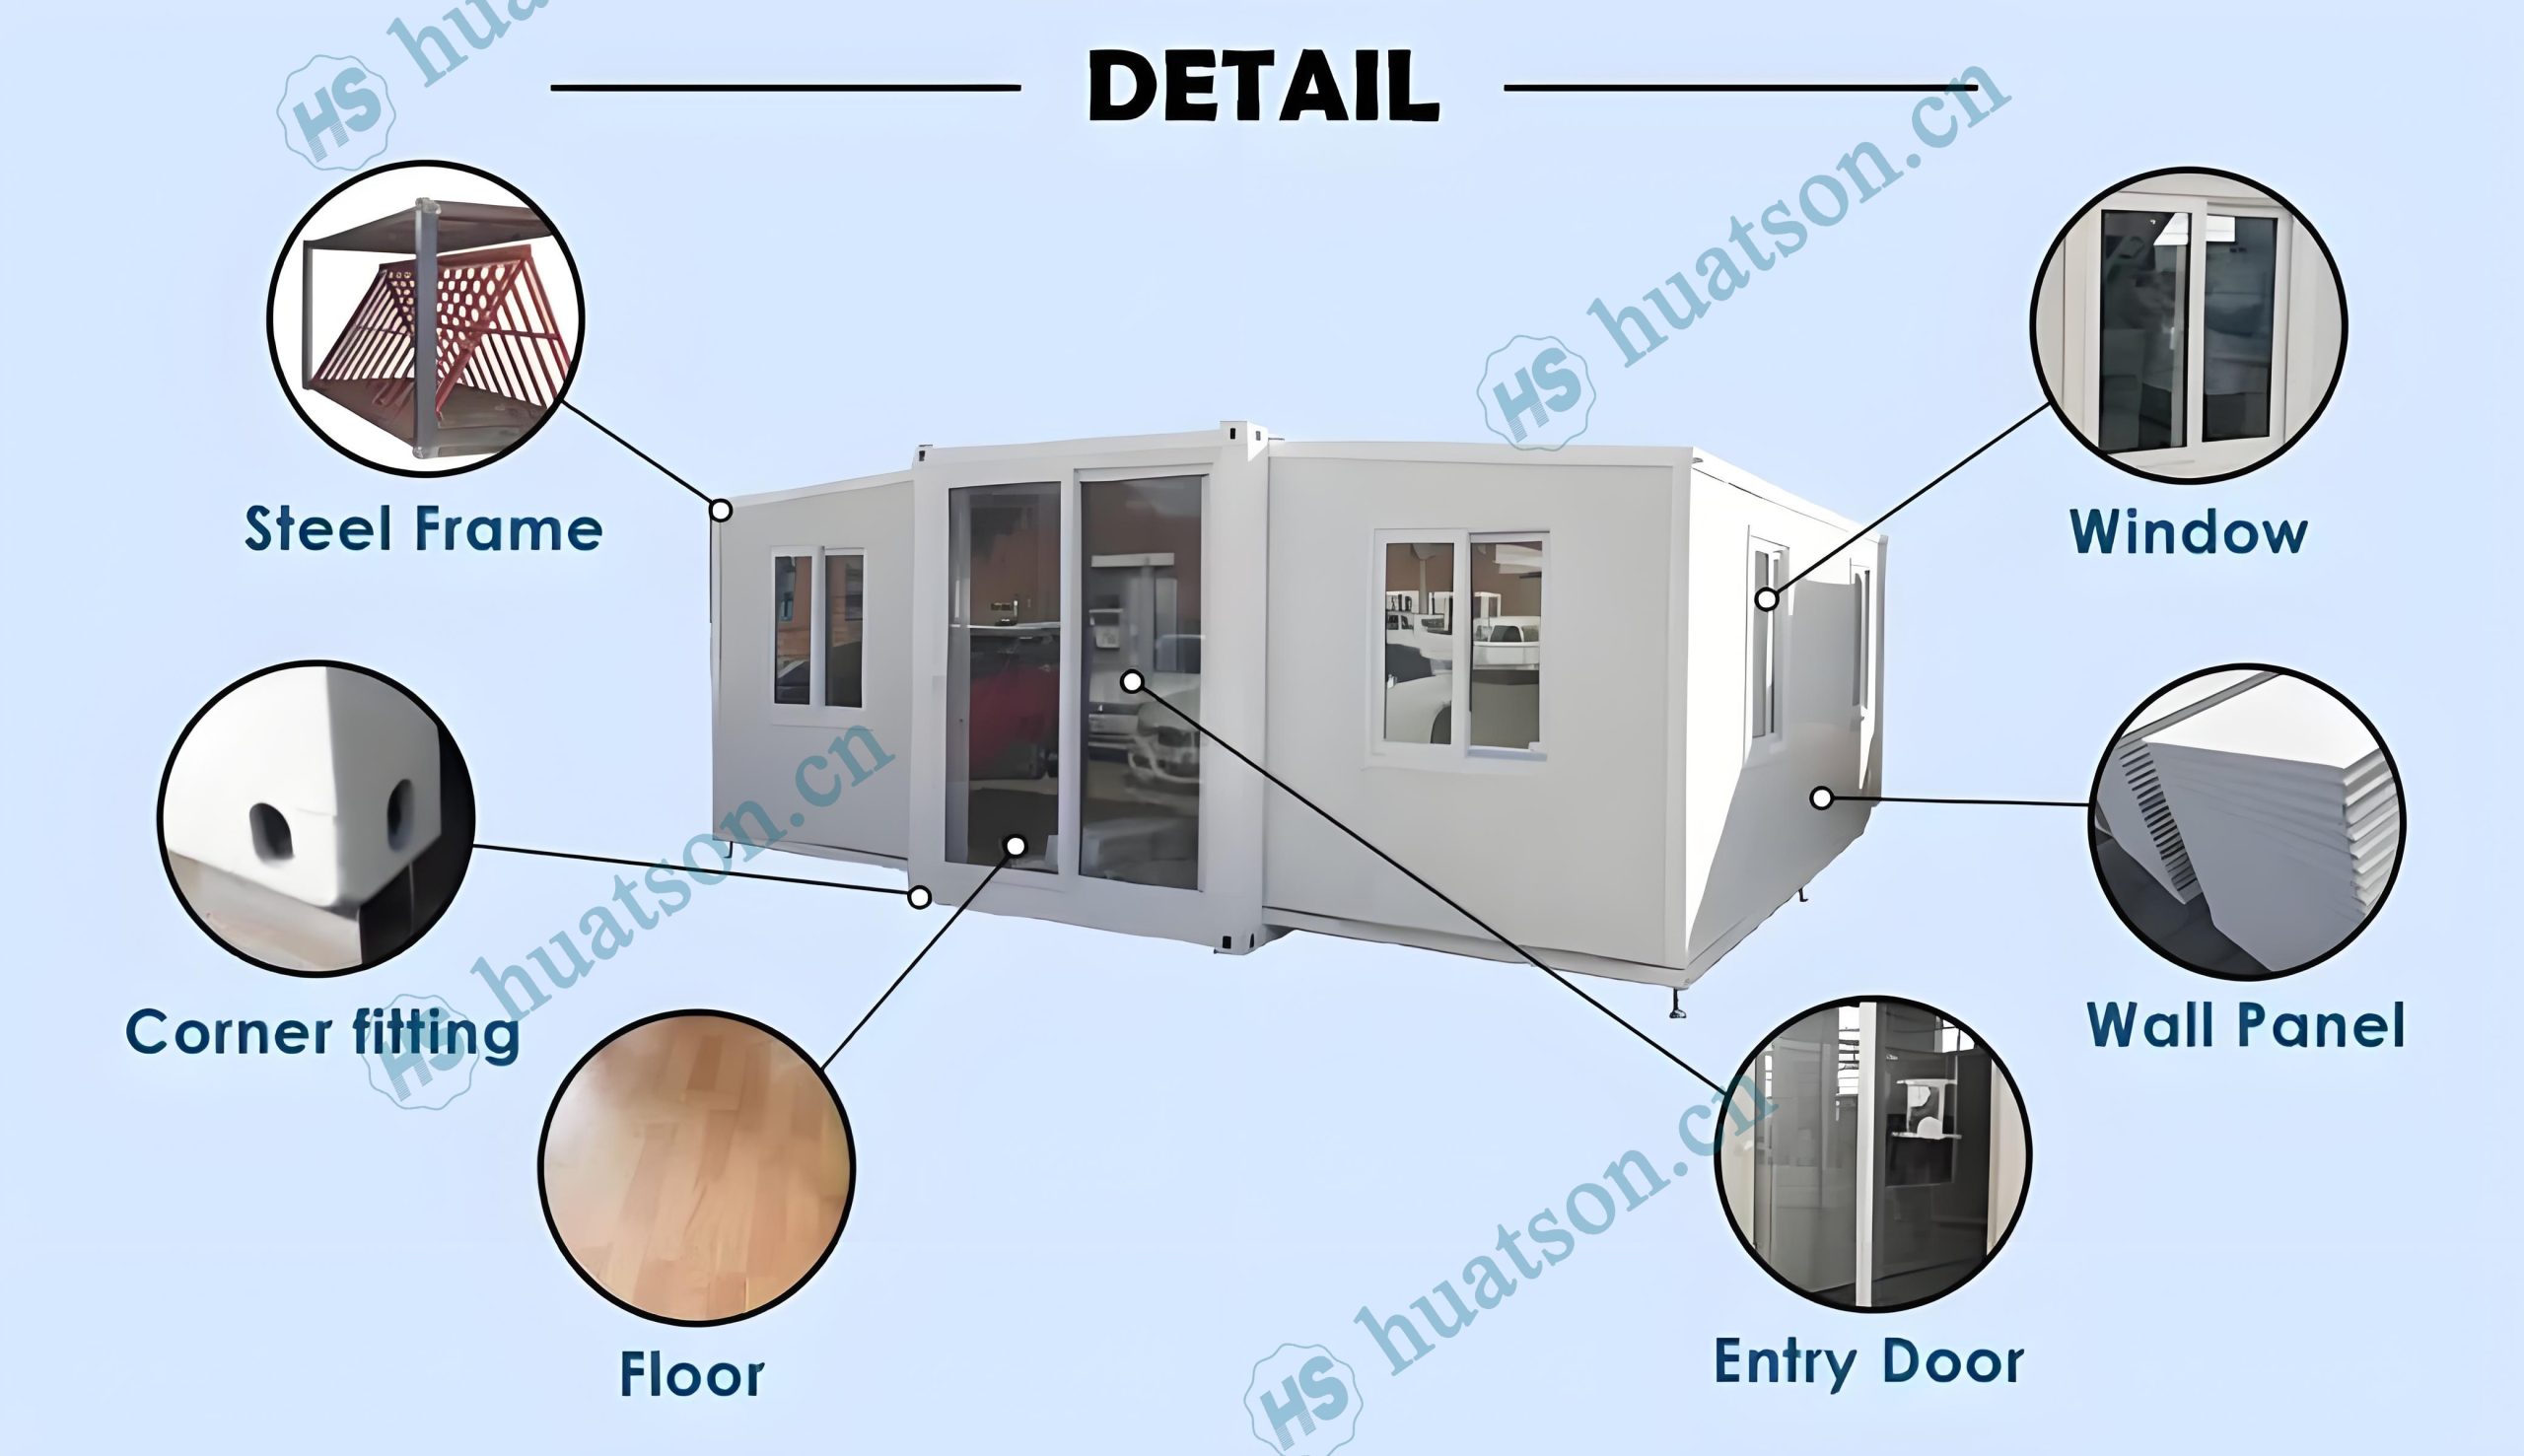
Houses are divided into basic, deluxe and flagship versions according to configurations. From floor materials to roof structures, from kitchen cabinet materials to bathroom systems, from entrance doors to aluminum alloy windows. The configuration differences of the houses and the wide price range will provide you with a clear purchasing perspective and help you make a wise decision in housing investment.
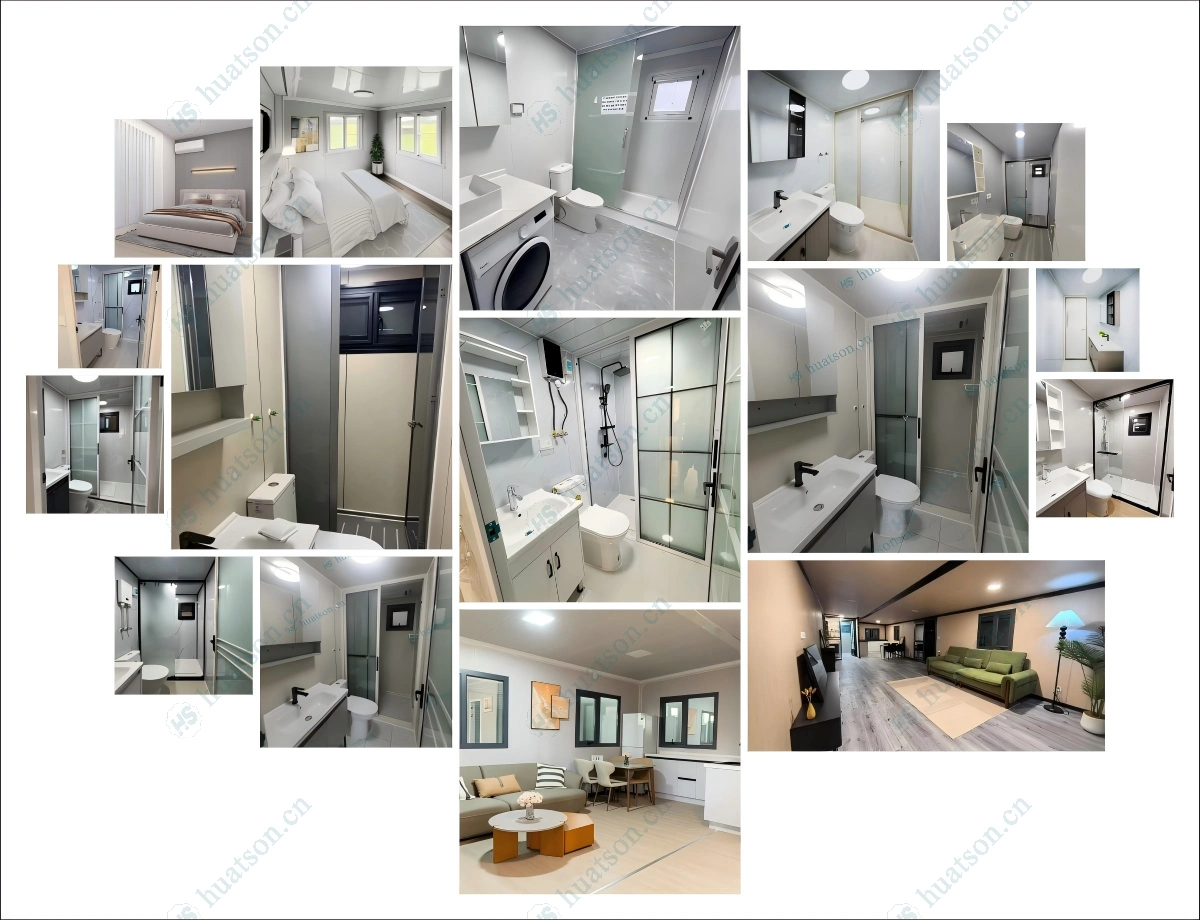
🏠 The house supports highly customized indoor and outdoor designs.
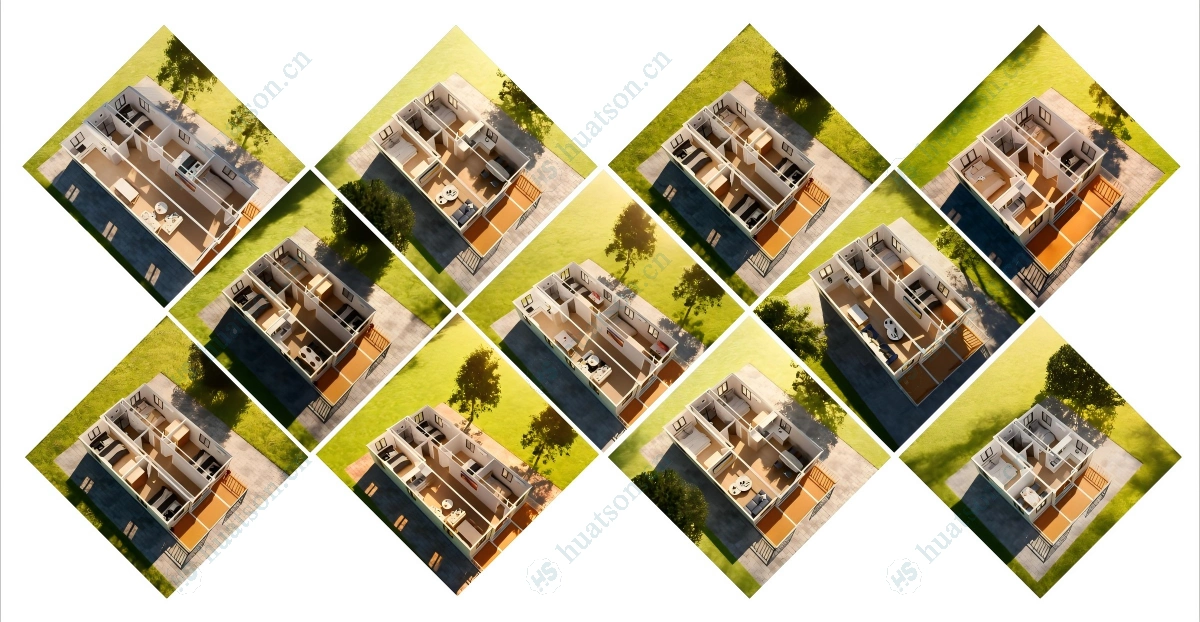
🏠 The indoor layout can be customized arbitrarily according to your needs.
🏠 Key Features
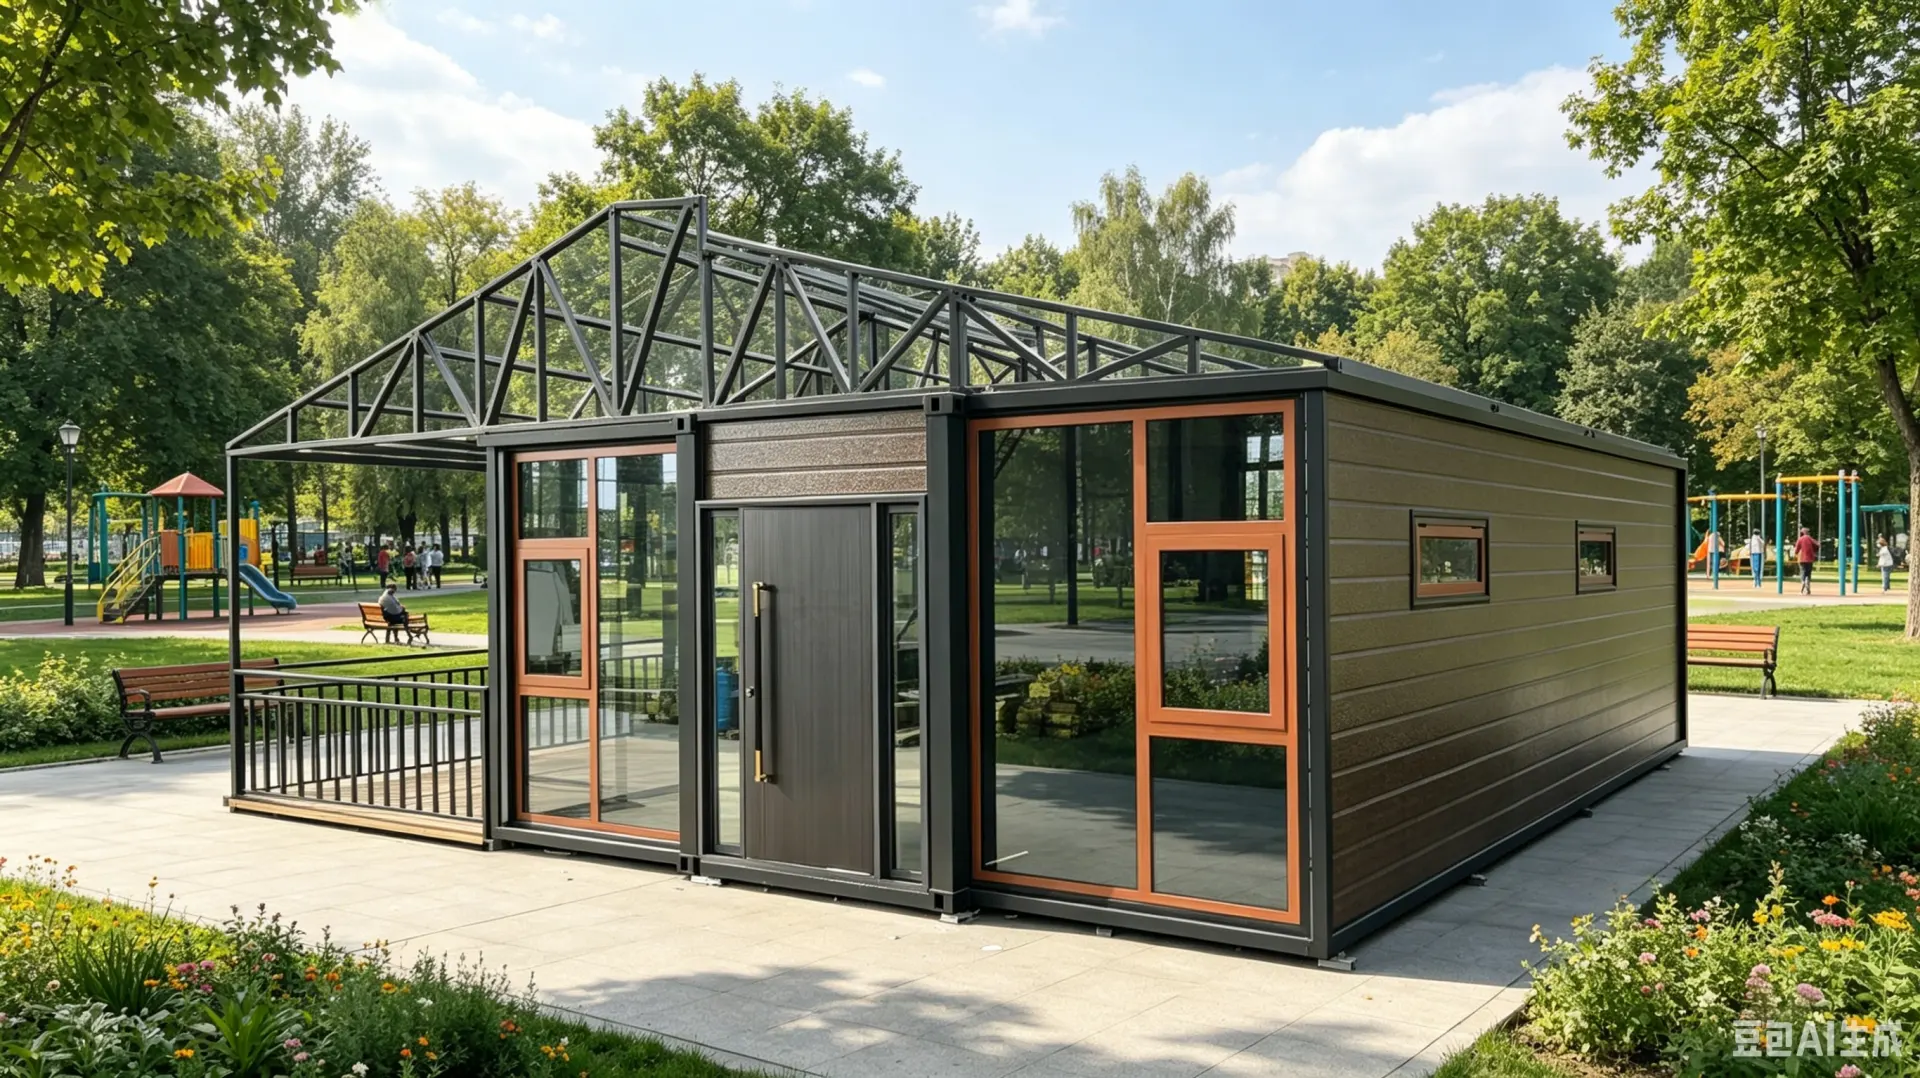
🟦Expandable Design – The space of the house expands three times after unfolding.The expanded area of a 20 - foot house is 37 square meters.The expanded area of a 30 - foot house is 57 square meters.The expanded area of a 40 - foot house is 74 square meters.
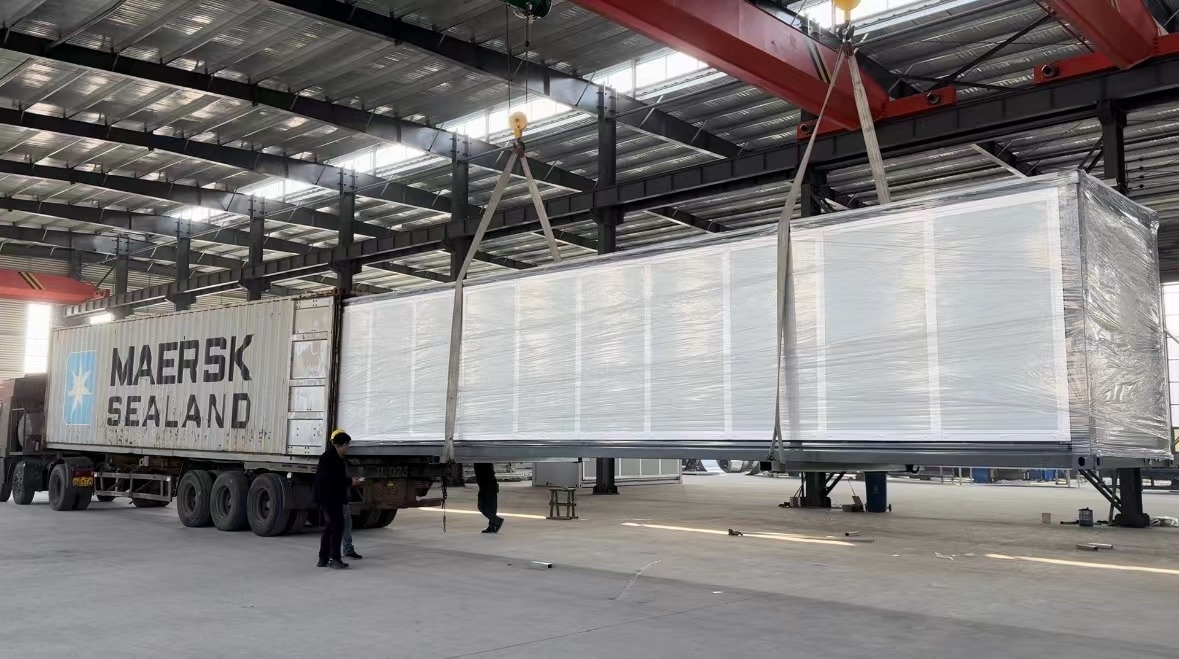
🟦Fast Installation – 90% pre-assembled in factory; 4–6 people can unfold and set up in 30–60 minutes,
🟦Durable Structure – Q235/Q355 galvanized steel frame,corrosion-resistant, wind load ≥120km/h, seismic resistance Grade 10+.
🟦Thermal & Sound Insulation – 75mm EPS sandwich wall panels + insulated roof system for all-climate comfort.
🟦Move‑in Ready – Pre-installed electrical wiring (EUR/AU/US/UK standard optional), plumbing rough-ins, LED lighting, PVC/SPC flooring.
🟦Fully Customizable – Layout (1–5 bedrooms), kitchen & bathroom configuration, exterior cladding, window/door styles, and color schemes available.
⚠️ Addressing Your Concerns
🚛 Complex Logistics & High Shipping Costs?
Foldable design fits standard 40HQ containers, avoiding over‑width fees and simplifying global delivery.
🕒 Lengthy Construction & Labor Shortages?
90% factory pre‑assembly allows installation within 30–60 minutes using basic tools.
🏗️ Durability & Structural Risks?
Heavy‑duty galvanized steel frame and certified insulation ensure 30 years of reliable use.
📦 Inconsistent Quality?
ISO‑based quality control with material test reports and pre‑shipment inspections.
🛠️ No Installation Support?
Detailed installation videos and remote technical support included.
🤝 Why Choose Us
✔ Manufacturer‑direct pricing
✔ Strict QC & pre‑shipment inspection
✔ Custom layout & finish design support
✔ Global shipping & documentation assistance
✔ Installation guidance & after‑sales support
📩 Contact Us
Need a custom layout or official quotation?
Contact us today to receive a free floor plan proposal and competitive factory price.

Email:jackchen_hsh@hotmail.com
WhatsApp:+86 19157130261
Email:summer260203@Gmail.com
WhatsApp:+86 13810520834