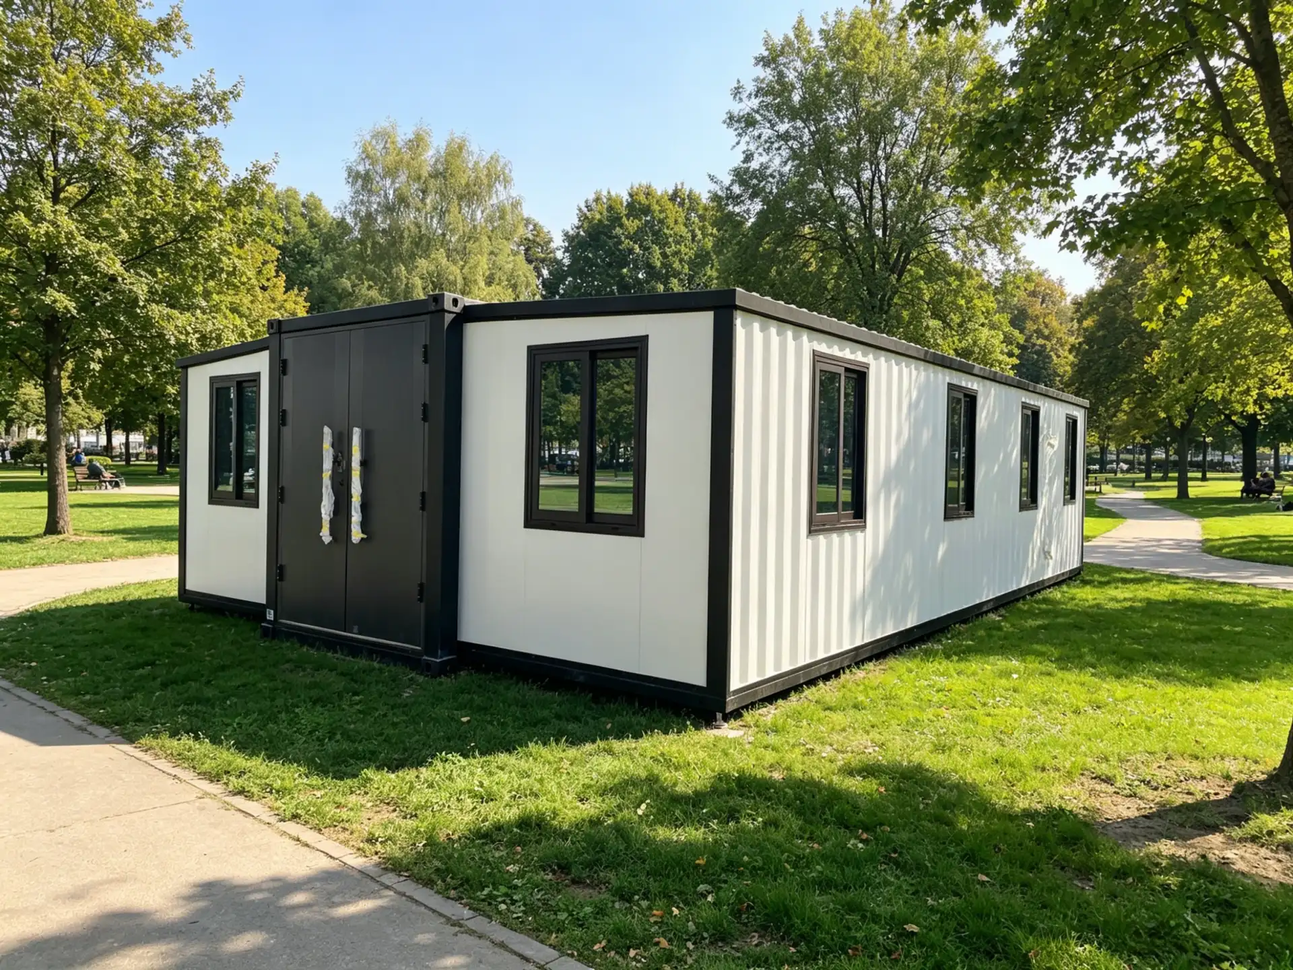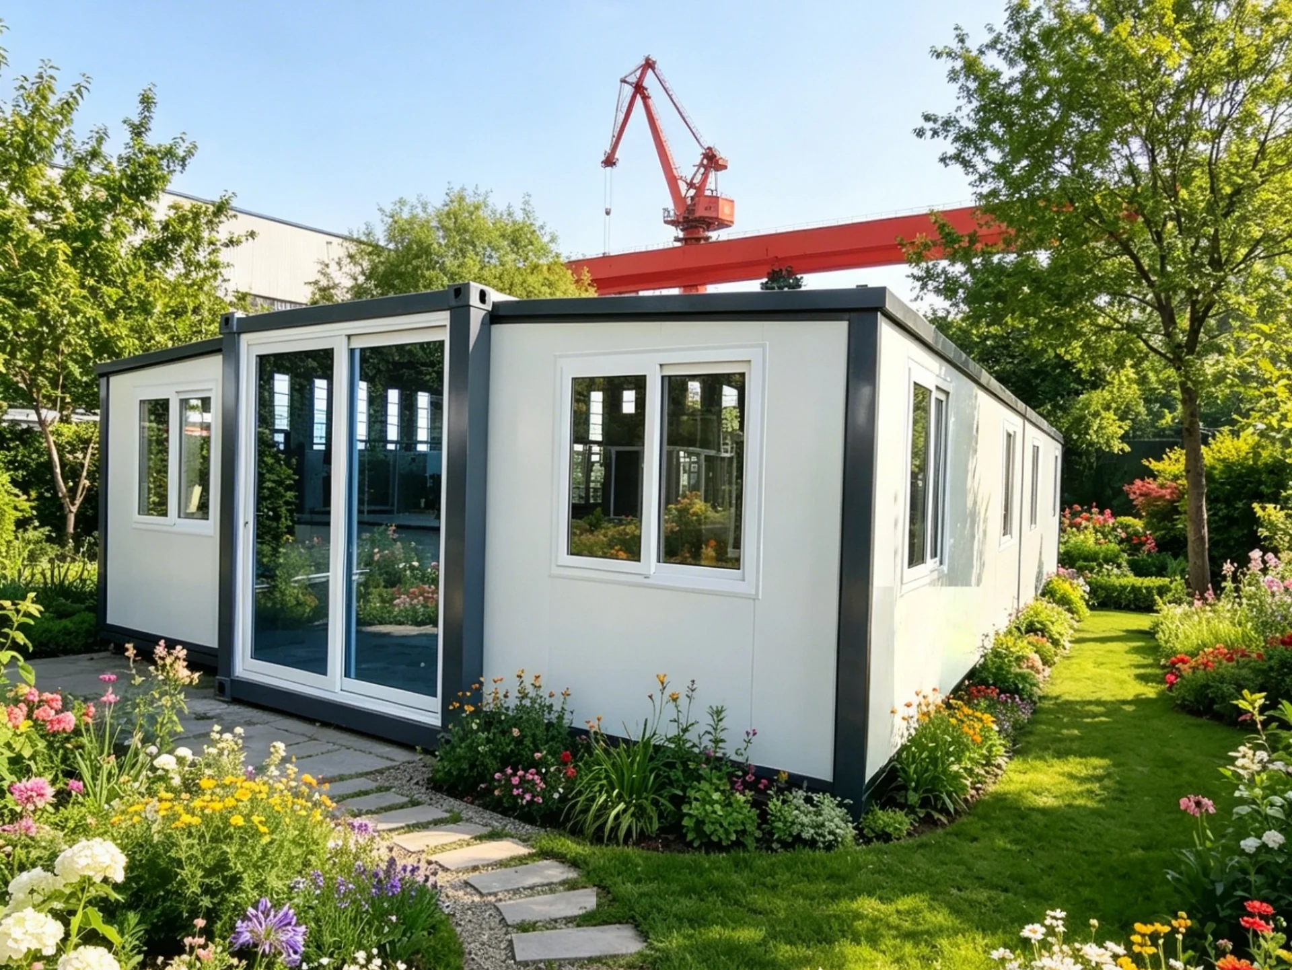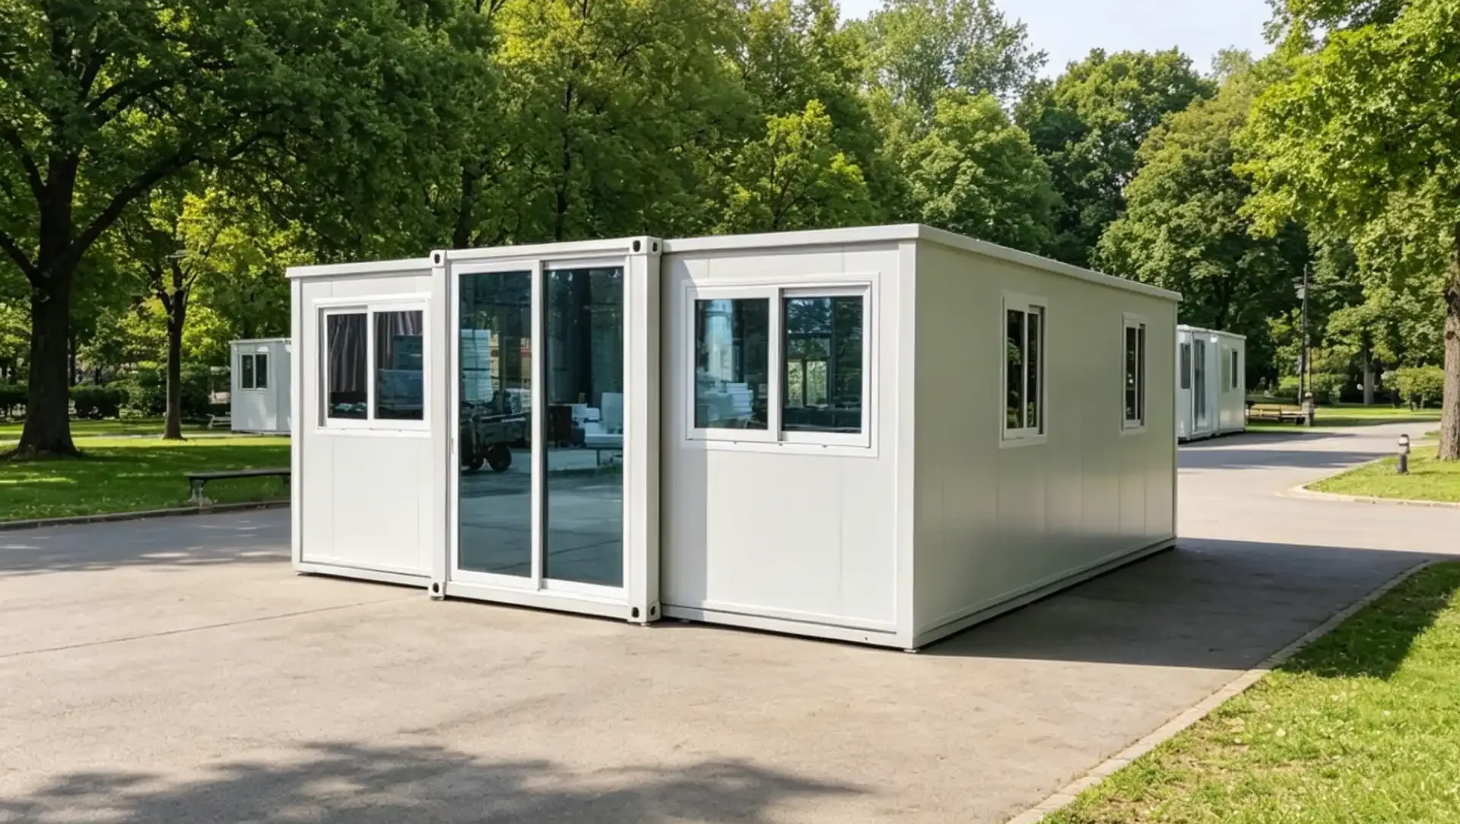

Premium houses crafted by Huatson
20ft Basic Container Home: Timeless White Minimalism — The Smart Entry Point for Modern Modular Living
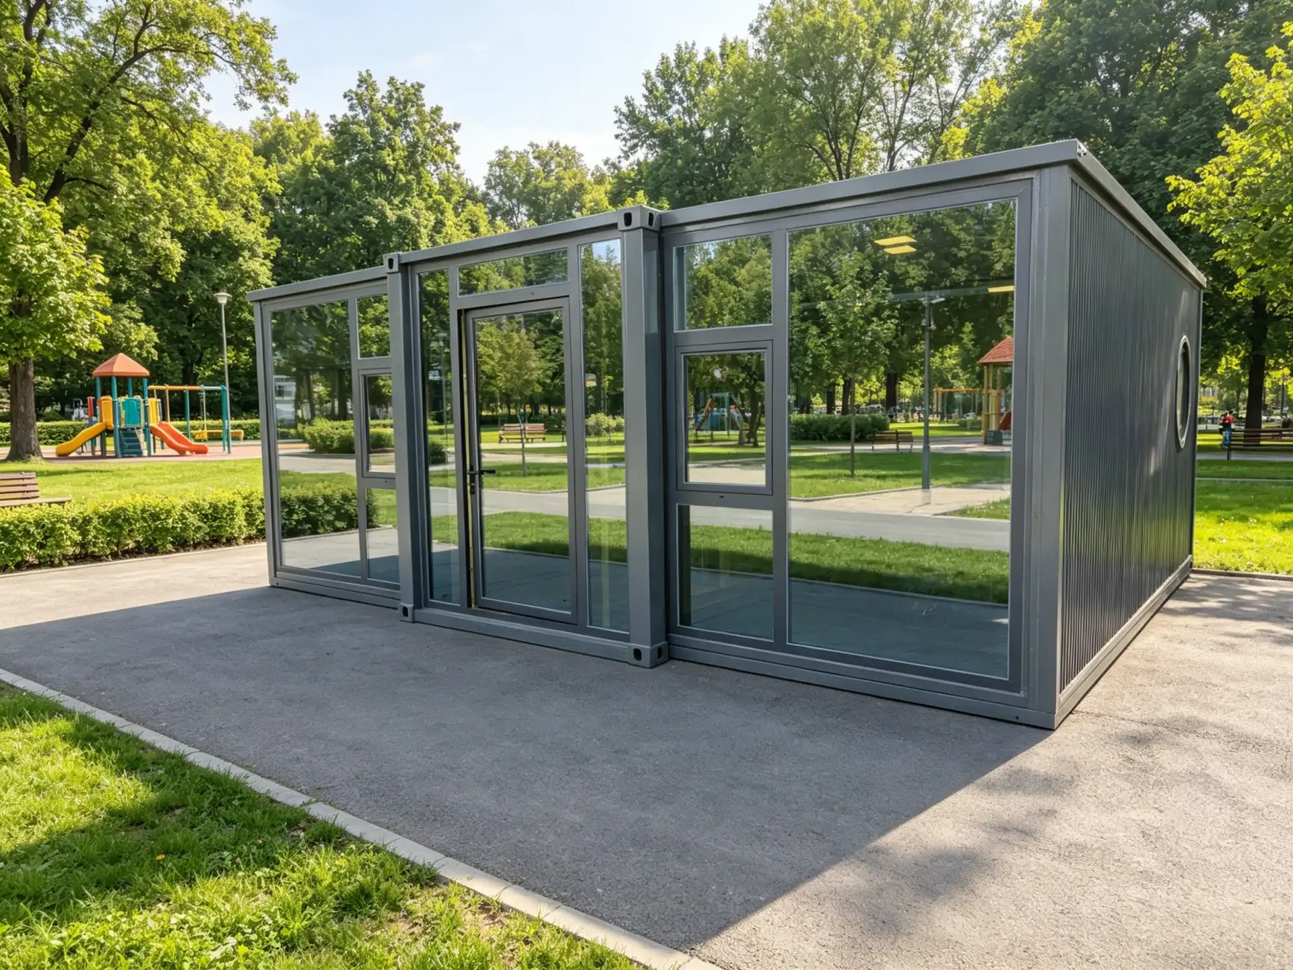
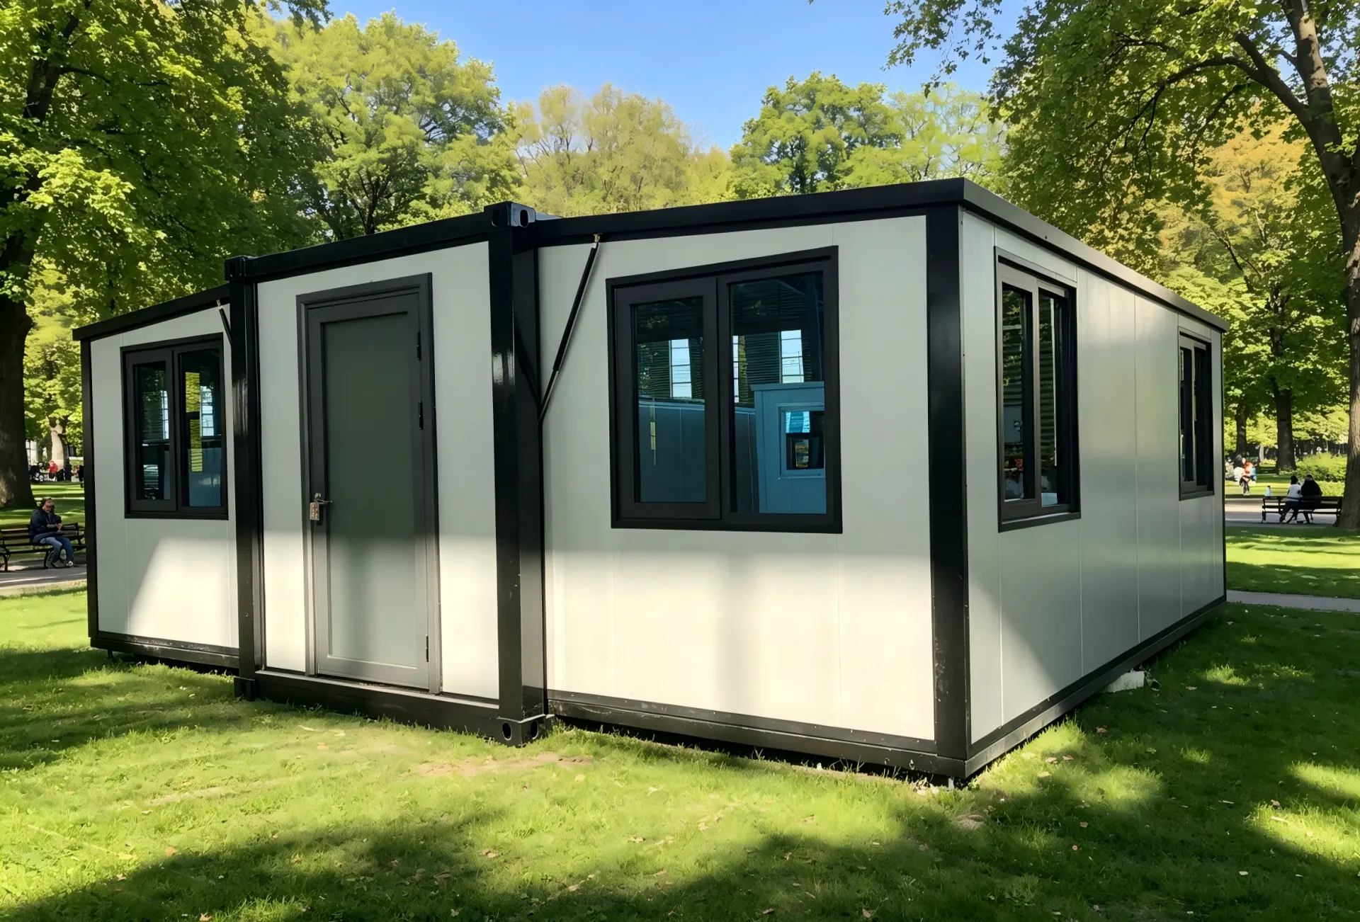
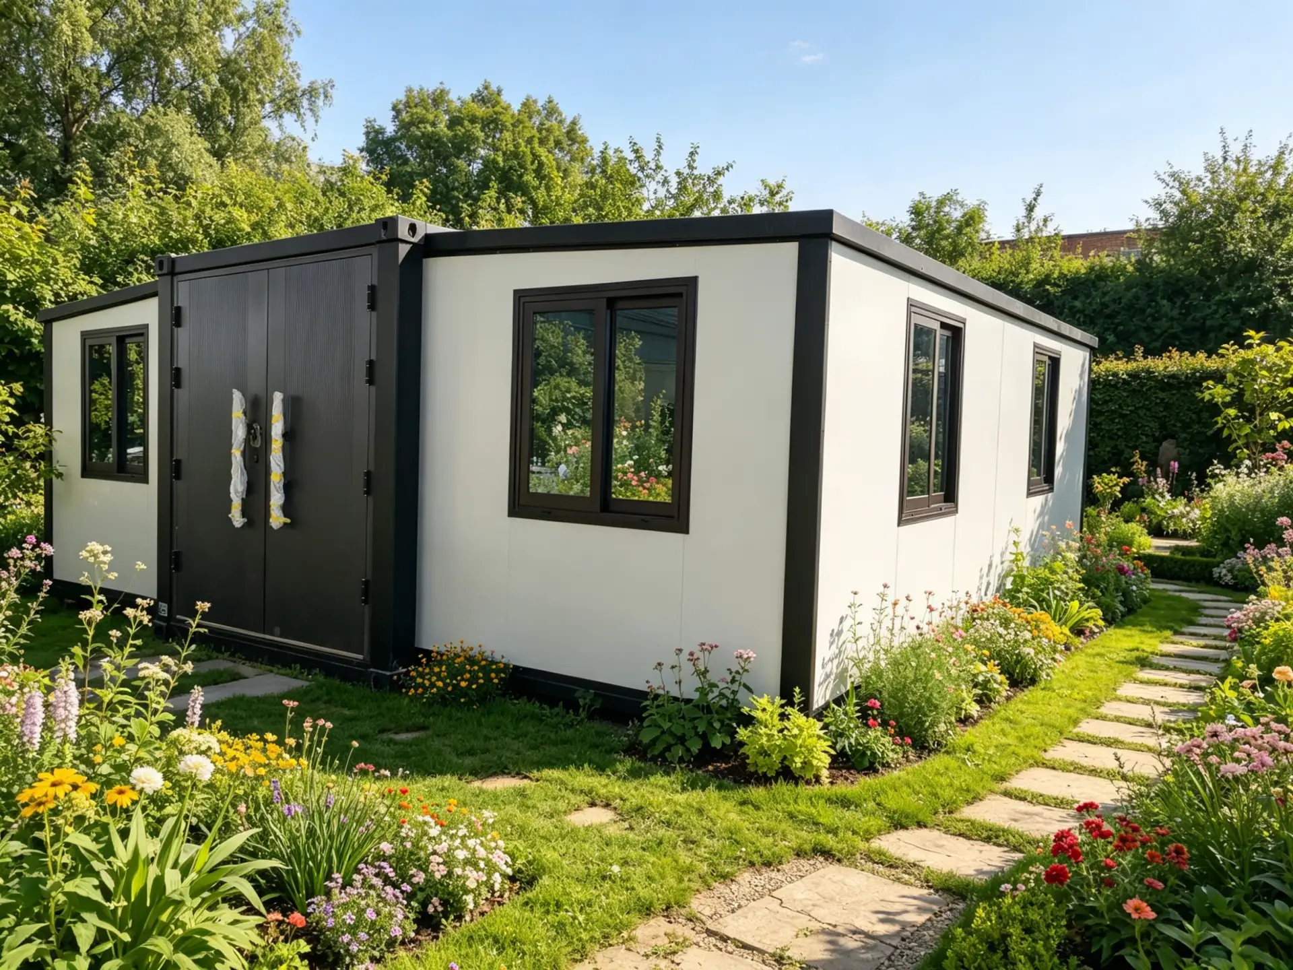
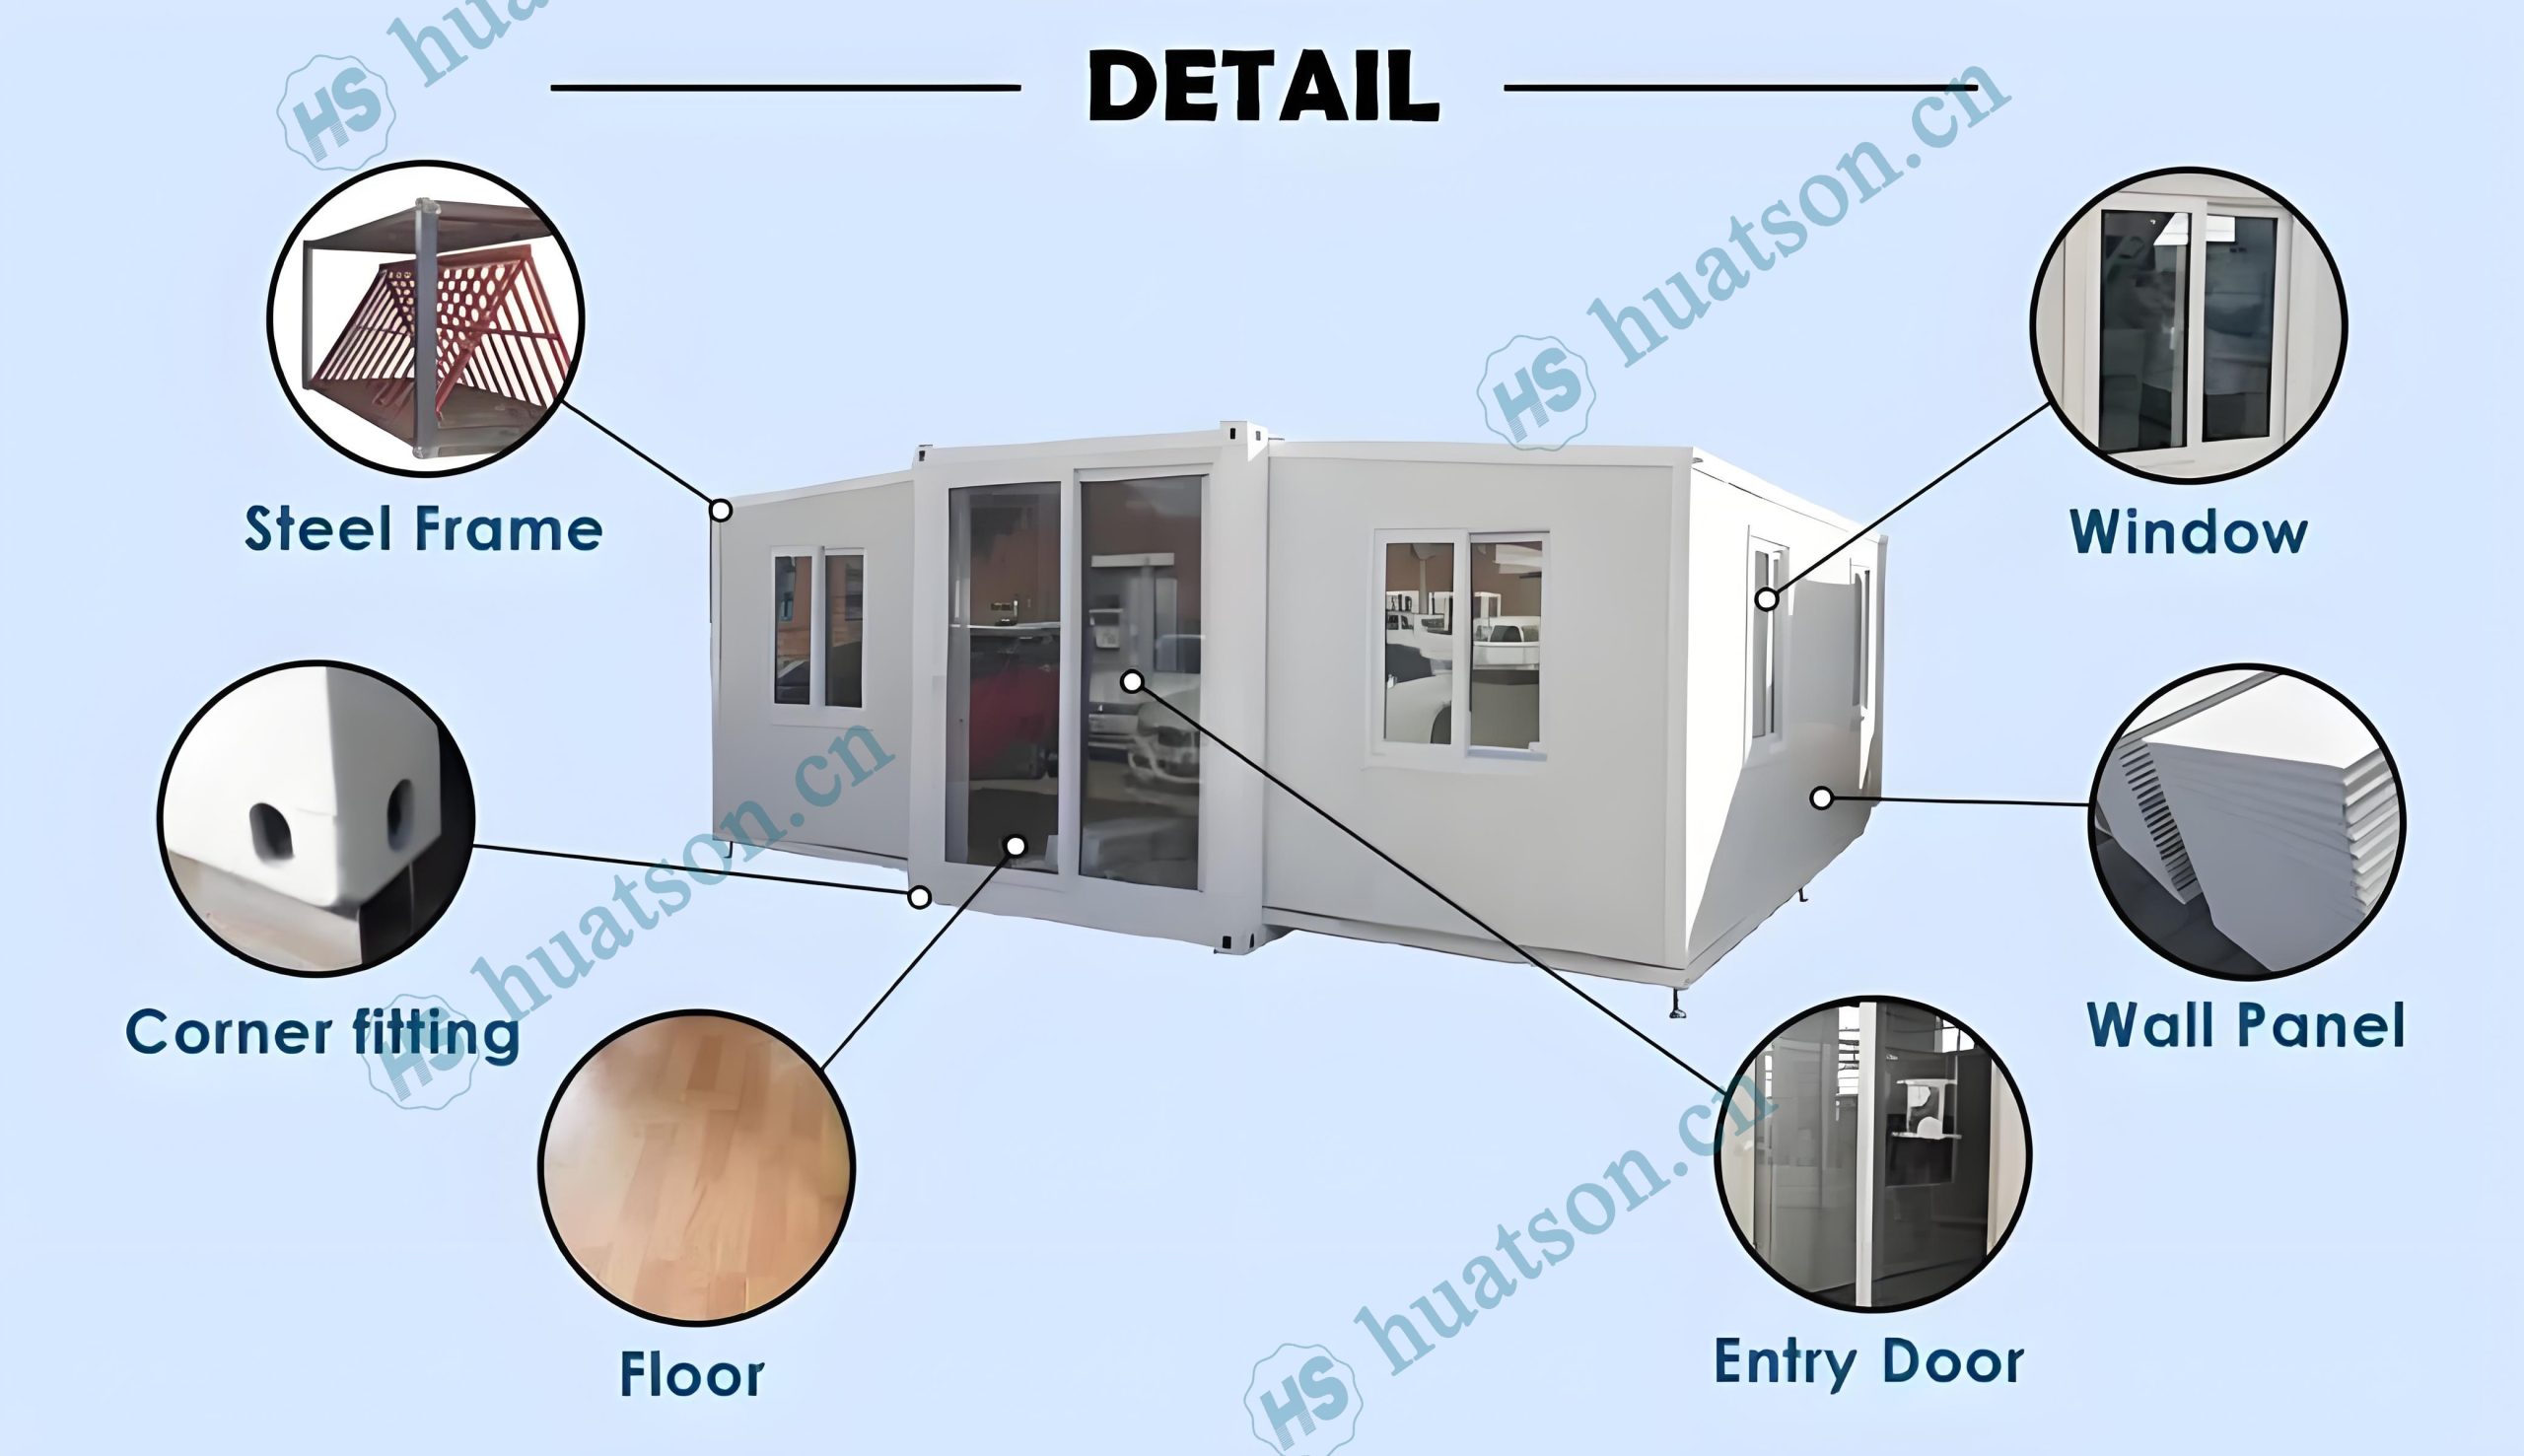
This 20ft Basic Container Home features a classic pure-white flat-roof design—clean, uncluttered, and effortlessly blending modern aesthetics with practical functionality. The façade is anchored by double-glazed sliding glass doors paired with matching windows, flooding interiors with natural light while enhancing thermal insulation and soundproofing. The result is a bright, quiet, and comfortable environment. Engineered for maximum value, this model stands as the ideal entry-level solution for temporary offices, job-site accommodations, or essential commercial spaces.
Structurally, it upholds the core strengths of modular construction: factory prefabrication and rapid on-site assembly. This approach drastically shortens project timelines and minimizes construction waste, aligning perfectly with green building practices. The white metal exterior offers proven weather resistance—withstanding UV exposure, moisture, and salt spray without fading or warping over time. Complementing this, the double-glazed insulated glass units effectively buffer external temperature swings and ambient noise, maintaining a stable, peaceful indoor climate. This makes the unit especially suitable for climatically volatile regions, including coastal zones, high-sunlight areas, or locations with significant diurnal temperature shifts.
From a market perspective, this home’s low cost, rapid deployment, and turnkey functionality are driving its rise as a prime investment asset. Whether deployed as an Airbnb rental, glamping resort unit, rural guesthouse, construction-site dormitory, or mobile office, it delivers immediate, flexible responses to diverse operational needs. In high-traffic tourist destinations, a minimalist yet fully functional mobile unit naturally captures visitor attention—often evolving into a social-media “check-in spot” and generating strong, consistent returns.
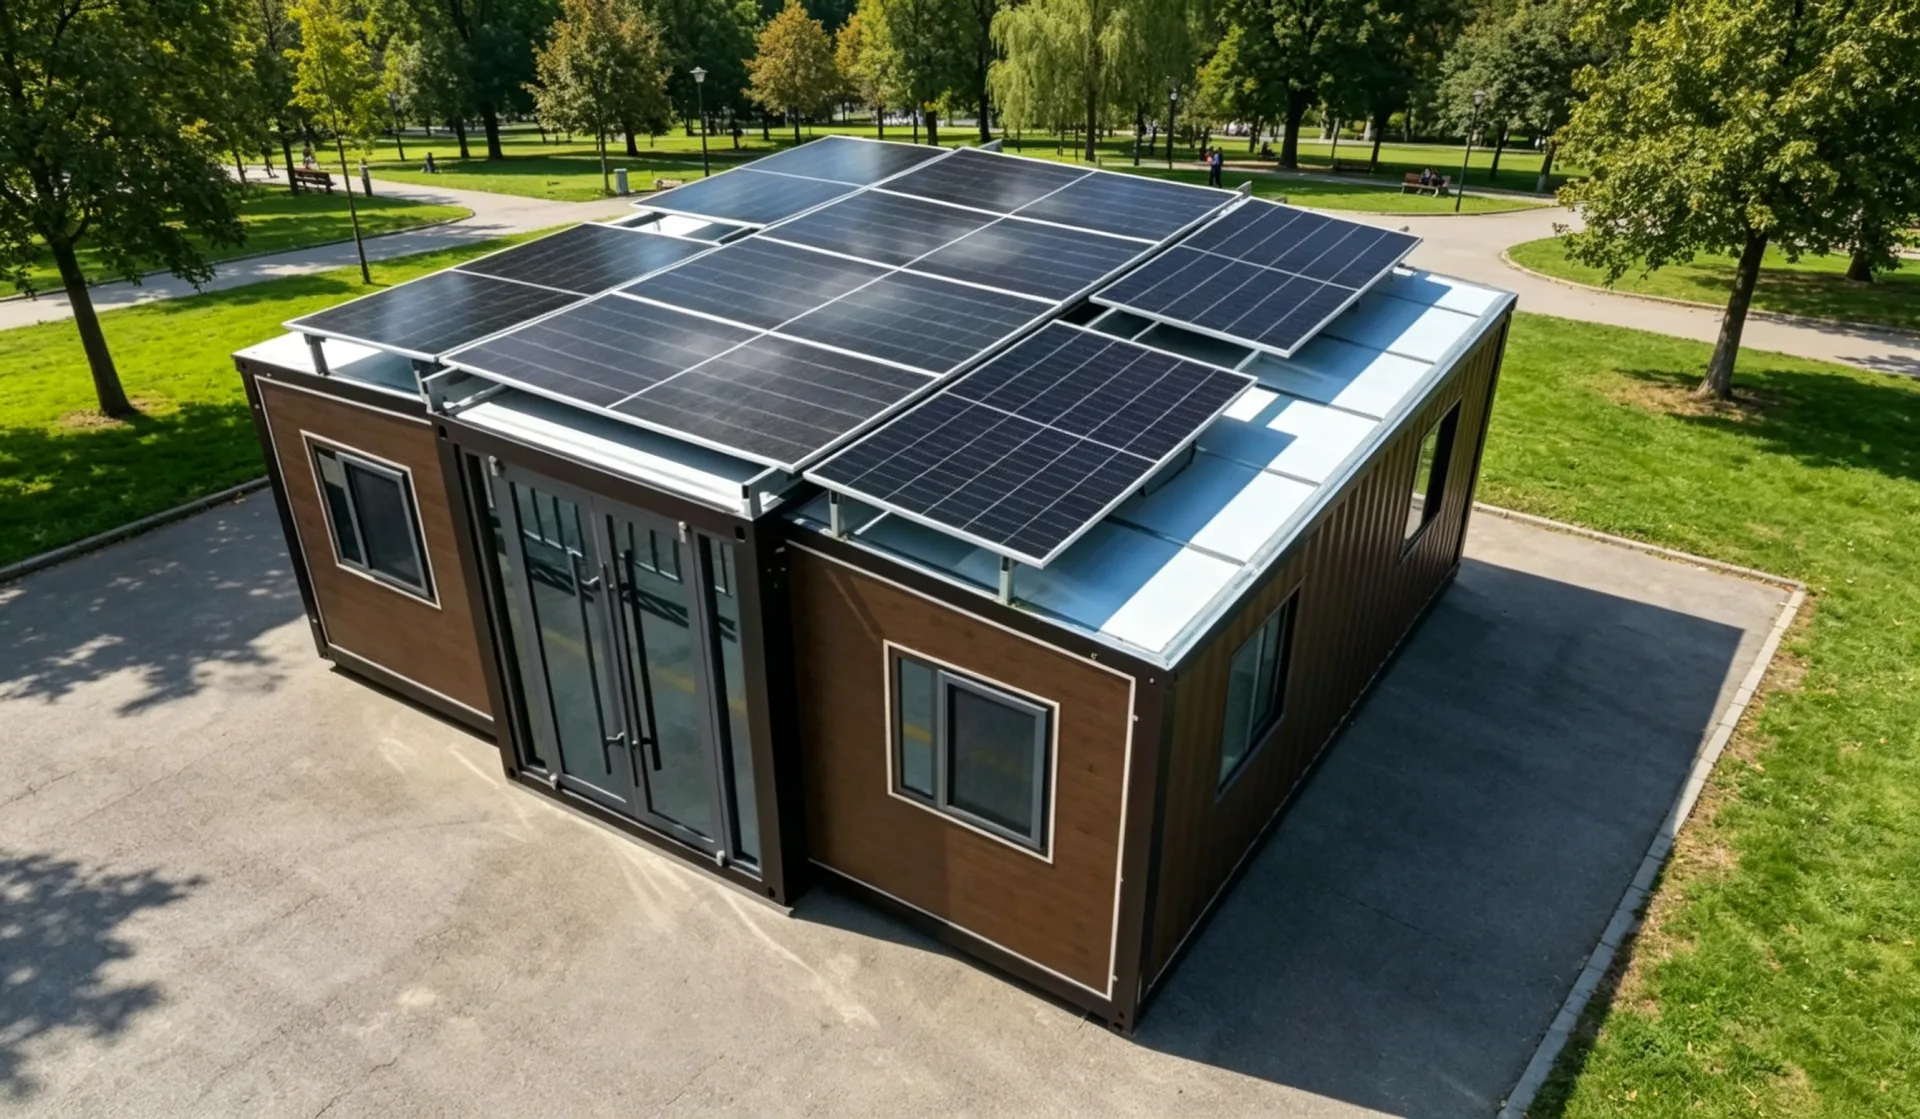
For eco-conscious, efficiency-focused users, the design also offers clear future-proofing potential. Owners can retrofit solar panels, smart-home controls, or upgraded insulation layers, extending the unit’s service life while reducing long-term operating expenses. This “foundational-plus-expandable” philosophy ensures the home meets present requirements while preserving upgrade pathways—delivering true “invest once, benefit long-term” value.
Target Keywords: 20ft basic container home, White flat roof tiny house, Affordable prefab cabin, Modular office pod, Construction site housing, Entry level container home, Airbnb starter unit, Insulated shipping container, HUATSON, Budget-friendly modular home.
Break through traditional dilemmas
With urbanization accelerating and personalized demands surging, traditional construction models face high costs, long construction periods, and rigid layouts. Expandable container houses, an innovative prefabricated solution, leverage their lightweight benefits to revolutionize modern living and commercial spaces.
Reshape the aesthetics of life
It's not just a living unit, but a symbiosis of environmental friendliness, efficiency, and design. Through high - end customization and expandable structures, diverse scenarios from cozy homes to high - end commercial showrooms can be built within weeks. Space is tailored to needs, and life is beautified by design.
Abundant housing configurations
Houses are divided into basic, deluxe and flagship versions according to configurations. From floor materials to roof structures, from kitchen cabinet materials to bathroom systems, from entrance doors to aluminum alloy windows. The configuration differences of the houses and the wide price range will provide you with a clear purchasing perspective and help you make a wise decision in housing investment.
🏠 The house supports highly customized indoor and outdoor designs.
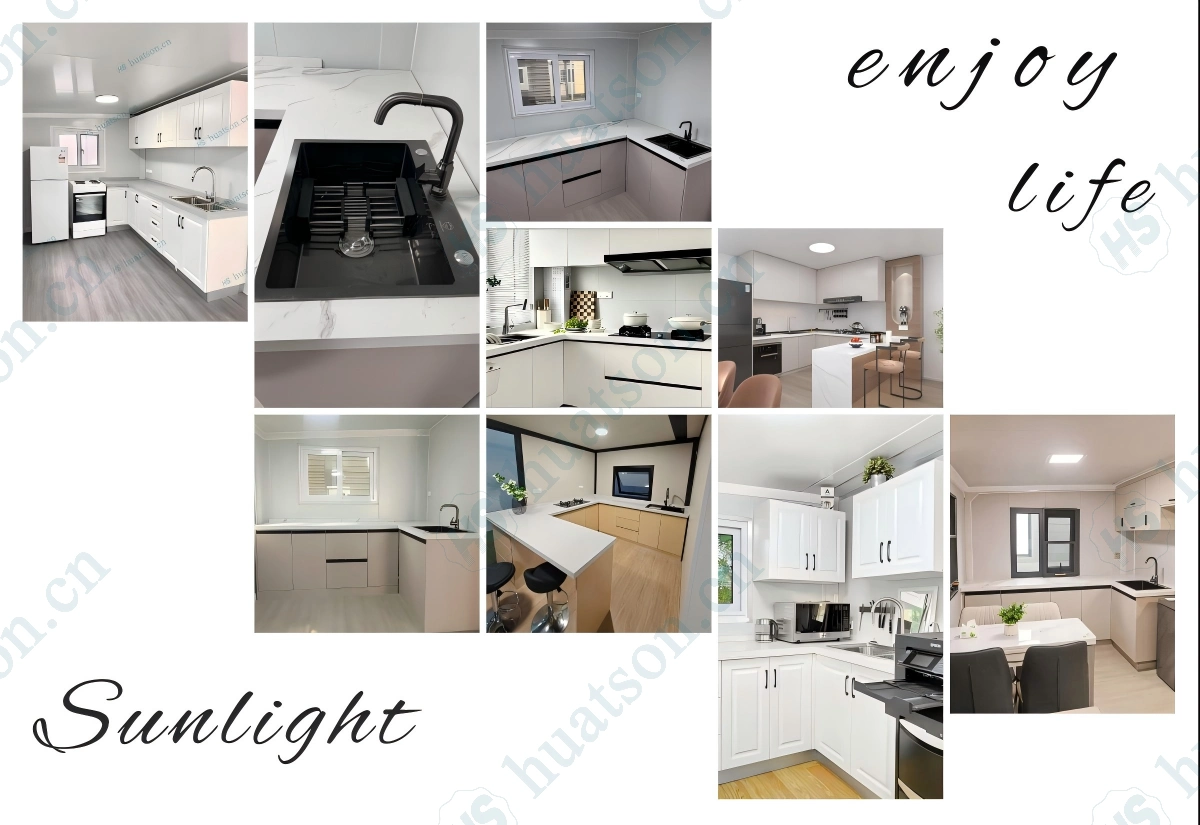
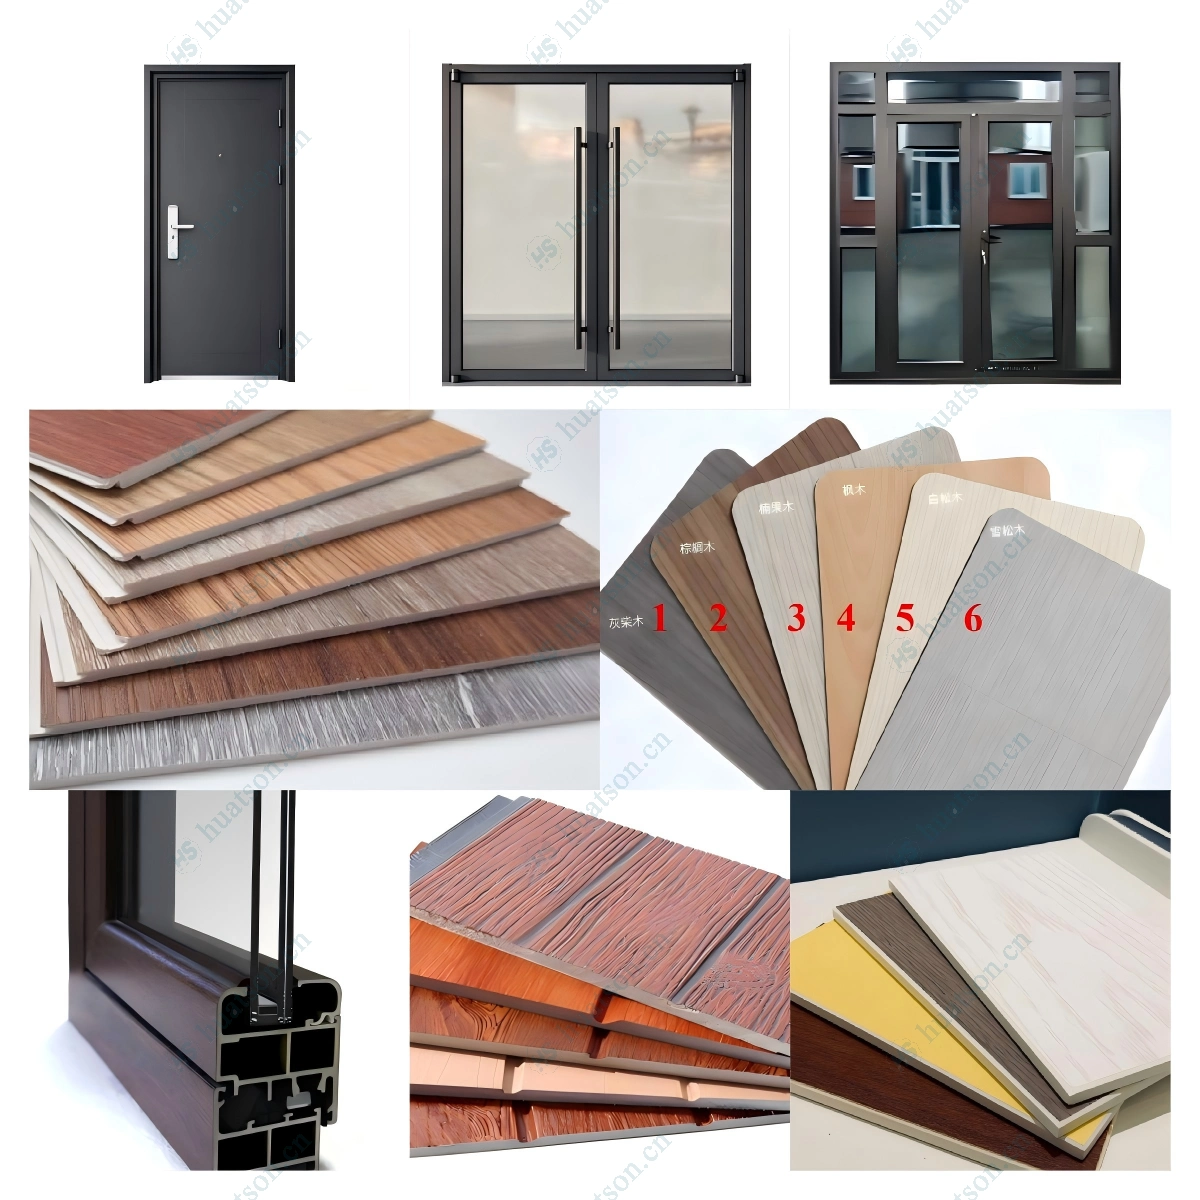
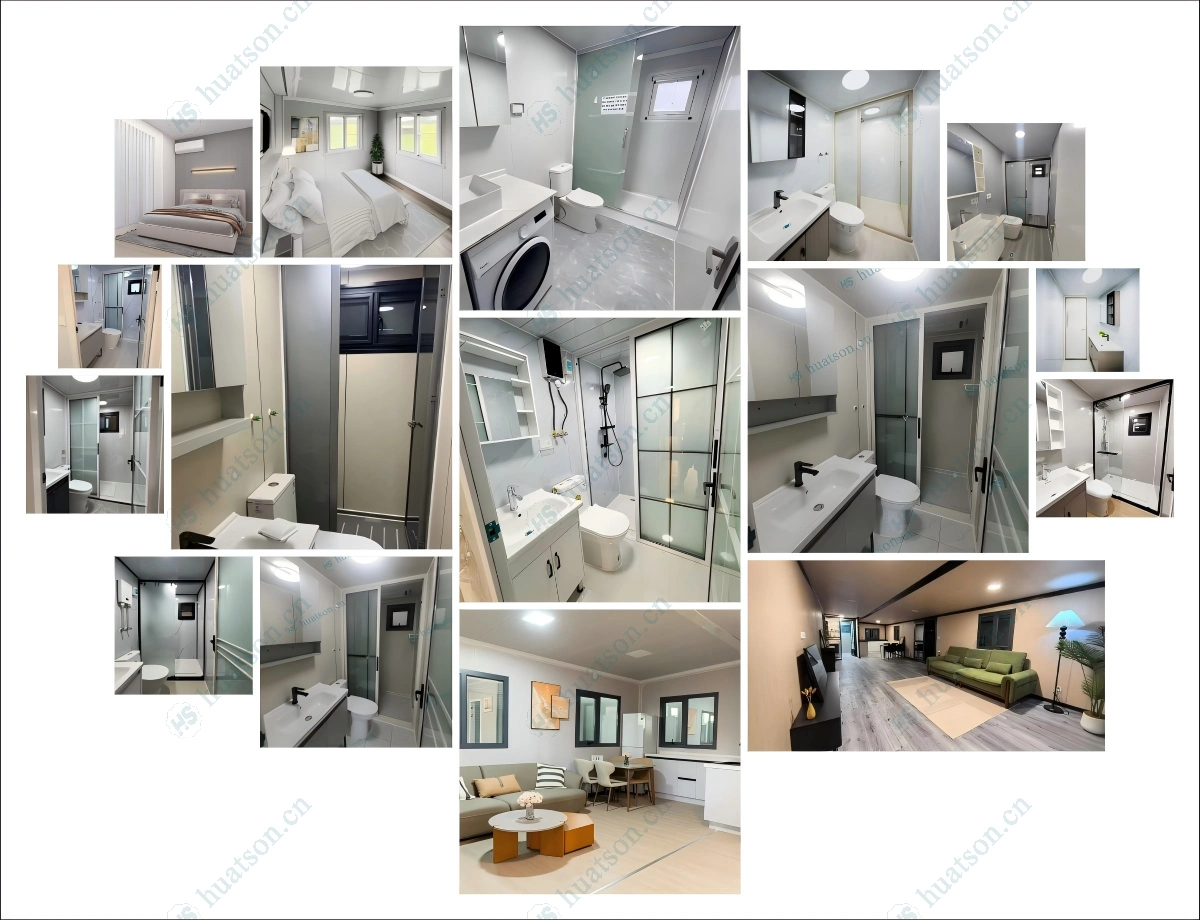
🏠 The indoor layout can be customized arbitrarily according to your needs.
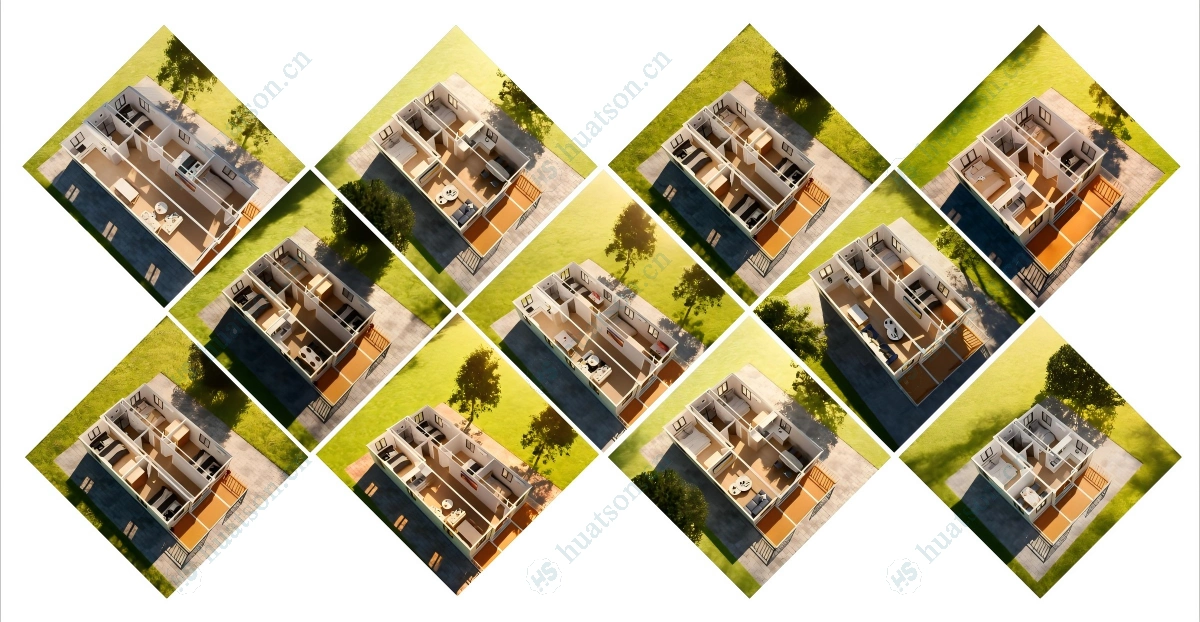
🏠 Key Features
🟦Expandable Design – The space of the house expands three times after unfolding.The expanded area of a 20 - foot house is 37 square meters.The expanded area of a 30 - foot house is 57 square meters.The expanded area of a 40 - foot house is 74 square meters.
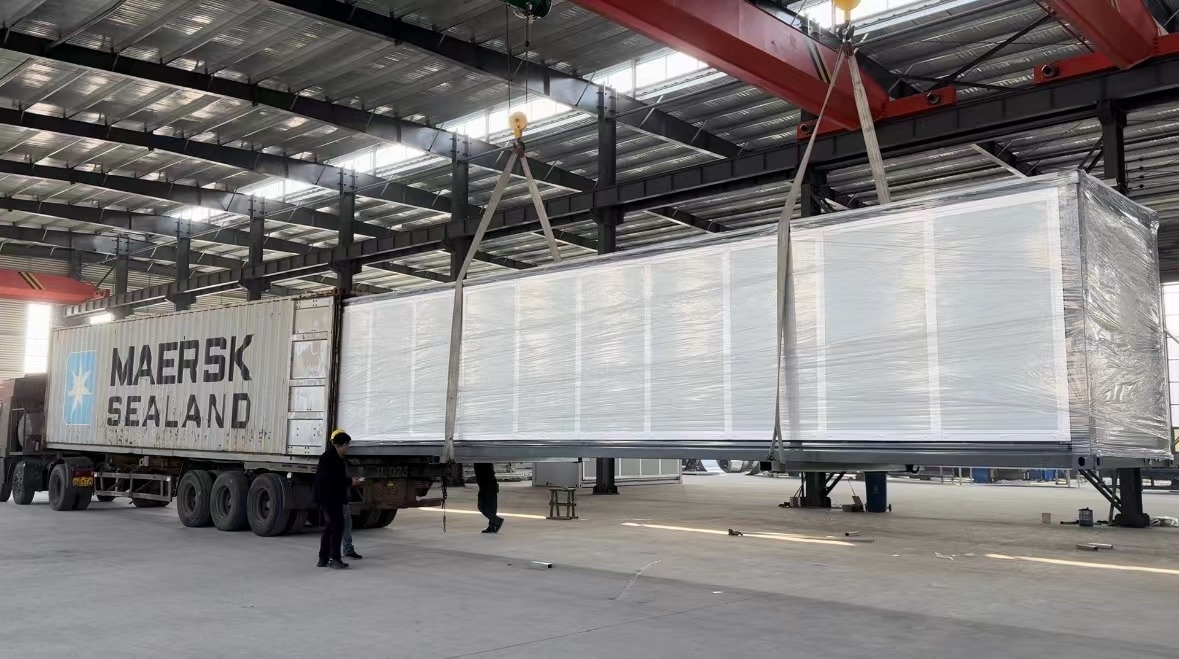
🟦Fast Installation – 90% pre-assembled in factory; 4–6 people can unfold and set up in 30–60 minutes,
🟦Durable Structure – Q235/Q355 galvanized steel frame,corrosion-resistant, wind load ≥120km/h, seismic resistance Grade 10+.
🟦Thermal & Sound Insulation – 75mm EPS sandwich wall panels + insulated roof system for all-climate comfort.
🟦Move‑in Ready – Pre-installed electrical wiring (EUR/AU/US/UK standard optional), plumbing rough-ins, LED lighting, PVC/SPC flooring.
🟦Fully Customizable – Layout (1–5 bedrooms), kitchen & bathroom configuration, exterior cladding, window/door styles, and color schemes available.
⚠️ Addressing Your Concerns
🚛 Complex Logistics & High Shipping Costs?
Foldable design fits standard 40HQ containers, avoiding over‑width fees and simplifying global delivery.
🕒 Lengthy Construction & Labor Shortages?
90% factory pre‑assembly allows installation within 30–60 minutes using basic tools.
🏗️ Durability & Structural Risks?
Heavy‑duty galvanized steel frame and certified insulation ensure 30 years of reliable use.
📦 Inconsistent Quality?
ISO‑based quality control with material test reports and pre‑shipment inspections.
🛠️ No Installation Support?
Detailed installation videos and remote technical support included.
🤝 Why Choose Us
✔ Manufacturer‑direct pricing
✔ Strict QC & pre‑shipment inspection
✔ Custom layout & finish design support
✔ Global shipping & documentation assistance
✔ Installation guidance & after‑sales support
📩 Contact Us
Need a custom layout or official quotation?
Contact us today to receive a free floor plan proposal and competitive factory price.

Email:jackchen_hsh@hotmail.com
WhatsApp:+86 19157130261
Email:summer260203@Gmail.com
WhatsApp:+86 13810520834