
Premium houses crafted by Huatson
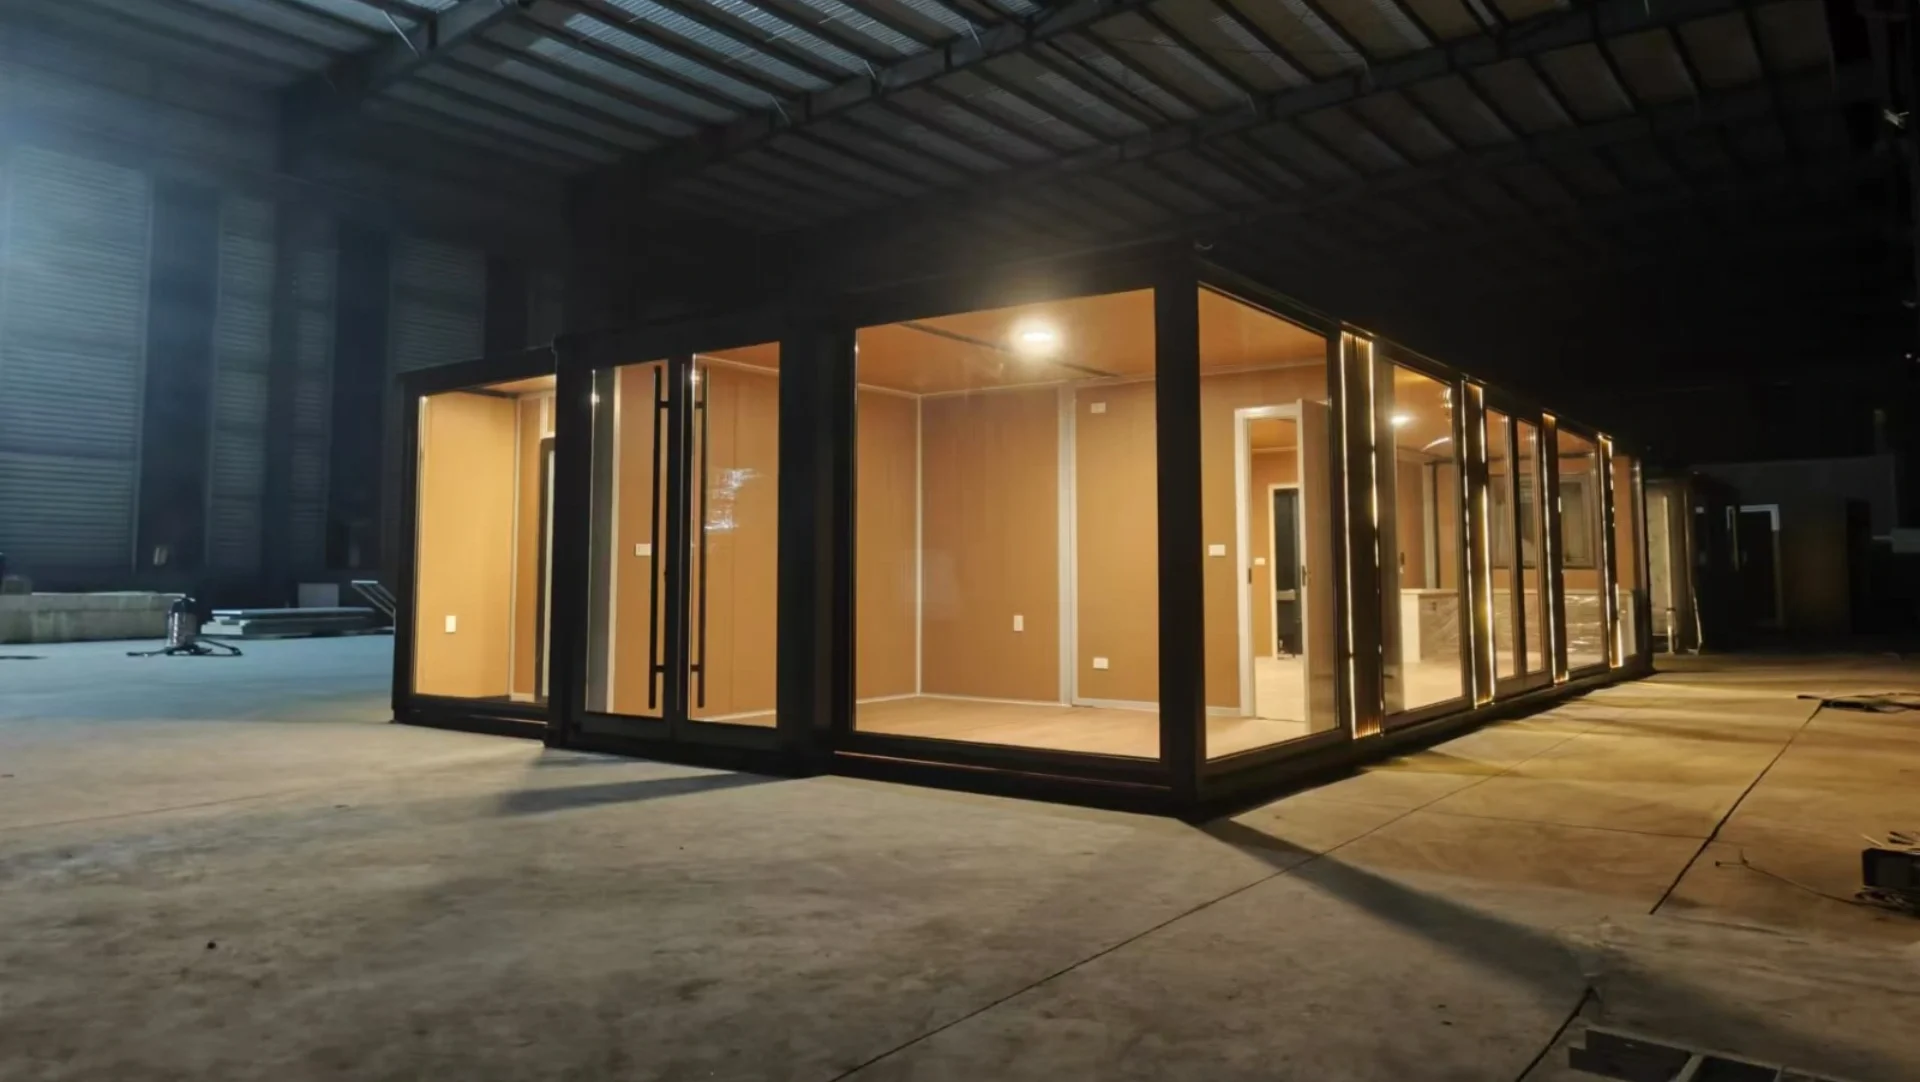
40ft Deep Custom Commercial Pod: The Glowing Crystal Box Redefining Street-Front Retail
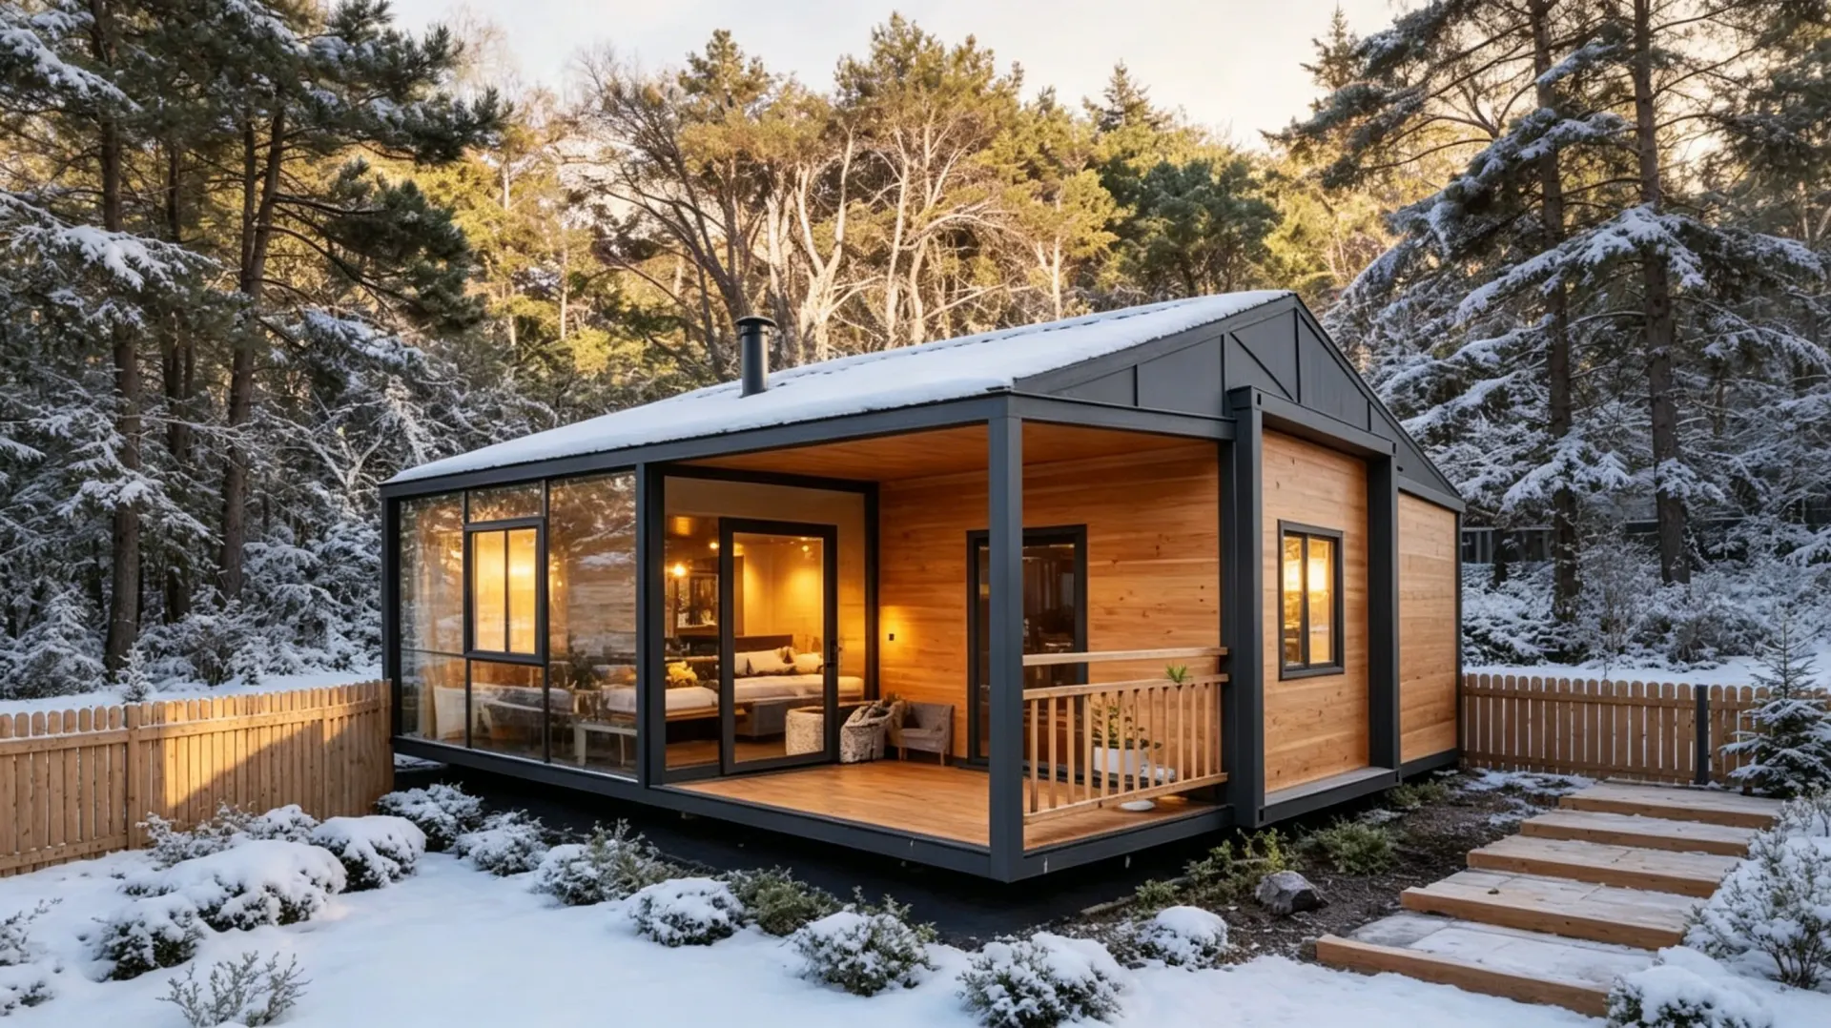
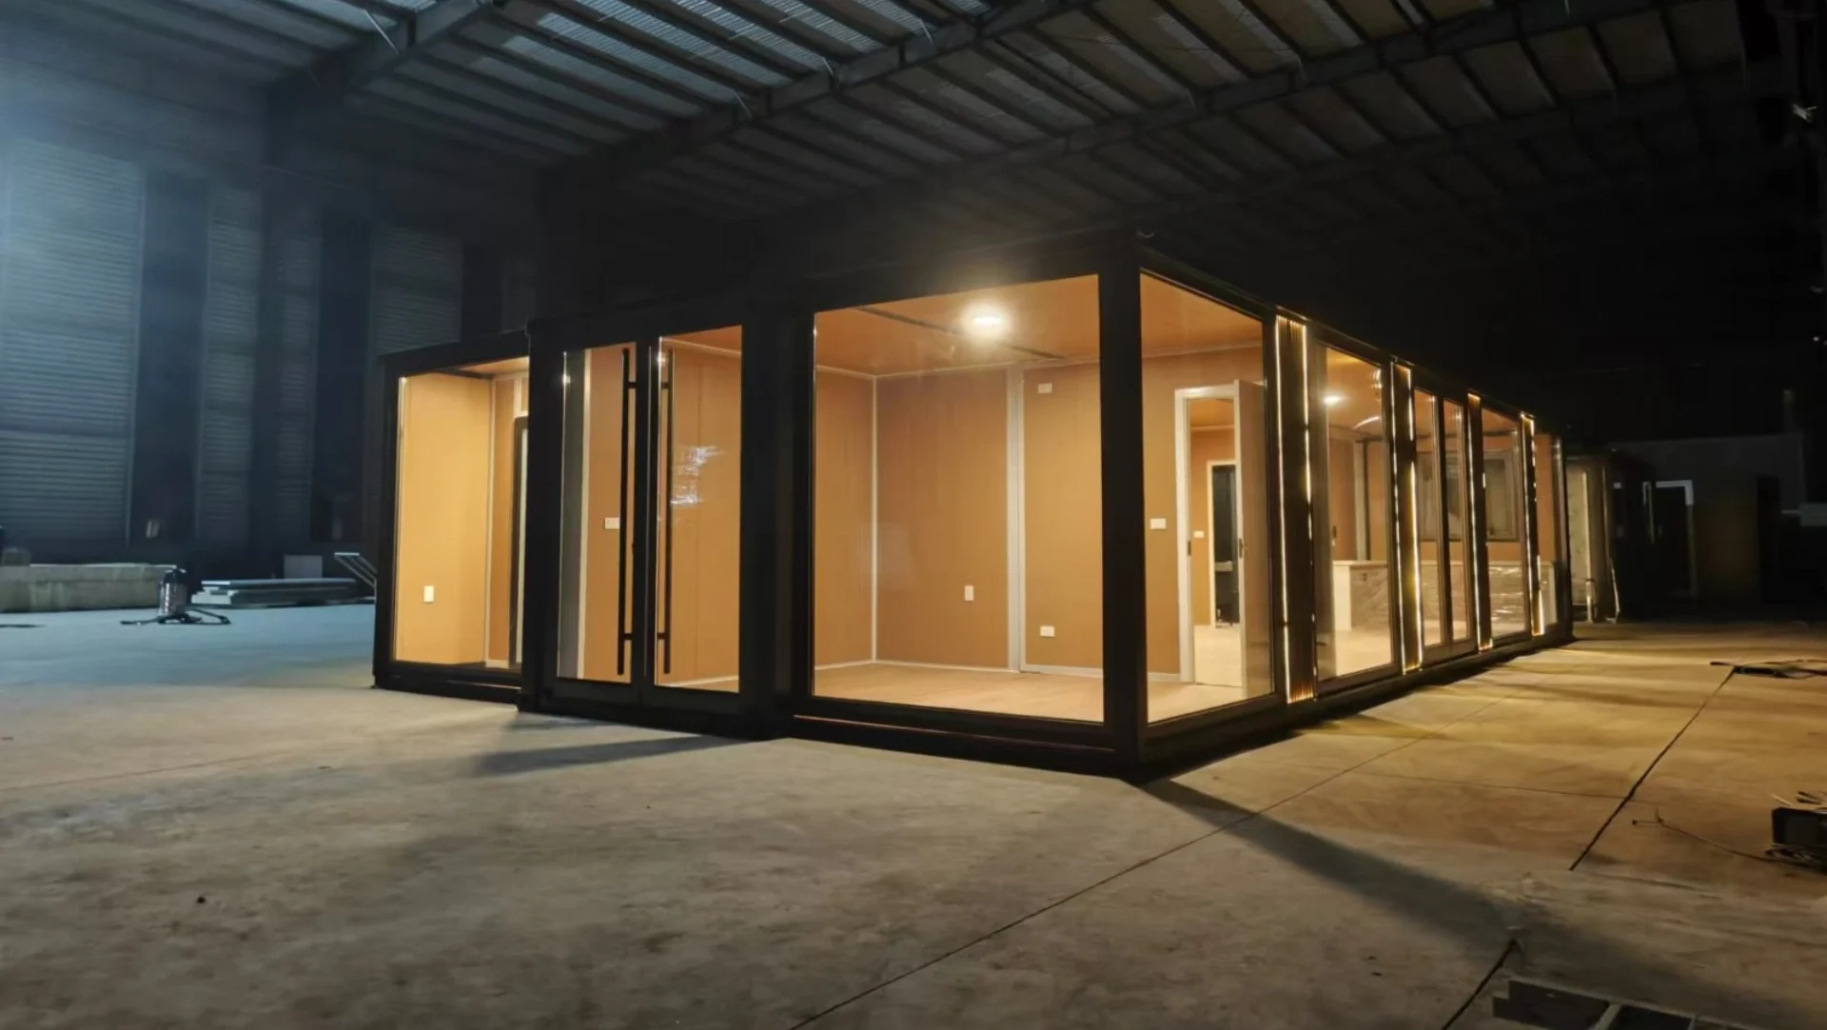
In a world where first impressions mean everything, your storefront needs to stop people in their tracks. Introducing the 40ft Deep Custom Edition Building—a purpose-built commercial powerhouse engineered for brands, entrepreneurs, and visionaries who refuse to blend in. With its jaw-dropping 2-sided full-view glass curtain wall, this isn’t just a shop—it’s a beacon. When dusk falls and the lights ignite, it transforms into a luminous, premium “commercial crystal box” that commands attention, sparks curiosity, and turns casual passersby into loyal customers.
Design: Where Transparency Meets Luxury
Forget the days of closed-off, forgettable storefronts. This building’s floor-to-ceiling, 2-sided glass curtain wall erases boundaries between inside and outside, creating a sense of openness that feels both exclusive and inviting. By day, it’s a sleek, modern silhouette; by night, it’s a glowing masterpiece—illuminated from within, casting a warm, magnetic glow that draws eyes like a magnet.
The extra-long 40ft depth isn’t just about size—it’s about possibility. Whether you’re curating a fashion boutique with curated racks, designing a high-end restaurant with intimate dining nooks, or building a brand showroom with interactive displays, this space adapts effortlessly. No more cramped corners or awkward layouts—just room to dream, design, and dazzle.
Engineering: Built for Commerce, Crafted to Impress
Under the surface, this commercial pod is a marvel of smart engineering:
- Full-view glass curtain wall: Premium, low-emissivity (Low-E) glass for clarity, insulation, and that “wow” factor.
- 40ft deep footprint: Maximizes square footage for retail, dining, or experiential spaces.
- Modular steel frame: Strong, durable, and ready for rapid on-site assembly (weeks, not months).
- Customizable interiors: From polished concrete to warm wood, tailor the space to your brand’s vibe.
Who Is This For?
- Retail Visionaries: Launch a boutique that feels like a gallery—where every product is spotlighted.
- F&B Entrepreneurs: Create a restaurant or café that’s as photogenic as it is delicious.
- Brand Storytellers: Build a showroom that immerses visitors in your story (think tech, art, or lifestyle brands).
- Pop-Up Pioneers: Test concepts, host events, or create temporary “destination” spaces with ease.
Why Choose This 40ft Deep Custom Commercial Pod?
- Traffic-Stopping Visibility: The glass curtain wall turns your store into a 24/7 billboard—visible day and night.
- Flexible Layouts: 40ft depth = endless configurations (boutique, restaurant, showroom, co-working + retail, etc.).
- Rapid Deployment: Factory-prefab, on-site assembly in weeks—get open faster, earn revenue sooner.
- Premium Aesthetic: Looks expensive, performs efficiently—attract high-end clients and justify premium pricing.
The Future of Retail Is Transparent
Traditional shops are closing, but experiential, visible, and immersive spaces are thriving. This 40ft Deep Custom Commercial Pod isn’t just a building—it’s a traffic magnet, a brand amplifier, and a profit engine. Whether you’re in a bustling city center, a suburban strip mall, or a trendy arts district, this glowing crystal box will make your business impossible to ignore.
Ready to turn your street corner into a destination? Explore the 40ft Deep Custom Edition Commercial Building—where transparency, luxury, and commerce collide. Because in retail, the best way to sell is to shine.
(SEO Keywords: 40ft commercial container building, full-view glass curtain wall storefront, custom retail pod, modular commercial space, glowing crystal box shop, 40ft deep retail container, high-end boutique container, brand showroom pod, pop-up commercial building, transparent storefront design)
Break through traditional dilemmas
With urbanization accelerating and personalized demands surging, traditional construction models face high costs, long construction periods, and rigid layouts. Expandable container houses, an innovative prefabricated solution, leverage their lightweight benefits to revolutionize modern living and commercial spaces.
Reshape the aesthetics of life
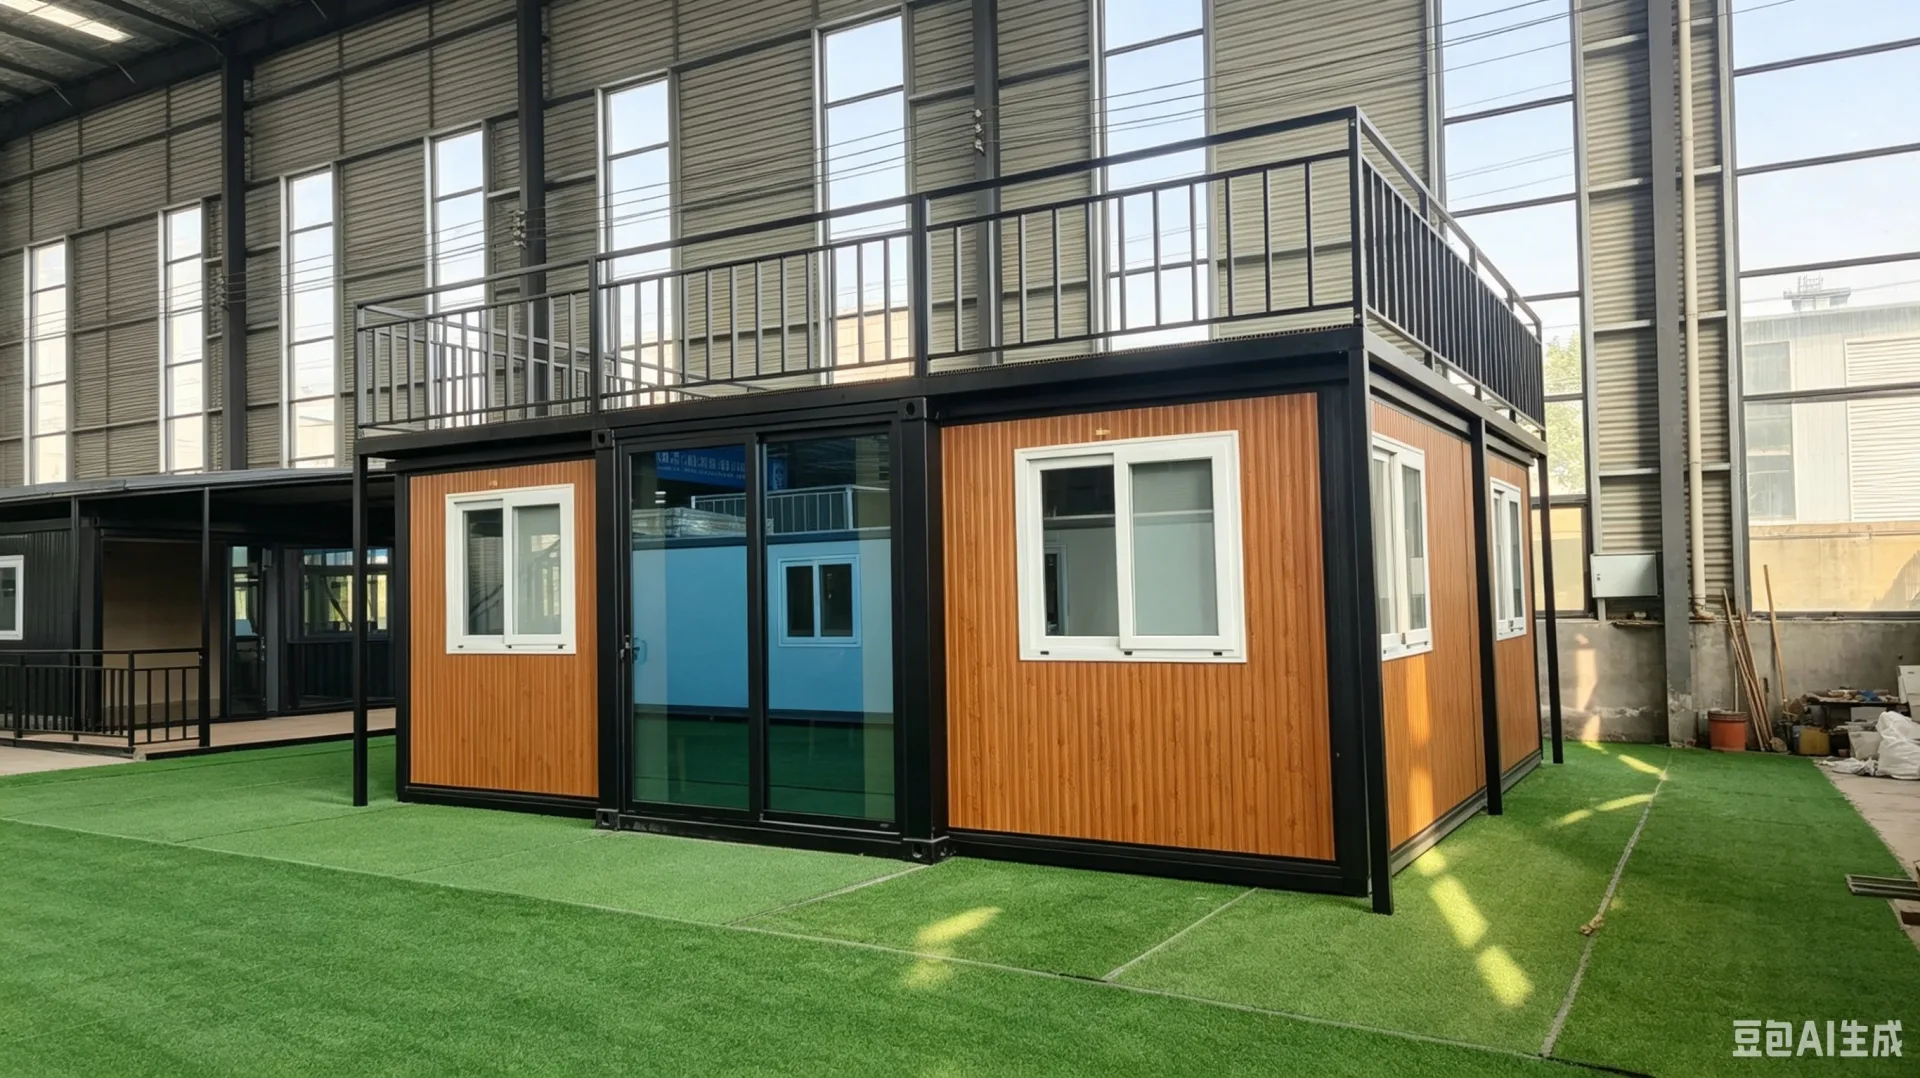
It's not just a living unit, but a symbiosis of environmental friendliness, efficiency, and design. Through high - end customization and expandable structures, diverse scenarios from cozy homes to high - end commercial showrooms can be built within weeks. Space is tailored to needs, and life is beautified by design.
Abundant housing configurations
Houses are divided into basic, deluxe and flagship versions according to configurations. From floor materials to roof structures, from kitchen cabinet materials to bathroom systems, from entrance doors to aluminum alloy windows. The configuration differences of the houses and the wide price range will provide you with a clear purchasing perspective and help you make a wise decision in housing investment.
🏠 The house supports highly customized indoor and outdoor designs.
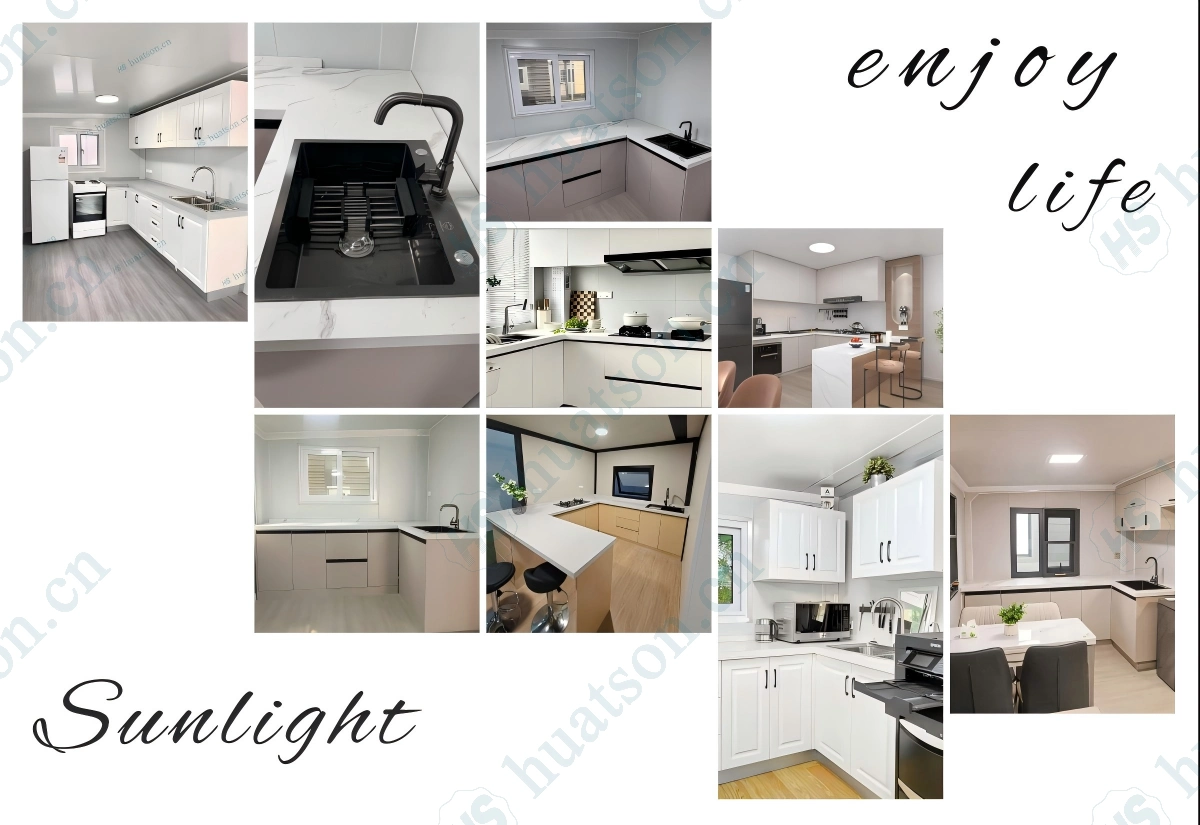
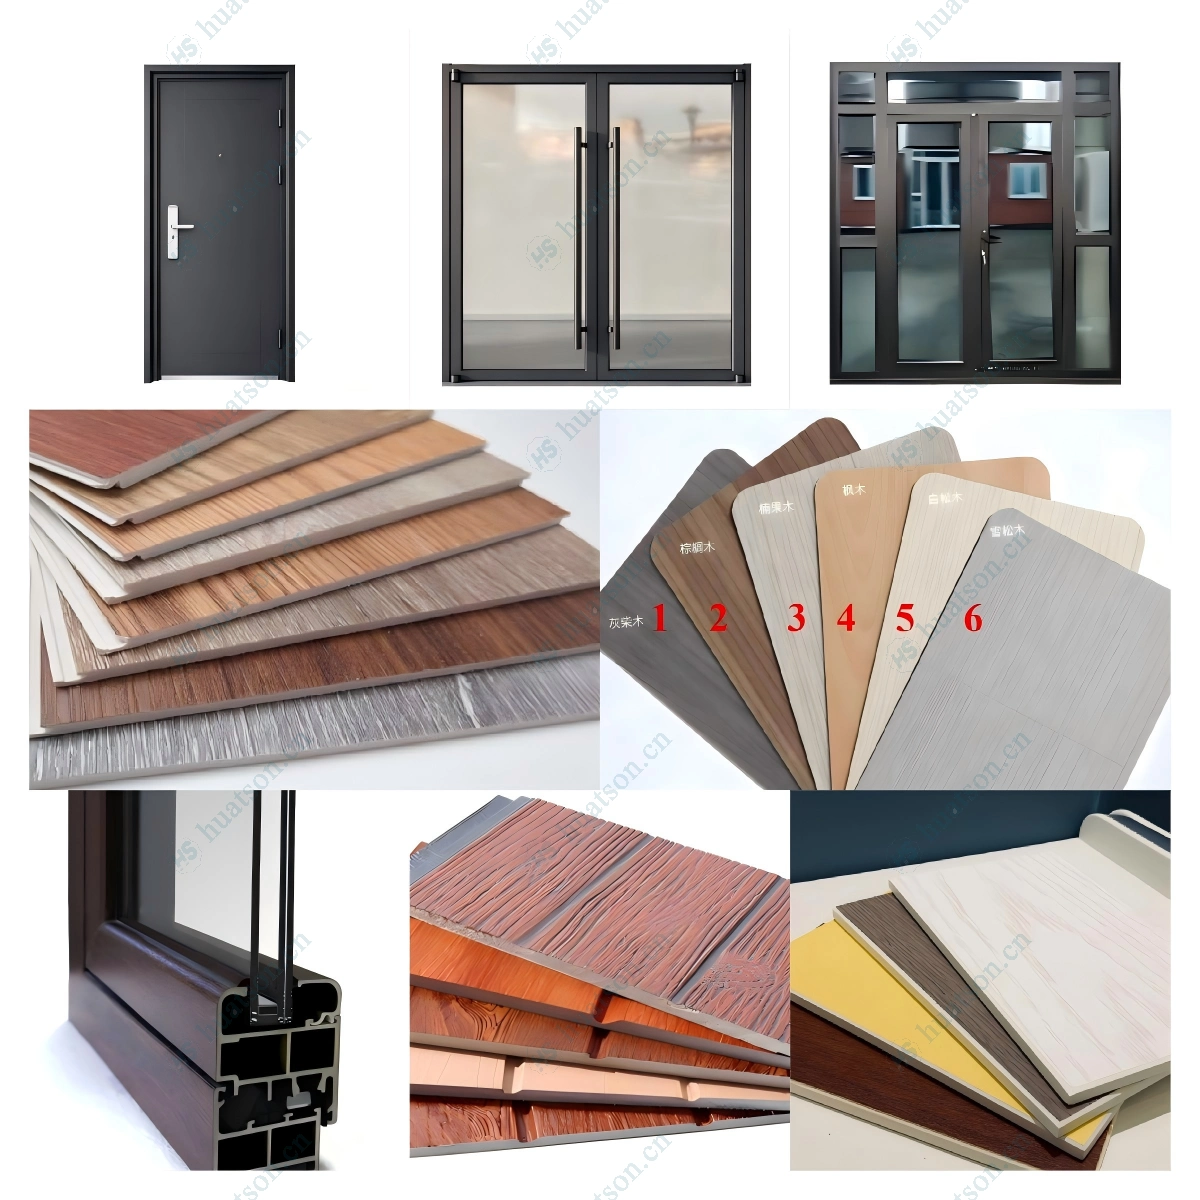
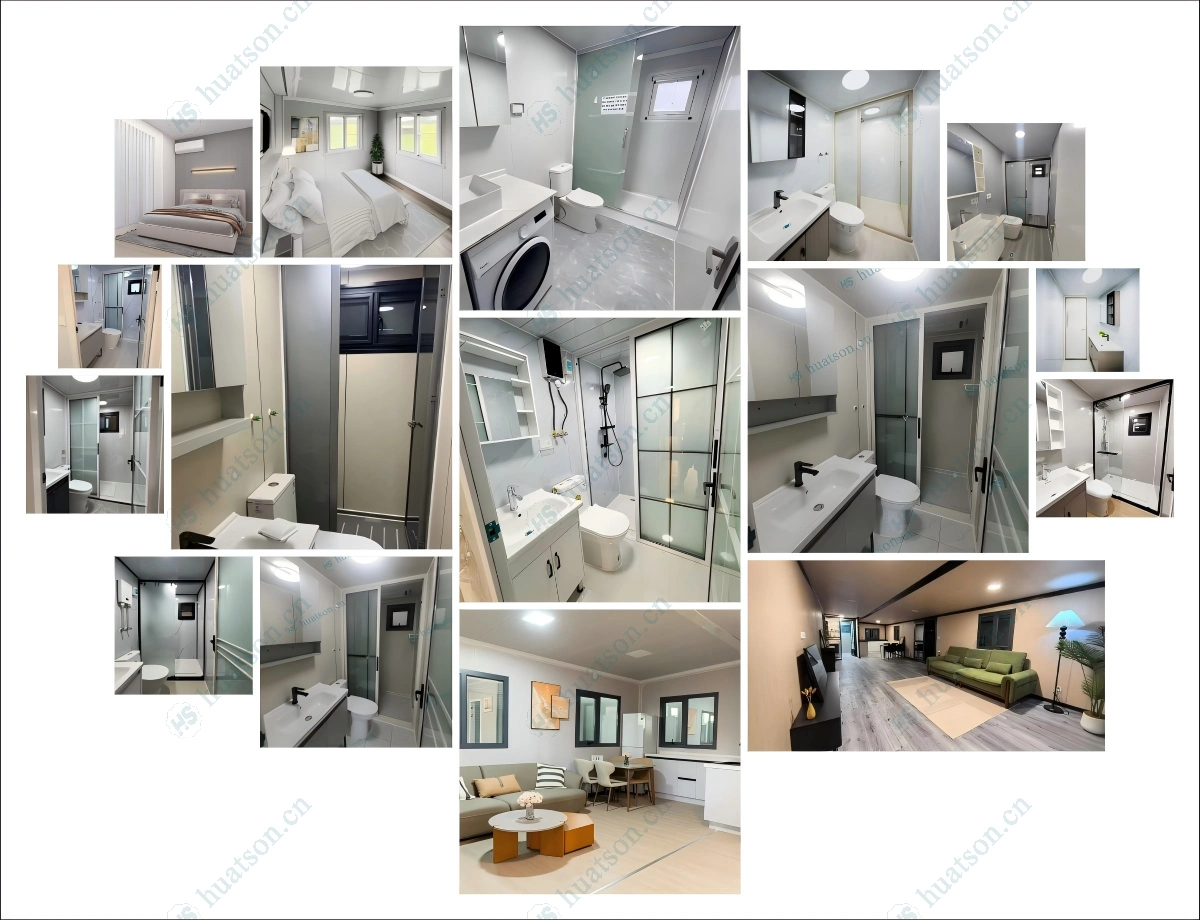
🏠 The indoor layout can be customized arbitrarily according to your needs.
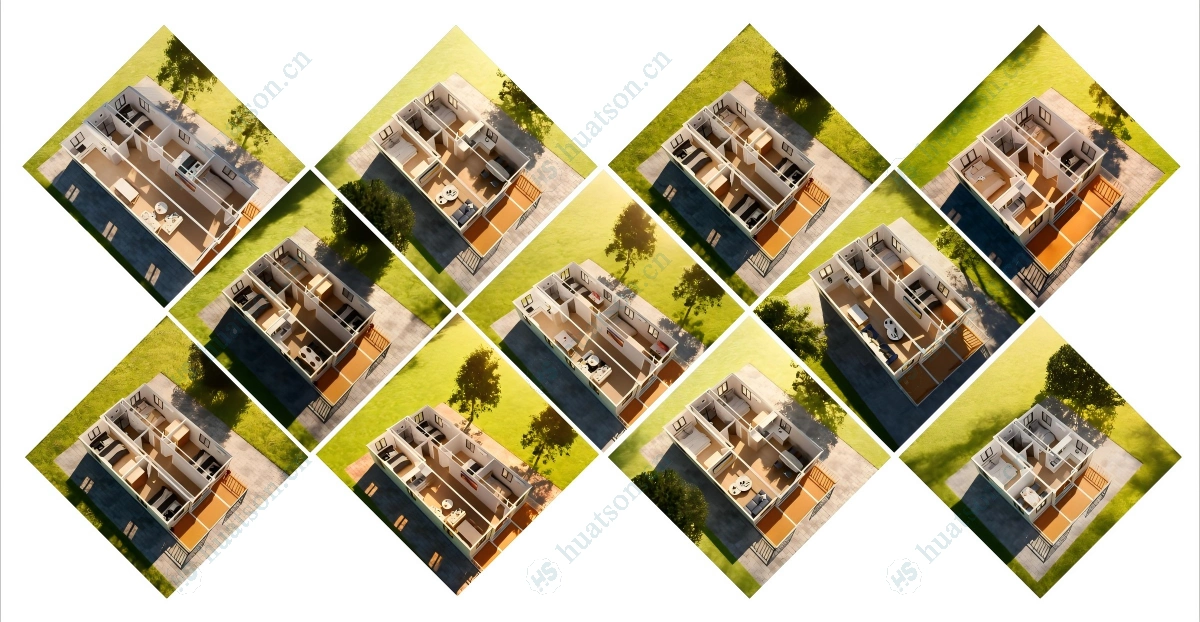
🏠 Key Features
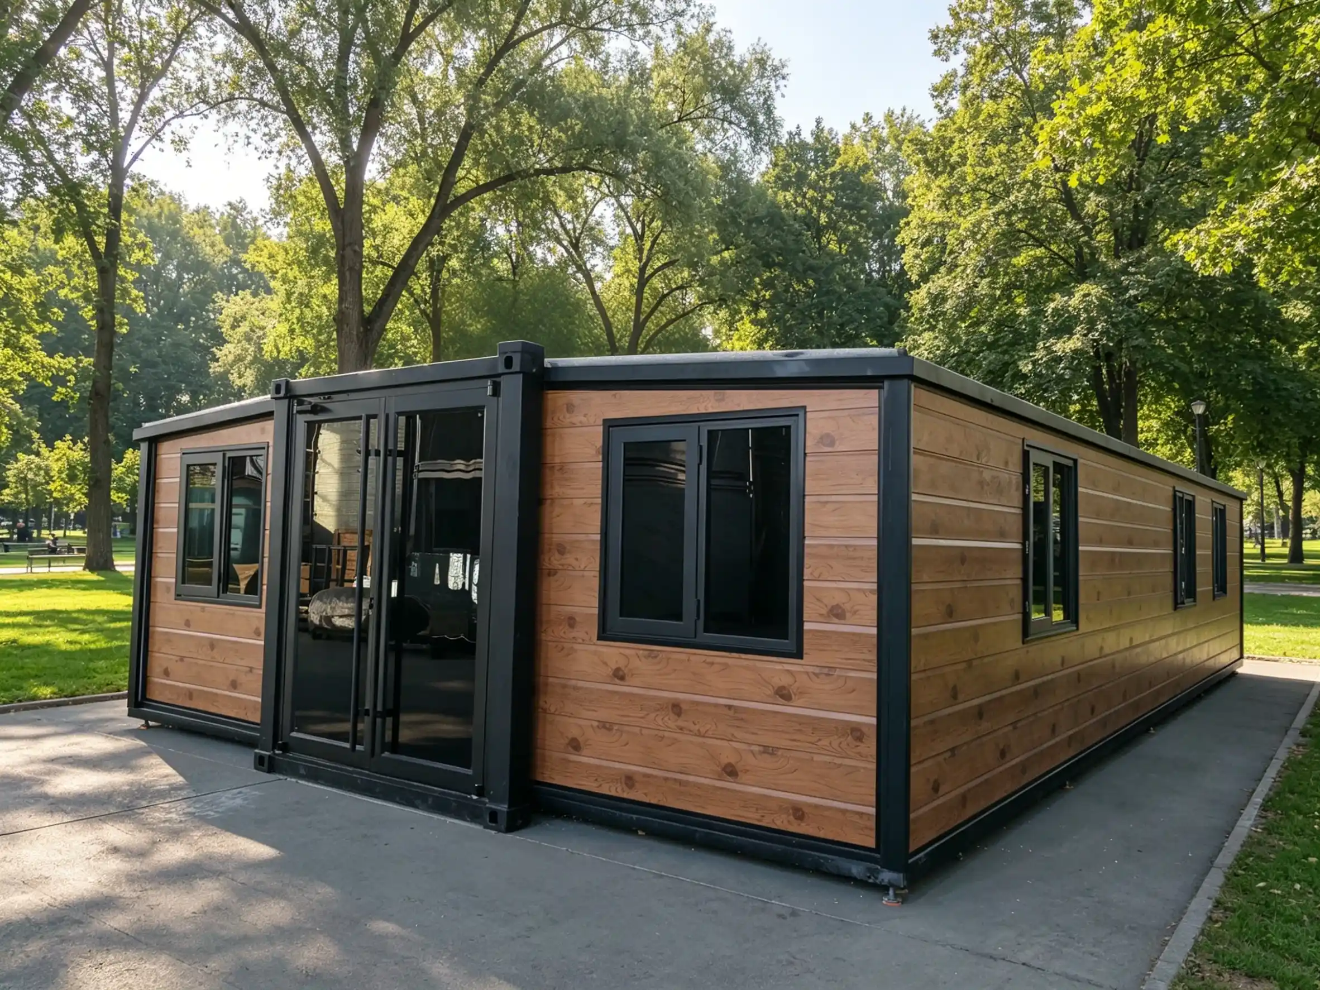
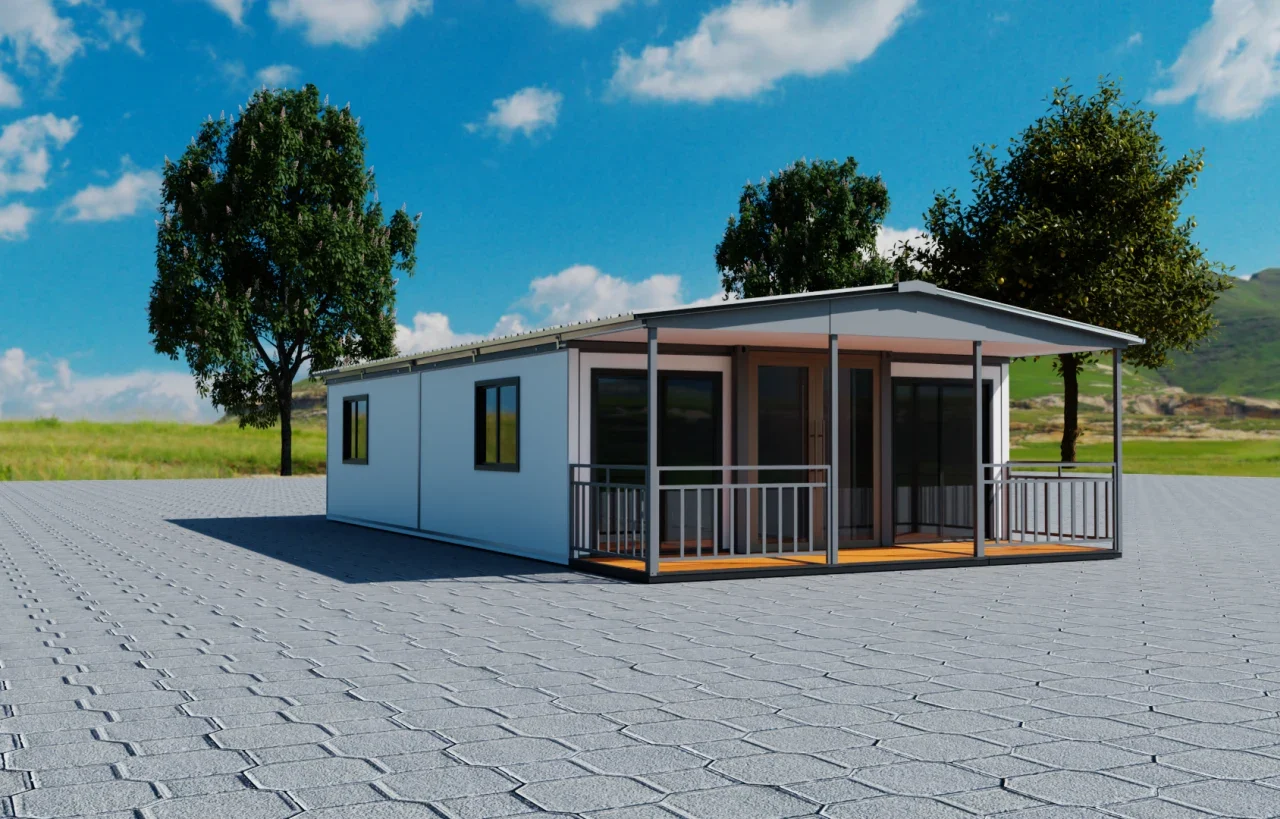
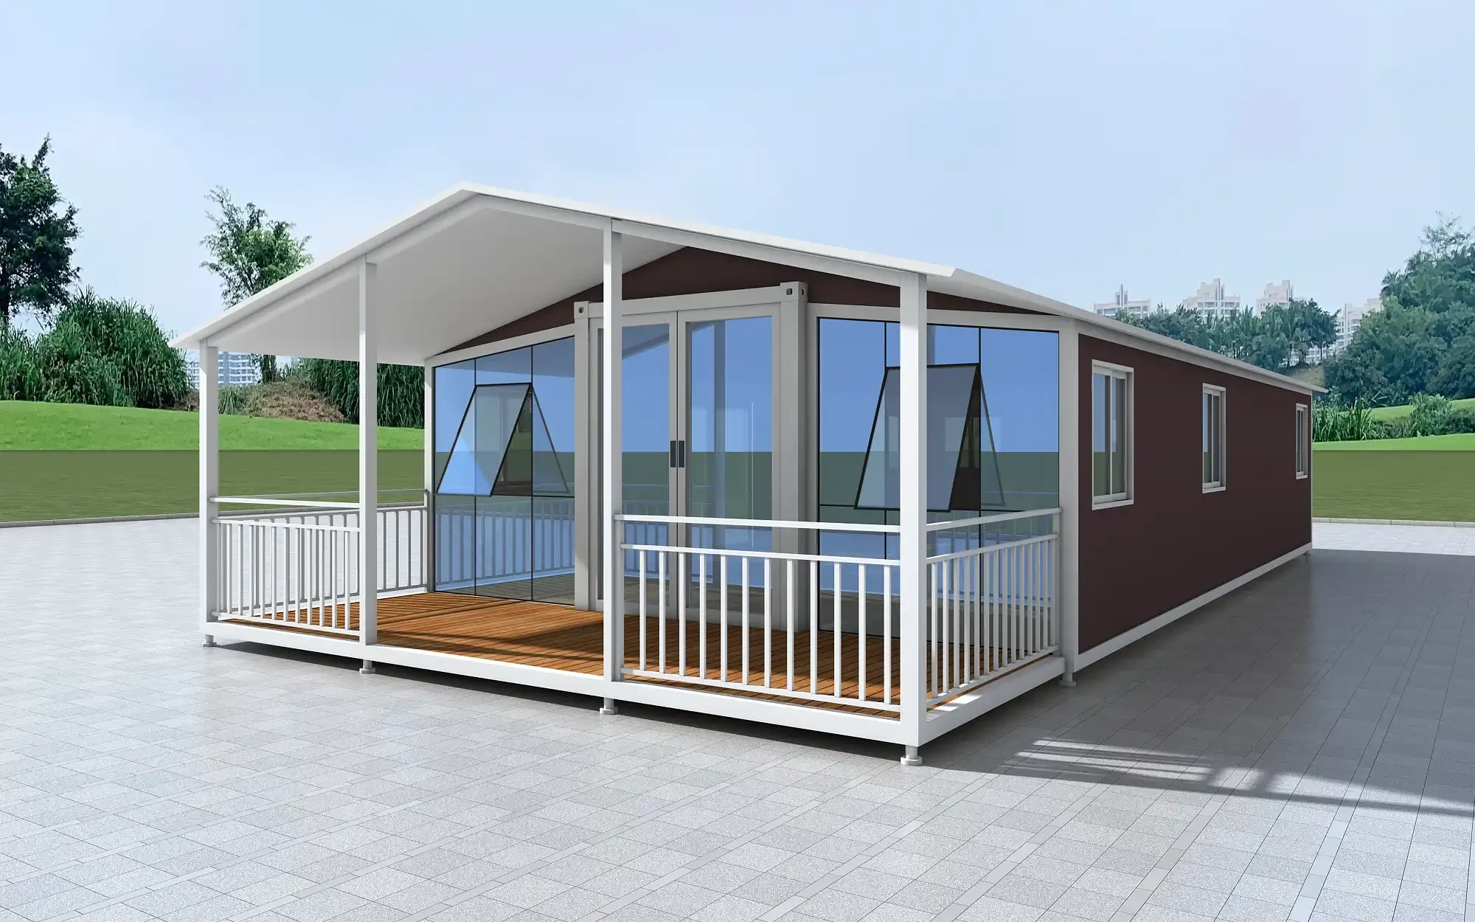
🟦Expandable Design – The space of the house expands three times after unfolding.The expanded area of a 20 - foot house is 37 square meters.The expanded area of a 30 - foot house is 57 square meters.The expanded area of a 40 - foot house is 74 square meters.
🟦Fast Installation – 90% pre-assembled in factory; 4–6 people can unfold and set up in 30–60 minutes,
🟦Durable Structure – Q235/Q355 galvanized steel frame,corrosion-resistant, wind load ≥120km/h, seismic resistance Grade 10+.
🟦Thermal & Sound Insulation – 75mm EPS sandwich wall panels + insulated roof system for all-climate comfort.
🟦Move‑in Ready – Pre-installed electrical wiring (EUR/AU/US/UK standard optional), plumbing rough-ins, LED lighting, PVC/SPC flooring.
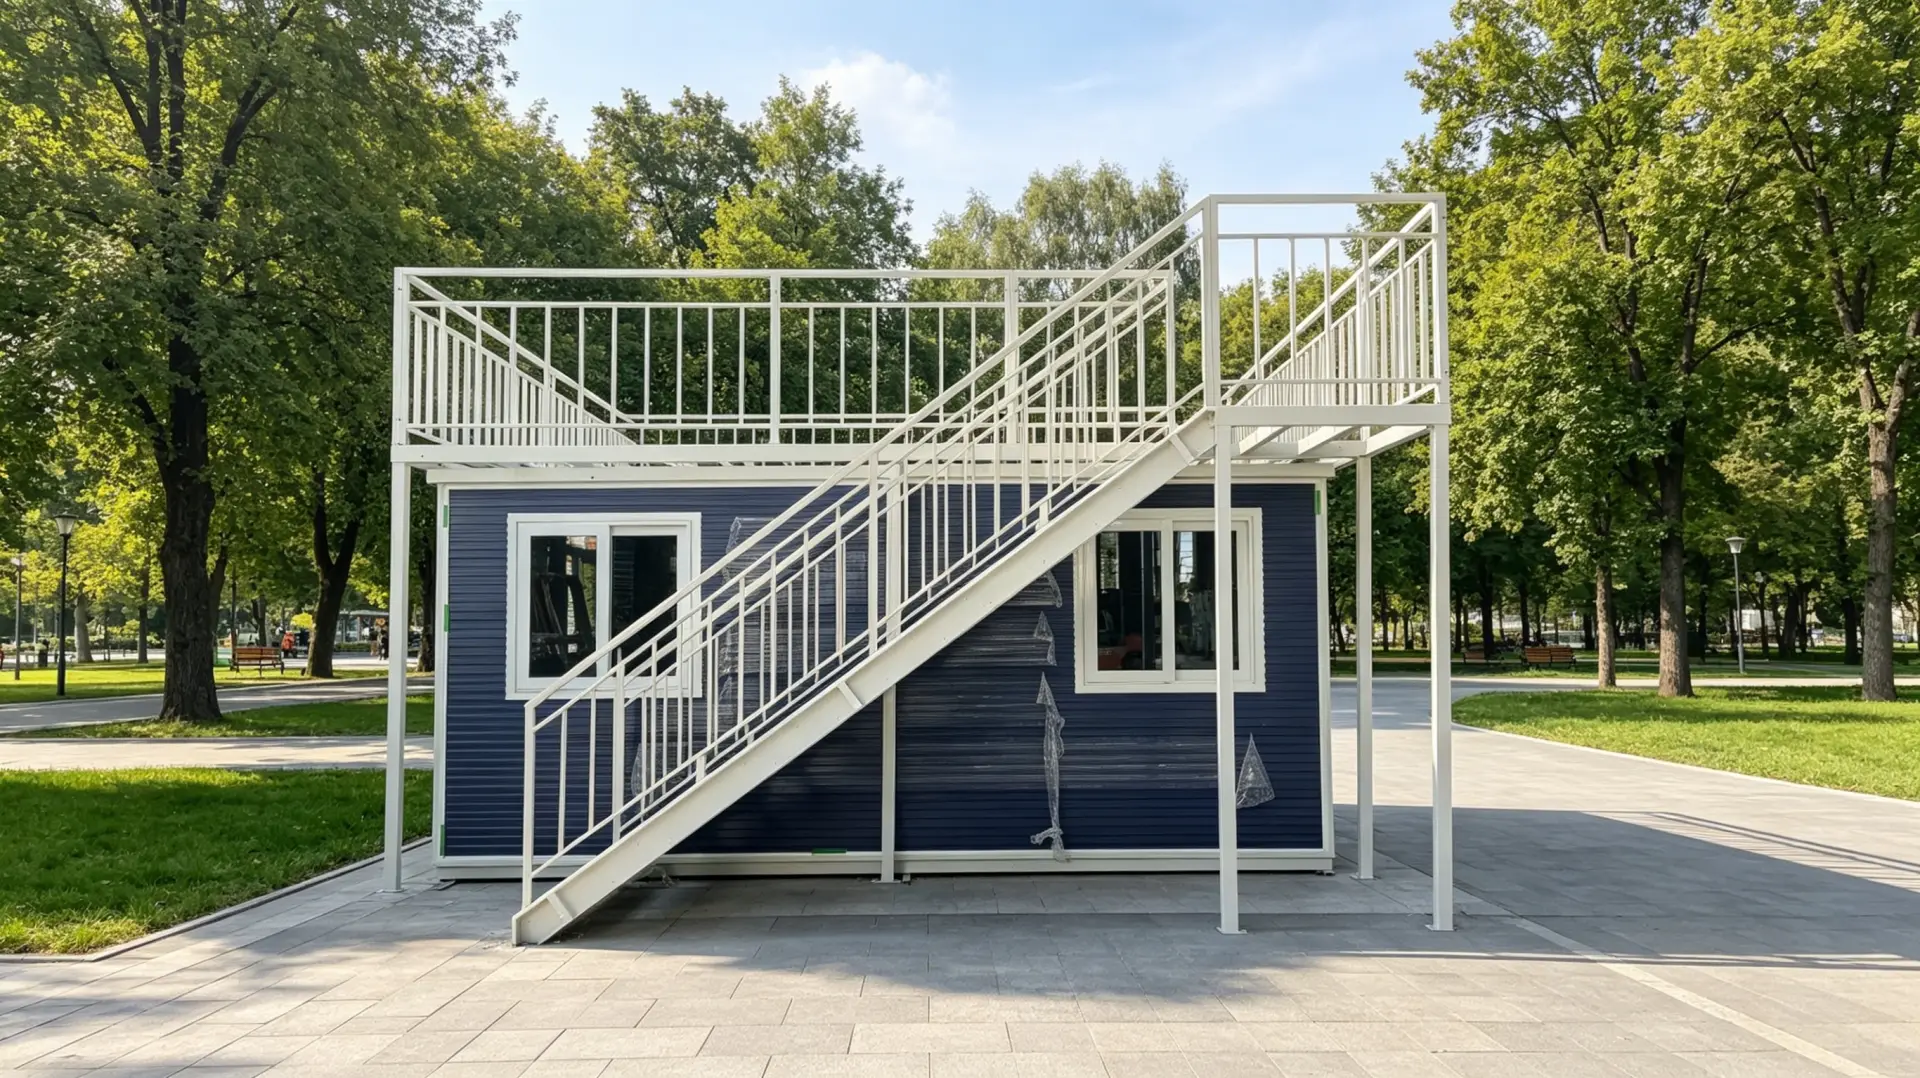
🟦Fully Customizable – Layout (1–5 bedrooms), kitchen & bathroom configuration, exterior cladding, window/door styles, and color schemes available.
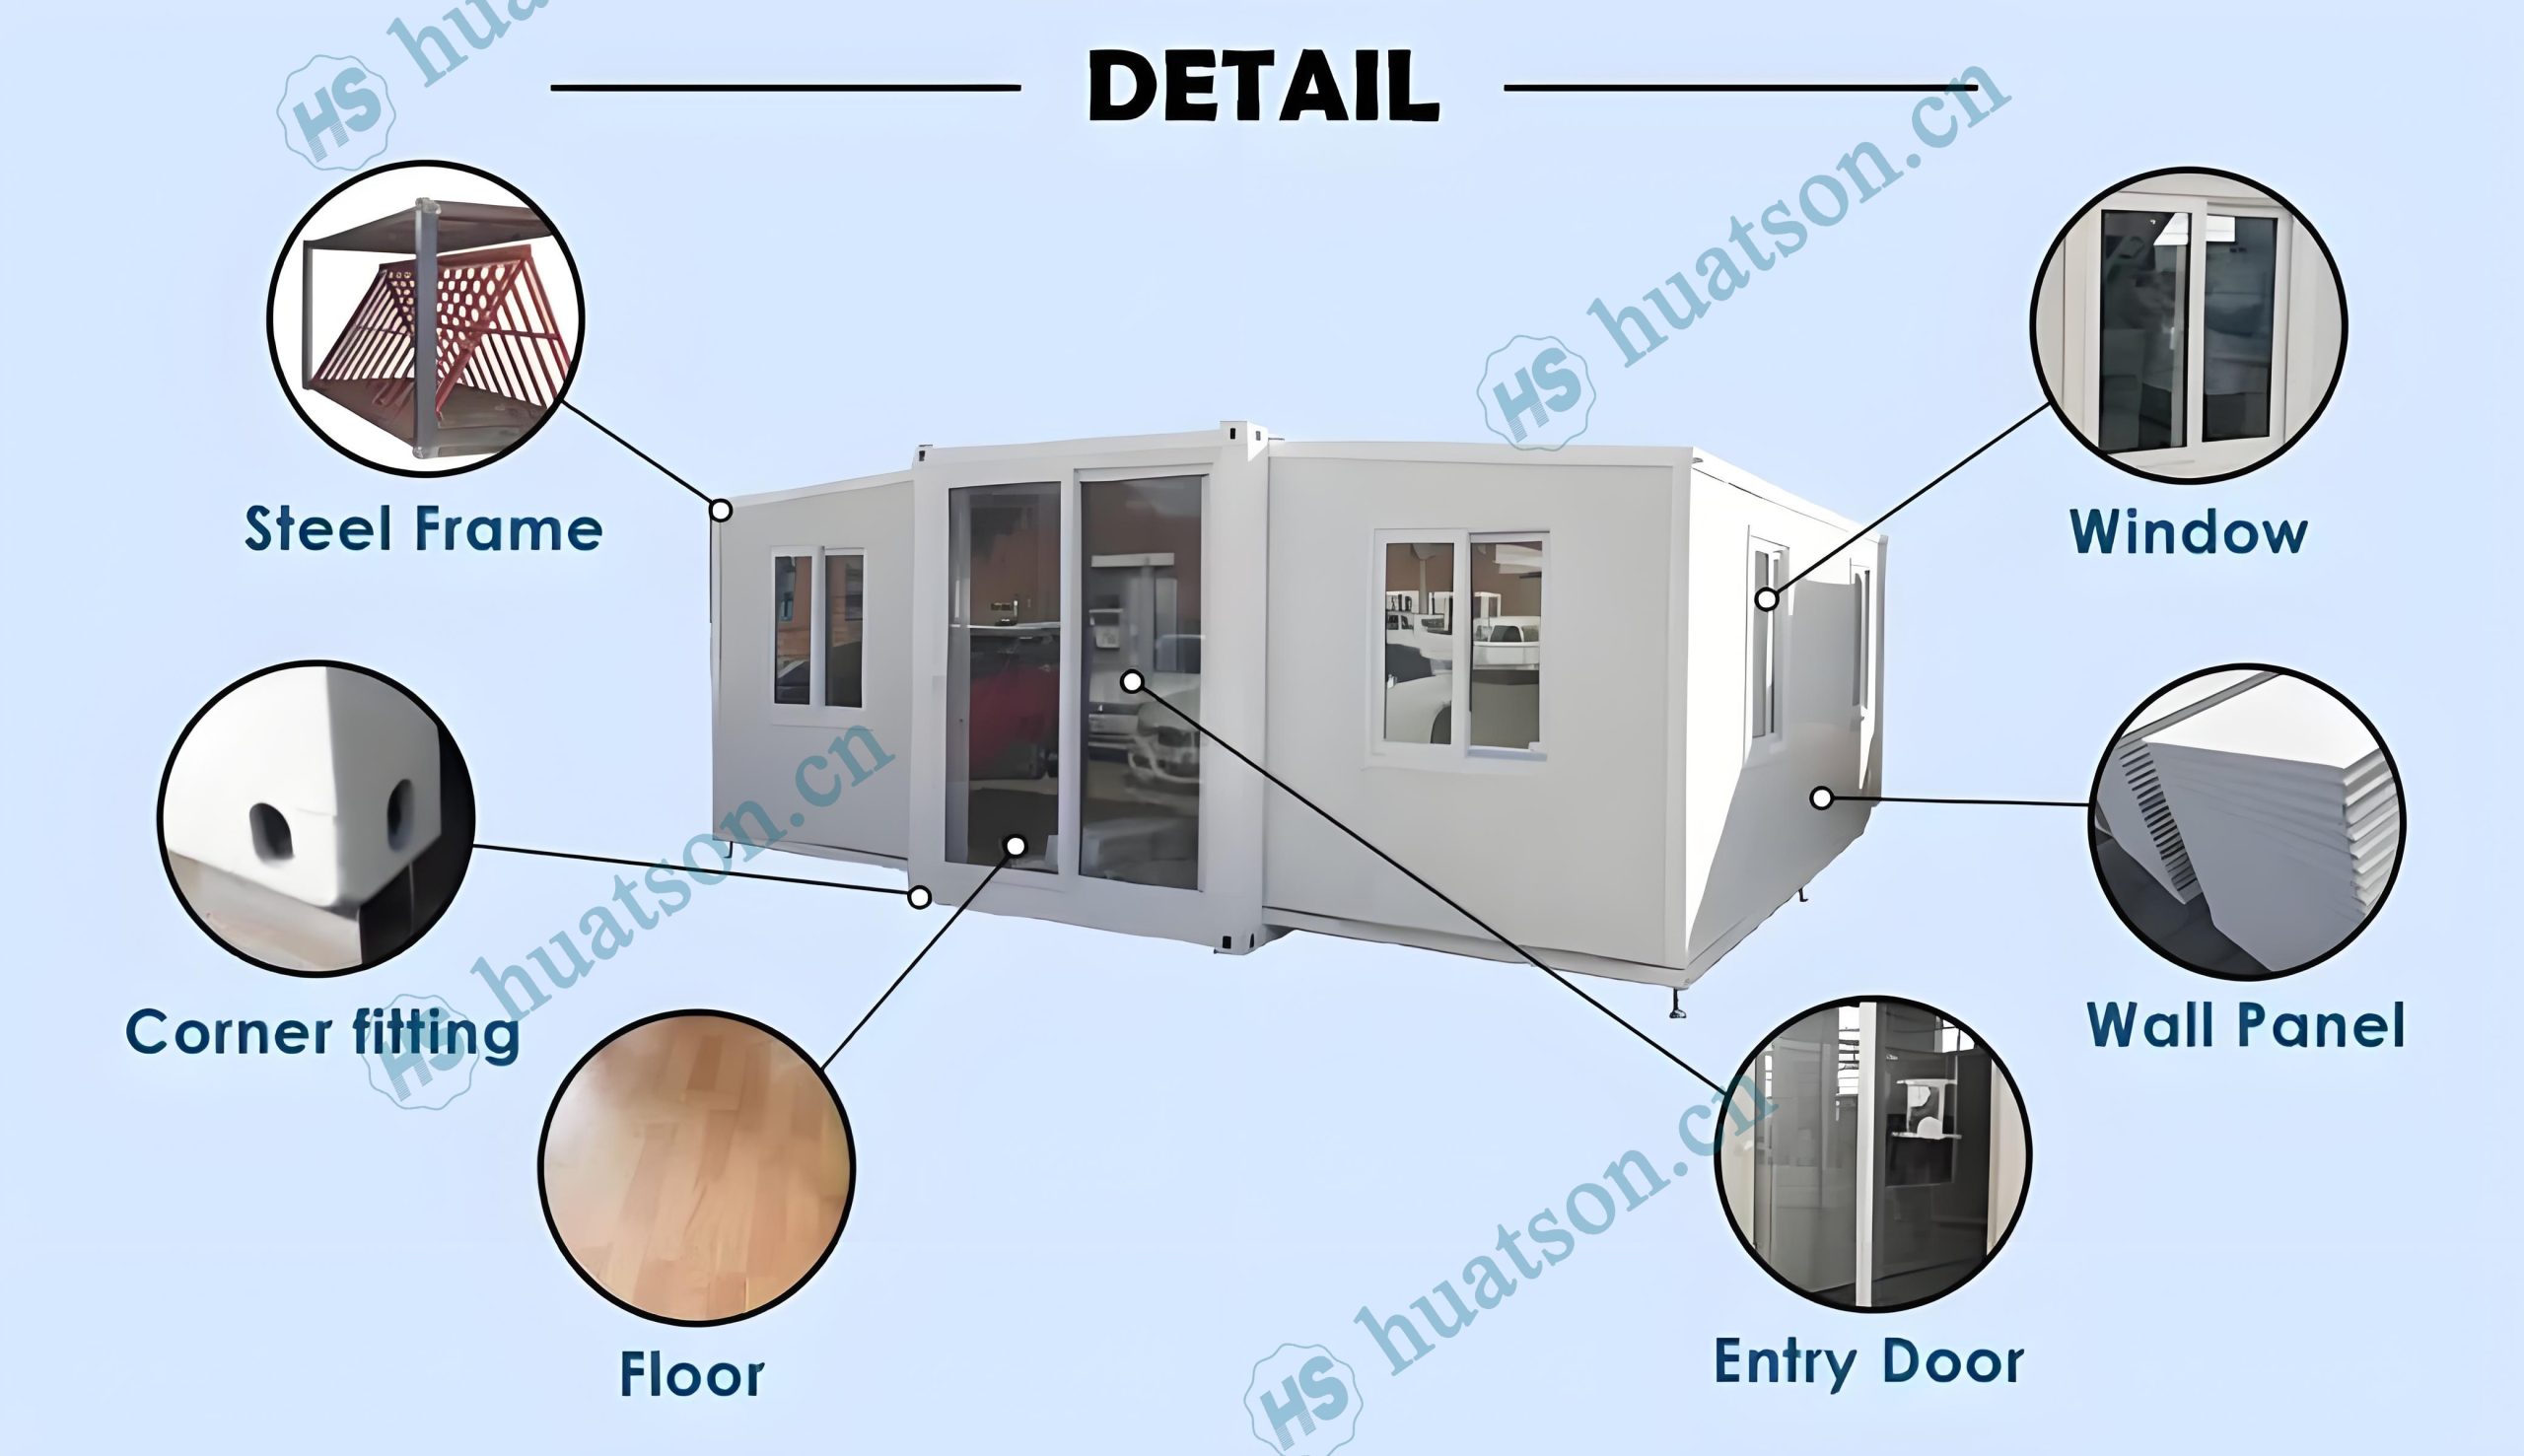
⚠️ Addressing Your Concerns
🚛 Complex Logistics & High Shipping Costs?
Foldable design fits standard 40HQ containers, avoiding over‑width fees and simplifying global delivery.
🕒 Lengthy Construction & Labor Shortages?
90% factory pre‑assembly allows installation within 30–60 minutes using basic tools.
🏗️ Durability & Structural Risks?
Heavy‑duty galvanized steel frame and certified insulation ensure 30 years of reliable use.
📦 Inconsistent Quality?
ISO‑based quality control with material test reports and pre‑shipment inspections.
🛠️ No Installation Support?
Detailed installation videos and remote technical support included.
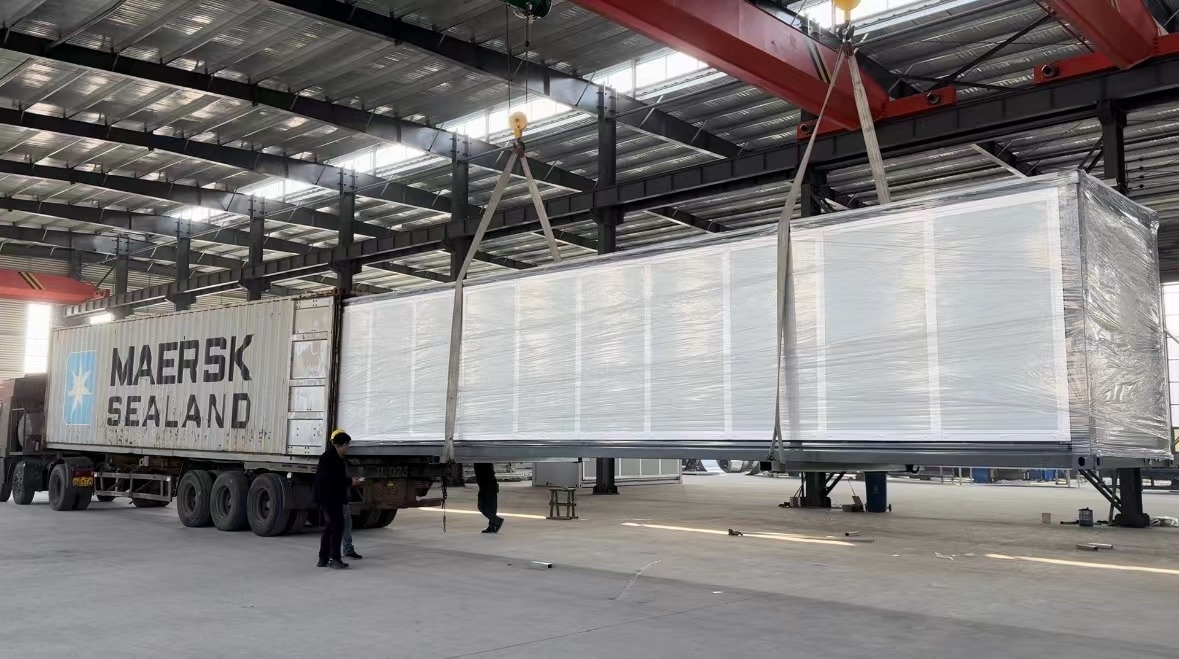
🤝 Why Choose Us
✔ Manufacturer‑direct pricing
✔ Strict QC & pre‑shipment inspection
✔ Custom layout & finish design support
✔ Global shipping & documentation assistance
✔ Installation guidance & after‑sales support
📩 Contact Us
Need a custom layout or official quotation?
Contact us today to receive a free floor plan proposal and competitive factory price.

Email:jackchen_hsh@hotmail.com
WhatsApp:+86 19157130261
Email:summer260203@Gmail.com
WhatsApp:+86 13810520834