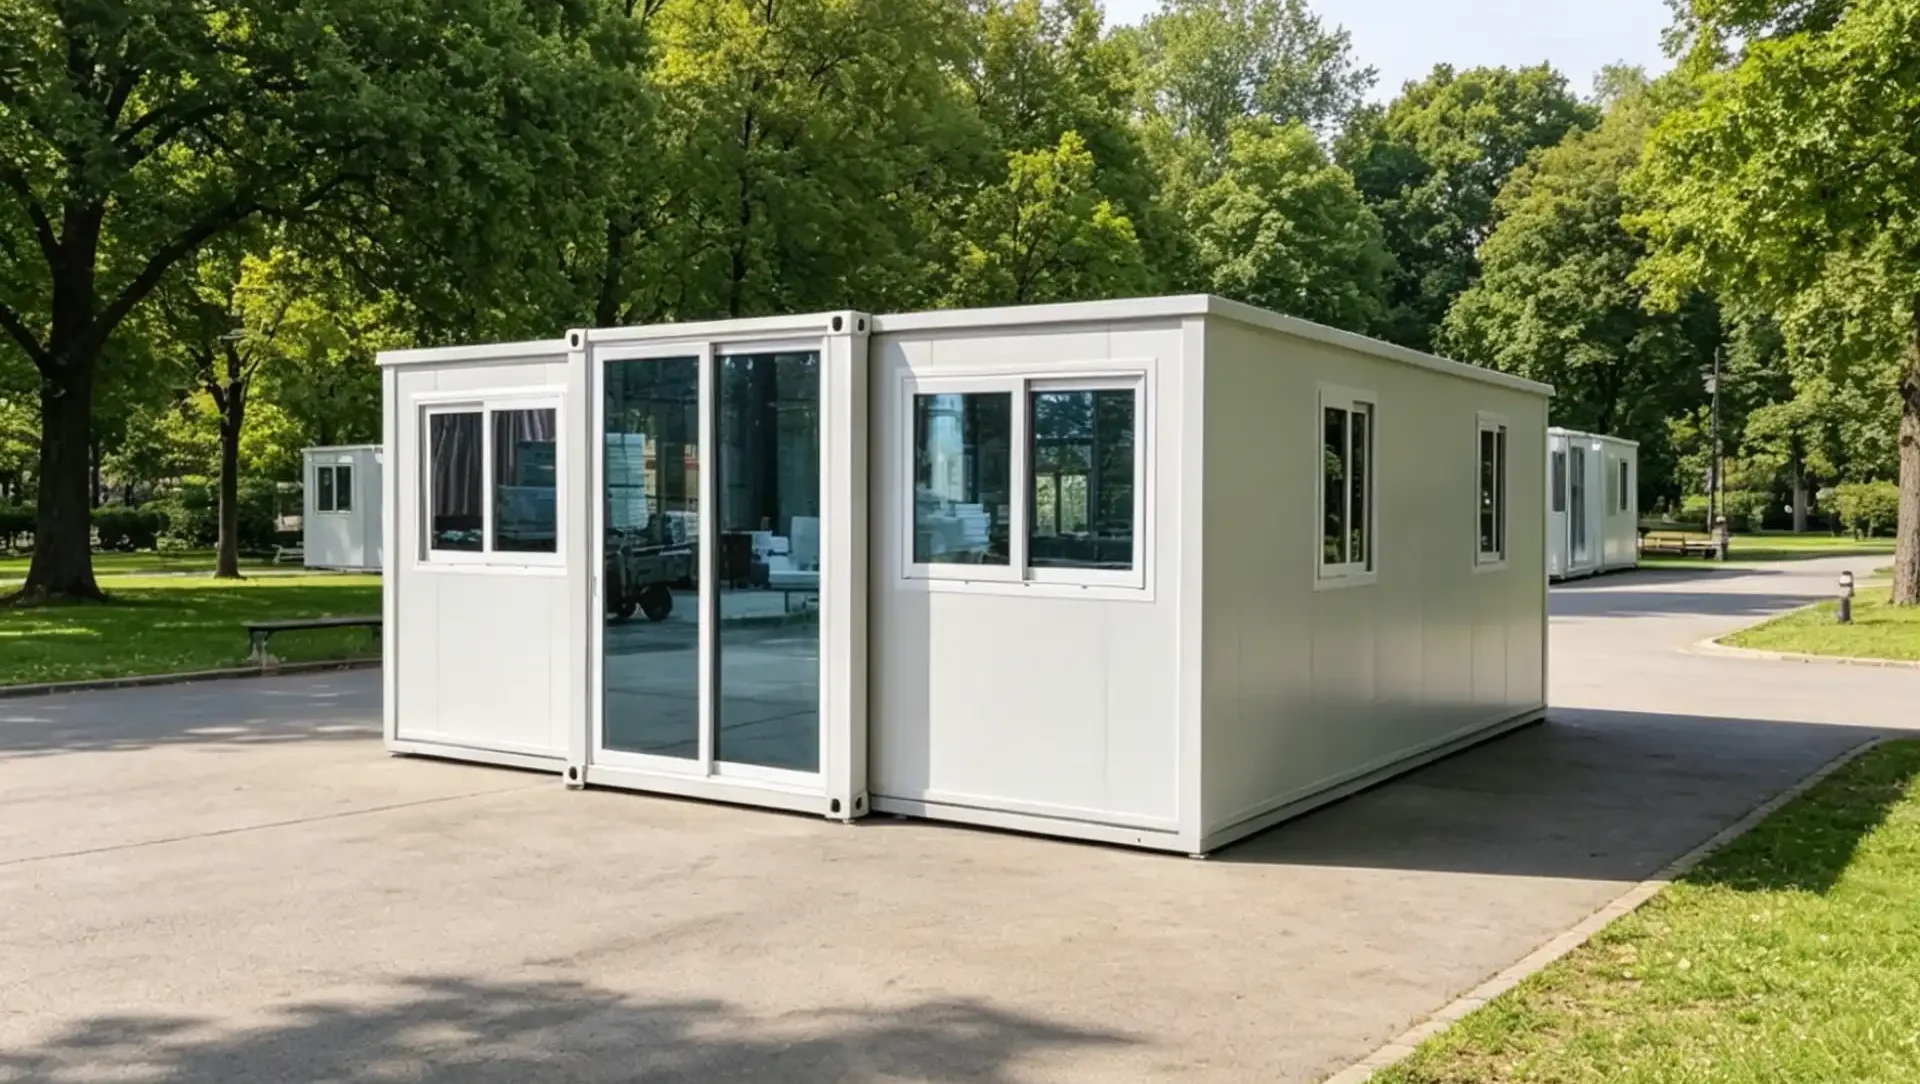

Premium houses crafted by Huatson
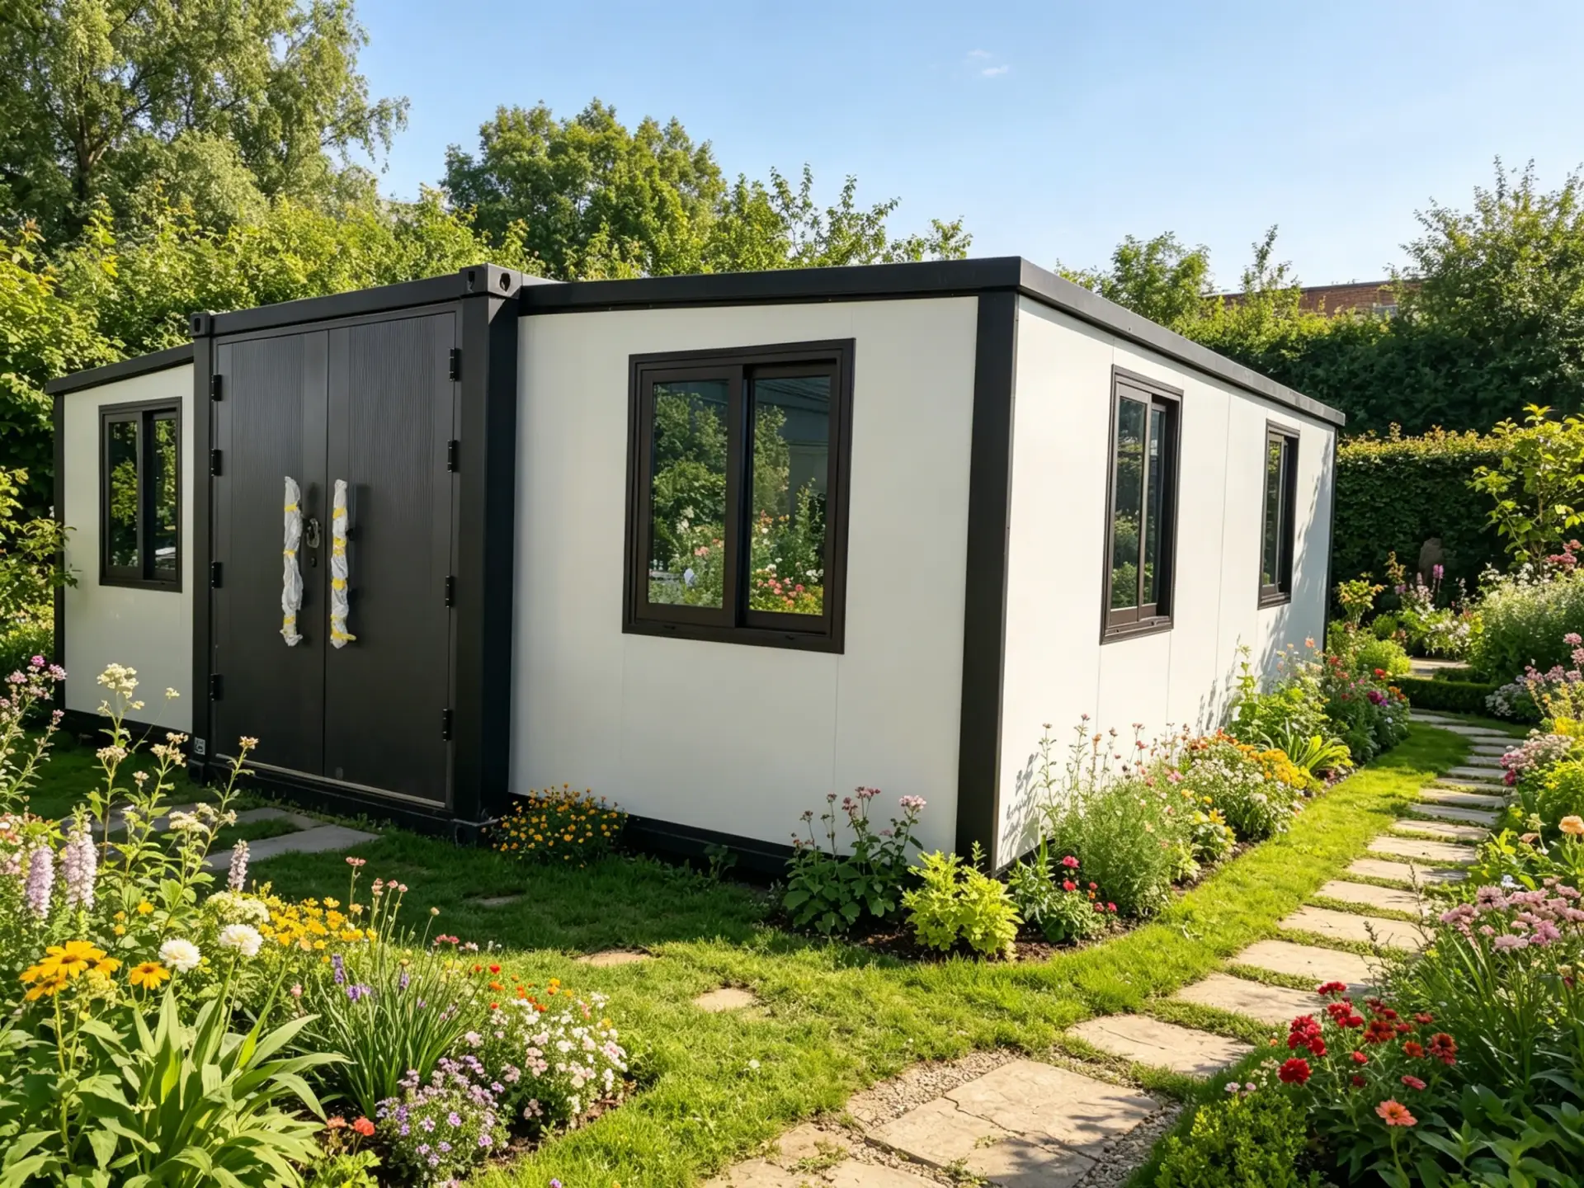
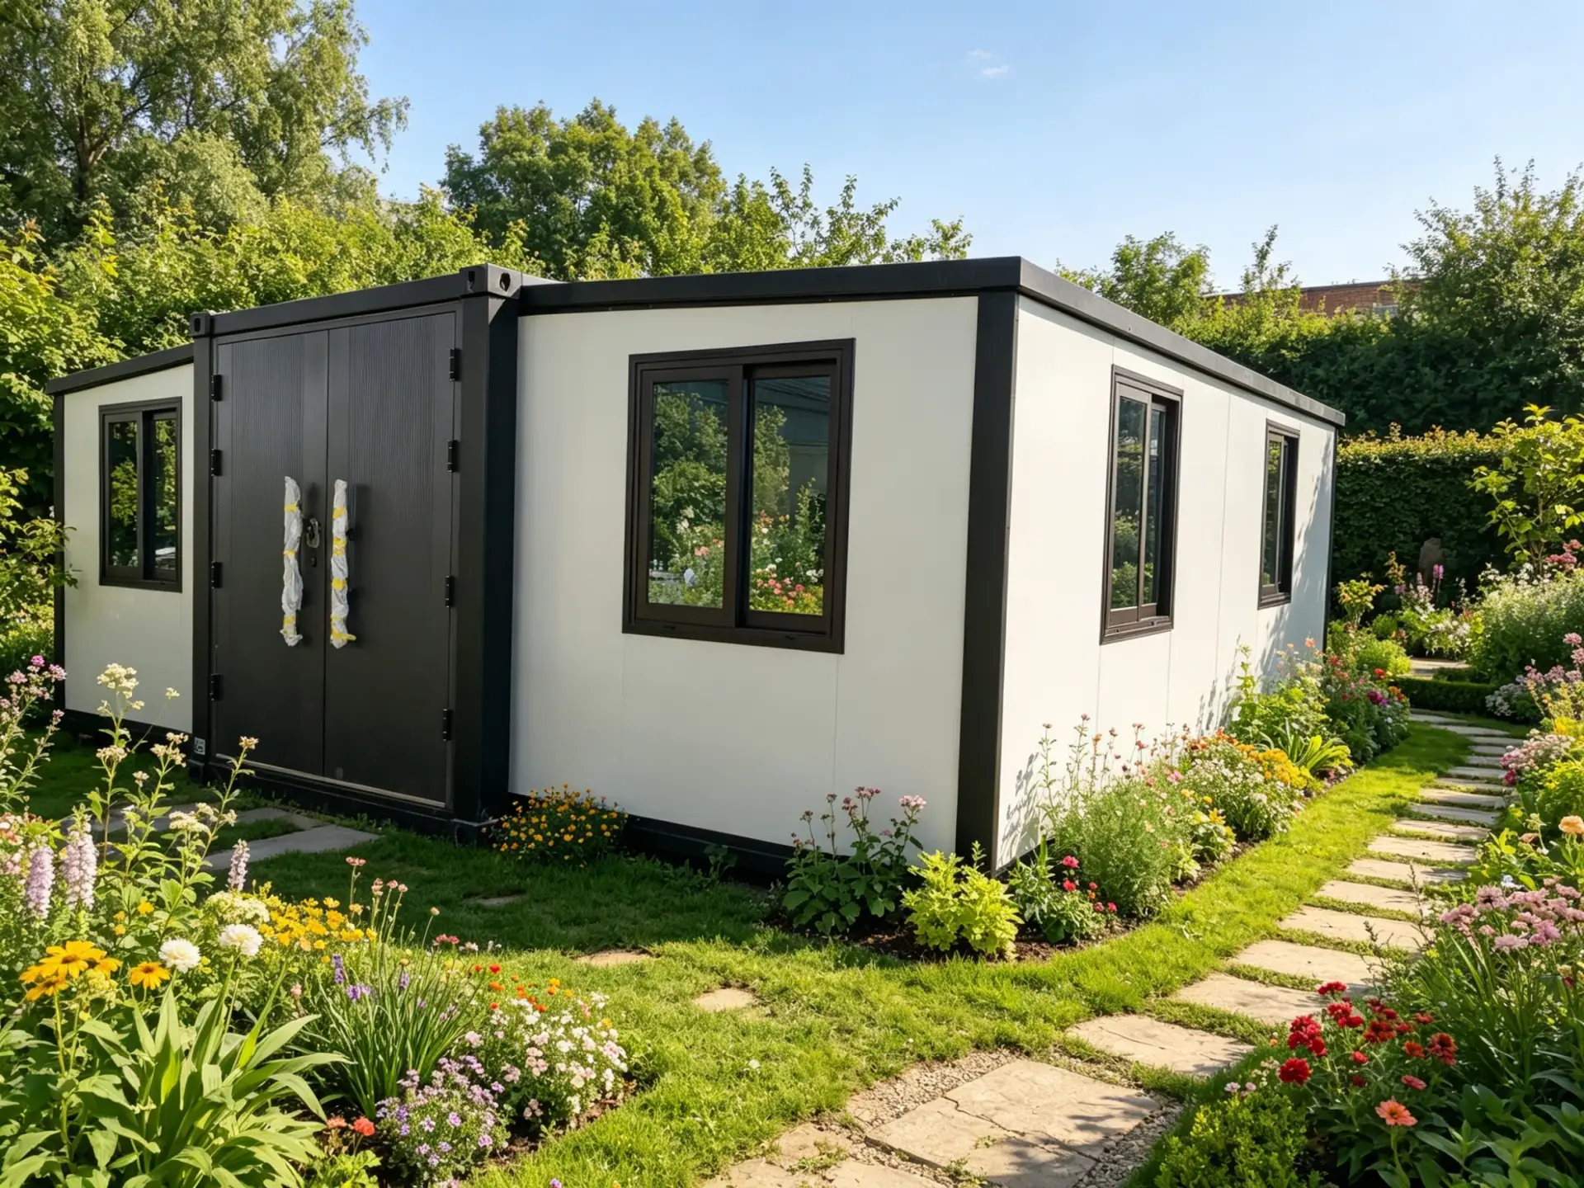
20FT Basic Edition Container House: Bespoke Black-and-White Elegance in a Lush Garden Sanctuary
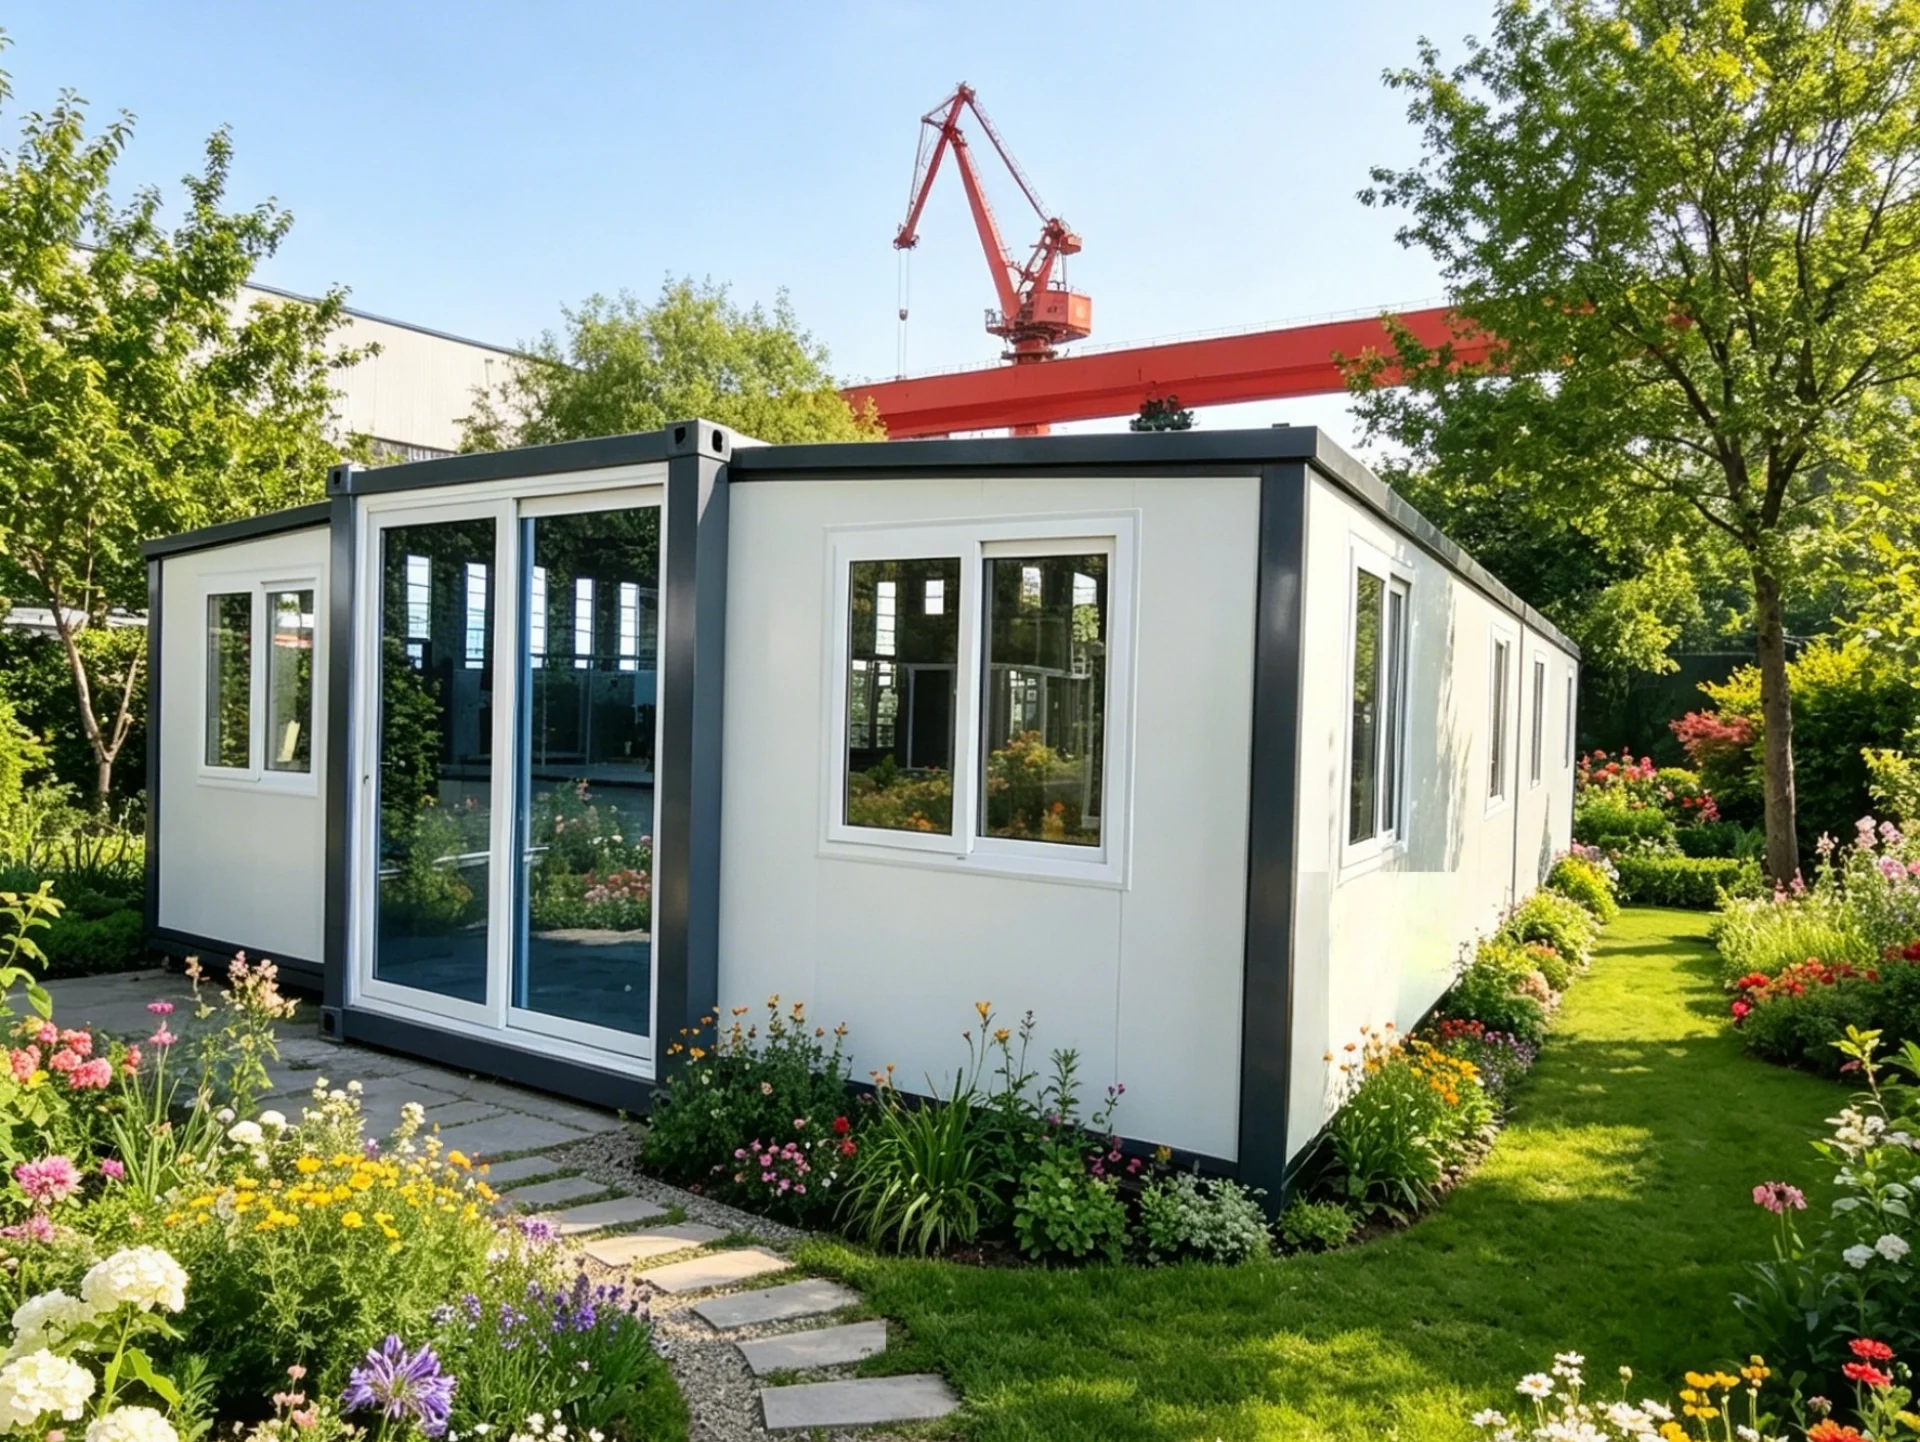
In the realm of prefabricated architecture, customization is the ultimate expression of personal style—and this 20FT Basic Edition Container House is a shining example. Crafted as a meticulously tailored masterpiece for our client, it transforms a compact 37m² footprint into a luminous, secure, and deeply inviting retreat, perfectly nestled within a verdant private garden.
1. Exterior: Timeless Black-and-White, Garden-Ready Impact
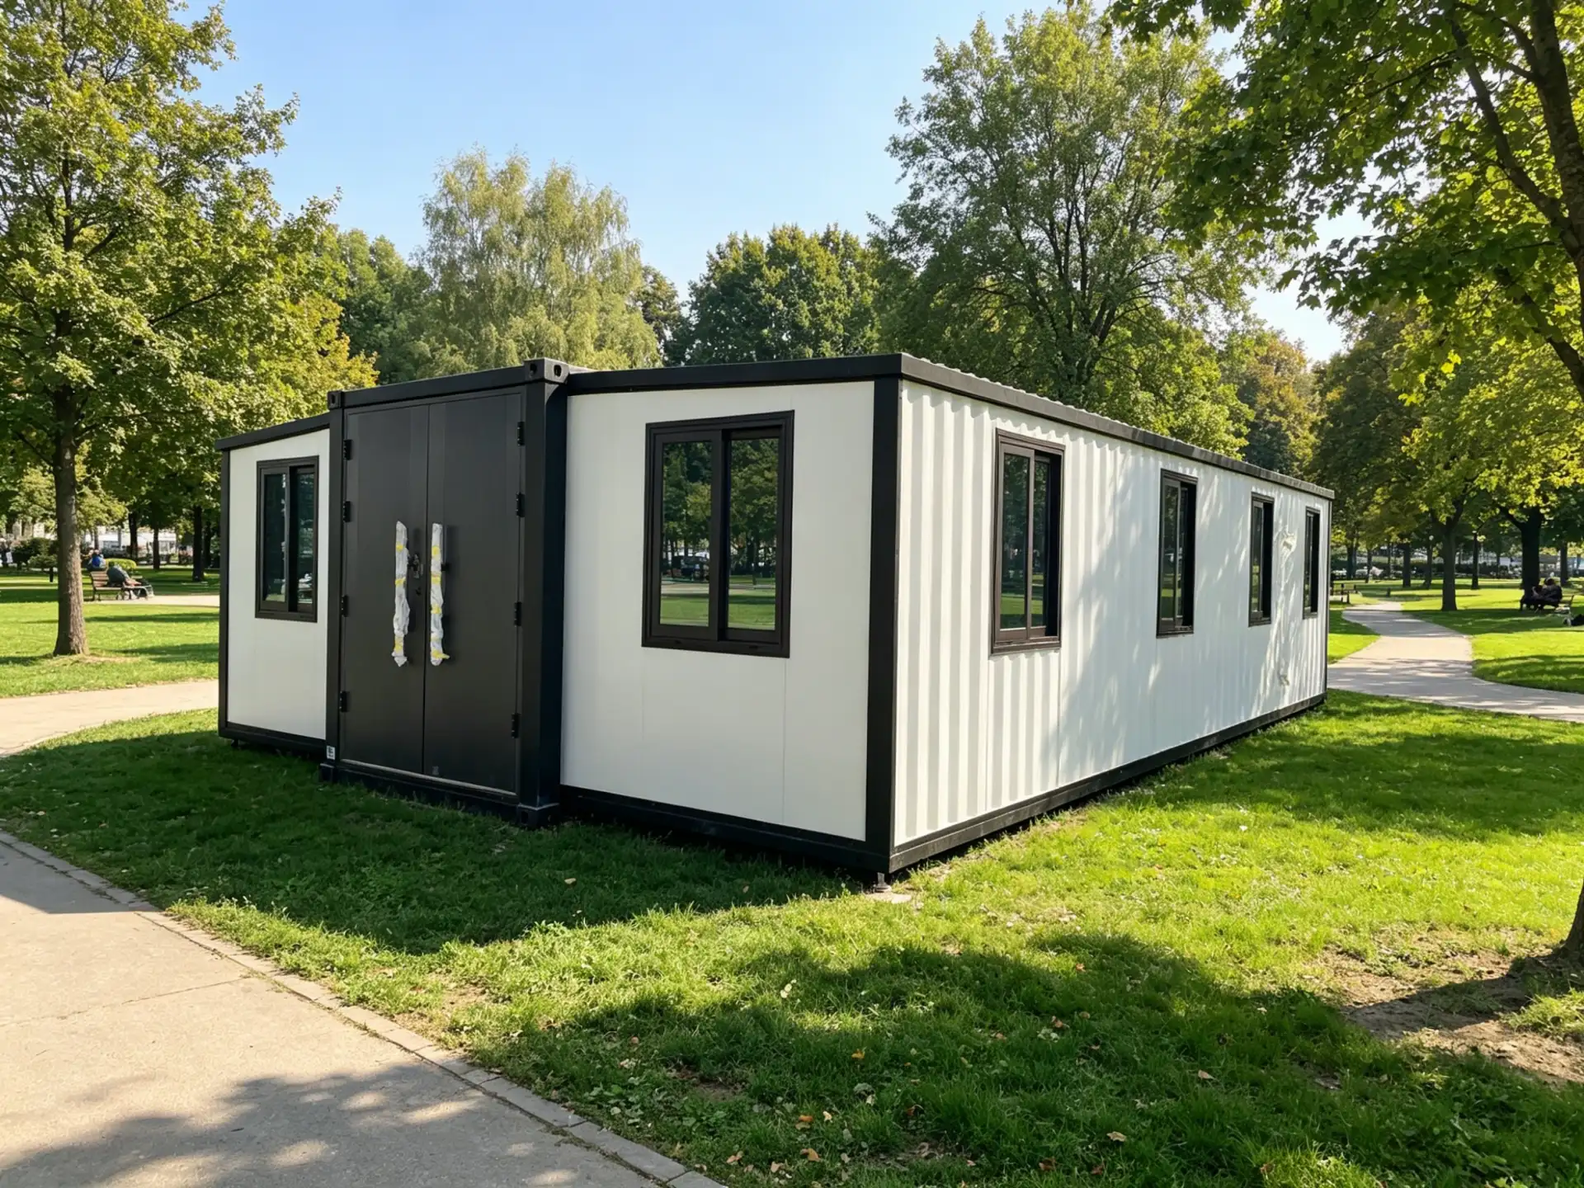
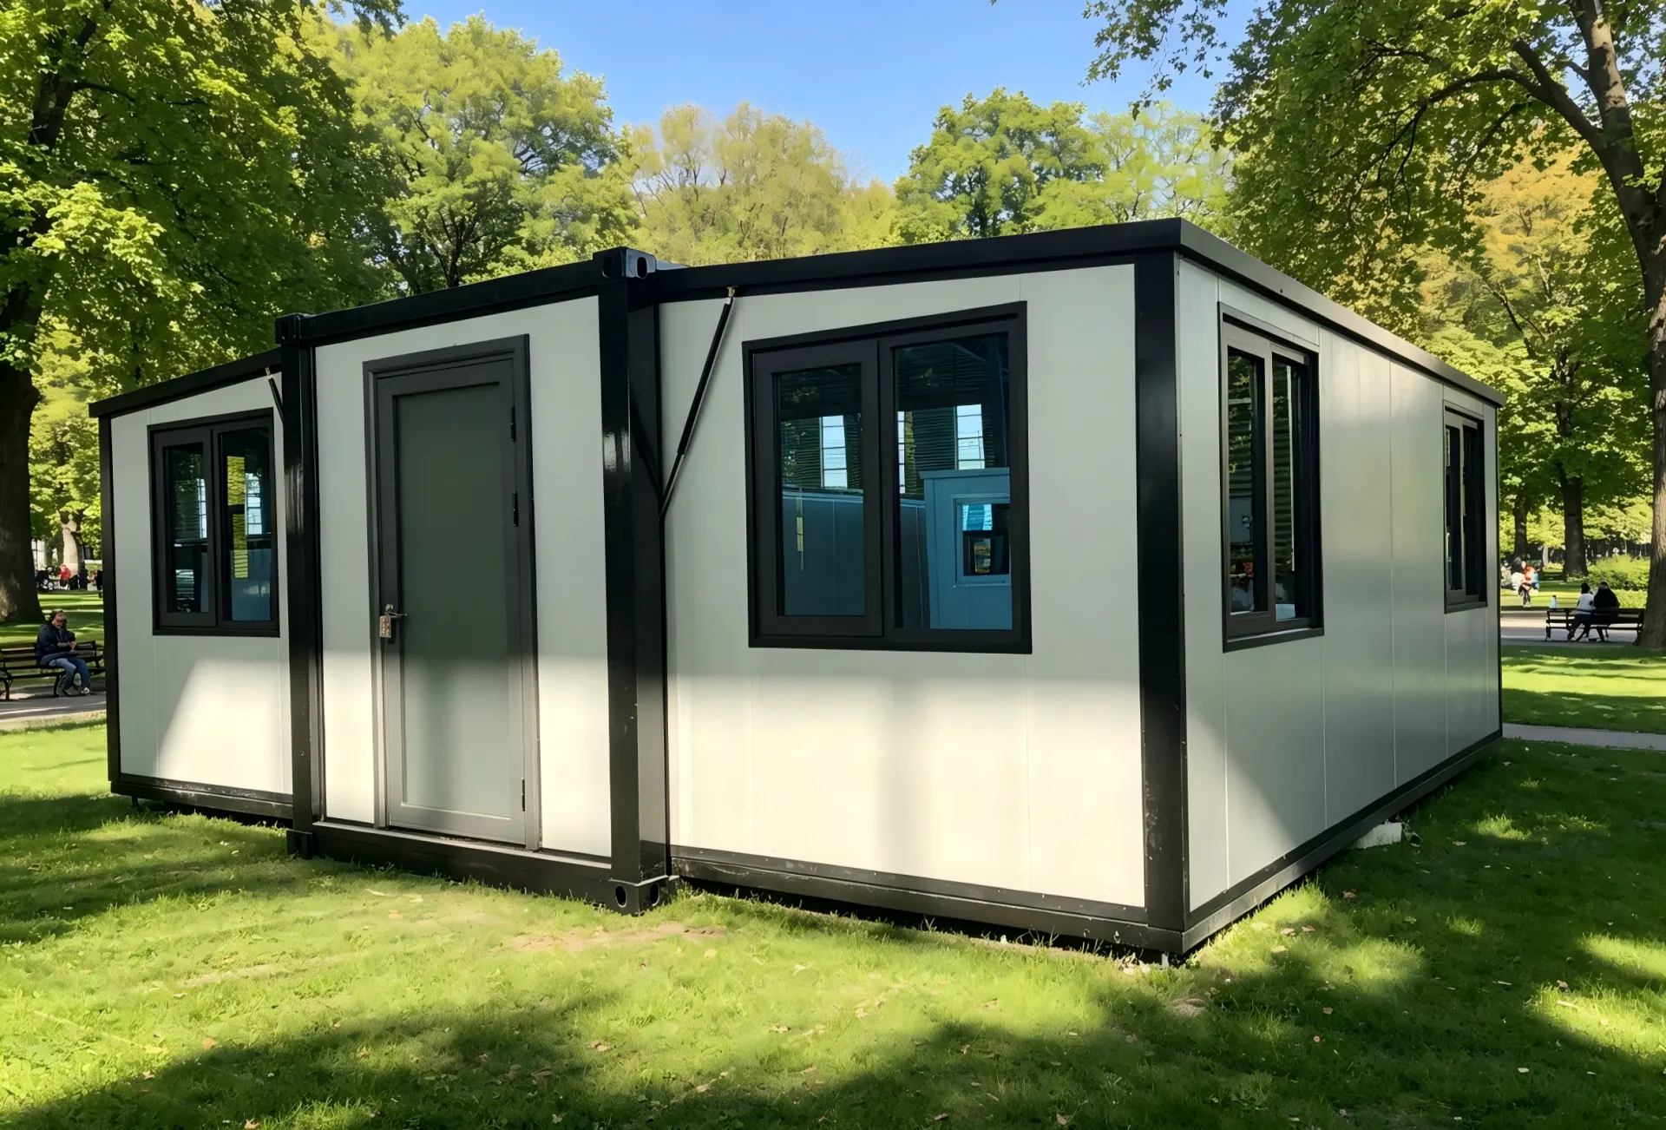
The first impression is striking: a classic black-and-white exterior that commands attention amid the lush greenery. The crisp white walls, paired with bold black trim (around windows, roof, and doors), create a modern, graphic contrast that feels both timeless and contemporary. But the true showstopper is the double-opening armored door—a feature that elevates security and sophistication. This isn’t just a door; it’s a statement. Its robust, armored construction provides peace of mind, while the dual-opening design adds a ceremonial, high-end touch to every entry.
Set against the vibrant garden, the home’s clean lines and monochromatic palette act as a “canvas” for nature’s colors, making it a focal point rather than a mere structure.
2. Interior: 37m² of Airy Sophistication (Thanks to Cream & Clever Design)
Step inside, and the magic continues. Despite the compact 37m² layout, the owner’s choice of cream as the base interior color is a stroke of genius. High-brightness cream reflects light, visually expanding the space to feel far more open and airy than its dimensions suggest. The result? A minimalist, tidy aesthetic that never feels cramped.
Every detail—from the smooth, light-toned walls to the carefully selected fixtures—exudes warmth and upscale charm. The space feels curated, not cluttered: a cozy sleeping nook, a streamlined kitchenette, and a serene living area all coexist in harmony. This is “small space living” elevated—proof that size doesn’t limit style.
3. SEO-Friendly Core Strengths (Naturally Integrated)
For those searching for “custom container homes”, “20FT expandable container houses”, or “minimalist prefab homes”, this model checks every box:
- Customization: Tailored black-and-white exterior, armored door, cream interior—no two units are alike.
- Security + Style: Double-opening armored door = safety and sophistication.
- Space Optimization: 37m² feels spacious via high-brightness color and smart layout.
- Garden/Residential Fit: Perfect for private gardens, backyard retreats, or boutique guest stays.
- Aesthetic Versatility: Black-and-white + cream works for modern, minimalist, or even Scandinavian-inspired tastes.
4. Who Is This For? (Scenario-Driven Appeal)
- Homeowners: Want a stylish, secure garden studio, guest house, or “tiny home” upgrade? This is it.
- Investors/B&B Owners: A photogenic, compact unit ideal for short-term rentals (think Airbnb) in scenic locales.
- Design Enthusiasts: Crave a customizable, Instagram-worthy space that balances security and serenity? Look no further.
5. Why It Stands Out (Beyond the Surface)
Most “basic” container homes stick to generic designs—but this one is anything but basic. The armored door adds a layer of luxury security rarely seen in prefab models. The cream interior defies the “cold” stereotype of metal structures, infusing warmth. And the black-and-white exterior? It’s a bold, garden-ready statement that turns heads without trying too hard.
In the world of 20FT container homes, this Basic Edition is a masterclass in “less is more”—with a personalized twist. It proves that even a compact footprint can feel expansive, secure, and deeply charming. Whether you’re dreaming of a garden sanctuary, a stylish guest house, or a minimalist personal retreat, this bespoke container home delivers on every front.
(Ready to explore your own custom container vision? Let’s turn your 20FT (or larger) dream into reality—with security, style, and space optimization at the core.)
Target Keywords (naturally woven): 20FT container house, custom expandable container home, black and white prefab house, armored door container, cream interior tiny home, garden container house, minimalist 37m² home, bespoke modular home, secure prefab house, small space living solution.
Break through traditional dilemmas
With urbanization accelerating and personalized demands surging, traditional construction models face high costs, long construction periods, and rigid layouts. Expandable container houses, an innovative prefabricated solution, leverage their lightweight benefits to revolutionize modern living and commercial spaces.
Reshape the aesthetics of life
It's not just a living unit, but a symbiosis of environmental friendliness, efficiency, and design. Through high - end customization and expandable structures, diverse scenarios from cozy homes to high - end commercial showrooms can be built within weeks. Space is tailored to needs, and life is beautified by design.
Abundant housing configurations
Houses are divided into basic, deluxe and flagship versions according to configurations. From floor materials to roof structures, from kitchen cabinet materials to bathroom systems, from entrance doors to aluminum alloy windows. The configuration differences of the houses and the wide price range will provide you with a clear purchasing perspective and help you make a wise decision in housing investment.
🏠 The house supports highly customized indoor and outdoor designs.
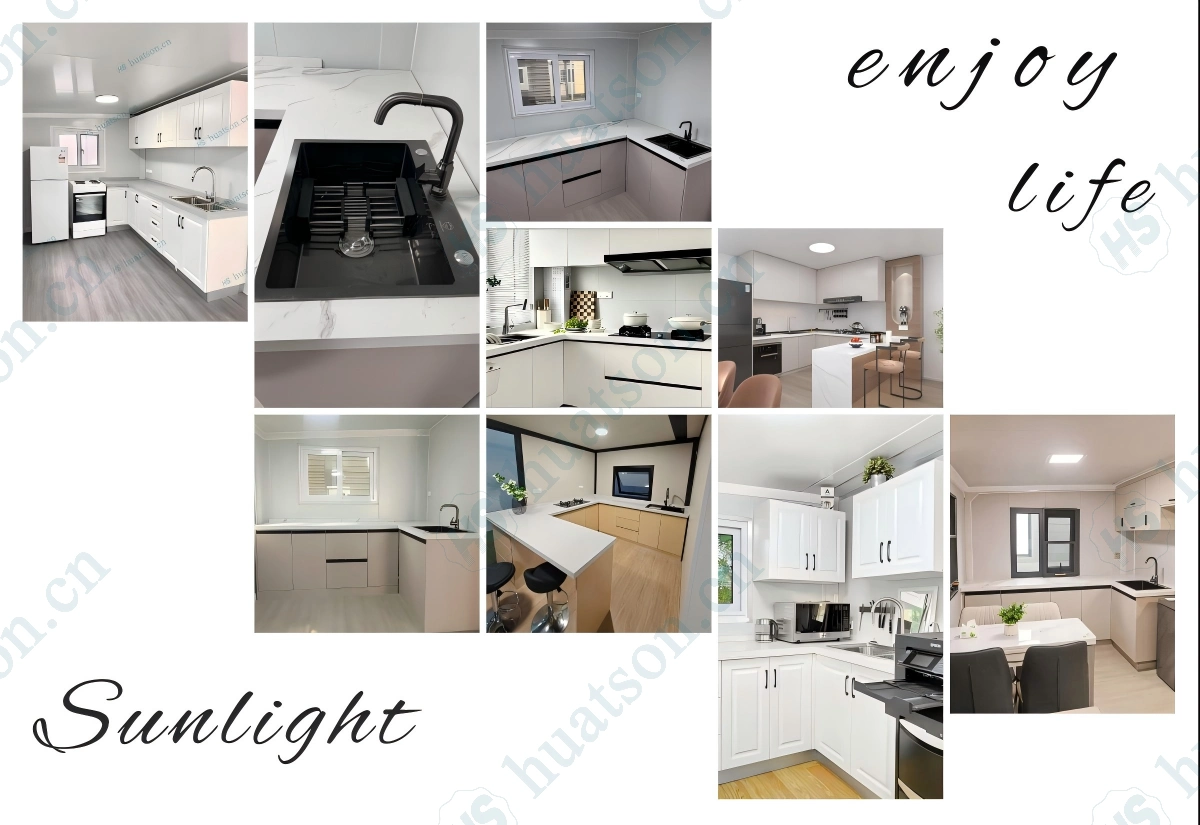
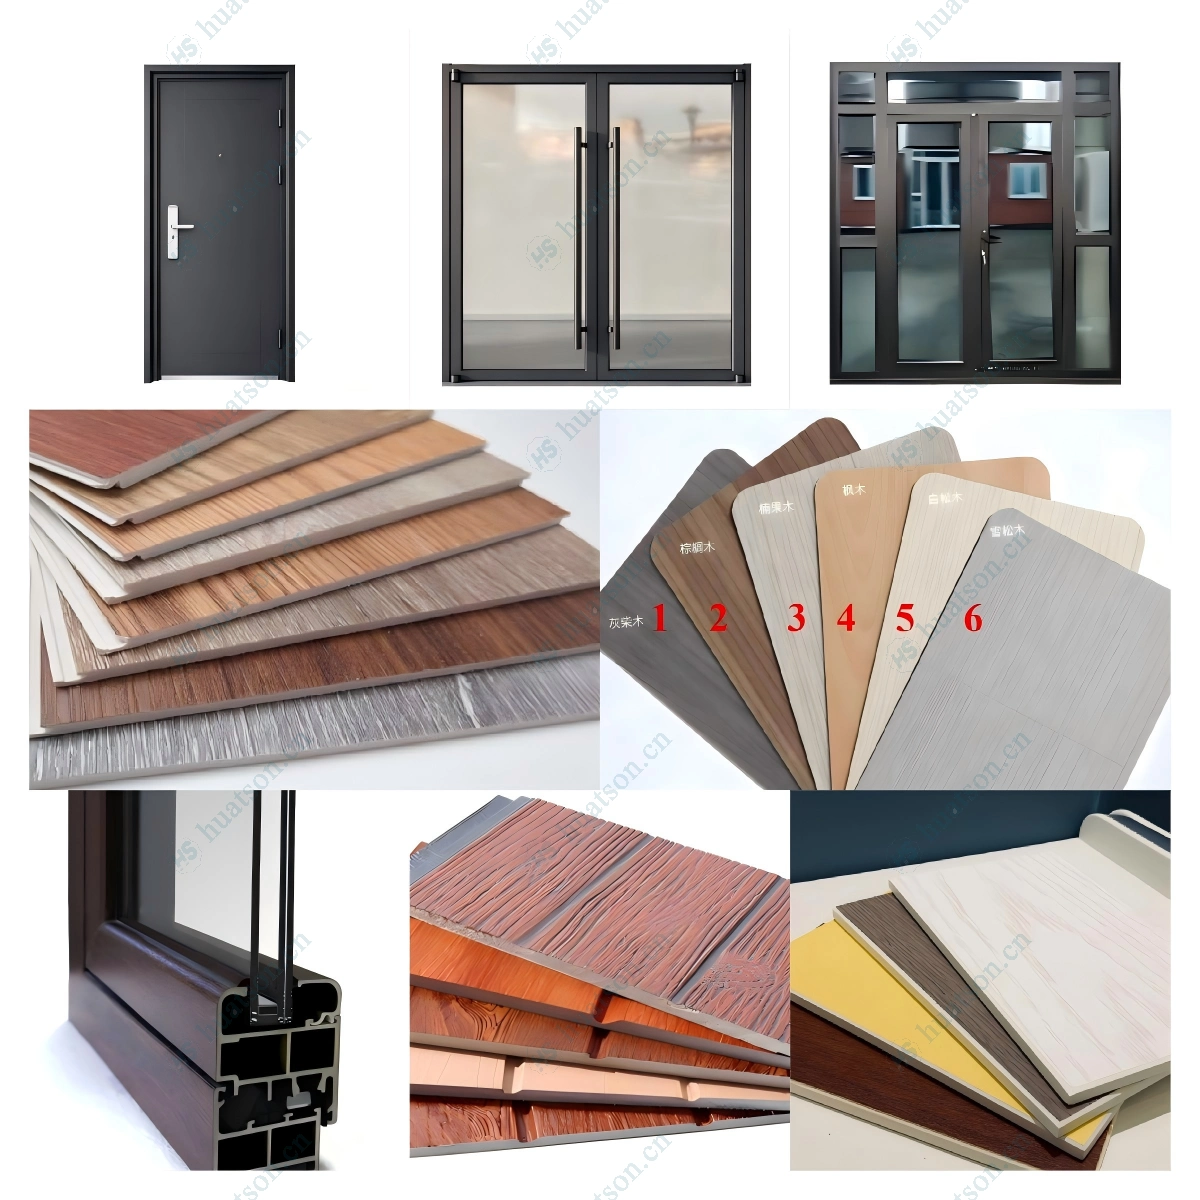
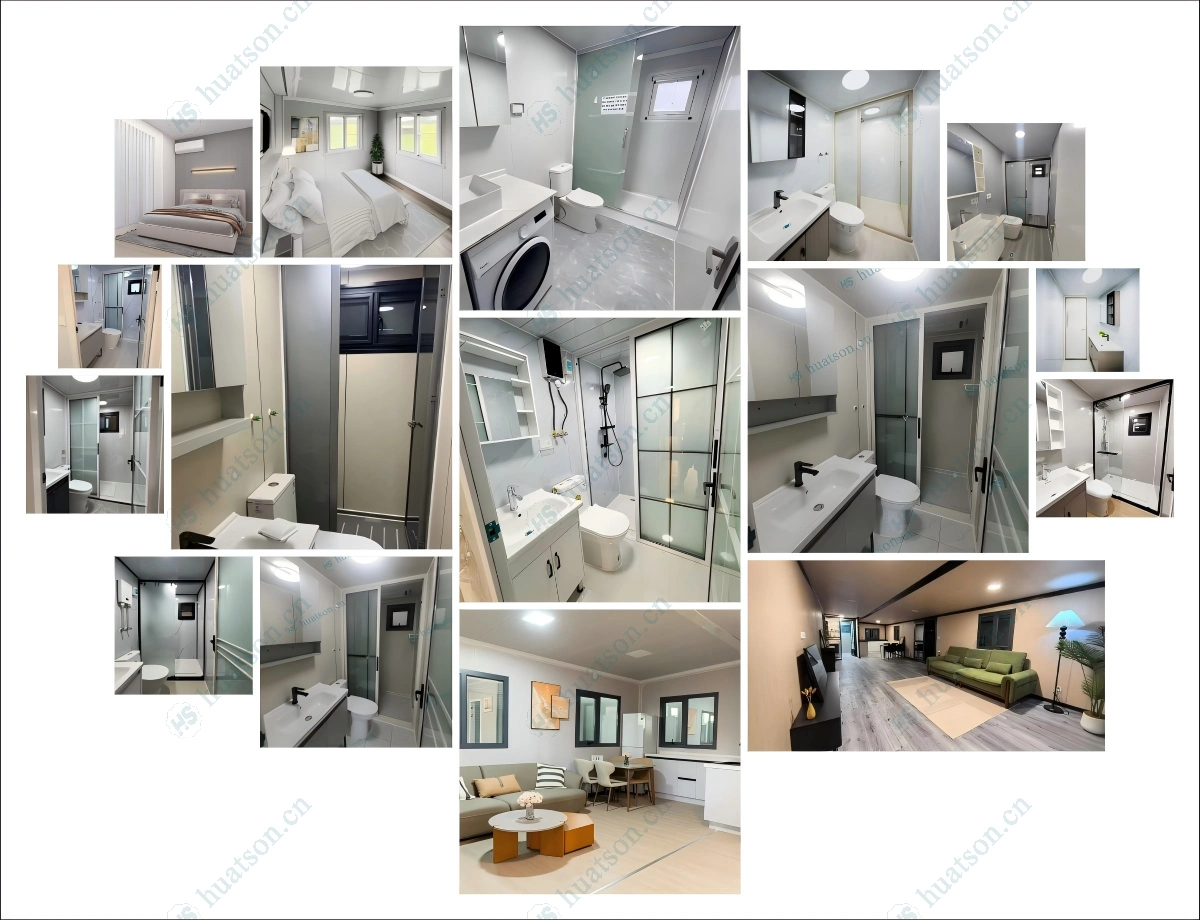
🏠 The indoor layout can be customized arbitrarily according to your needs.
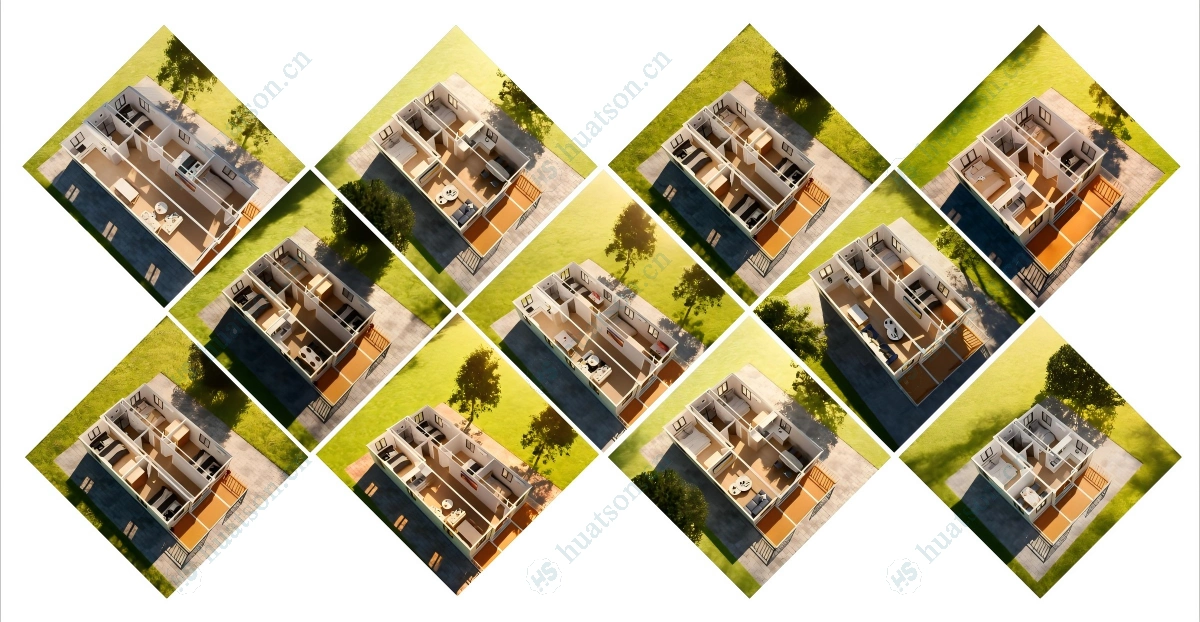
🏠 Key Features
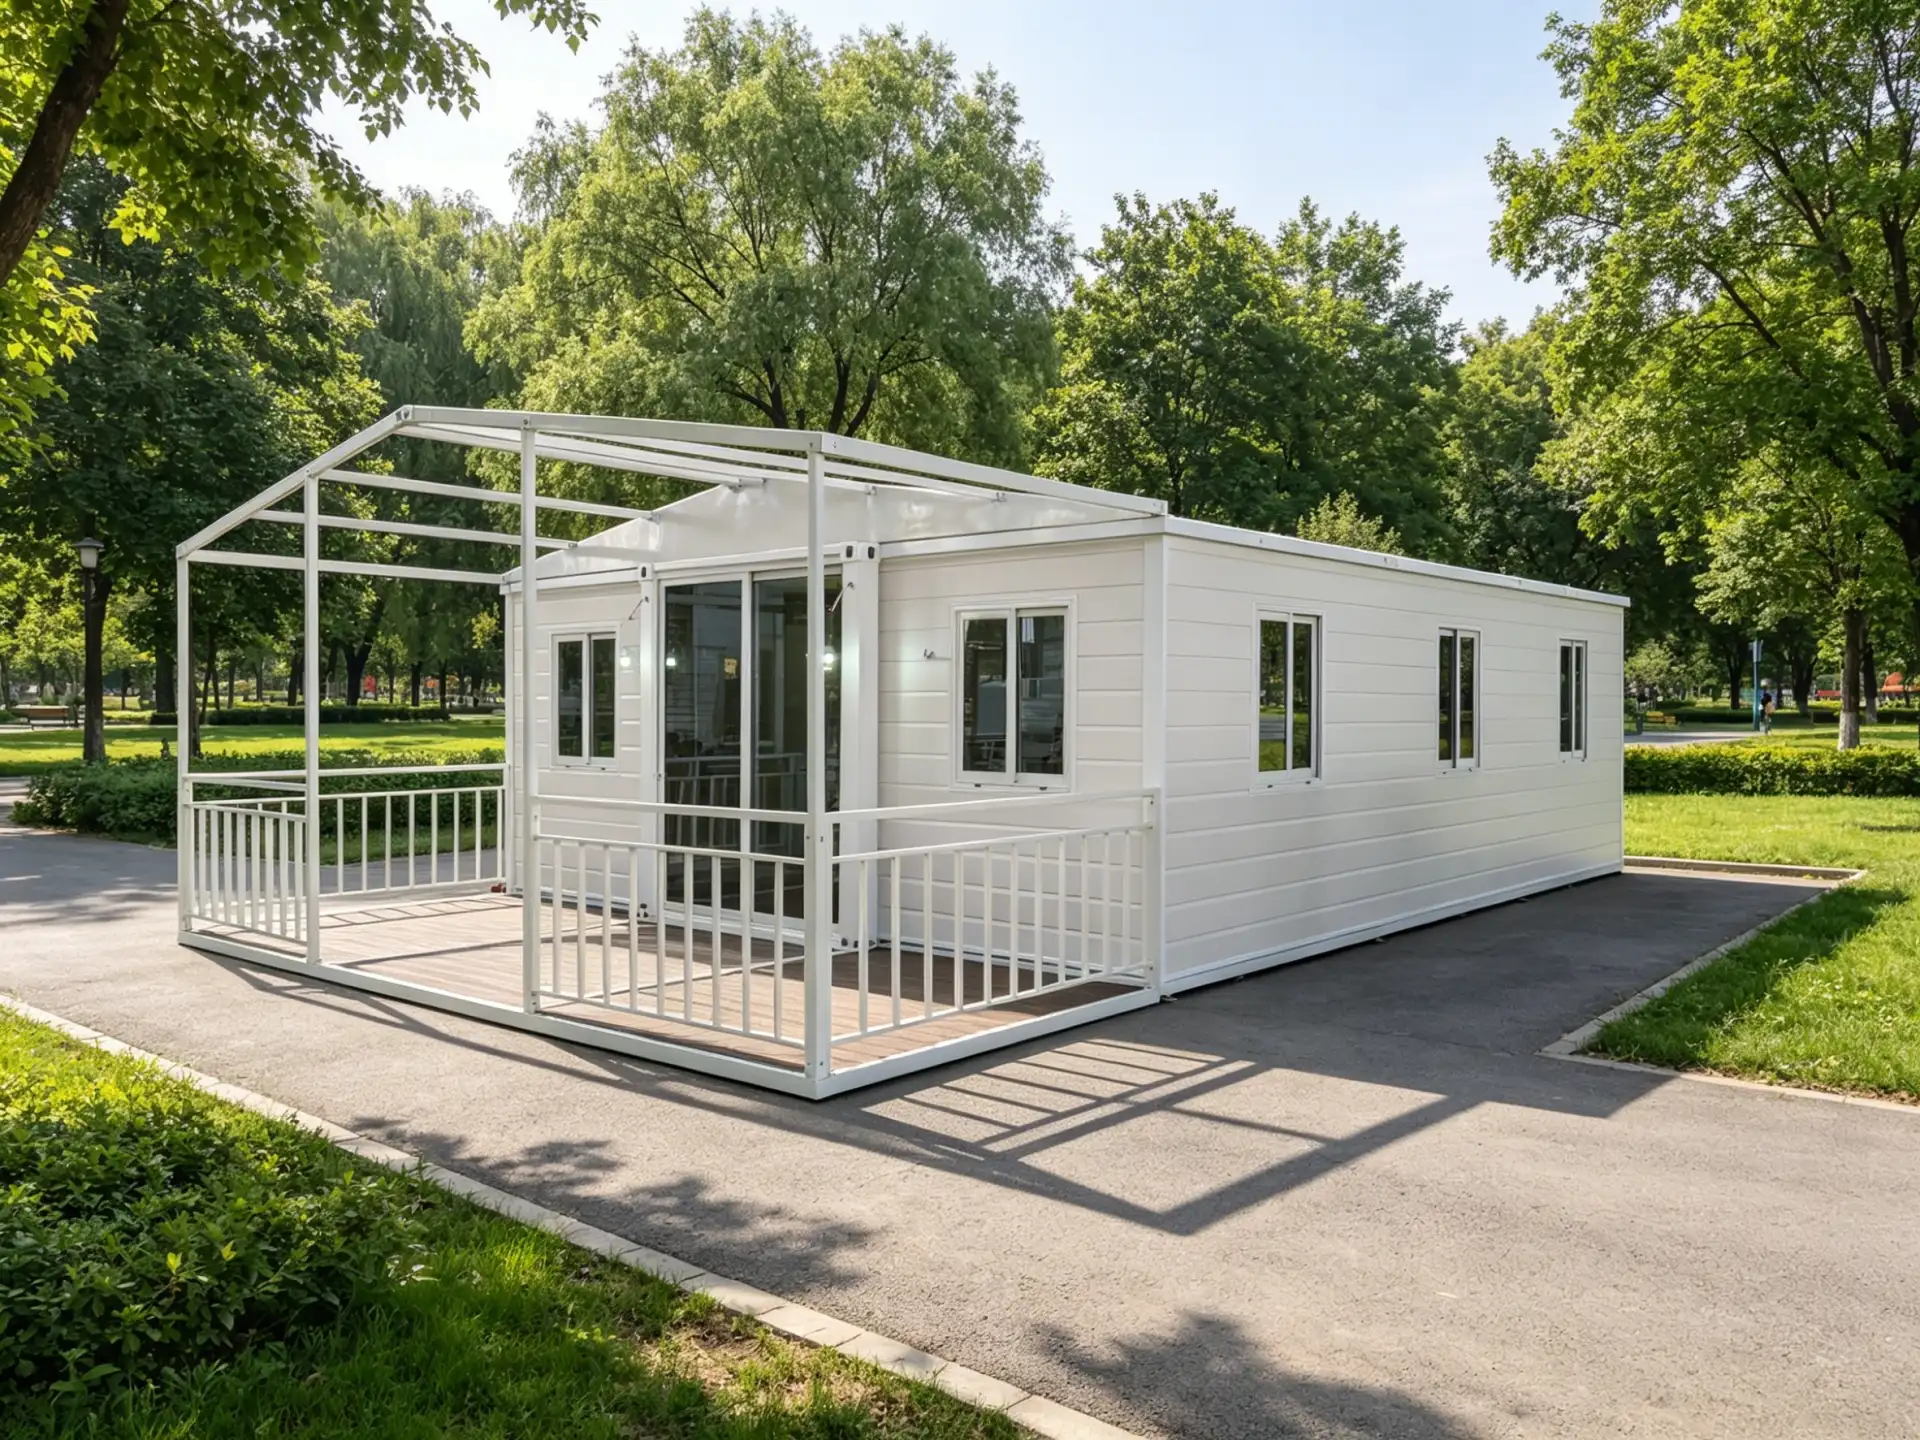
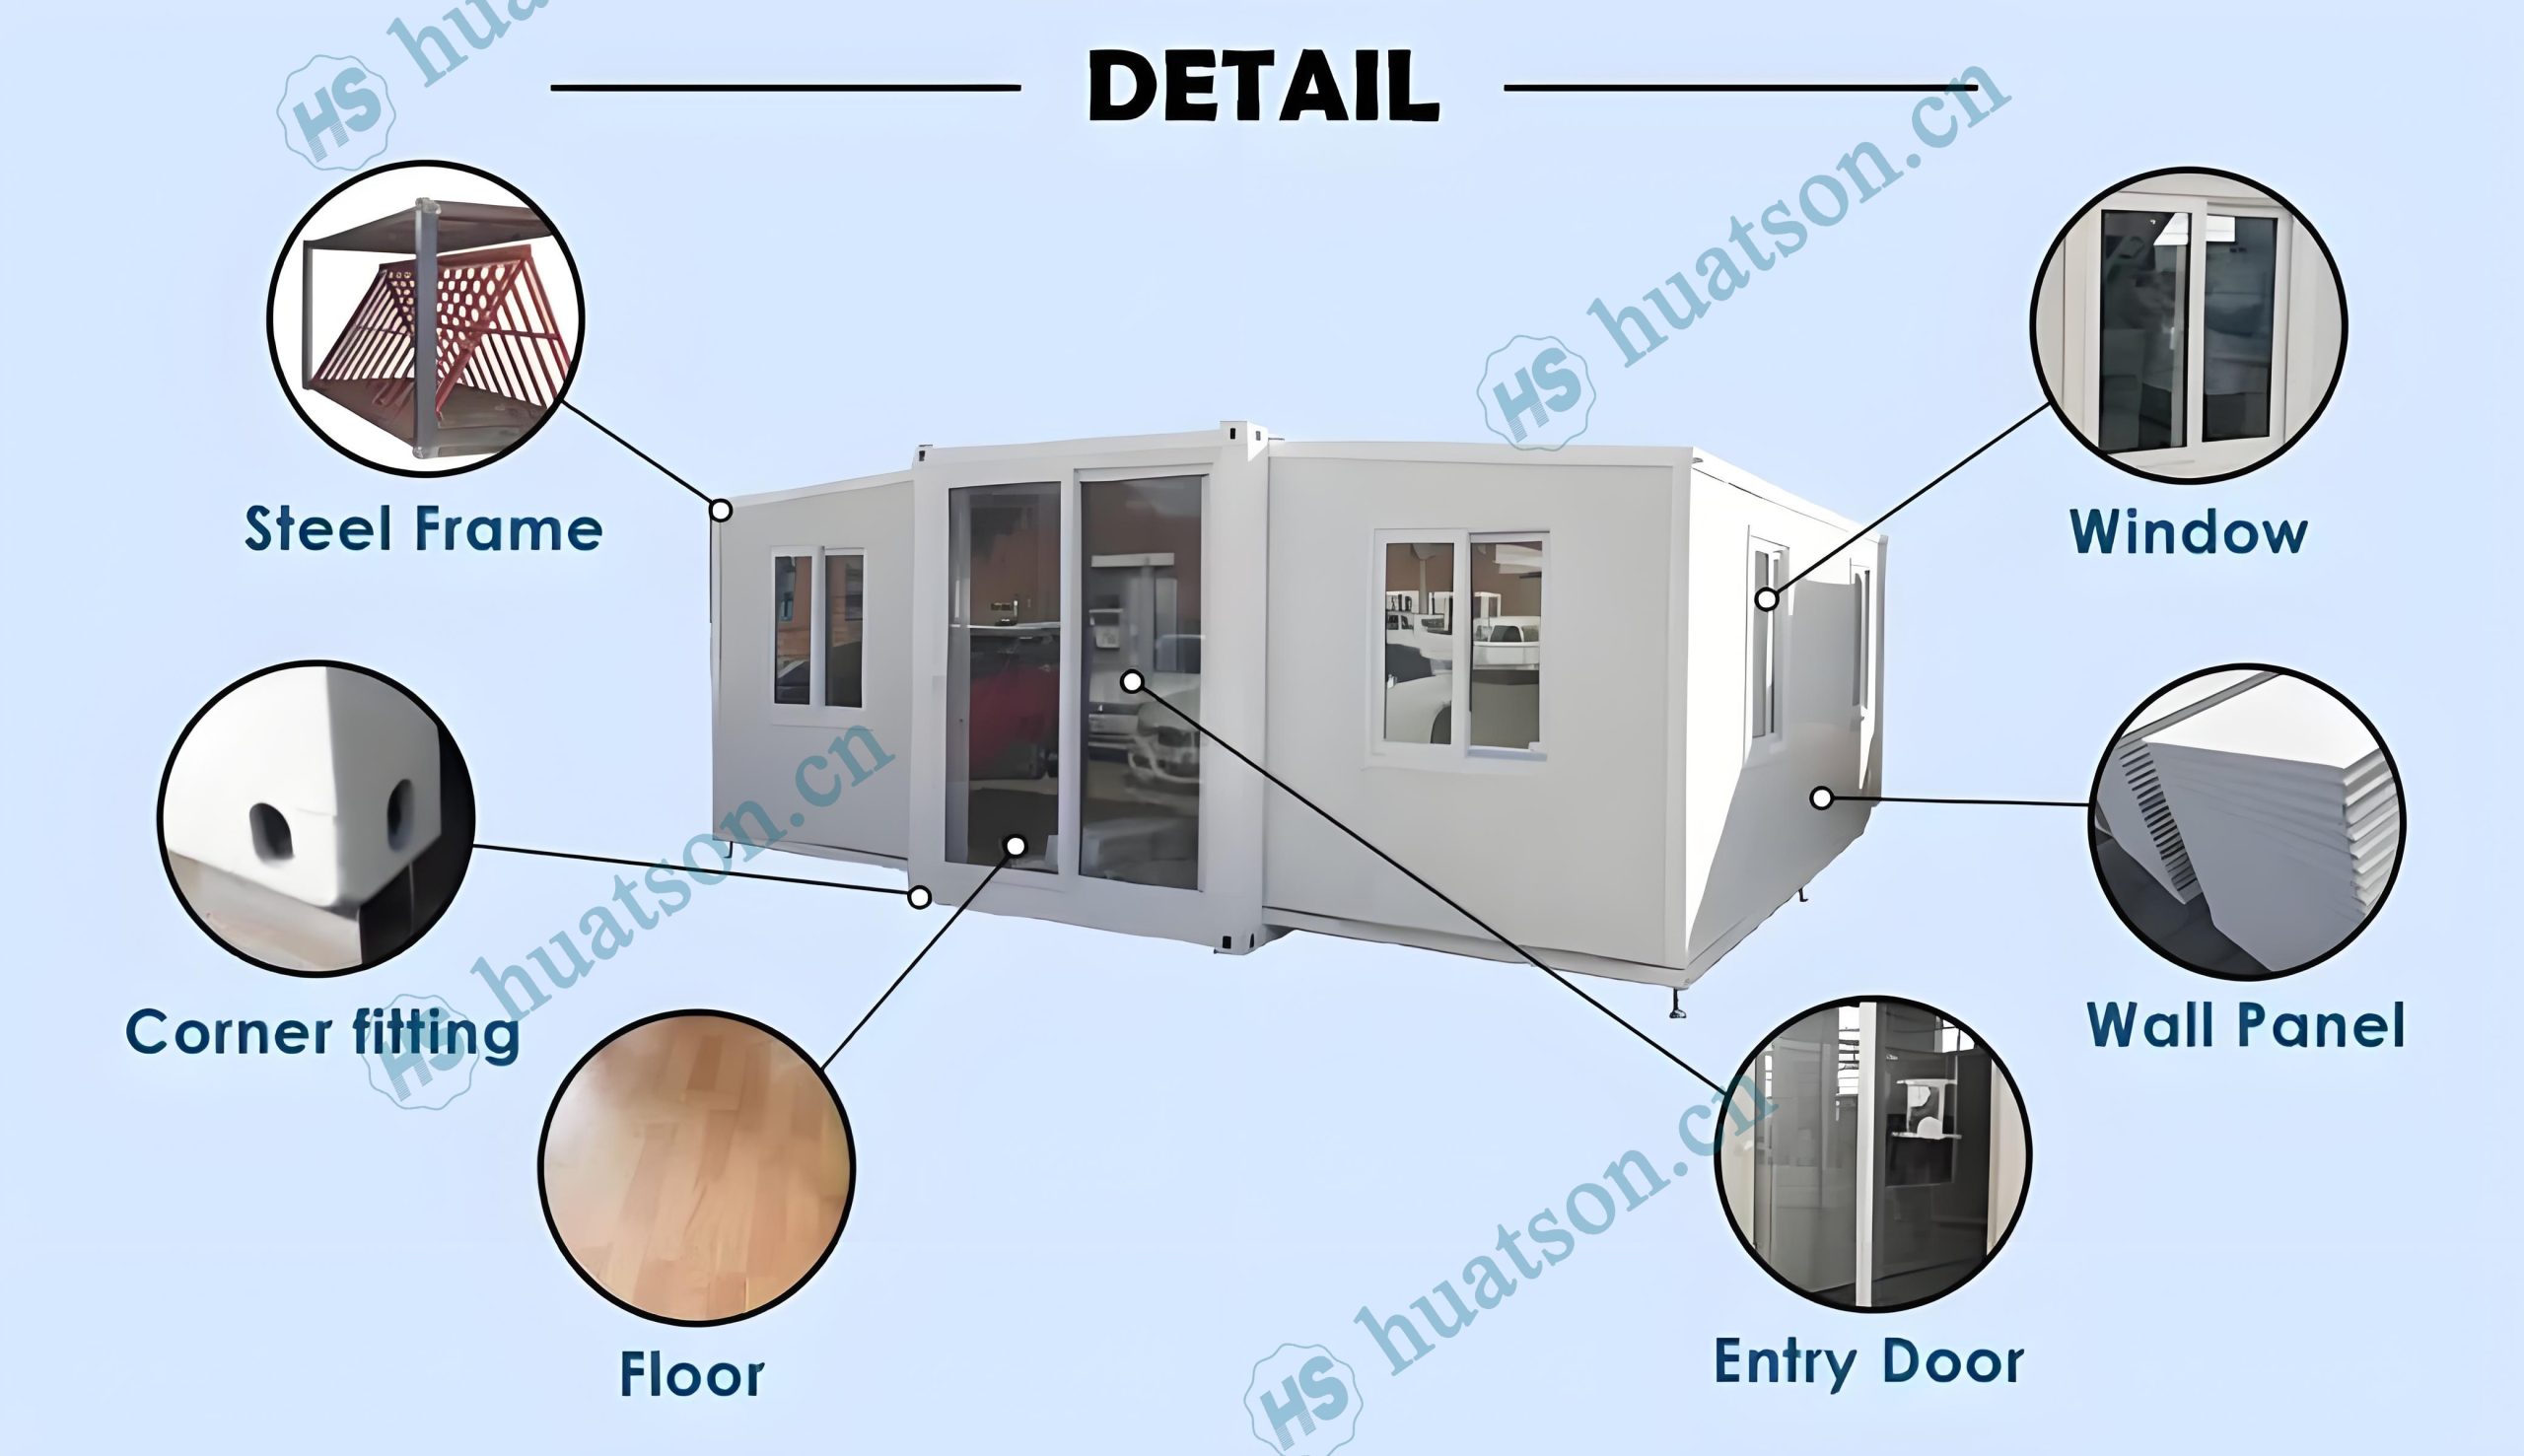
🟦Expandable Design – The space of the house expands three times after unfolding.The expanded area of a 20 - foot house is 37 square meters.The expanded area of a 30 - foot house is 57 square meters.The expanded area of a 40 - foot house is 74 square meters.
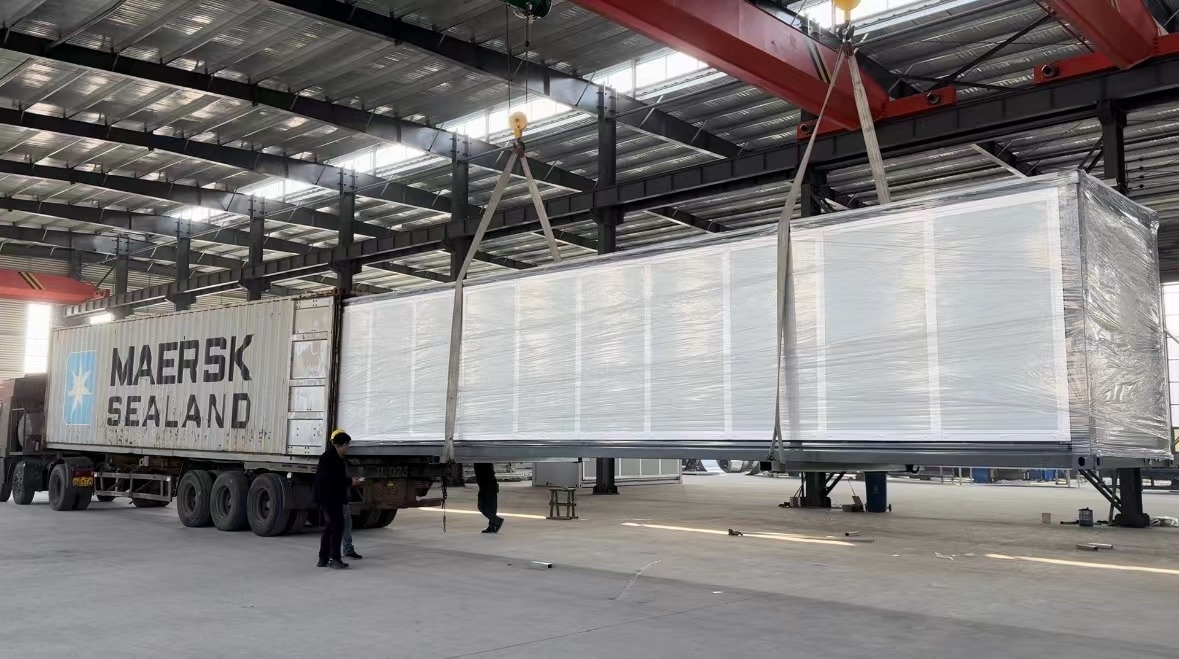
🟦Fast Installation – 90% pre-assembled in factory; 4–6 people can unfold and set up in 30–60 minutes,
🟦Durable Structure – Q235/Q355 galvanized steel frame,corrosion-resistant, wind load ≥120km/h, seismic resistance Grade 10+.
🟦Thermal & Sound Insulation – 75mm EPS sandwich wall panels + insulated roof system for all-climate comfort.
🟦Move‑in Ready – Pre-installed electrical wiring (EUR/AU/US/UK standard optional), plumbing rough-ins, LED lighting, PVC/SPC flooring.
🟦Fully Customizable – Layout (1–5 bedrooms), kitchen & bathroom configuration, exterior cladding, window/door styles, and color schemes available.
⚠️ Addressing Your Concerns
🚛 Complex Logistics & High Shipping Costs?
Foldable design fits standard 40HQ containers, avoiding over‑width fees and simplifying global delivery.
🕒 Lengthy Construction & Labor Shortages?
90% factory pre‑assembly allows installation within 30–60 minutes using basic tools.
🏗️ Durability & Structural Risks?
Heavy‑duty galvanized steel frame and certified insulation ensure 30 years of reliable use.
📦 Inconsistent Quality?
ISO‑based quality control with material test reports and pre‑shipment inspections.
🛠️ No Installation Support?
Detailed installation videos and remote technical support included.
🤝 Why Choose Us
✔ Manufacturer‑direct pricing
✔ Strict QC & pre‑shipment inspection
✔ Custom layout & finish design support
✔ Global shipping & documentation assistance
✔ Installation guidance & after‑sales support
📩 Contact Us
Need a custom layout or official quotation?
Contact us today to receive a free floor plan proposal and competitive factory price.

Email:jackchen_hsh@hotmail.com
WhatsApp:+86 19157130261
Email:summer260203@Gmail.com
WhatsApp:+86 13810520834