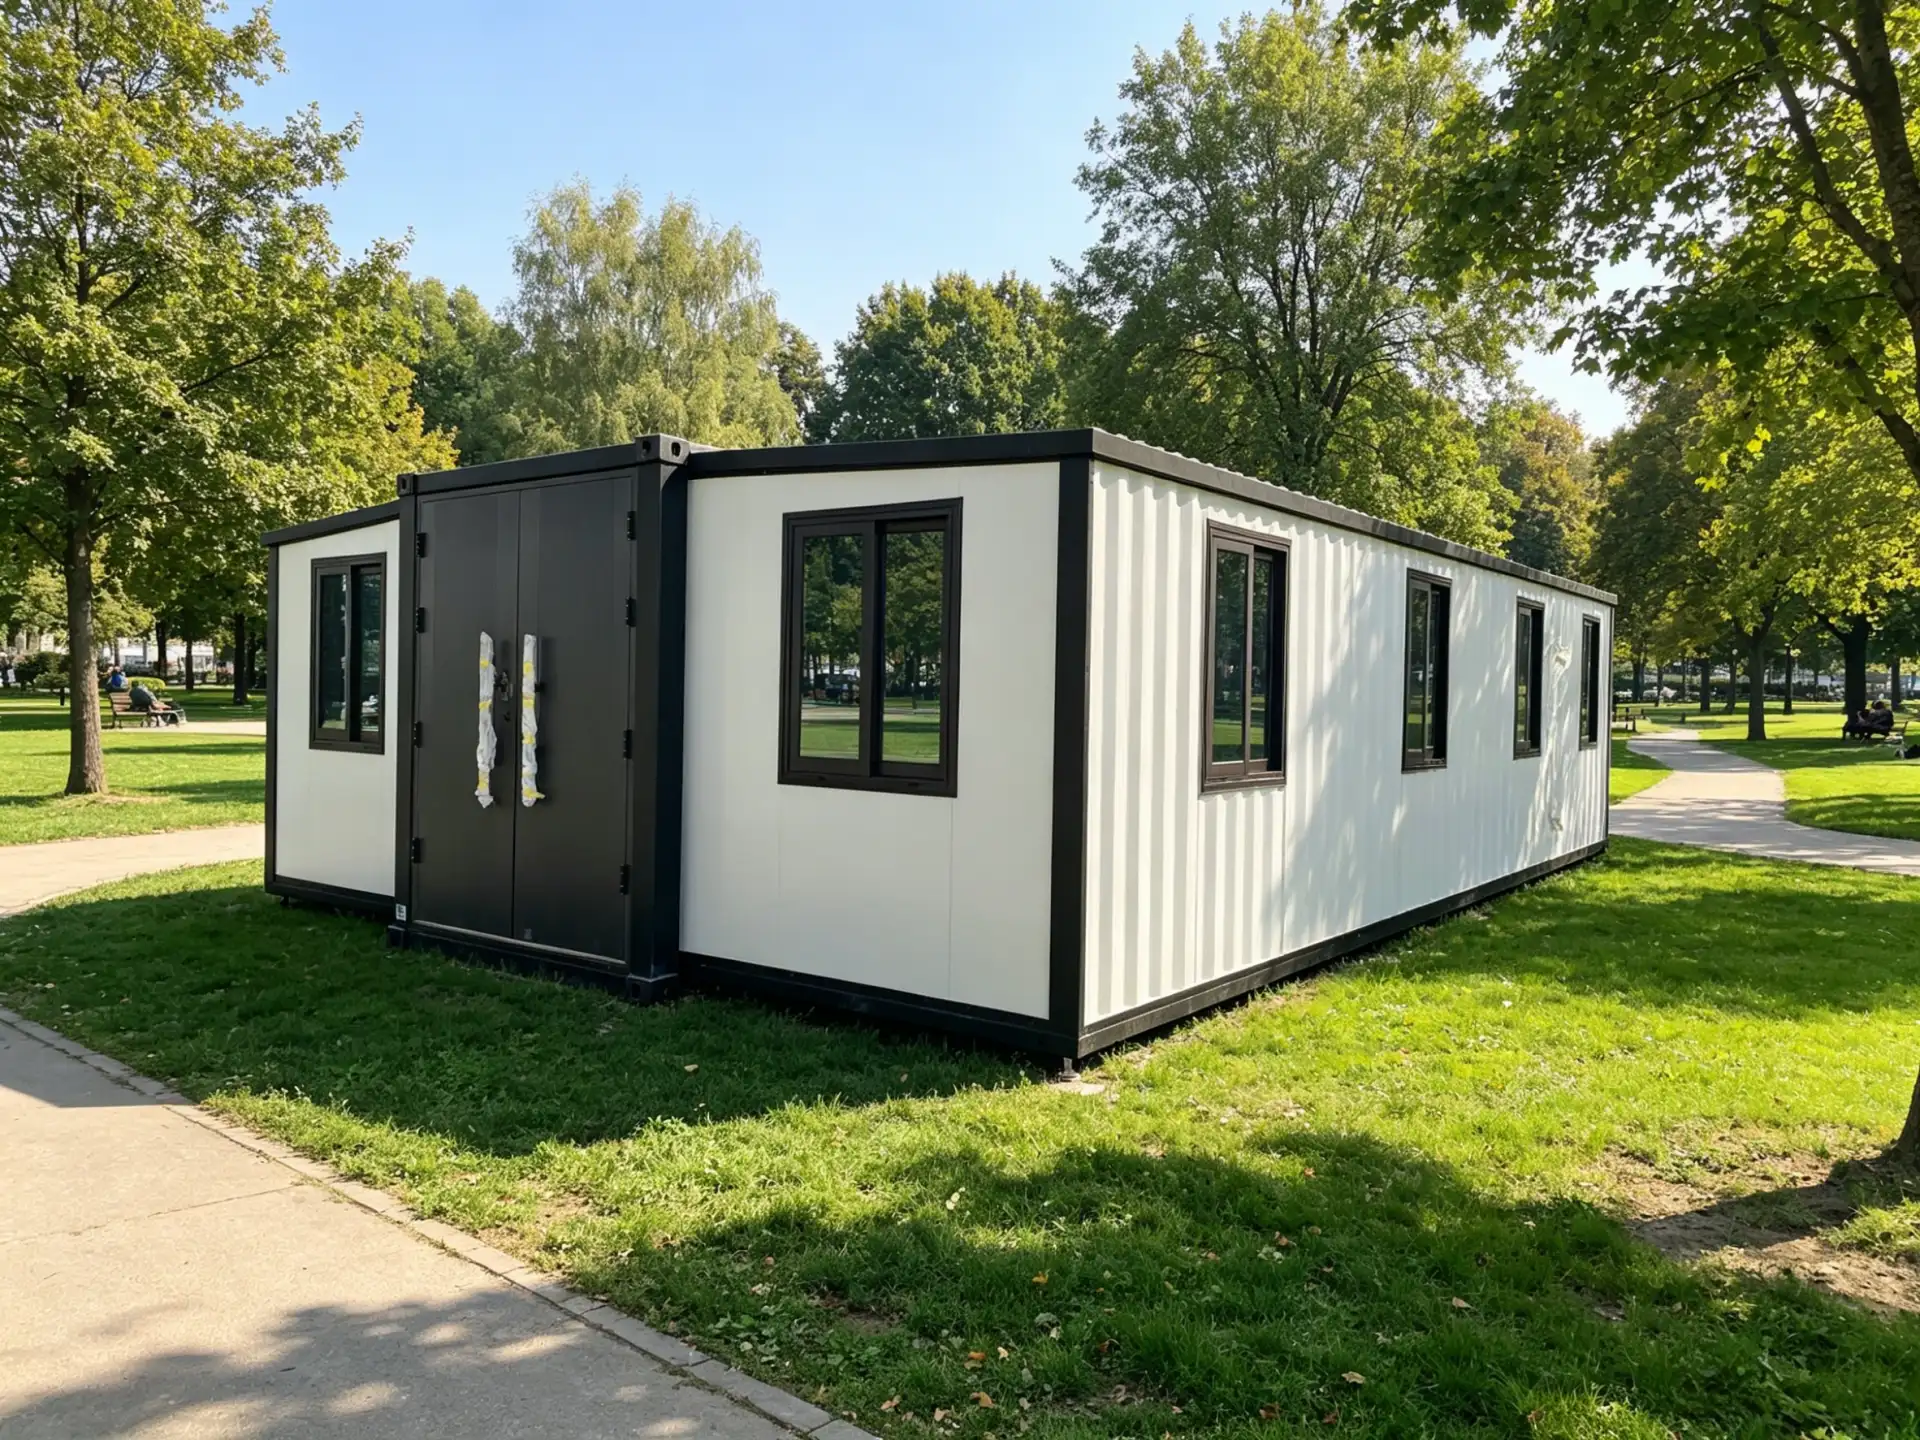

Premium houses crafted by Huatson
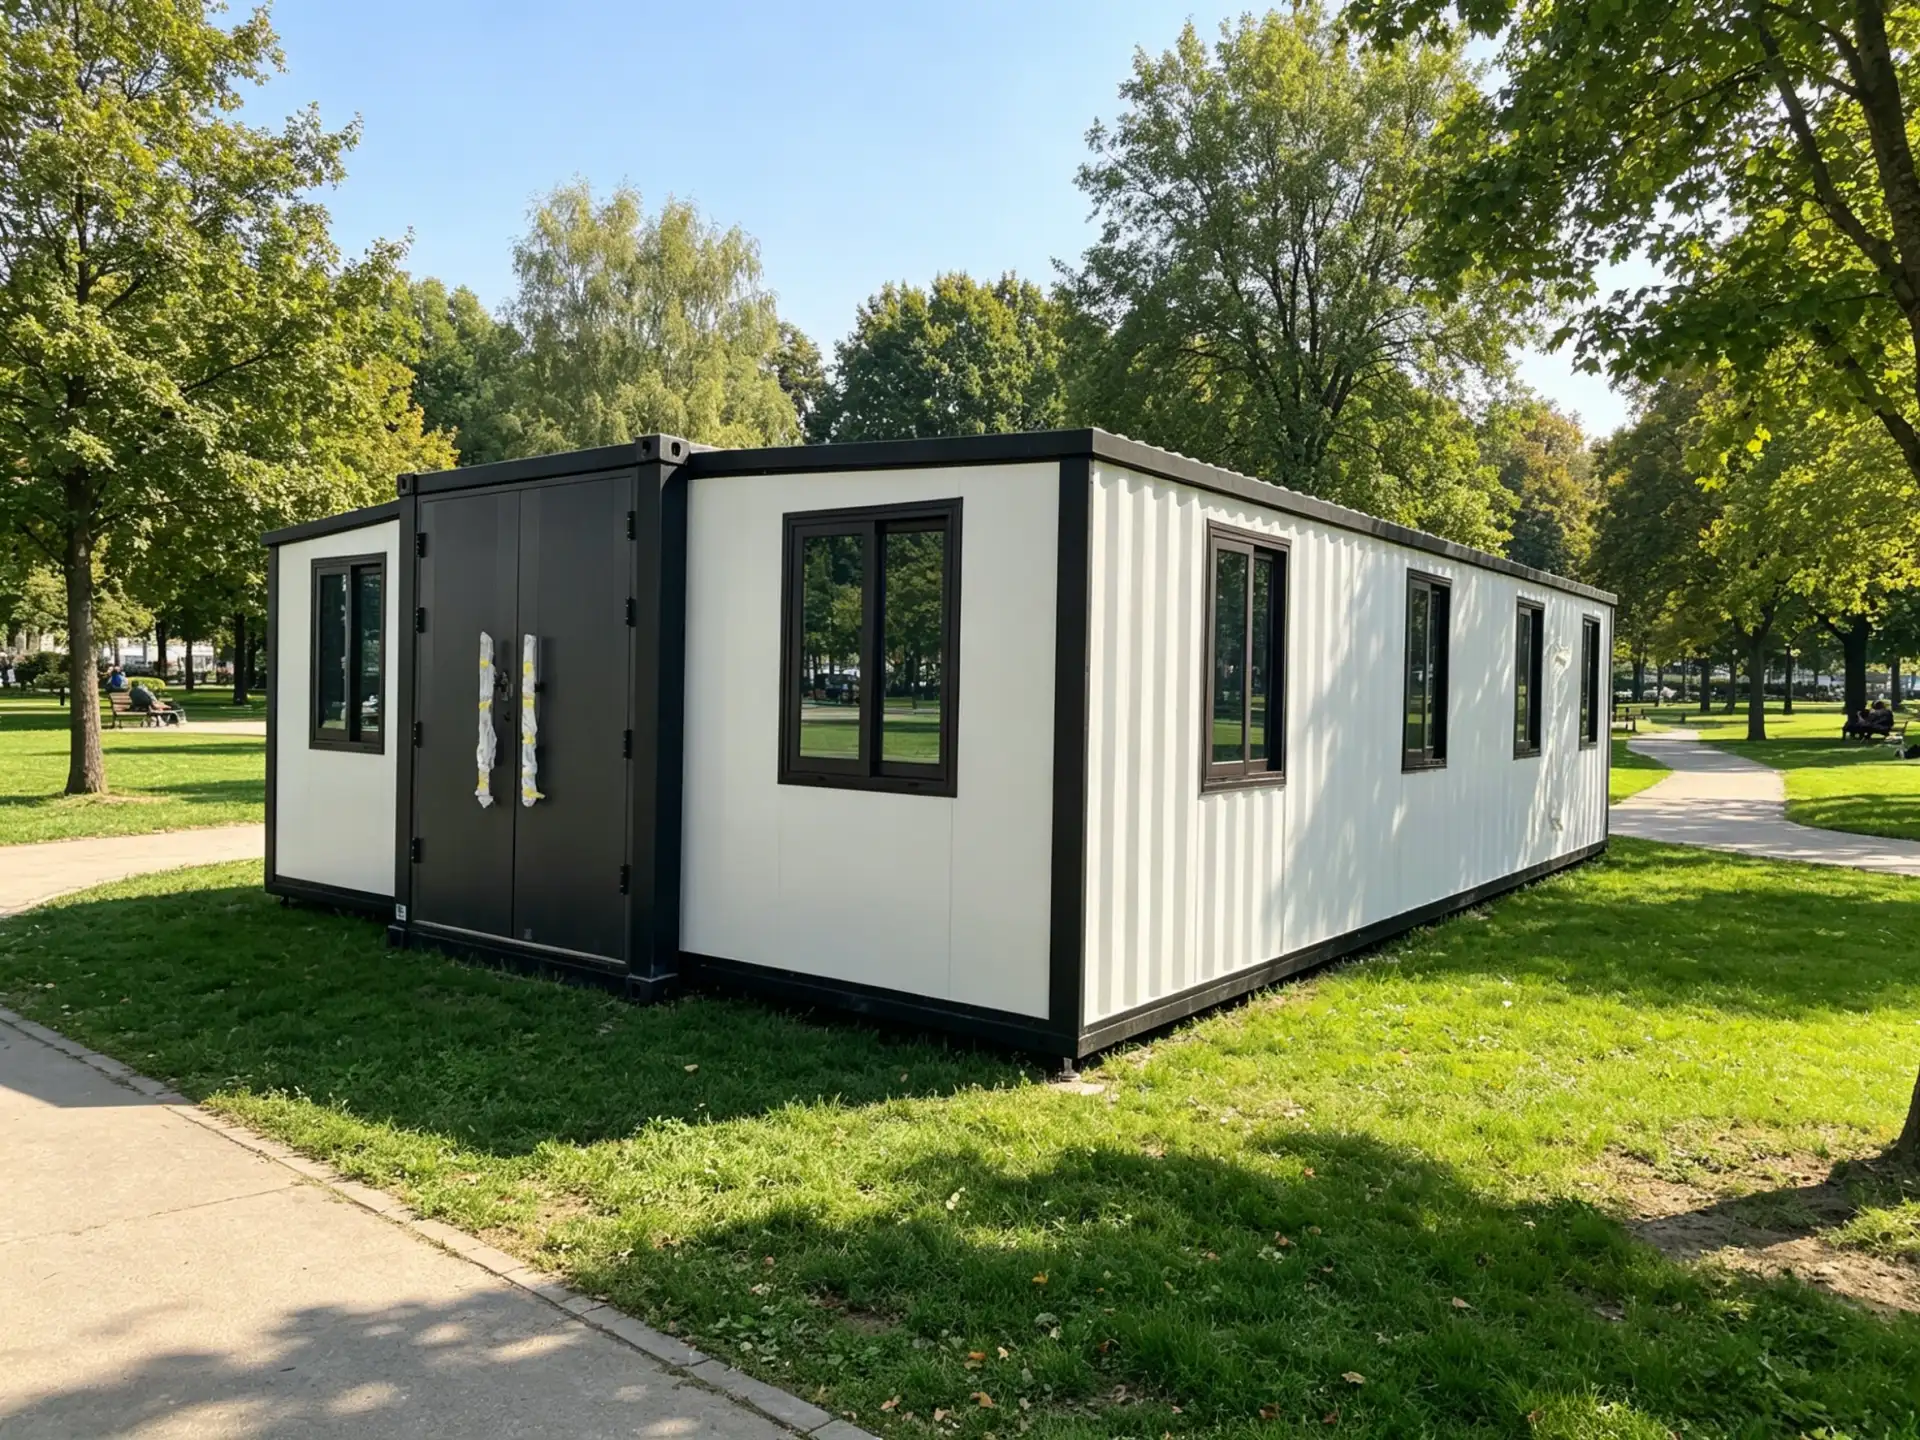
40FT Basic Edition Container House: The “Space Magician” for Modern Family Living
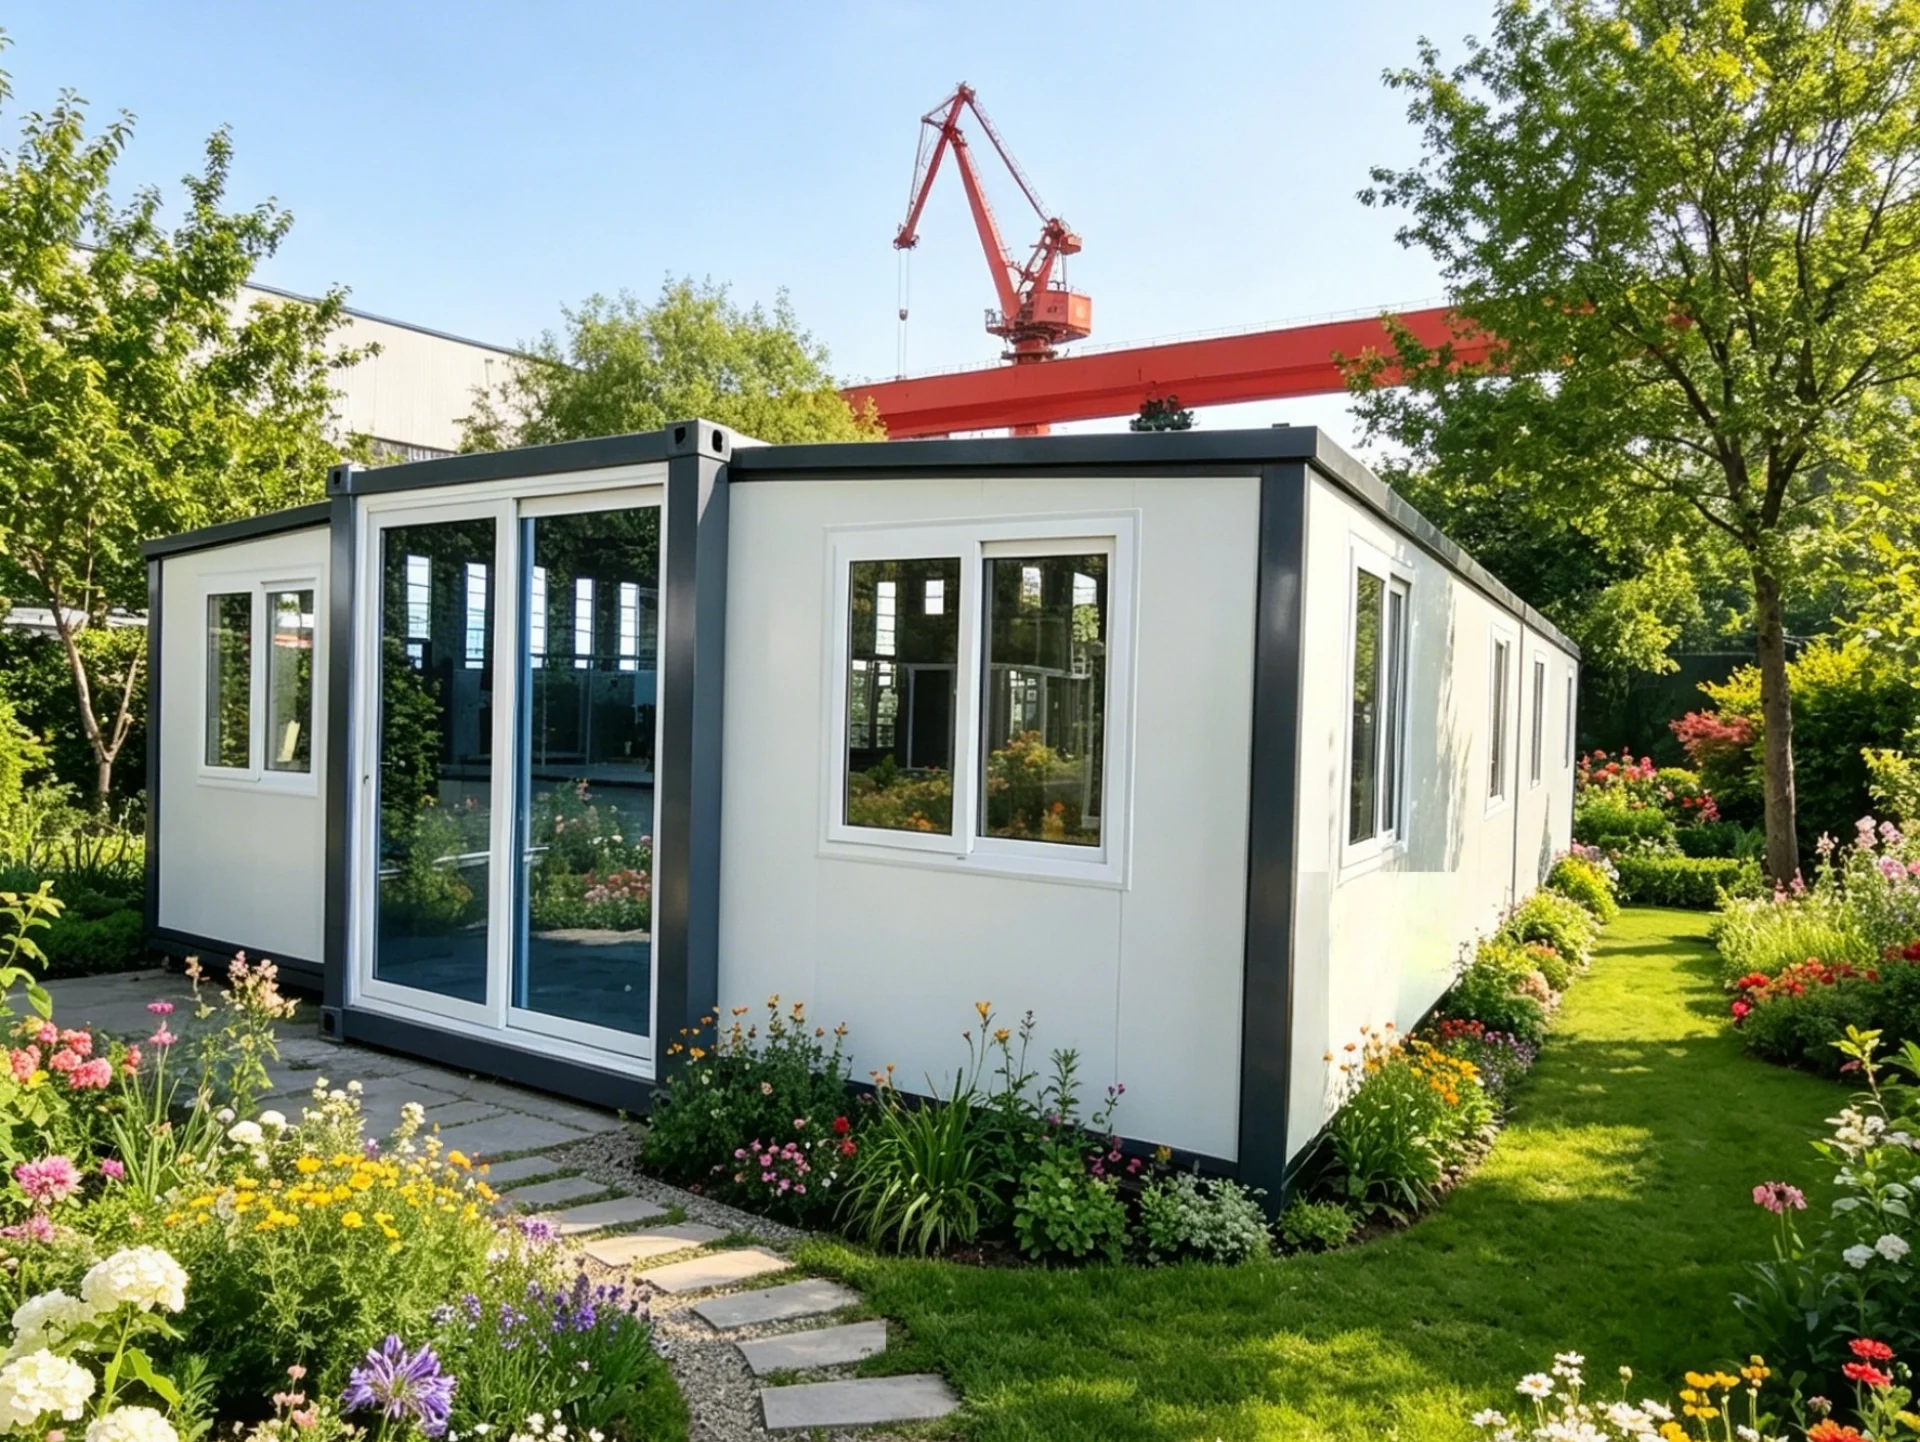
In today’s pursuit of a higher quality of life, flexibility and functionality have become non-negotiable for modern families. Enter the 40FT Basic Edition Container House—a masterclass in “small-space wisdom.” With a generous 74m² footprint and a meticulously planned layout, this home redefines compact living, proving that square meters don’t dictate lifestyle quality. It’s not just a house; it’s a versatile, secure, and cost-effective solution designed for the rhythm of family life.
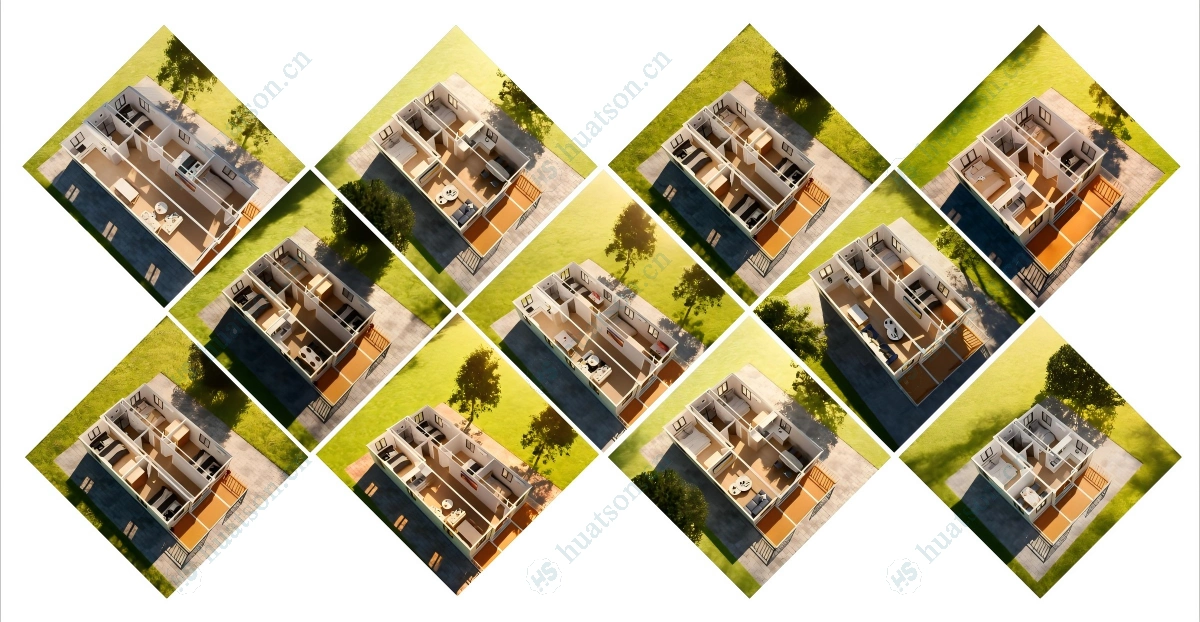
1. Spatial Alchemy: 74m² Housing 3BR + 1LR + 1K + 2BA
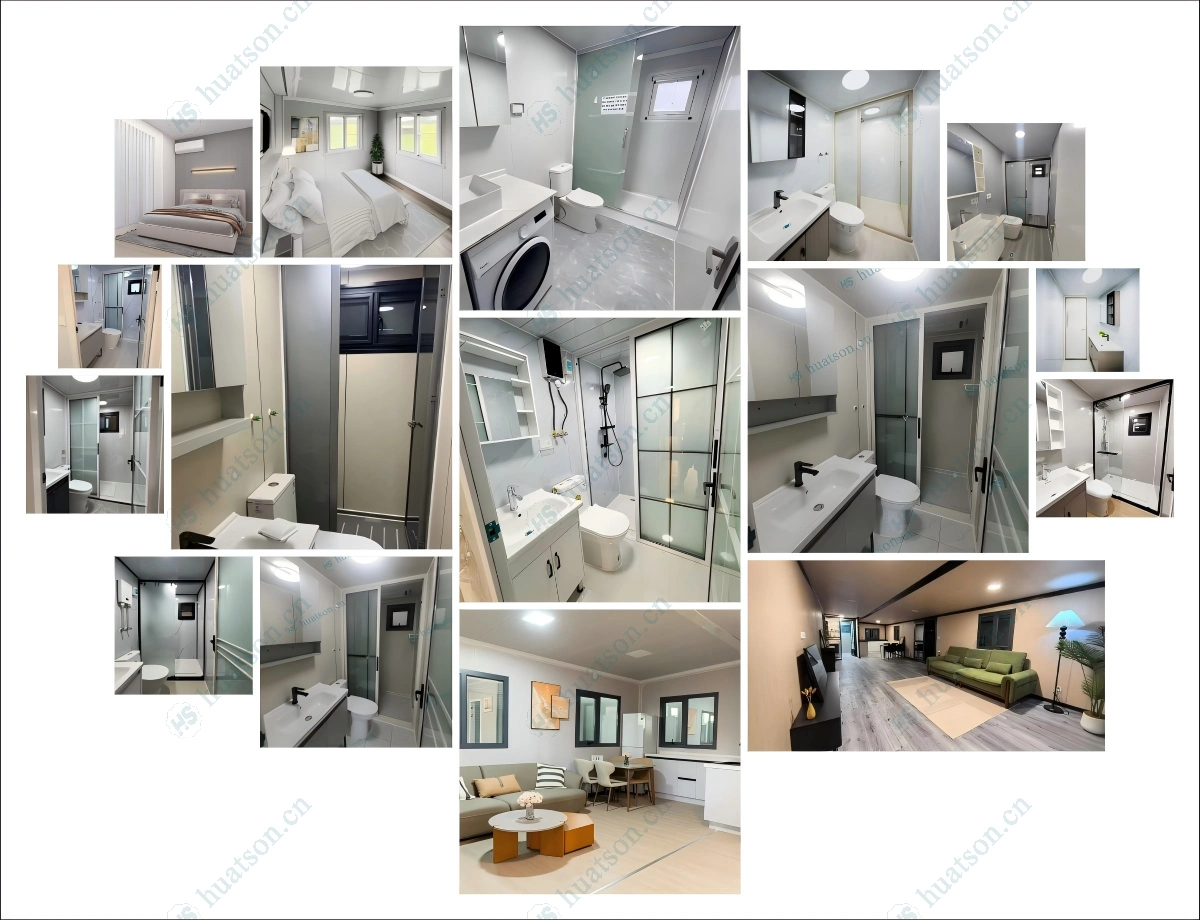
The interior layout is where the “magic” truly happens. Within its 74 square meters, this home achieves a rare feat: fitting three bedrooms, one living room, one kitchen, and two full bathrooms without a hint of clutter. This configuration solves the perennial challenge of multi-generational or growing-family living.
- Private Sanctuaries: The three bedrooms are intelligently zoned to ensure privacy for everyone—from grandparents to toddlers.
- Fluid Public Zones: The living room flows seamlessly into the kitchen, creating an expansive communal area that encourages interaction while maximizing natural light.
- Zero Compromise: Unlike typical compact homes, this design avoids the “shoebox” feel, offering a sense of openness that supports both daily routines and special gatherings.
2. Fortified Comfort: Armored Entrance & Resilient Finishes
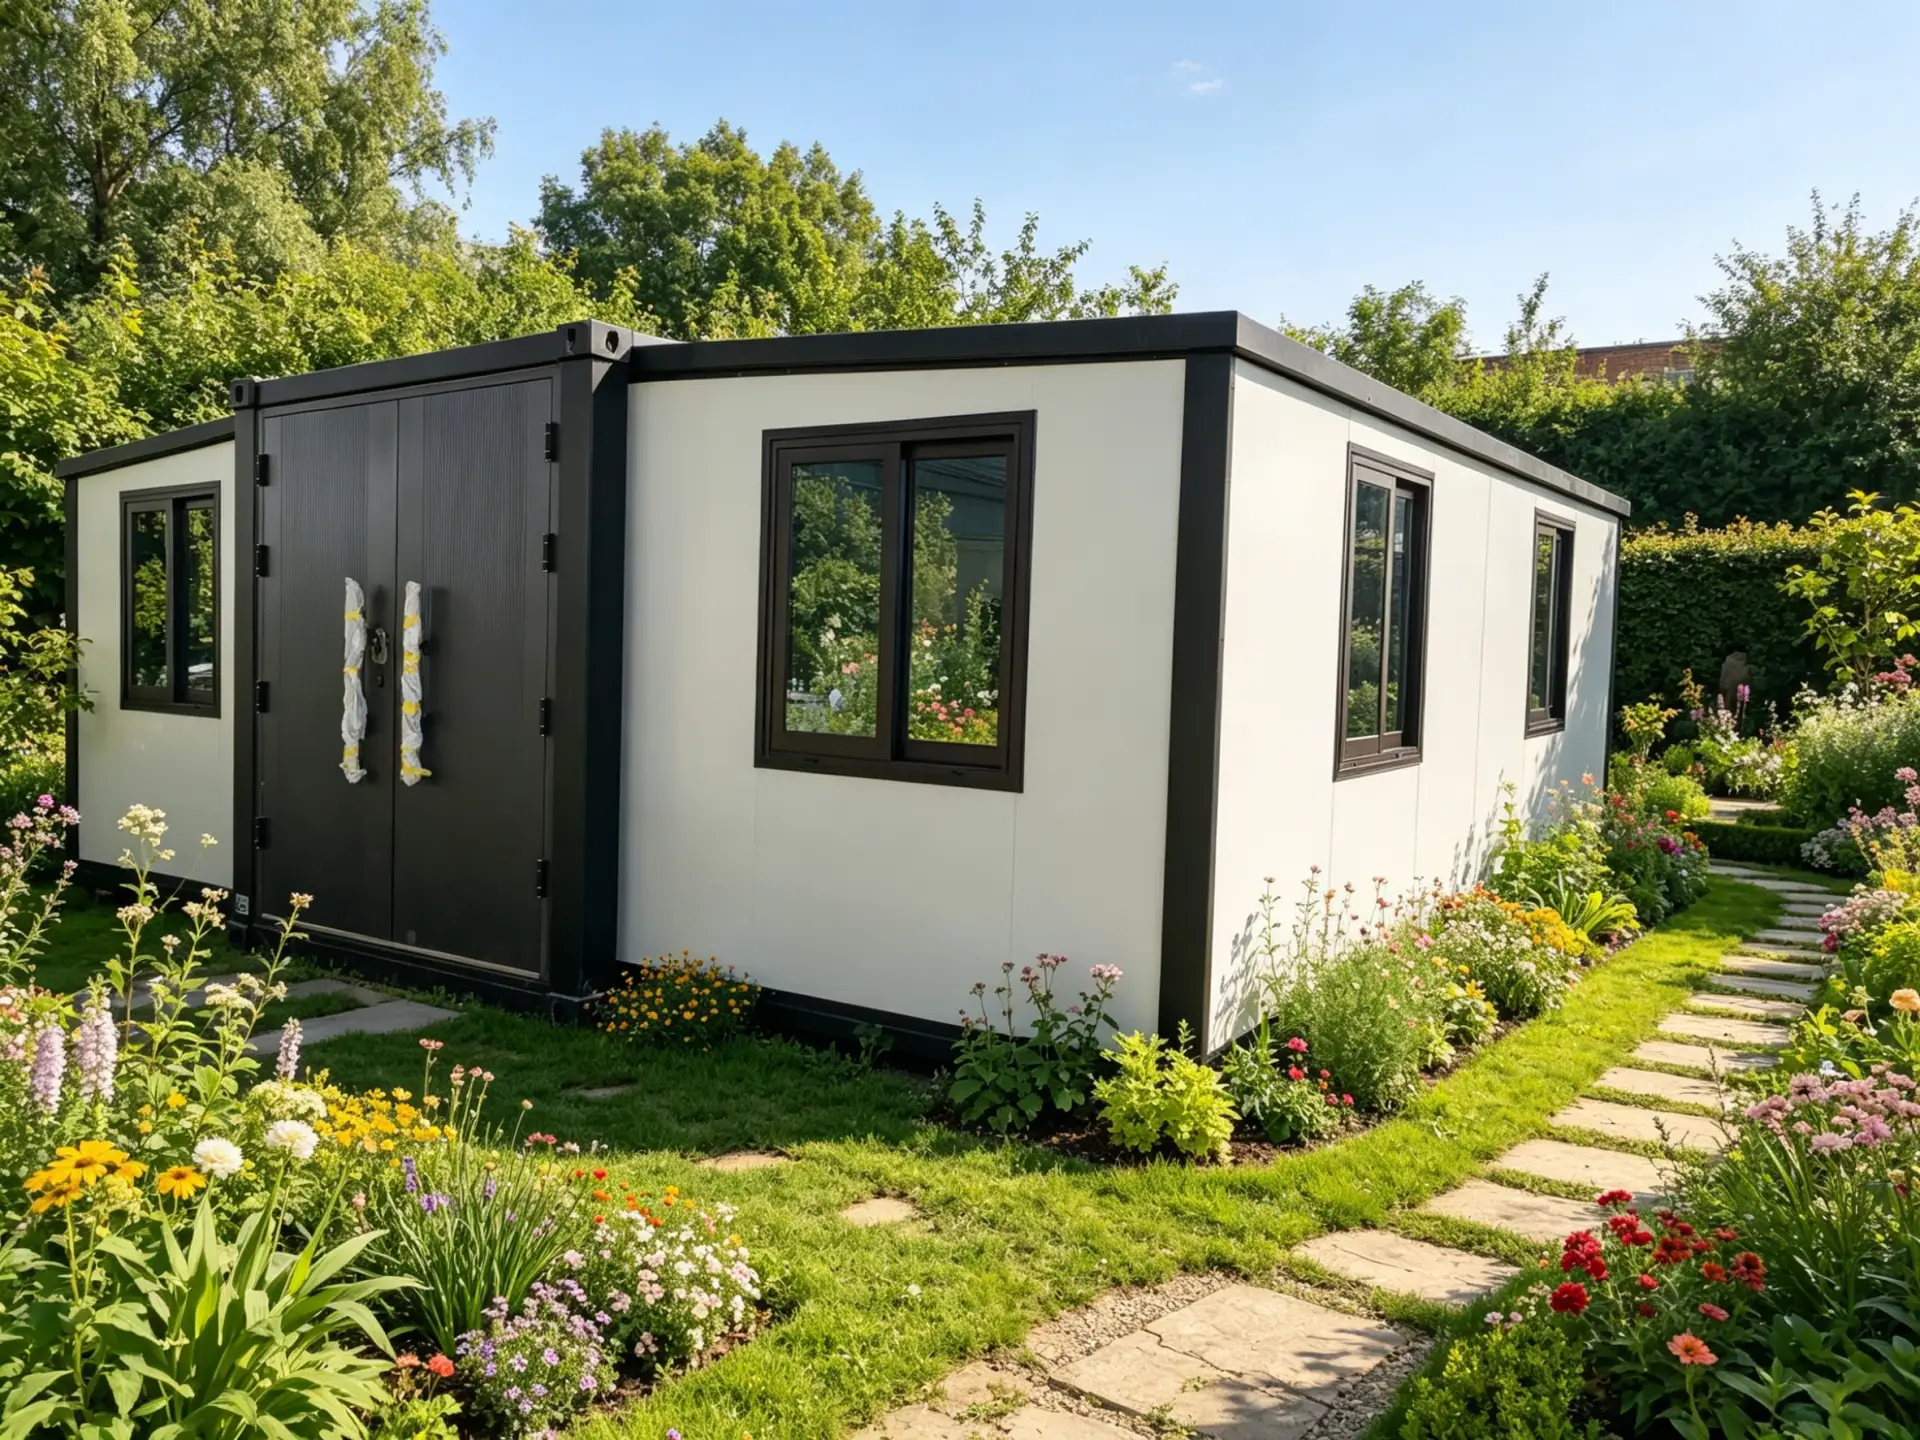
Safety and durability are woven into every detail. The entrance is guarded by a robust double-opening armored door—a feature that provides military-grade security against intrusion and impact while lending a stately, high-end aesthetic to the façade.
Inside, practicality reigns supreme:
- PVC Flooring: Selected for its exceptional durability and ease of maintenance, this flooring withstands heavy foot traffic and playful pets while remaining simple to clean—ideal for busy households.
- Integrated Wet Rooms: The bathrooms feature a smart dry-wet separation system. This keeps the vanity and toilet areas dry, prevents mold growth, and ensures that morning routines (showering, brushing teeth, getting ready) can happen simultaneously without conflict.
3. The Value Proposition: Premium Living, Accessible Investment
This model strikes a coveted balance between luxury and affordability, positioning itself as the “King of Cost-Effectiveness” in the modular housing market.
- Speed & Savings: Compared to traditional brick-and-mortar construction, its prefabricated nature slashes build times and labor costs.
- Low Maintenance: The robust materials (steel frame, PVC floors, integrated systems) minimize long-term upkeep expenses.
- Superior Utility: It offers significantly more functional space and better insulation than standard temporary housing, making it a smarter long-term asset.
Whether you need a permanent residence, a holiday retreat in the countryside, or a practical transitional home, this container house delivers a high-end living experience without the prohibitive price tag.
4. Adaptive Deployment: From Urban Cores to Rural Retreats
The true strength of this 40FT unit lies in its adaptability across diverse environments:
- Urban Living: An ideal starter home for young professionals or a spacious second residence for city dwellers.
- Rural Revitalization: Easily converted into a charming boutique guesthouse or farm stay, tapping into the agritourism boom.
- Scenic Support: Functions perfectly as a ticket office, information center, or staff dormitory in tourist hotspots, deployable in a fraction of the time of traditional builds.
Its clean, modern lines complement any setting, ensuring it enhances rather than detracts from its surroundings.
Conclusion: Redefining the Boundaries of Family Living
From its ingenious spatial planning and fortified security to its unbeatable value and environmental adaptability, the 40FT Basic Edition Container House does more than provide shelter—it creates possibility. It is the definitive “Space Magician” for the modern era, empowering families to live larger, safer, and smarter. In a world where space is often limited, this home proves that the right design can make it feel infinite.
Target Keywords: 40ft container home for family, 3 bedroom modular house, Affordable prefab home, Armored door container, PVC flooring container house, Two bathroom tiny home, Expandable family house, High ROI prefab, HUATSON Basic Edition, Space saving family home
Break through traditional dilemmas
With urbanization accelerating and personalized demands surging, traditional construction models face high costs, long construction periods, and rigid layouts. Expandable container houses, an innovative prefabricated solution, leverage their lightweight benefits to revolutionize modern living and commercial spaces.
Reshape the aesthetics of life
It's not just a living unit, but a symbiosis of environmental friendliness, efficiency, and design. Through high - end customization and expandable structures, diverse scenarios from cozy homes to high - end commercial showrooms can be built within weeks. Space is tailored to needs, and life is beautified by design.
Abundant housing configurations
Houses are divided into basic, deluxe and flagship versions according to configurations. From floor materials to roof structures, from kitchen cabinet materials to bathroom systems, from entrance doors to aluminum alloy windows. The configuration differences of the houses and the wide price range will provide you with a clear purchasing perspective and help you make a wise decision in housing investment.
🏠 The house supports highly customized indoor and outdoor designs.
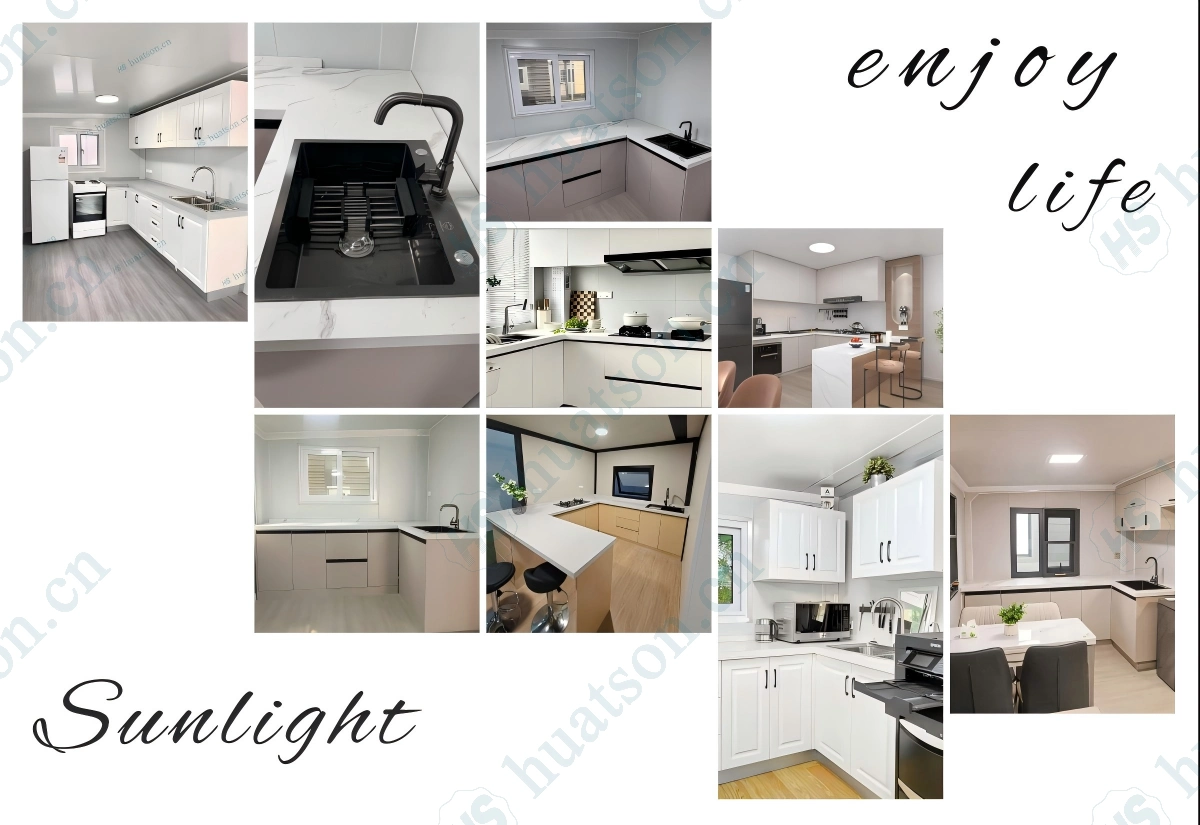
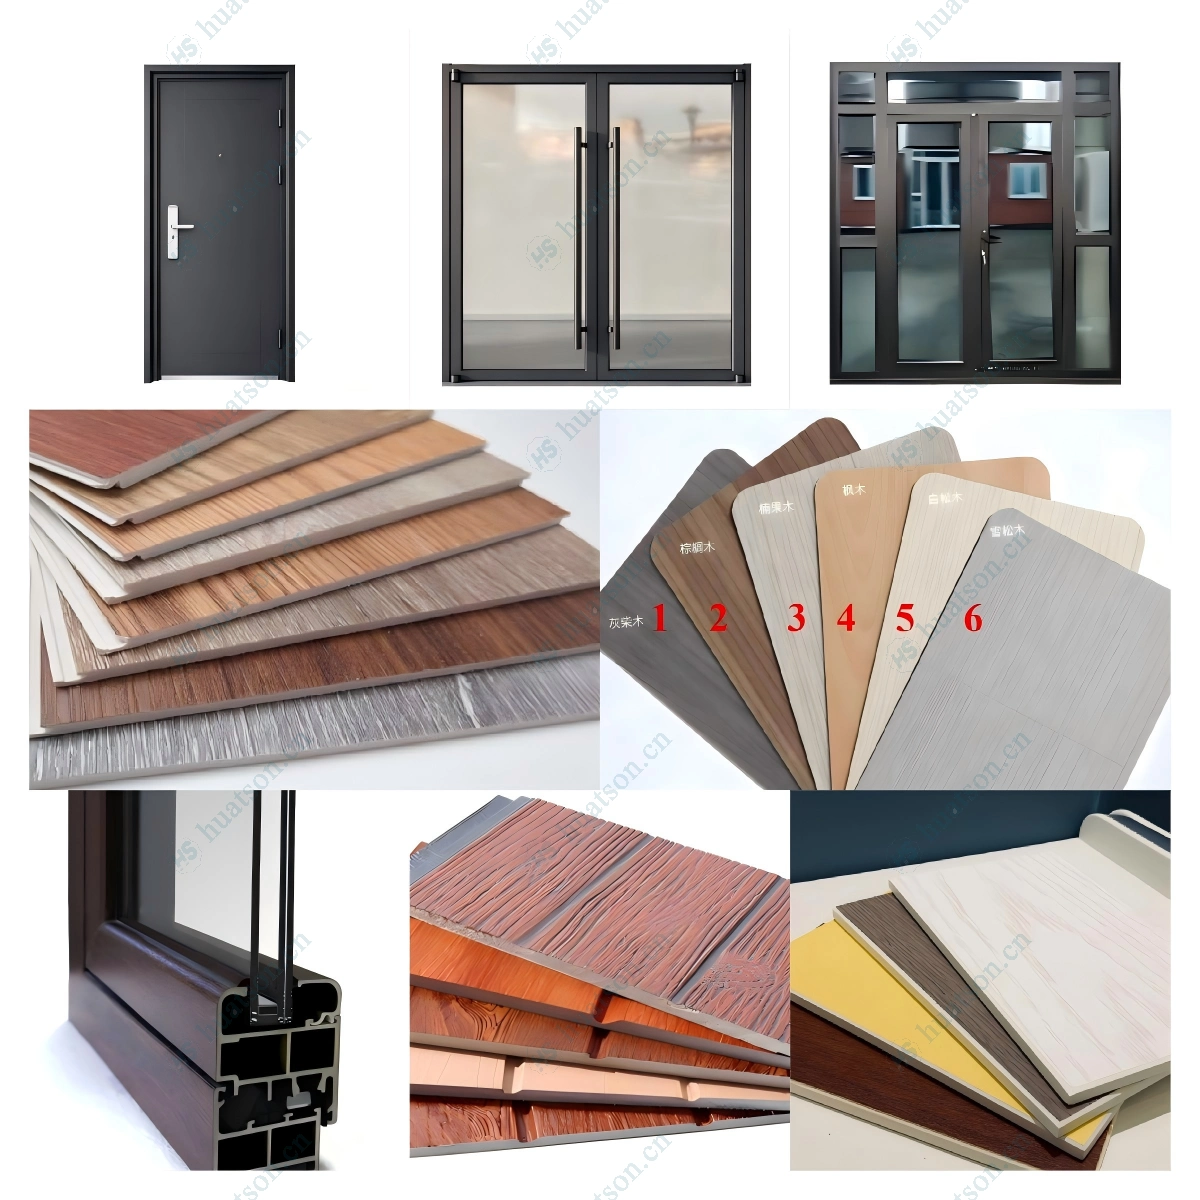
🏠 The indoor layout can be customized arbitrarily according to your needs.
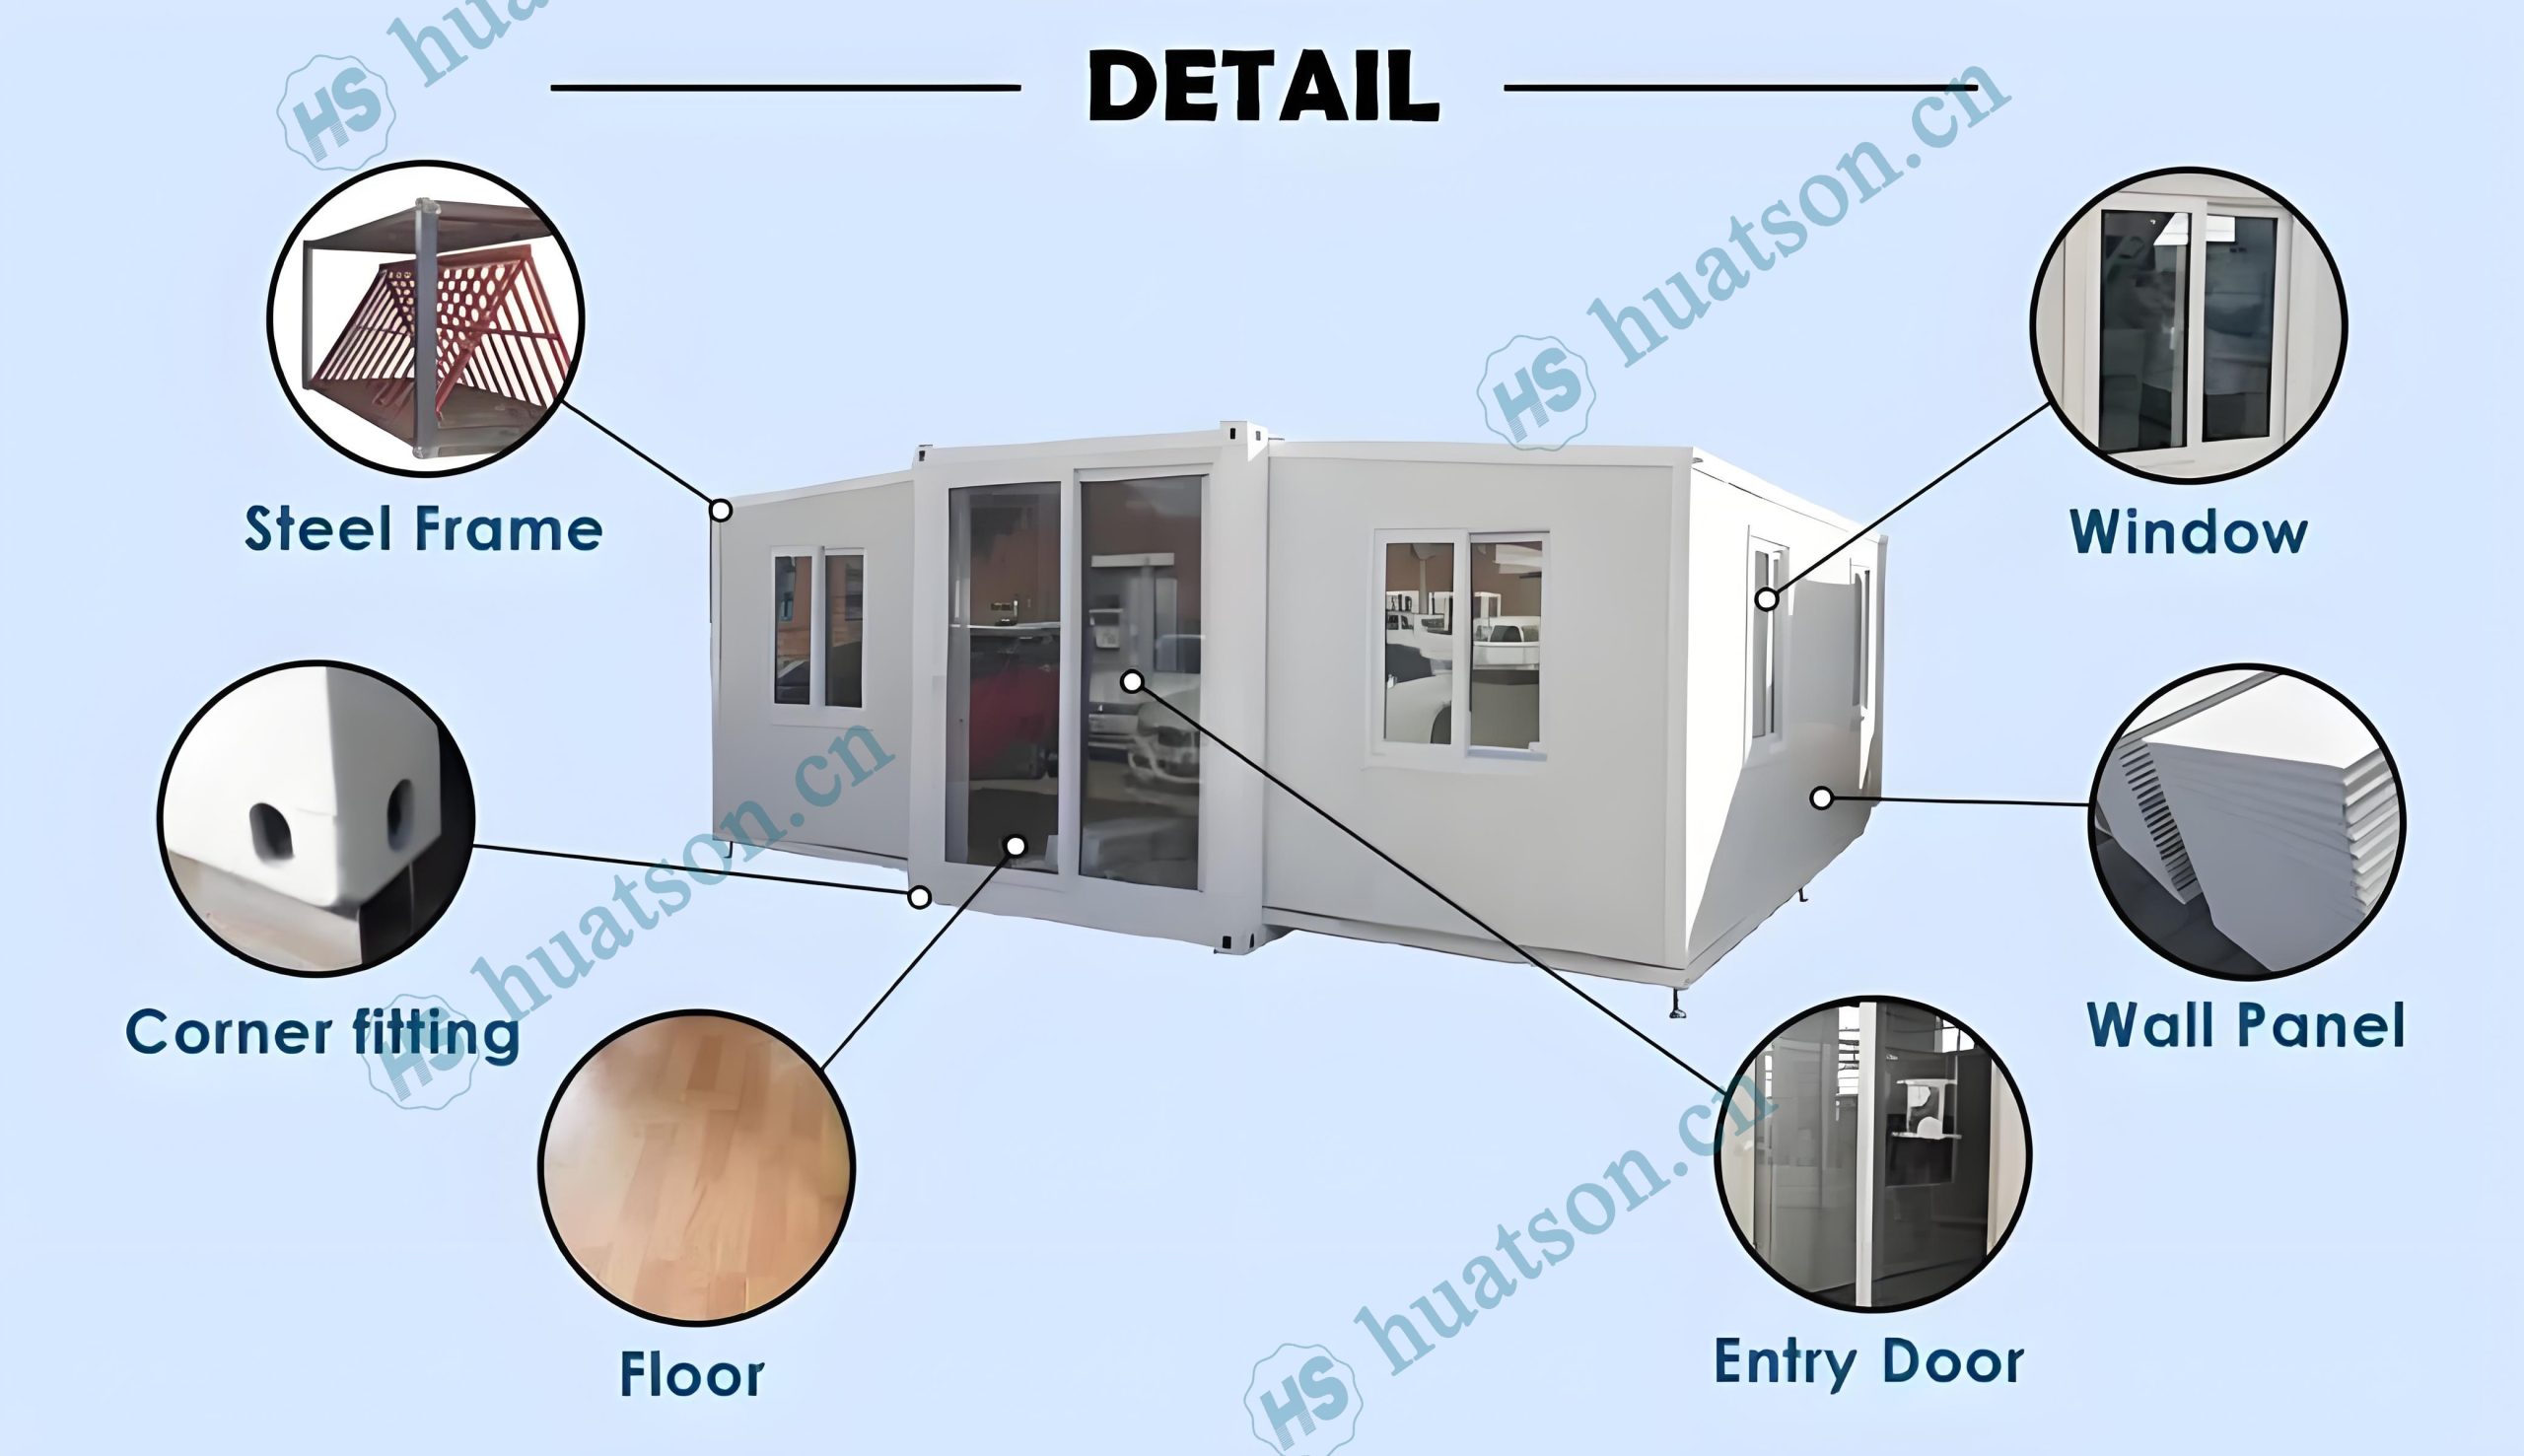
🏠 Key Features
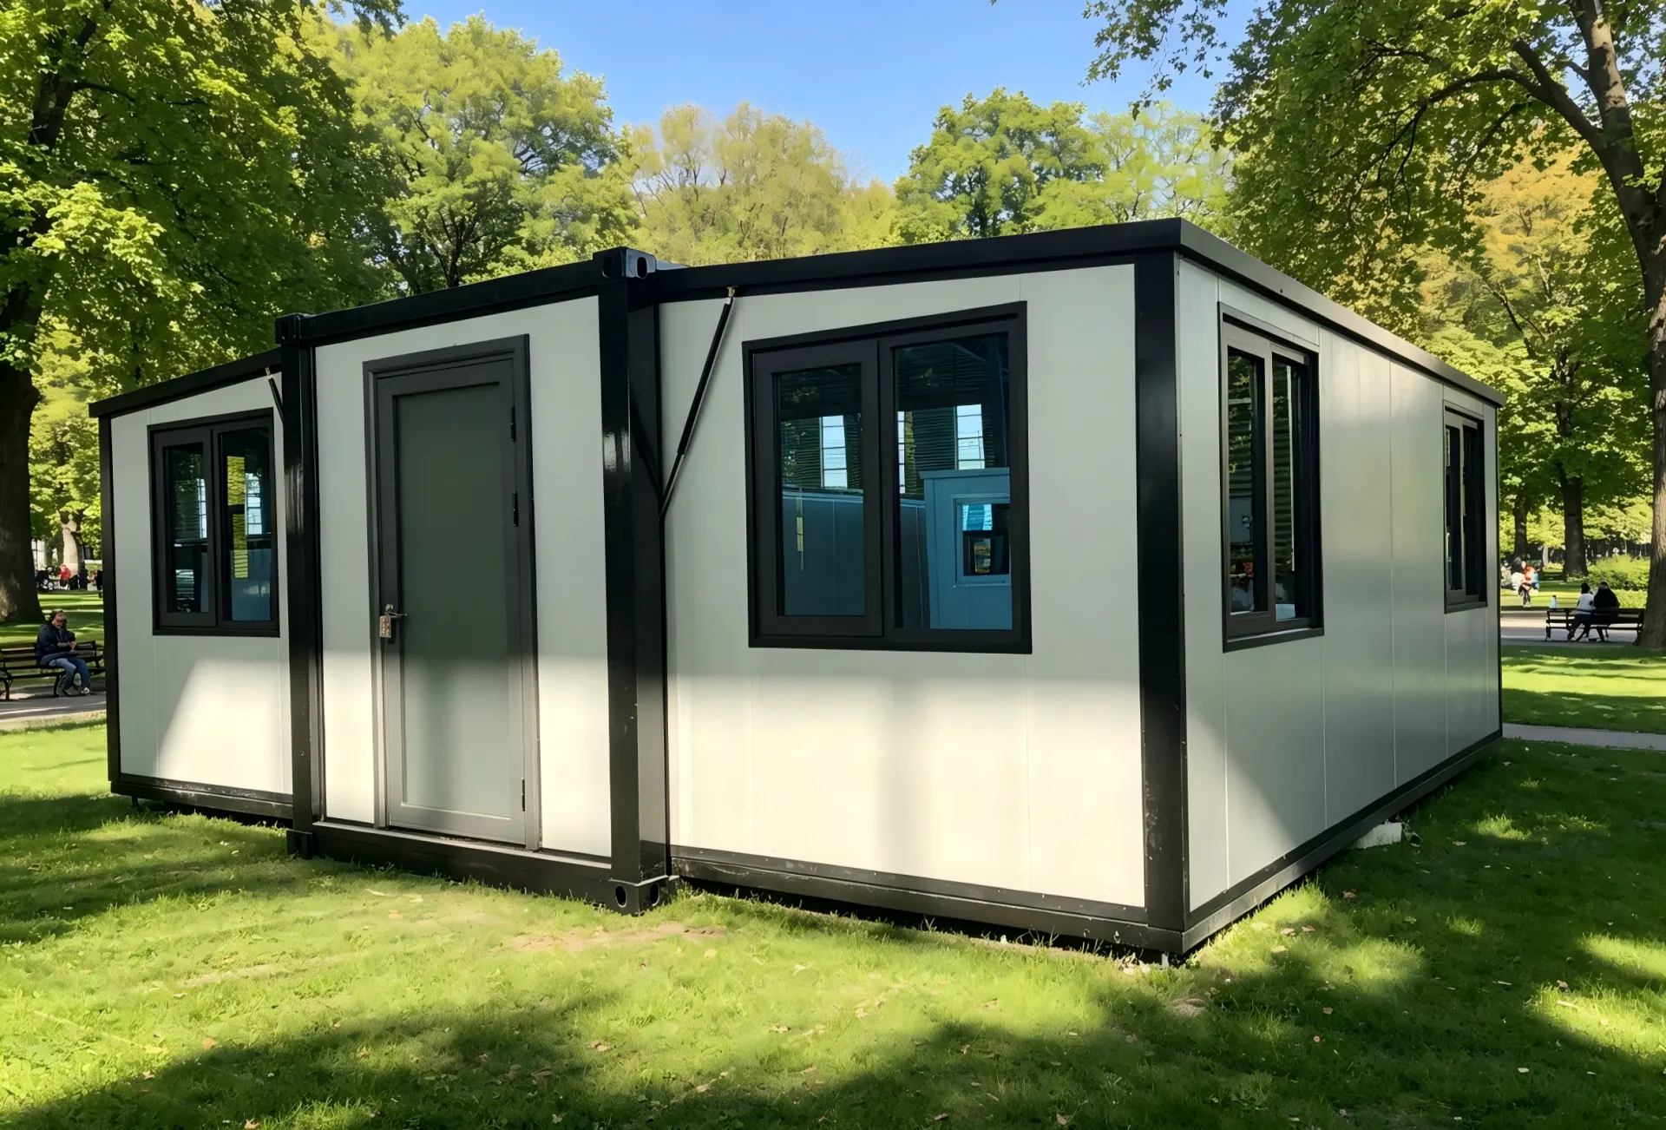
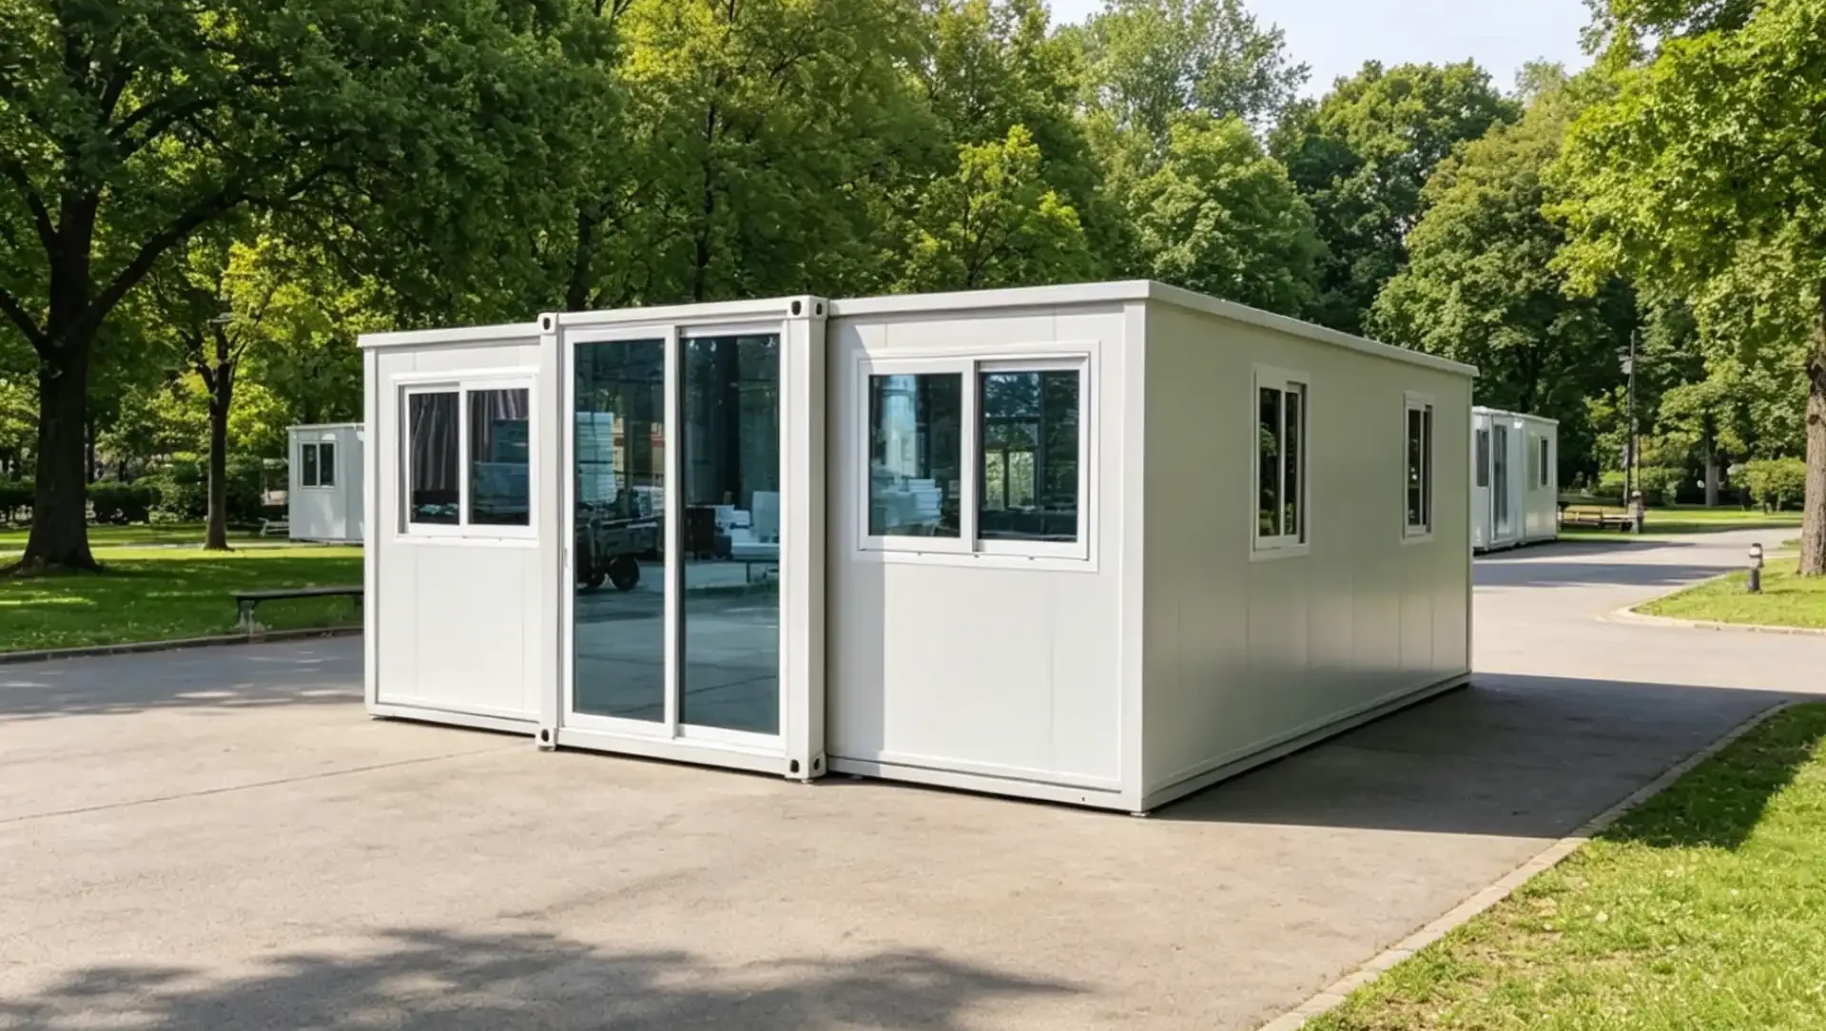
🟦Expandable Design – The space of the house expands three times after unfolding.The expanded area of a 20 - foot house is 37 square meters.The expanded area of a 30 - foot house is 57 square meters.The expanded area of a 40 - foot house is 74 square meters.
🟦Fast Installation – 90% pre-assembled in factory; 4–6 people can unfold and set up in 30–60 minutes,
🟦Durable Structure – Q235/Q355 galvanized steel frame,corrosion-resistant, wind load ≥120km/h, seismic resistance Grade 10+.
🟦Thermal & Sound Insulation – 75mm EPS sandwich wall panels + insulated roof system for all-climate comfort.
🟦Move‑in Ready – Pre-installed electrical wiring (EUR/AU/US/UK standard optional), plumbing rough-ins, LED lighting, PVC/SPC flooring.
🟦Fully Customizable – Layout (1–5 bedrooms), kitchen & bathroom configuration, exterior cladding, window/door styles, and color schemes available.
⚠️ Addressing Your Concerns
🚛 Complex Logistics & High Shipping Costs?
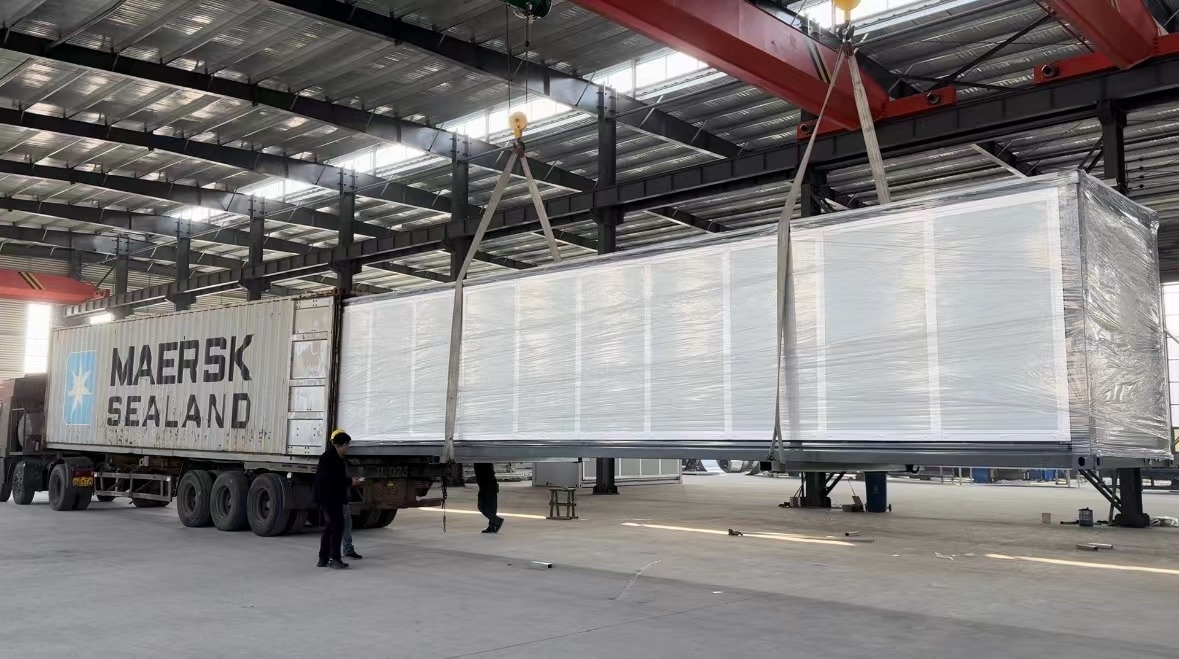
Foldable design fits standard 40HQ containers, avoiding over‑width fees and simplifying global delivery.
🕒 Lengthy Construction & Labor Shortages?
90% factory pre‑assembly allows installation within 30–60 minutes using basic tools.
🏗️ Durability & Structural Risks?
Heavy‑duty galvanized steel frame and certified insulation ensure 30 years of reliable use.
📦 Inconsistent Quality?
ISO‑based quality control with material test reports and pre‑shipment inspections.
🛠️ No Installation Support?
Detailed installation videos and remote technical support included.
🤝 Why Choose Us
✔ Manufacturer‑direct pricing
✔ Strict QC & pre‑shipment inspection
✔ Custom layout & finish design support
✔ Global shipping & documentation assistance
✔ Installation guidance & after‑sales support
📩 Contact Us
Need a custom layout or official quotation?
Contact us today to receive a free floor plan proposal and competitive factory price.

Email:jackchen_hsh@hotmail.com
WhatsApp:+86 19157130261
Email:summer260203@Gmail.com
WhatsApp:+86 13810520834