
Premium houses crafted by Huatson
Storm-Proof Living: The 20ft Hurricane-Resistant Expandable Container Home Engineered for the Caribbean
In the Caribbean and Pacific Islands, breathtaking natural beauty often comes hand-in-hand with extreme environmental challenges. Hurricane season brings punishing winds and torrential rain, while the salt-laden sea air demands exceptional material resilience. Traditional wood or light-steel structures frequently fail to withstand these conditions long-term. Understanding these regional pain points, HUATSON presents the 20ft Hurricane-Resistant Expandable Container Home—a purpose-built fortress designed not just to survive, but to thrive amidst nature’s fiercest trials.
Core Protection: Redefining Wind Resistance Standards
For island homeowners, safety isn't a luxury; it’s a necessity. This custom unit features a comprehensive structural overhaul to ensure maximum security:
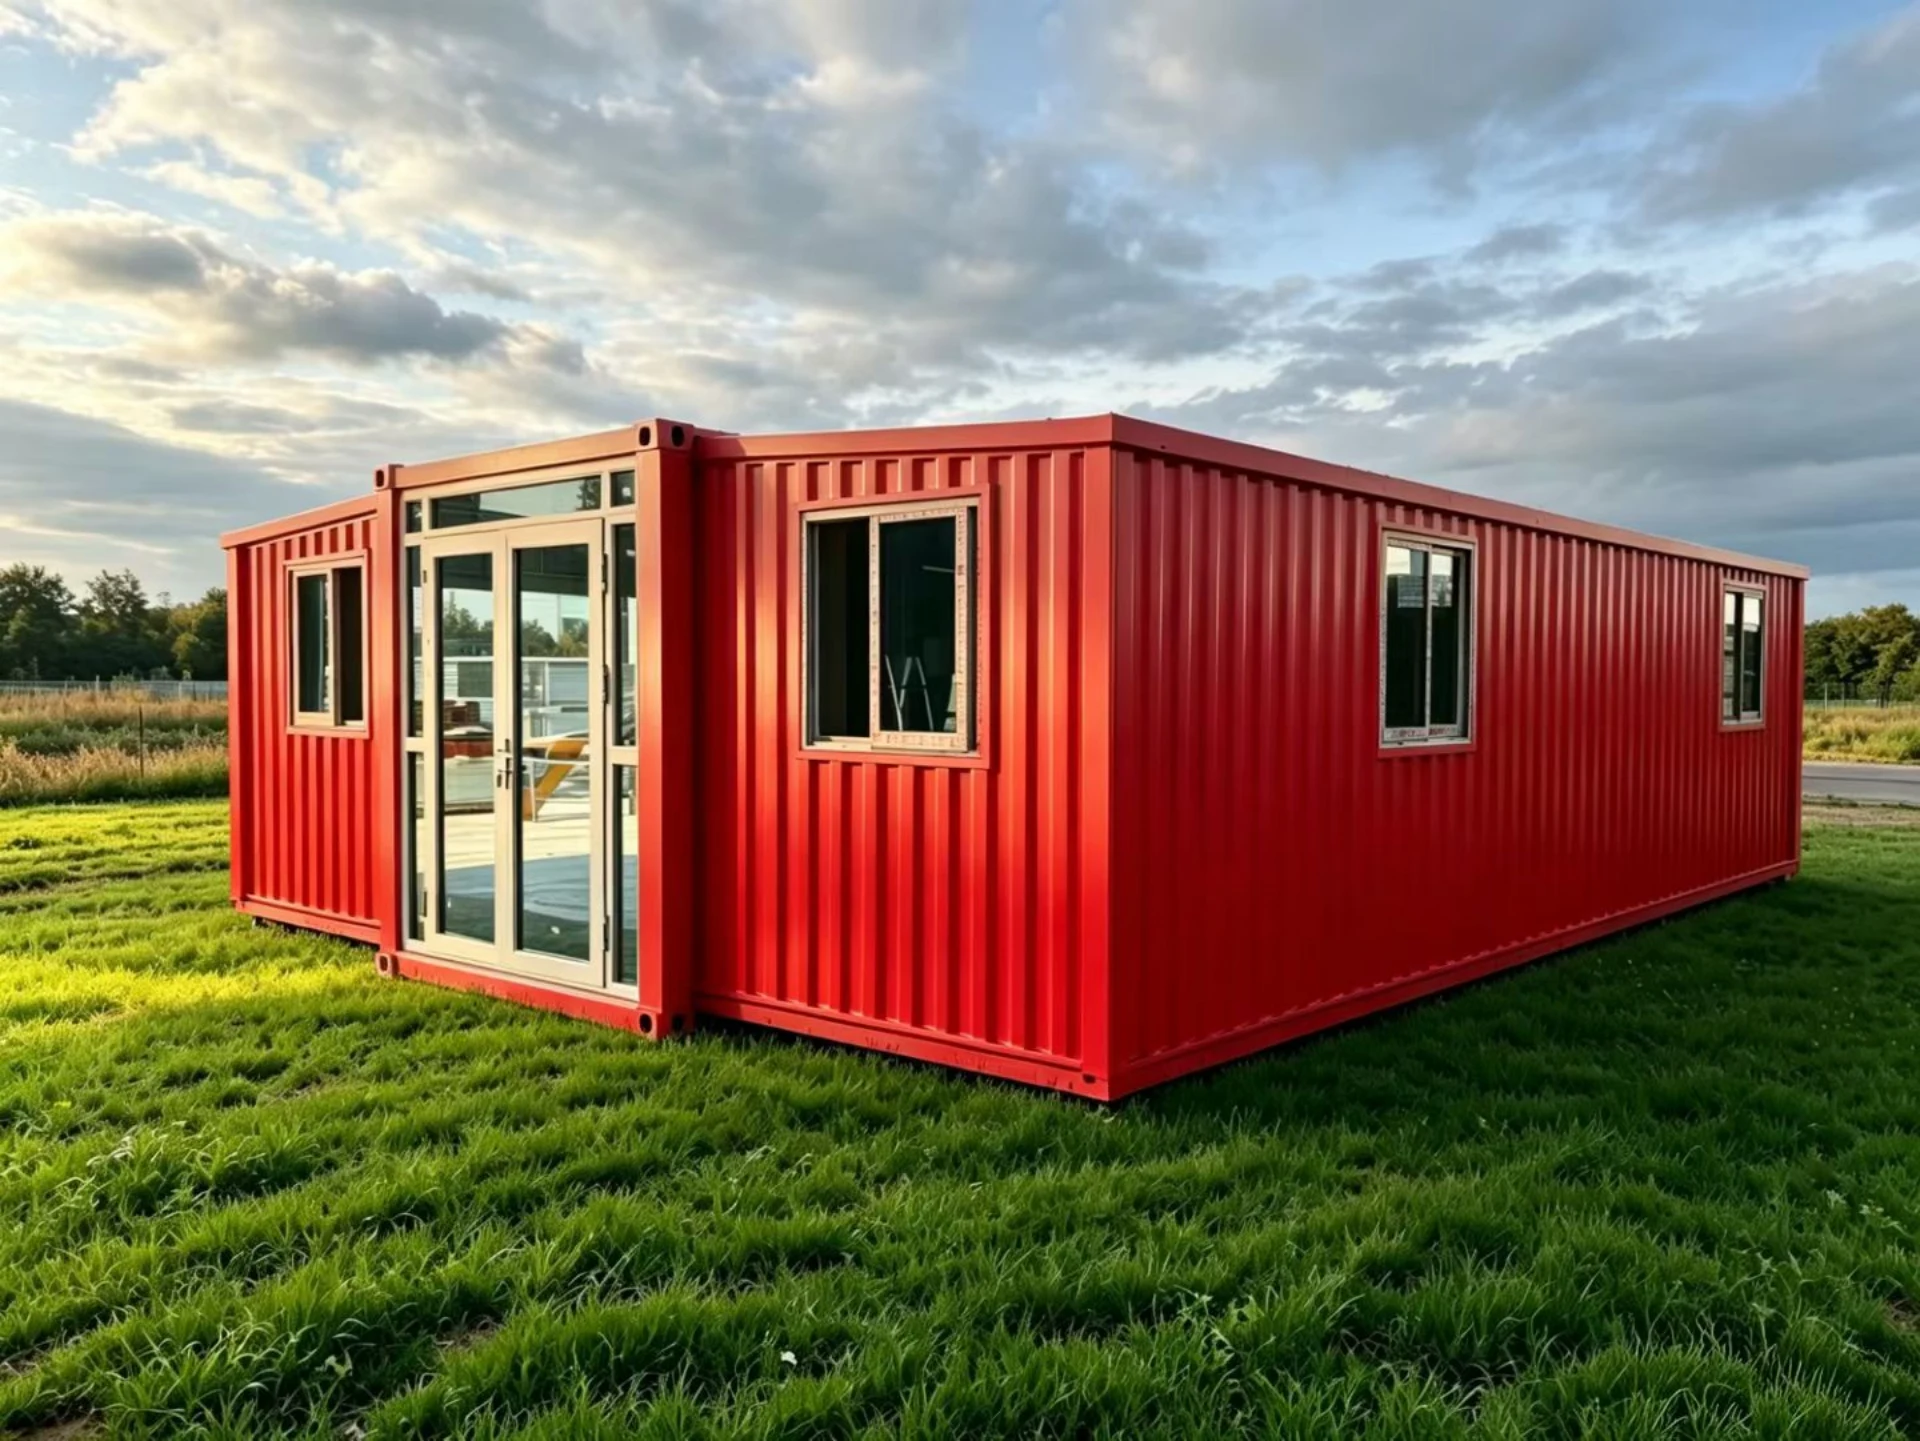
- Reinforced Corrugated Metal Cladding: We replaced standard panels with heavy-gauge hurricane-rated corrugated steel. The engineered ribbed profile effectively dissipates wind pressure, preventing panel deformation or tear-off during cyclonic events.
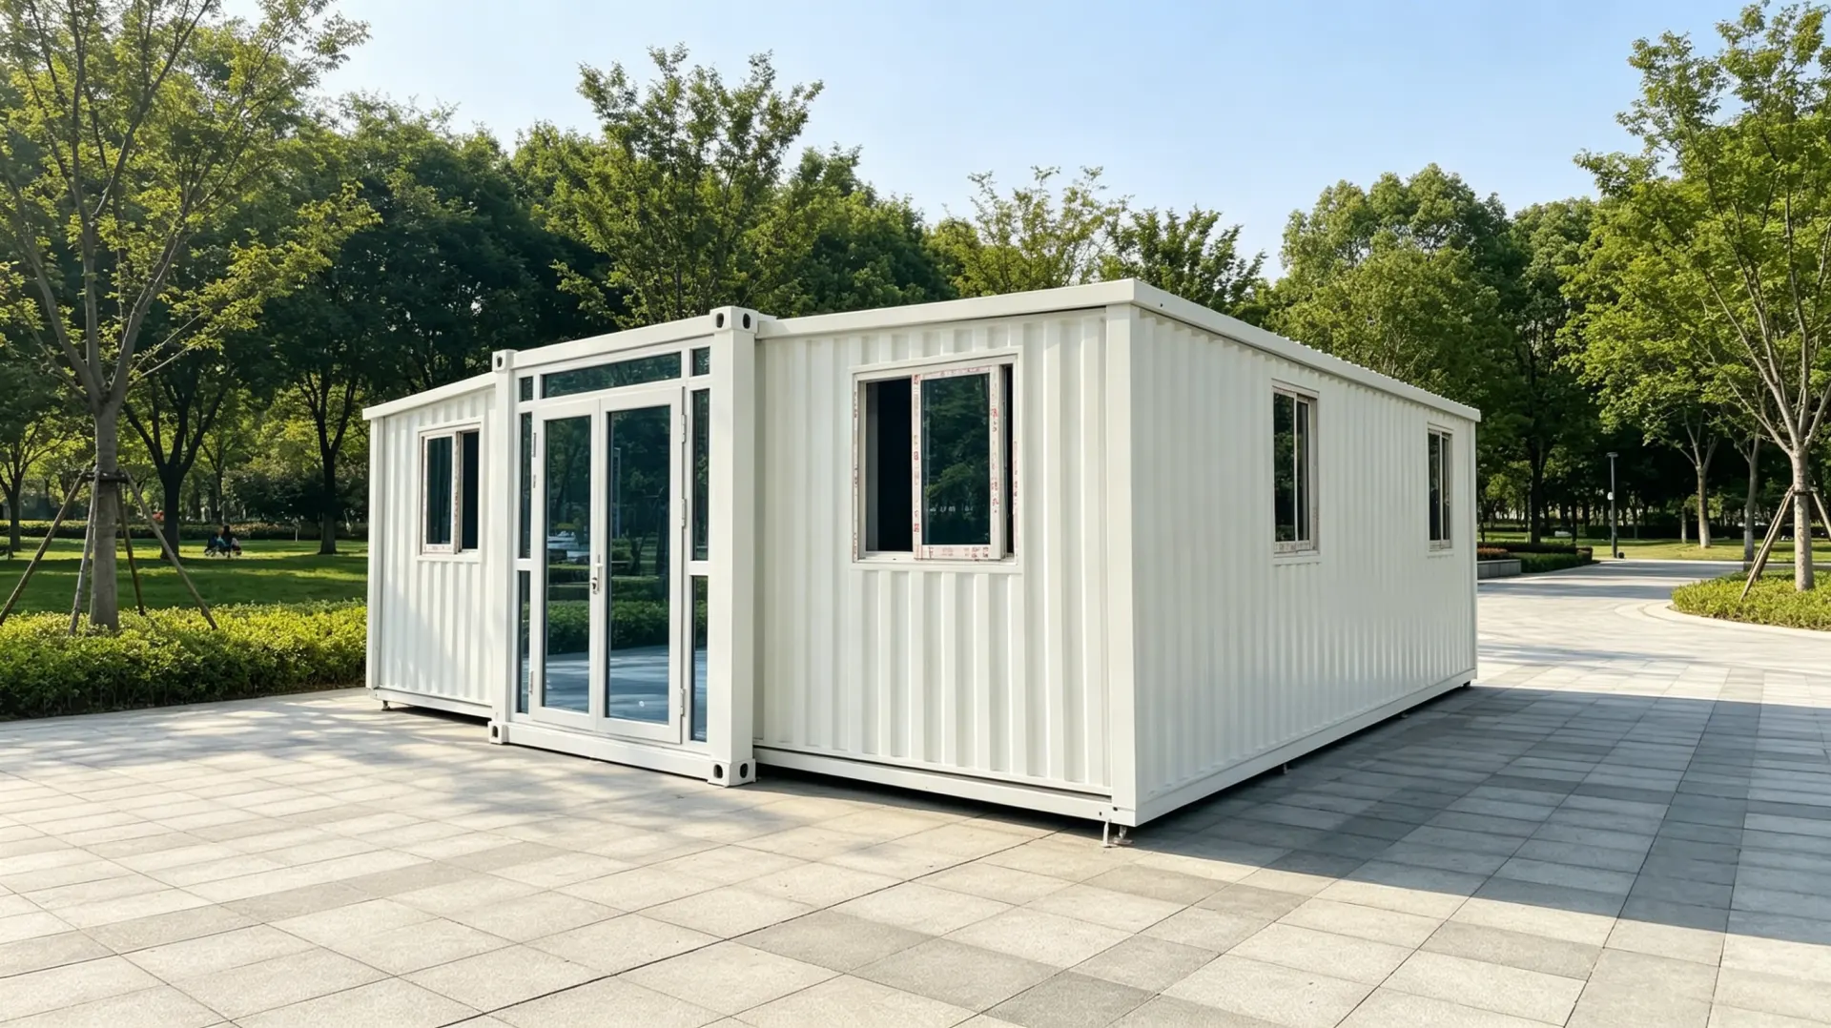
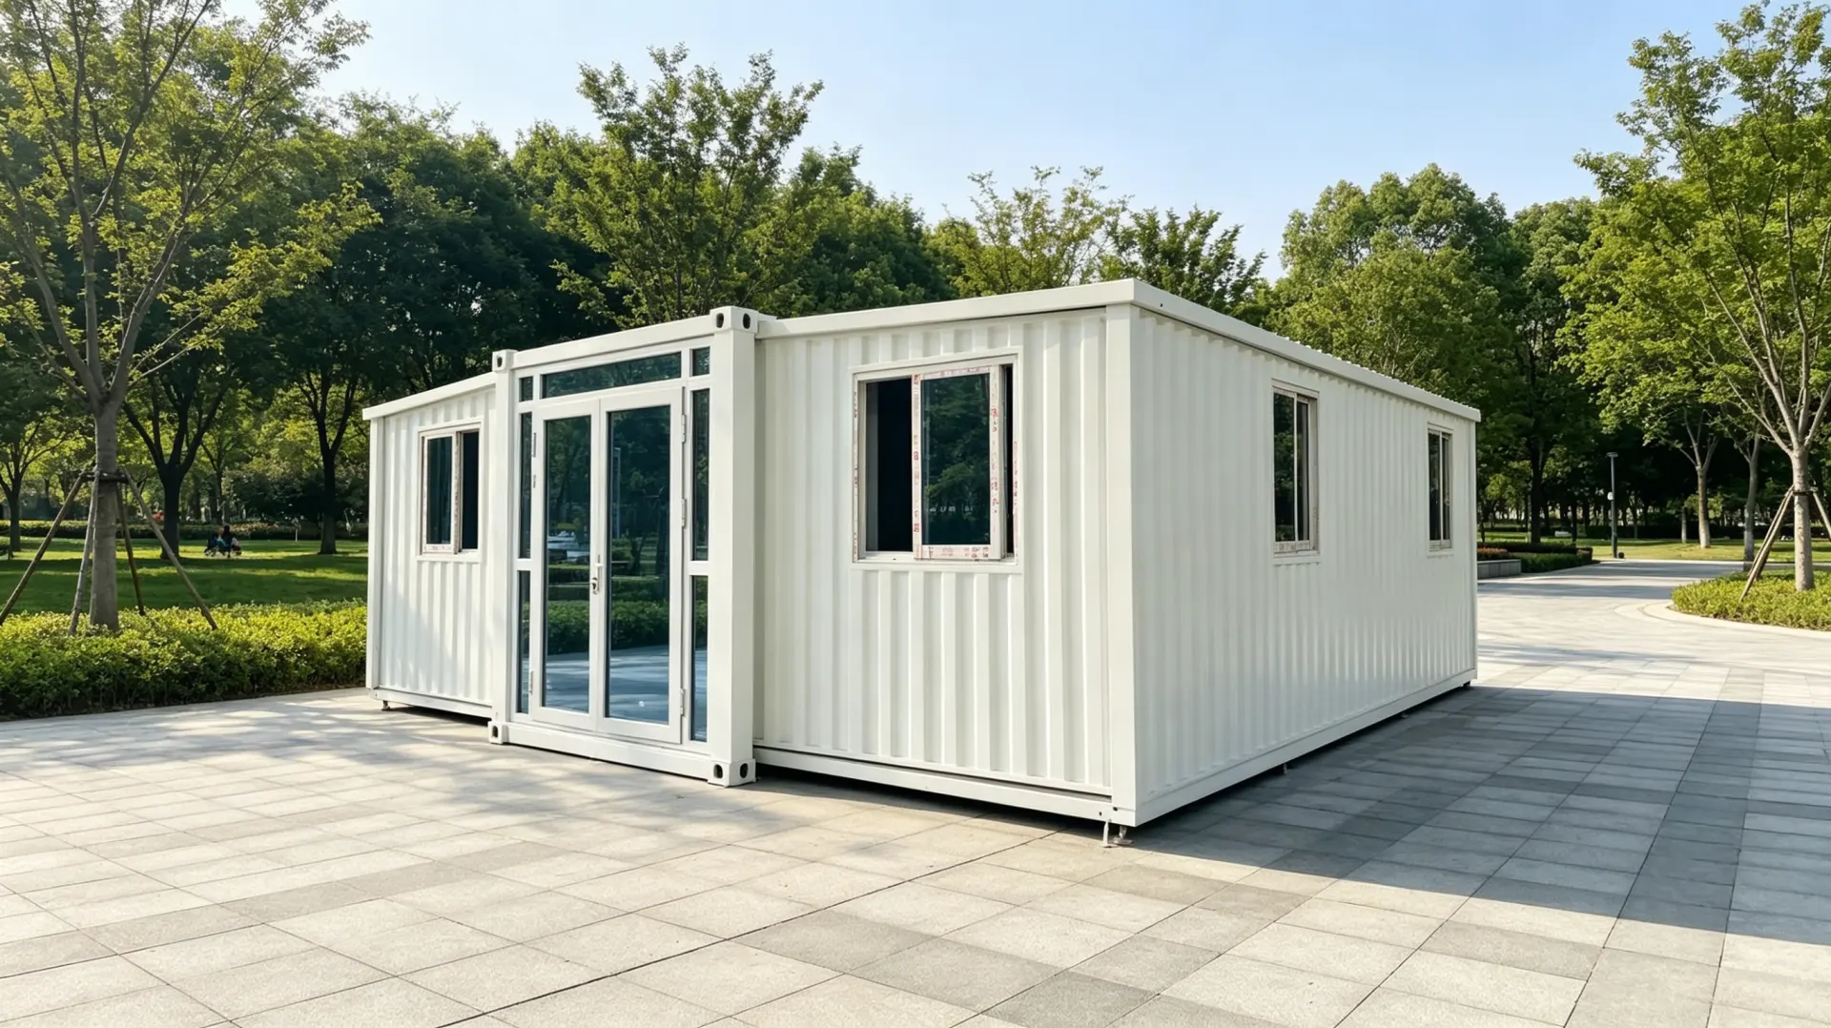
- White Solar-Reflective Coating: The brilliant white exterior is a functional asset in tropical zones. It reflects intense solar radiation, drastically reducing surface heat gain and lowering HVAC consumption. Furthermore, the coating is treated with advanced anti-corrosion properties to resist salt spray and rust, significantly extending the building's lifespan.
- Monocoque Steel Frame Structure: The backbone consists of a high-tensile galvanized steel skeleton joined by full-penetration welding. Unlike bolt-together kits, this monolithic structure resists torsional flex during Category 4+ hurricanes, ensuring the unit remains intact and upright when it matters most.
Flexible Expansion: Small Footprint, Grand Living
Standardized at 20 feet (approx. 6 meters) for seamless ocean freight and inter-island barge transport, this home utilizes proprietary side-wing expansion technology to triple its usable floor space instantly.
- Transport Mode: When folded, the width shrinks to just 2.5 meters, complying with international road transport standards and navigating narrow island roads with ease.
- Living Mode: Hydraulic or manual mechanisms deploy the side walls to reveal a spacious, open-concept great room. Pre-set partition points allow for quick configuration into a two-bedroom layout or a one-bedroom suite with a large living/kitchen area—perfect for family living or boutique vacation rentals.
Premium Features: Comfort Engineered for the Tropics
Beyond brute strength, we prioritize livability. Tailored for hot, humid climates, the unit includes thermally-broken aluminum windows that provide a tight seal against driving rain while blocking outdoor heat. The flooring utilizes moisture-resistant, wear-proof materials, while the walls are packed with high-density thermal insulation to stabilize interior temperatures and reduce noise. Whether serving as a primary residence, a beachfront bungalow, or a post-disaster relief shelter, it guarantees a dry, cool, and comfortable sanctuary.
Choosing a HUATSON Hurricane-Resistant Container Home means investing in peace of mind. We apply industrial-grade manufacturing standards to safeguard your island lifestyle.
Target Keywords: Hurricane proof container home, Caribbean prefab house, 20ft expandable container, storm resistant housing, island modular home, tropical climate prefab, beach house container, wind resistant cabin, disaster relief housing, HUATSON.
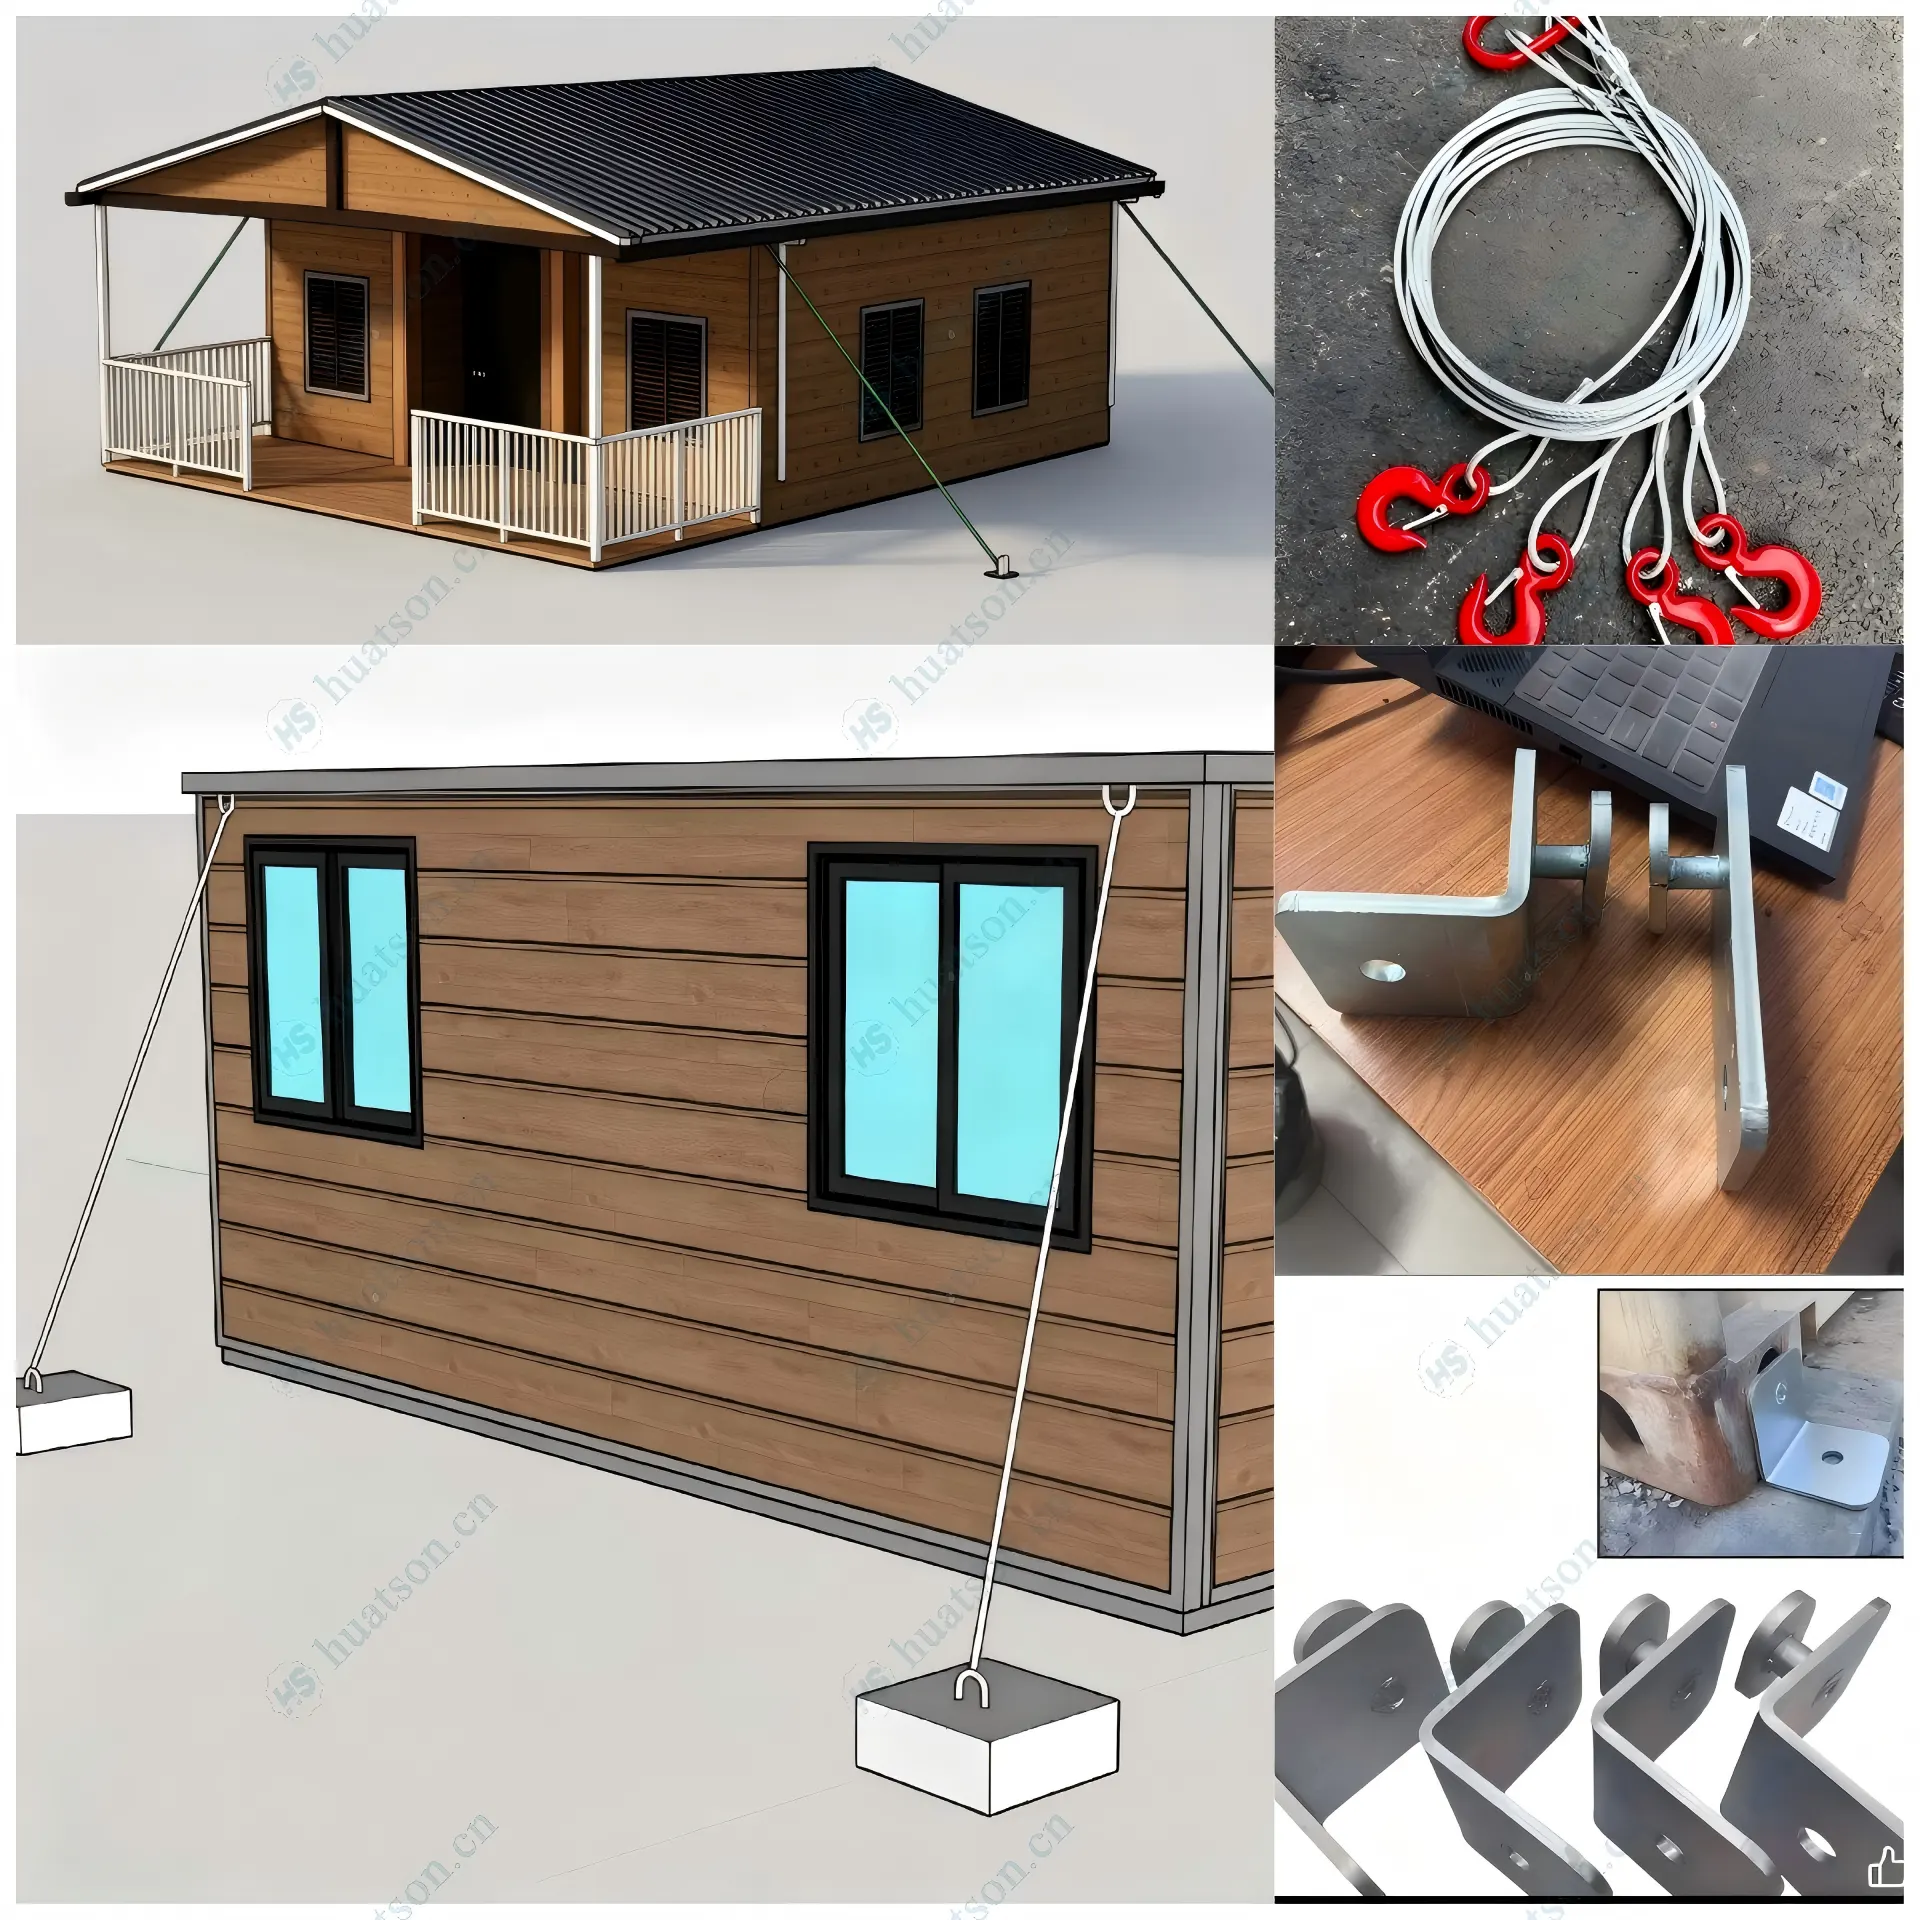
Break through traditional dilemmas
With urbanization accelerating and personalized demands surging, traditional construction models face high costs, long construction periods, and rigid layouts. Expandable container houses, an innovative prefabricated solution, leverage their lightweight benefits to revolutionize modern living and commercial spaces.
Reshape the aesthetics of life
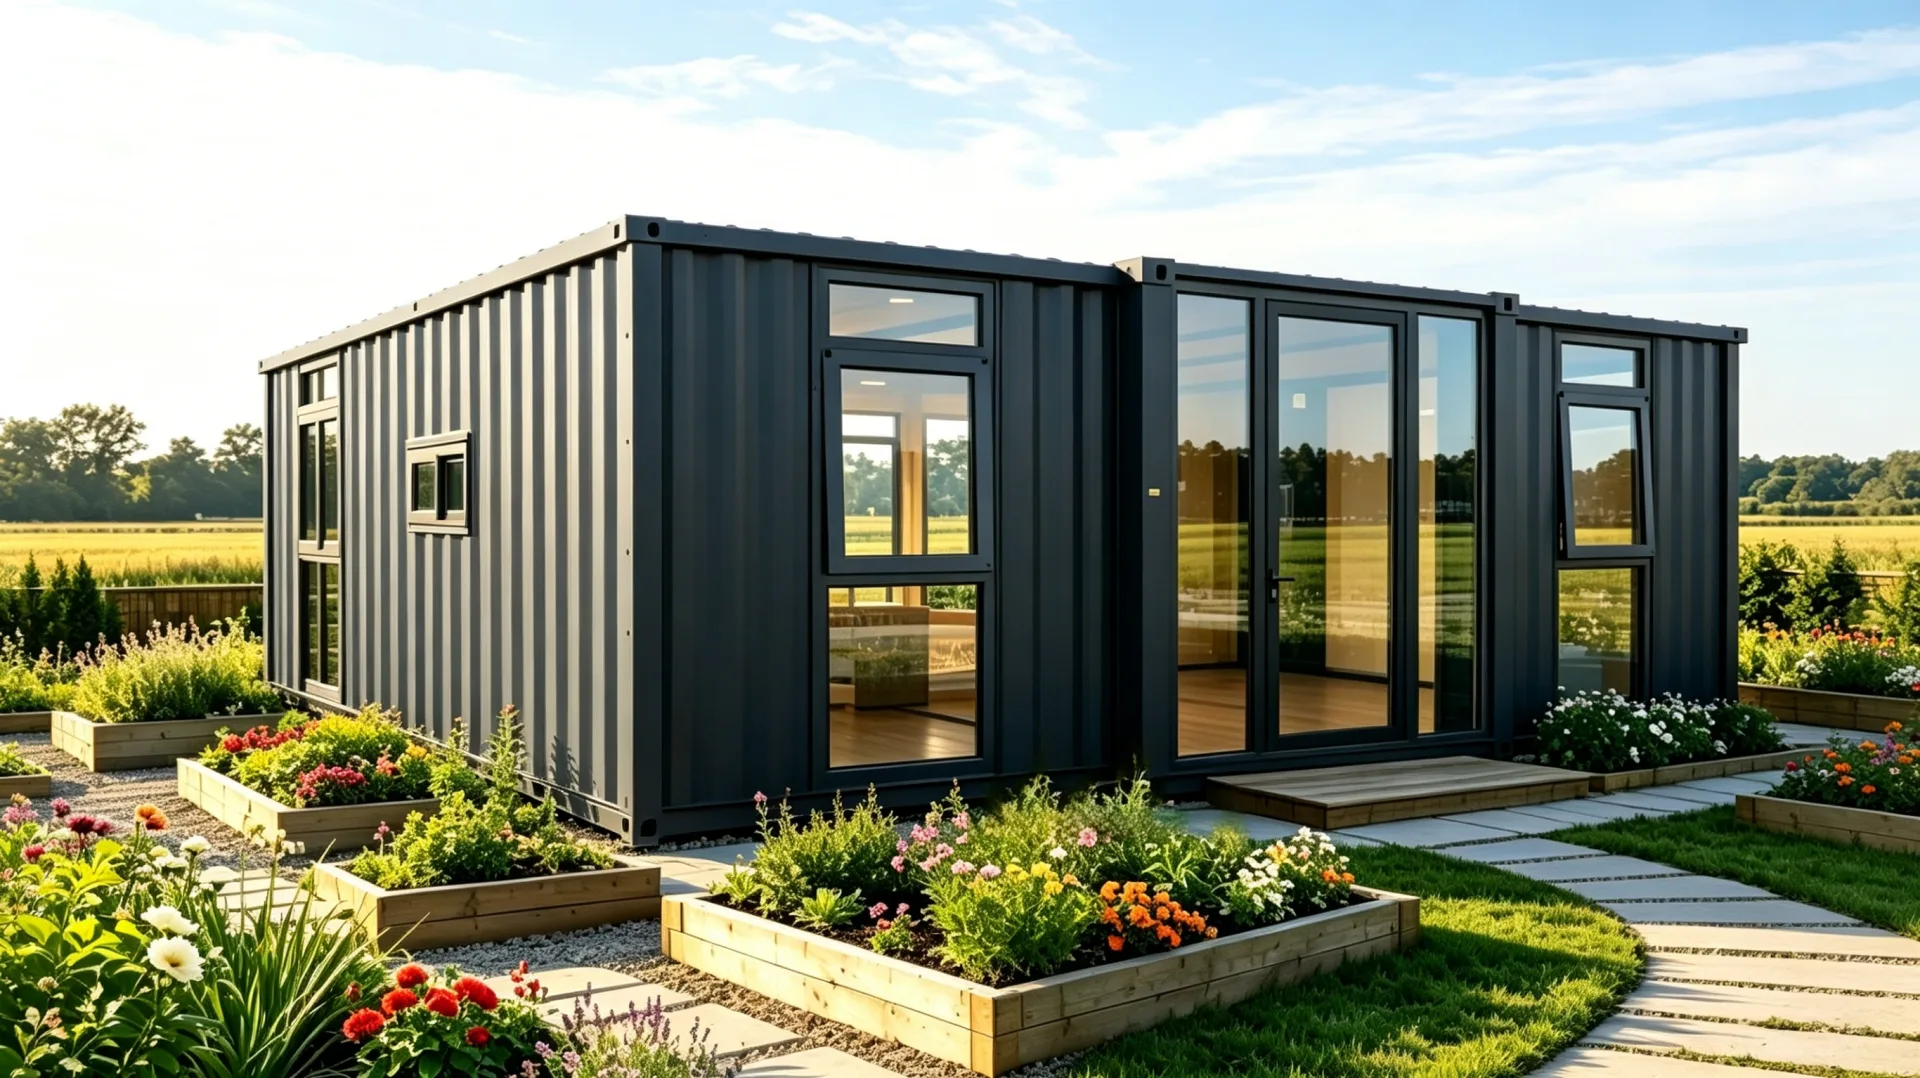
It's not just a living unit, but a symbiosis of environmental friendliness, efficiency, and design. Through high - end customization and expandable structures, diverse scenarios from cozy homes to high - end commercial showrooms can be built within weeks. Space is tailored to needs, and life is beautified by design.
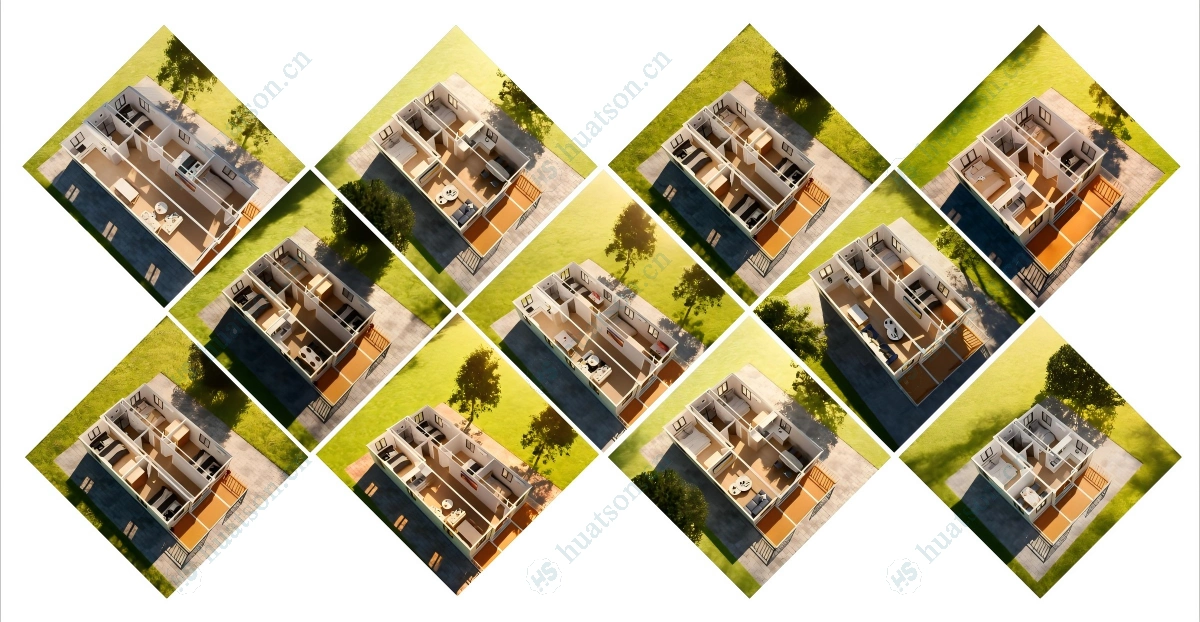
Abundant housing configurations
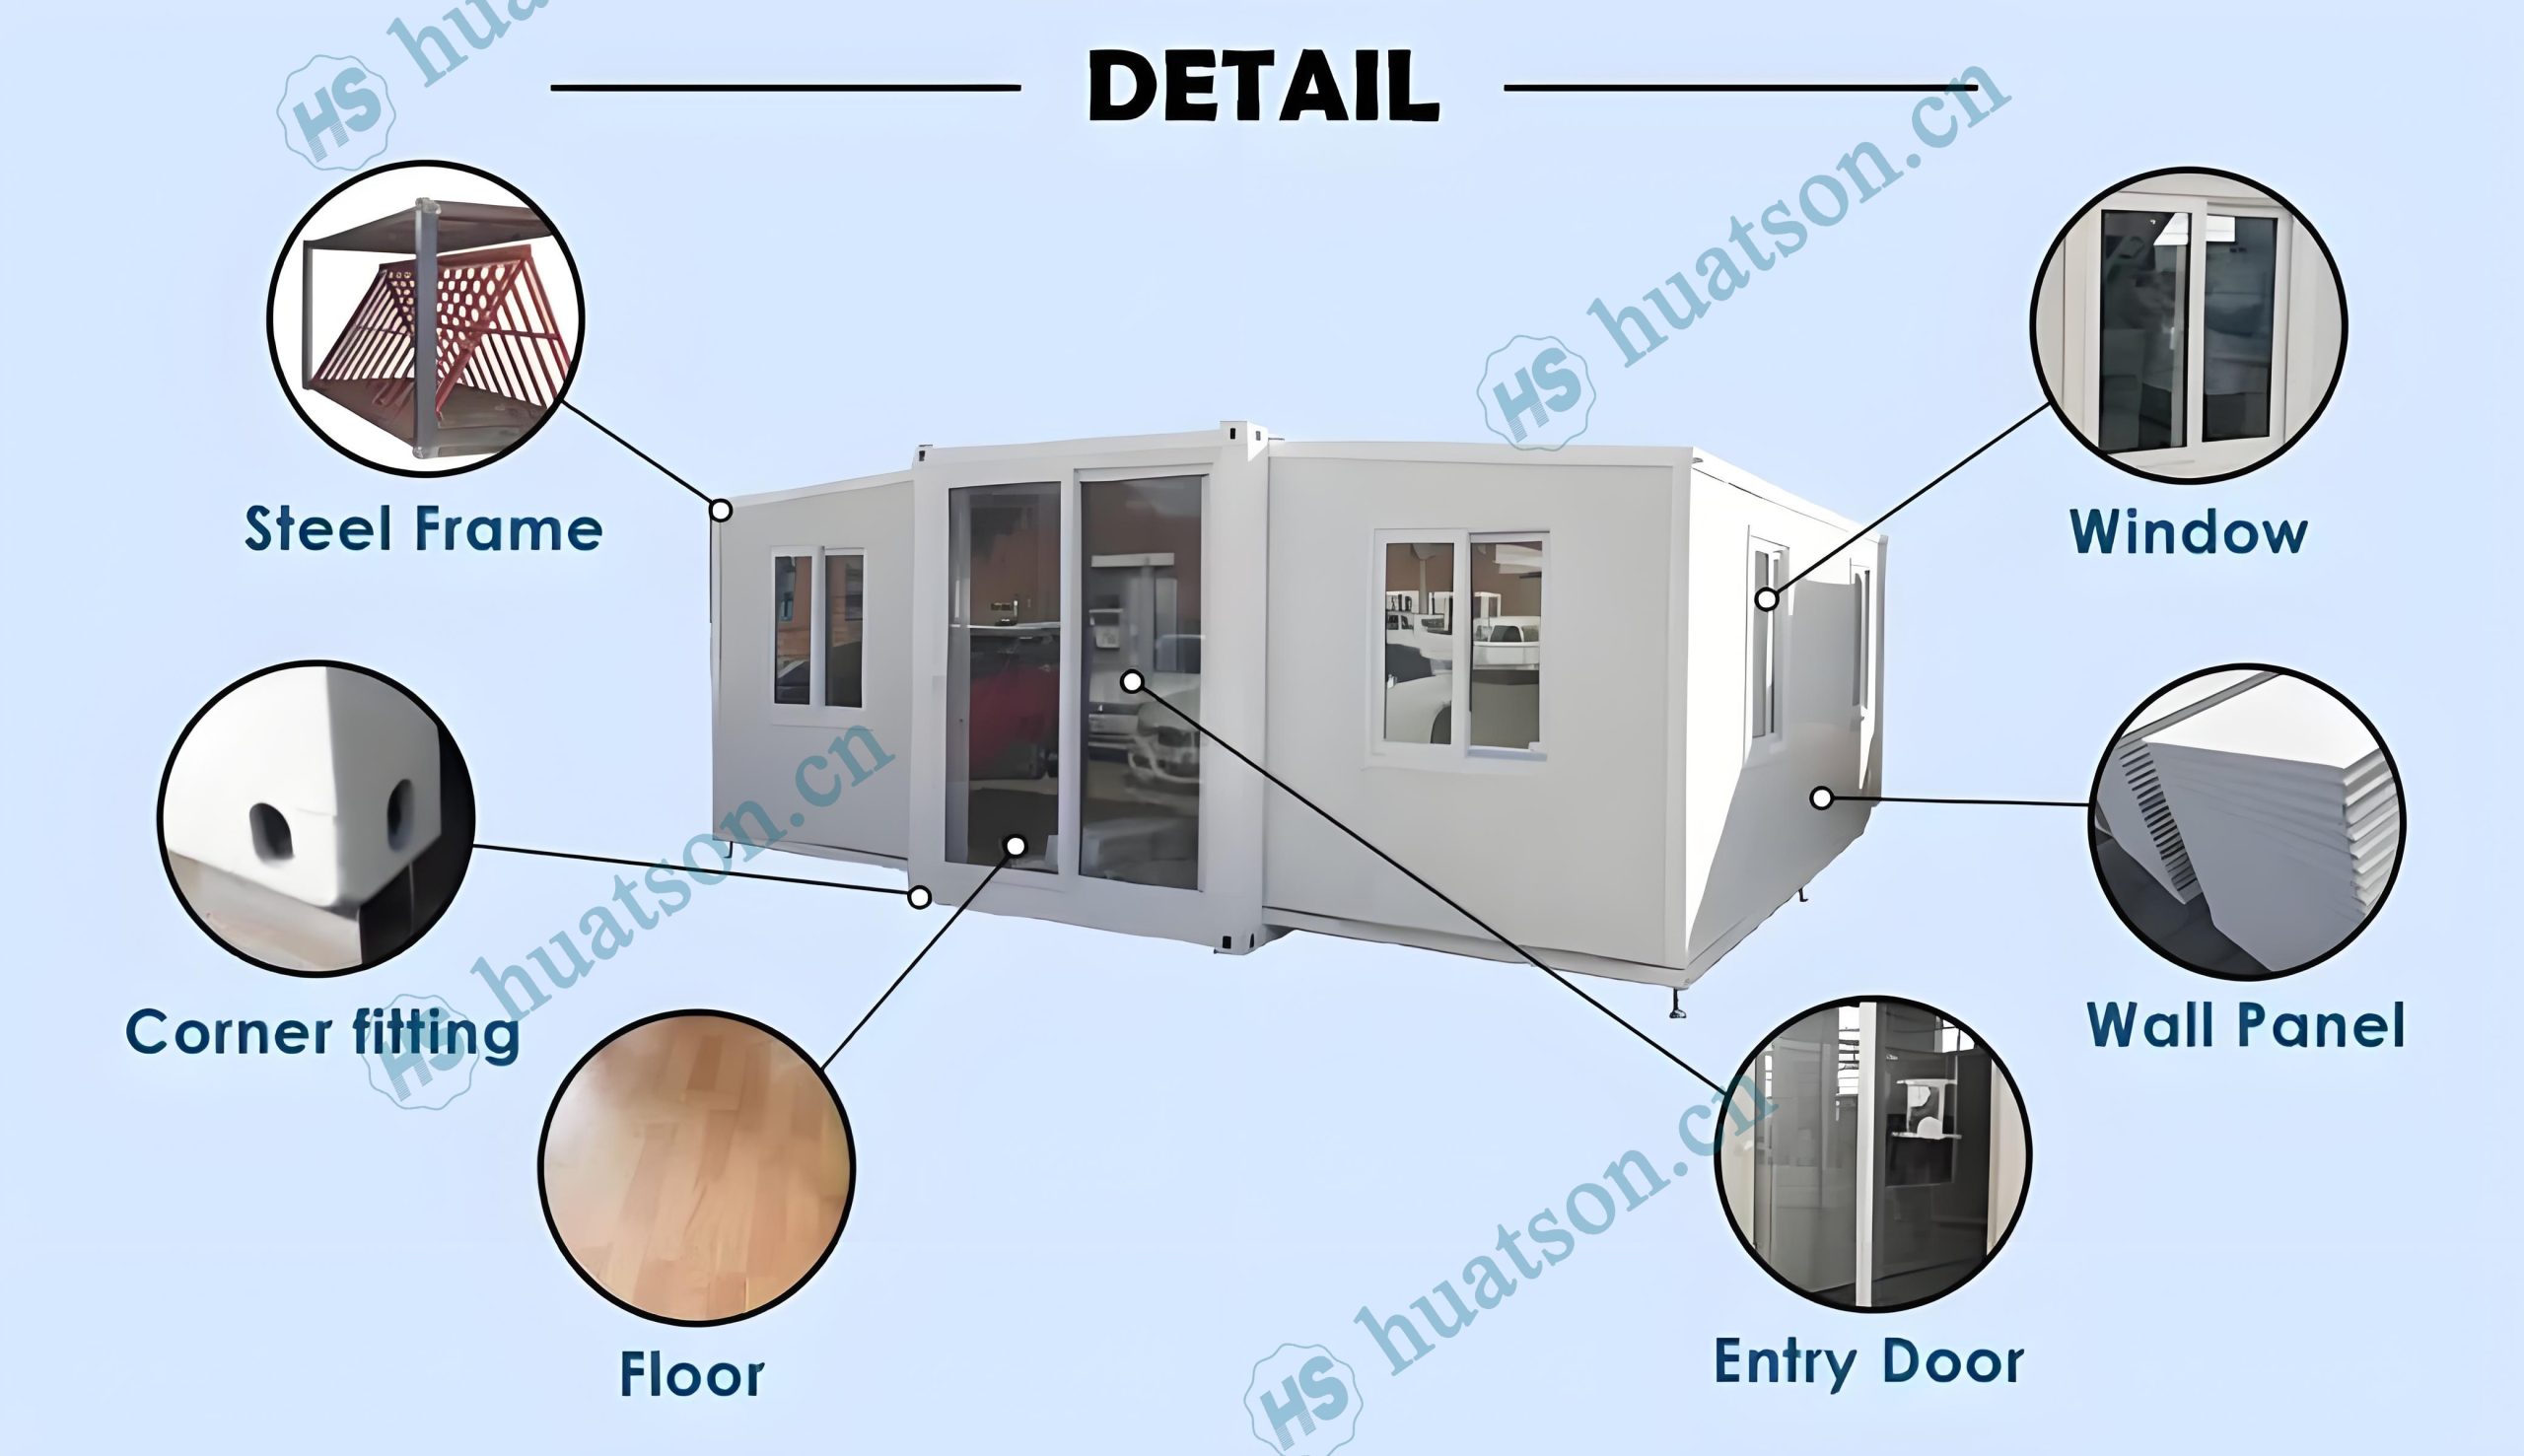
Houses are divided into basic, deluxe and flagship versions according to configurations. From floor materials to roof structures, from kitchen cabinet materials to bathroom systems, from entrance doors to aluminum alloy windows. The configuration differences of the houses and the wide price range will provide you with a clear purchasing perspective and help you make a wise decision in housing investment.
🏠 The house supports highly customized indoor and outdoor designs.
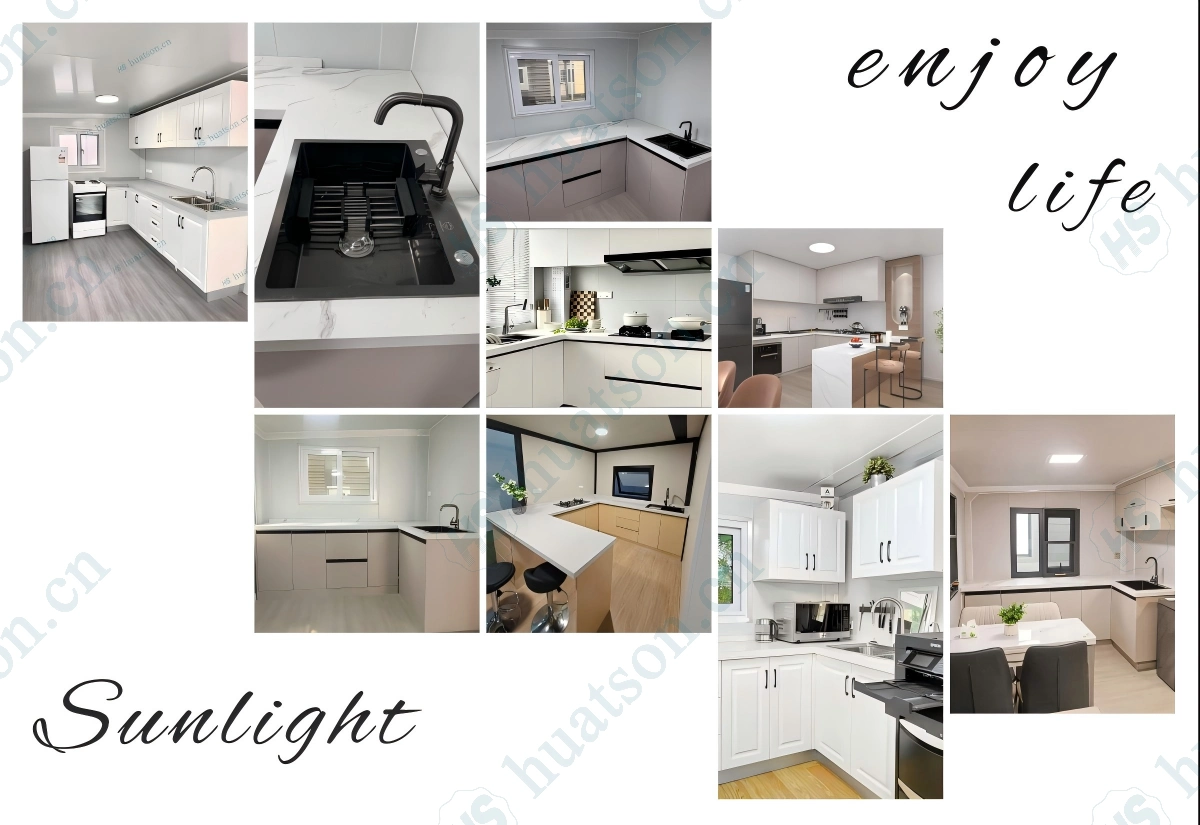
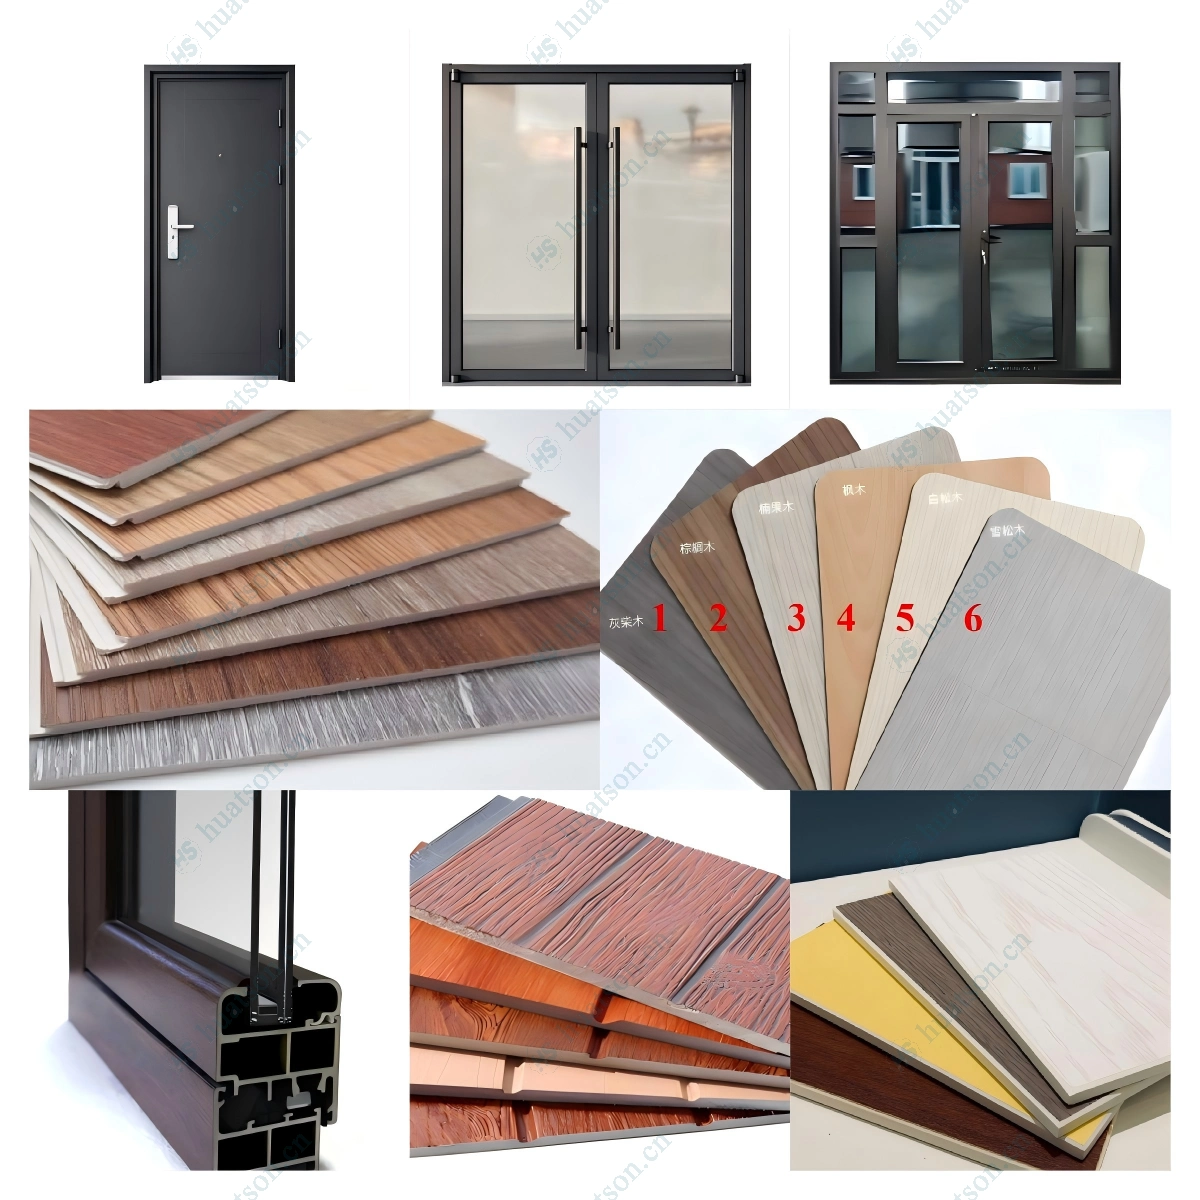
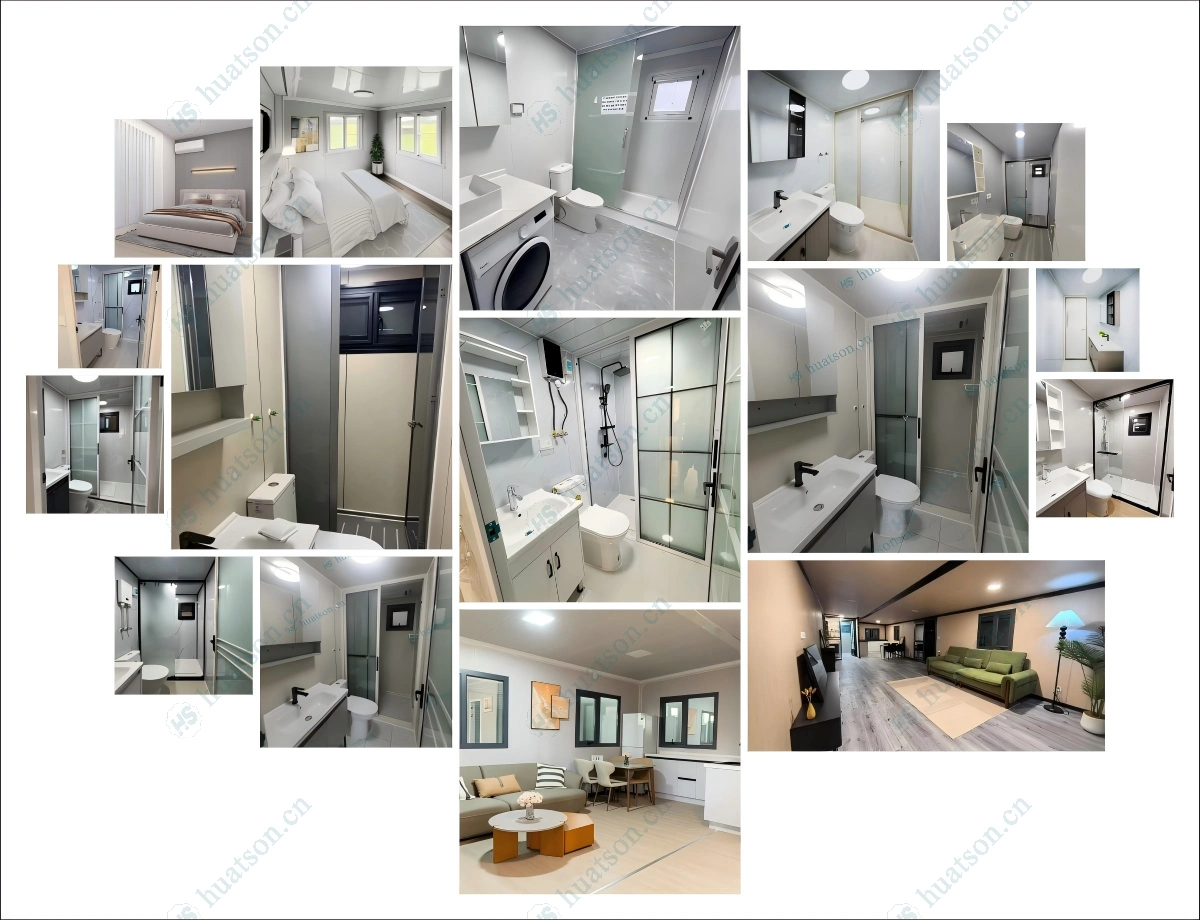
🏠 The indoor layout can be customized arbitrarily according to your needs.
🏠 Key Features
🟦Expandable Design – The space of the house expands three times after unfolding.The expanded area of a 20 - foot house is 37 square meters.The expanded area of a 30 - foot house is 57 square meters.The expanded area of a 40 - foot house is 74 square meters.
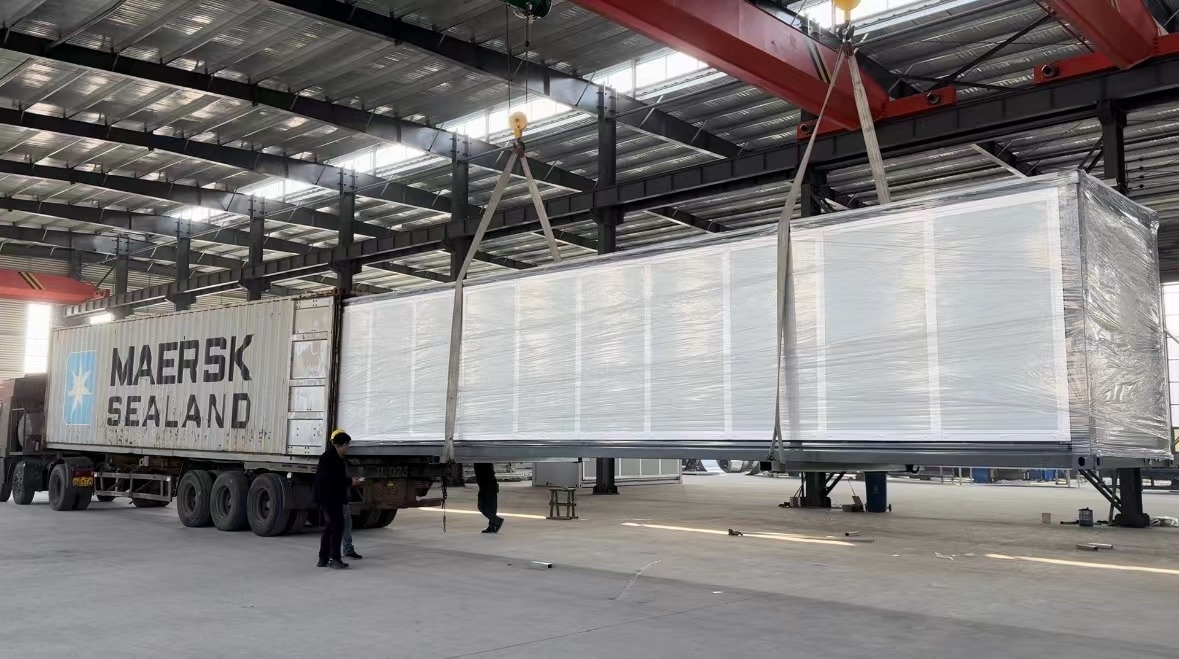
🟦Fast Installation – 90% pre-assembled in factory; 4–6 people can unfold and set up in 30–60 minutes,
🟦Durable Structure – Q235/Q355 galvanized steel frame,corrosion-resistant, wind load ≥120km/h, seismic resistance Grade 10+.
🟦Thermal & Sound Insulation – 75mm EPS sandwich wall panels + insulated roof system for all-climate comfort.
🟦Move‑in Ready – Pre-installed electrical wiring (EUR/AU/US/UK standard optional), plumbing rough-ins, LED lighting, PVC/SPC flooring.
🟦Fully Customizable – Layout (1–5 bedrooms), kitchen & bathroom configuration, exterior cladding, window/door styles, and color schemes available.
⚠️ Addressing Your Concerns
🚛 Complex Logistics & High Shipping Costs?
Foldable design fits standard 40HQ containers, avoiding over‑width fees and simplifying global delivery.
🕒 Lengthy Construction & Labor Shortages?
90% factory pre‑assembly allows installation within 30–60 minutes using basic tools.
🏗️ Durability & Structural Risks?
Heavy‑duty galvanized steel frame and certified insulation ensure 30 years of reliable use.
📦 Inconsistent Quality?
ISO‑based quality control with material test reports and pre‑shipment inspections.
🛠️ No Installation Support?
Detailed installation videos and remote technical support included.
🤝 Why Choose Us
✔ Manufacturer‑direct pricing
✔ Strict QC & pre‑shipment inspection
✔ Custom layout & finish design support
✔ Global shipping & documentation assistance
✔ Installation guidance & after‑sales support
📩 Contact Us
Need a custom layout or official quotation?
Contact us today to receive a free floor plan proposal and competitive factory price.

Email:jackchen_hsh@hotmail.com
WhatsApp:+86 19157130261
Email:summer260203@Gmail.com
WhatsApp:+86 13810520834