
Premium houses crafted by Huatson
20ft Australian Custom Expandable Container Home: Deep Brown Minimalism Meets Outback Resilience
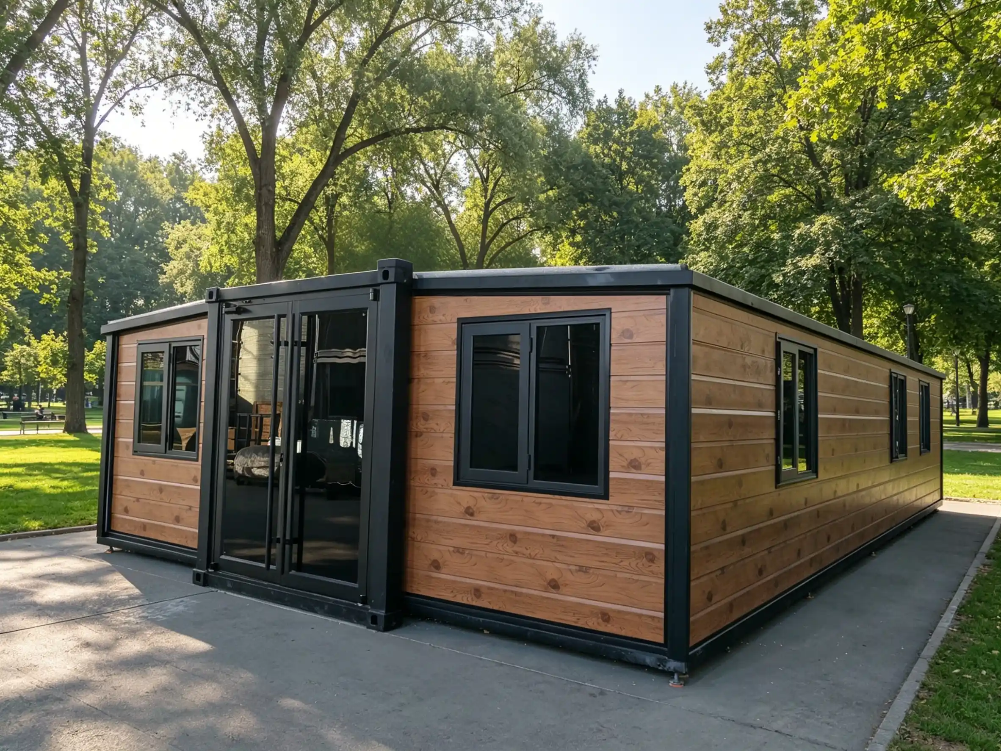
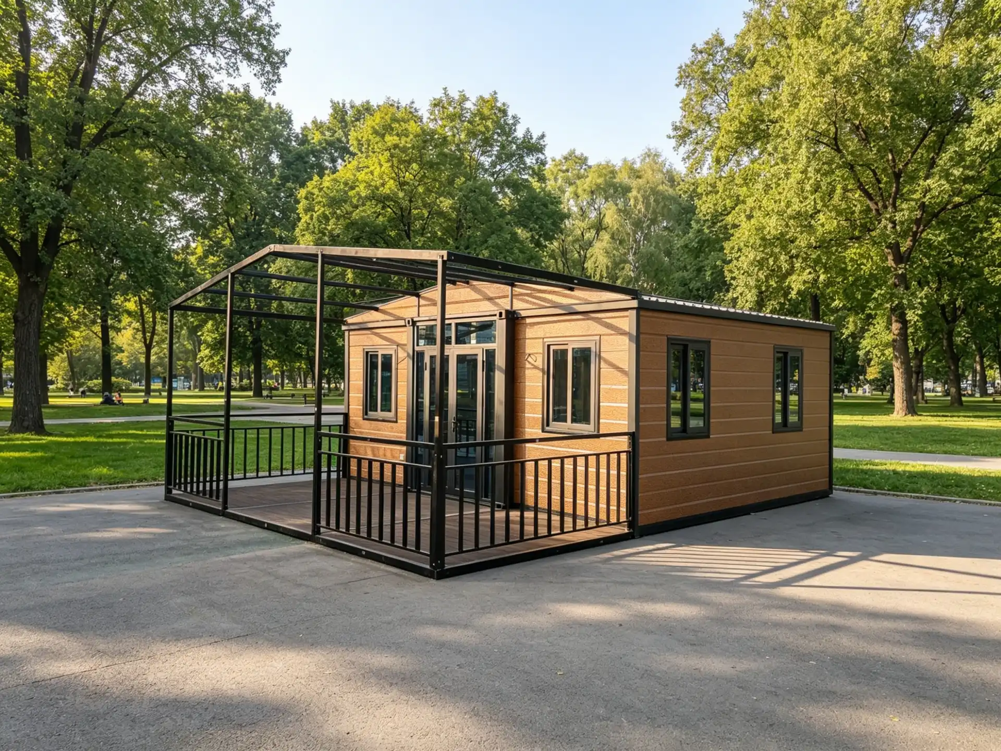
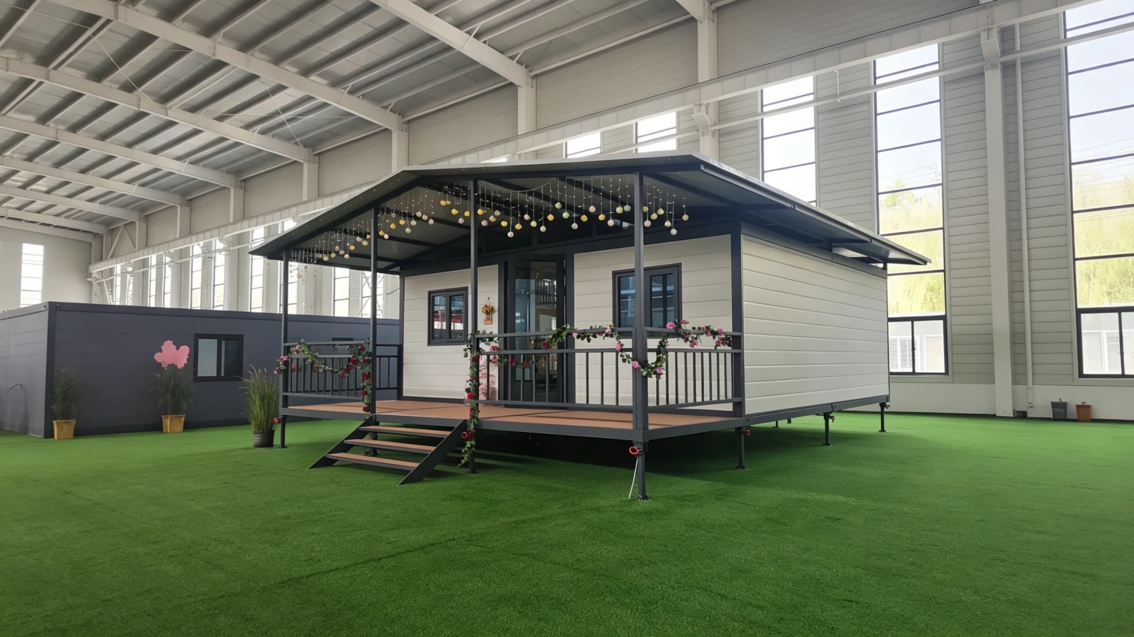
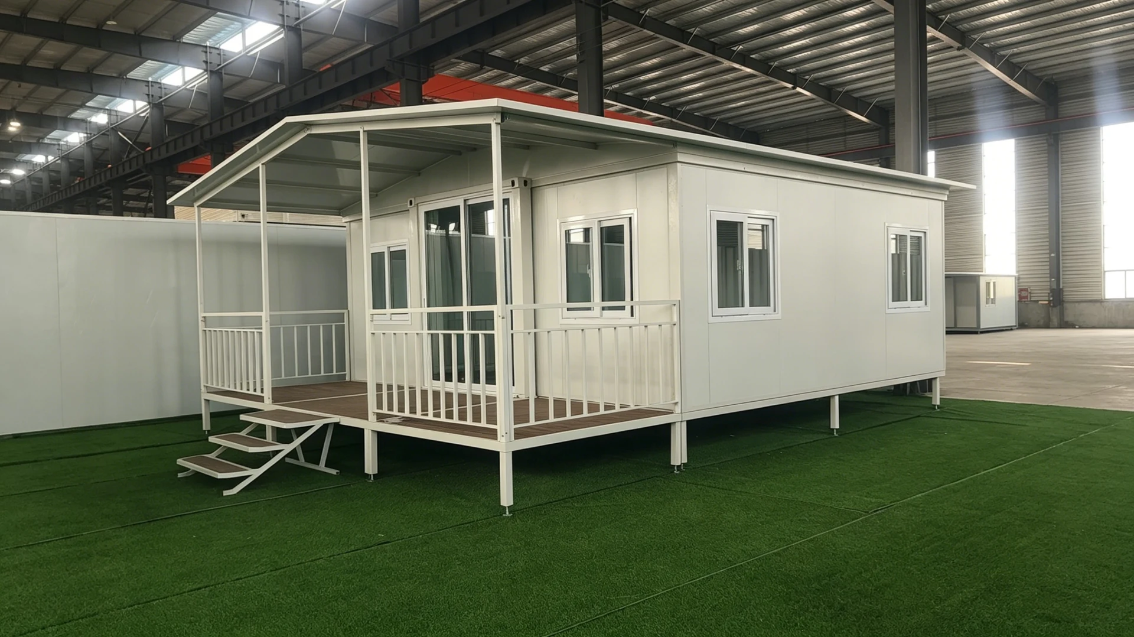
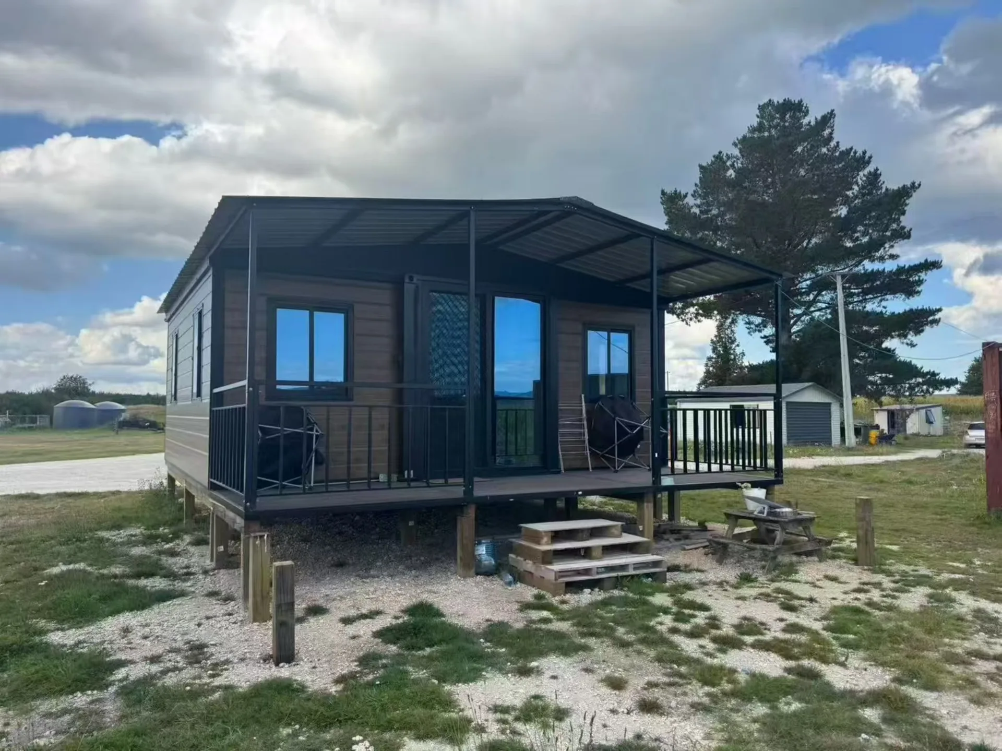
In the evolving narrative of modern housing, the line between rugged durability and refined living continues to blur. Enter the 20ft Flagship Expandable Container Home—Australian Custom Edition, a purpose-engineered sanctuary that doesn’t just occupy space but commands its environment. Clad in a sophisticated deep brown embossed metal facade and anchored by a seamless integrated deck and awning, this unit is more than a dwelling—it's a resilient, design-forward response to the Australian climate and lifestyle. It offers a rare combination of industrial strength and organic warmth, transforming any patch of earth into a high-comfort habitat.
Architectural Resilience Meets Tactile Warmth
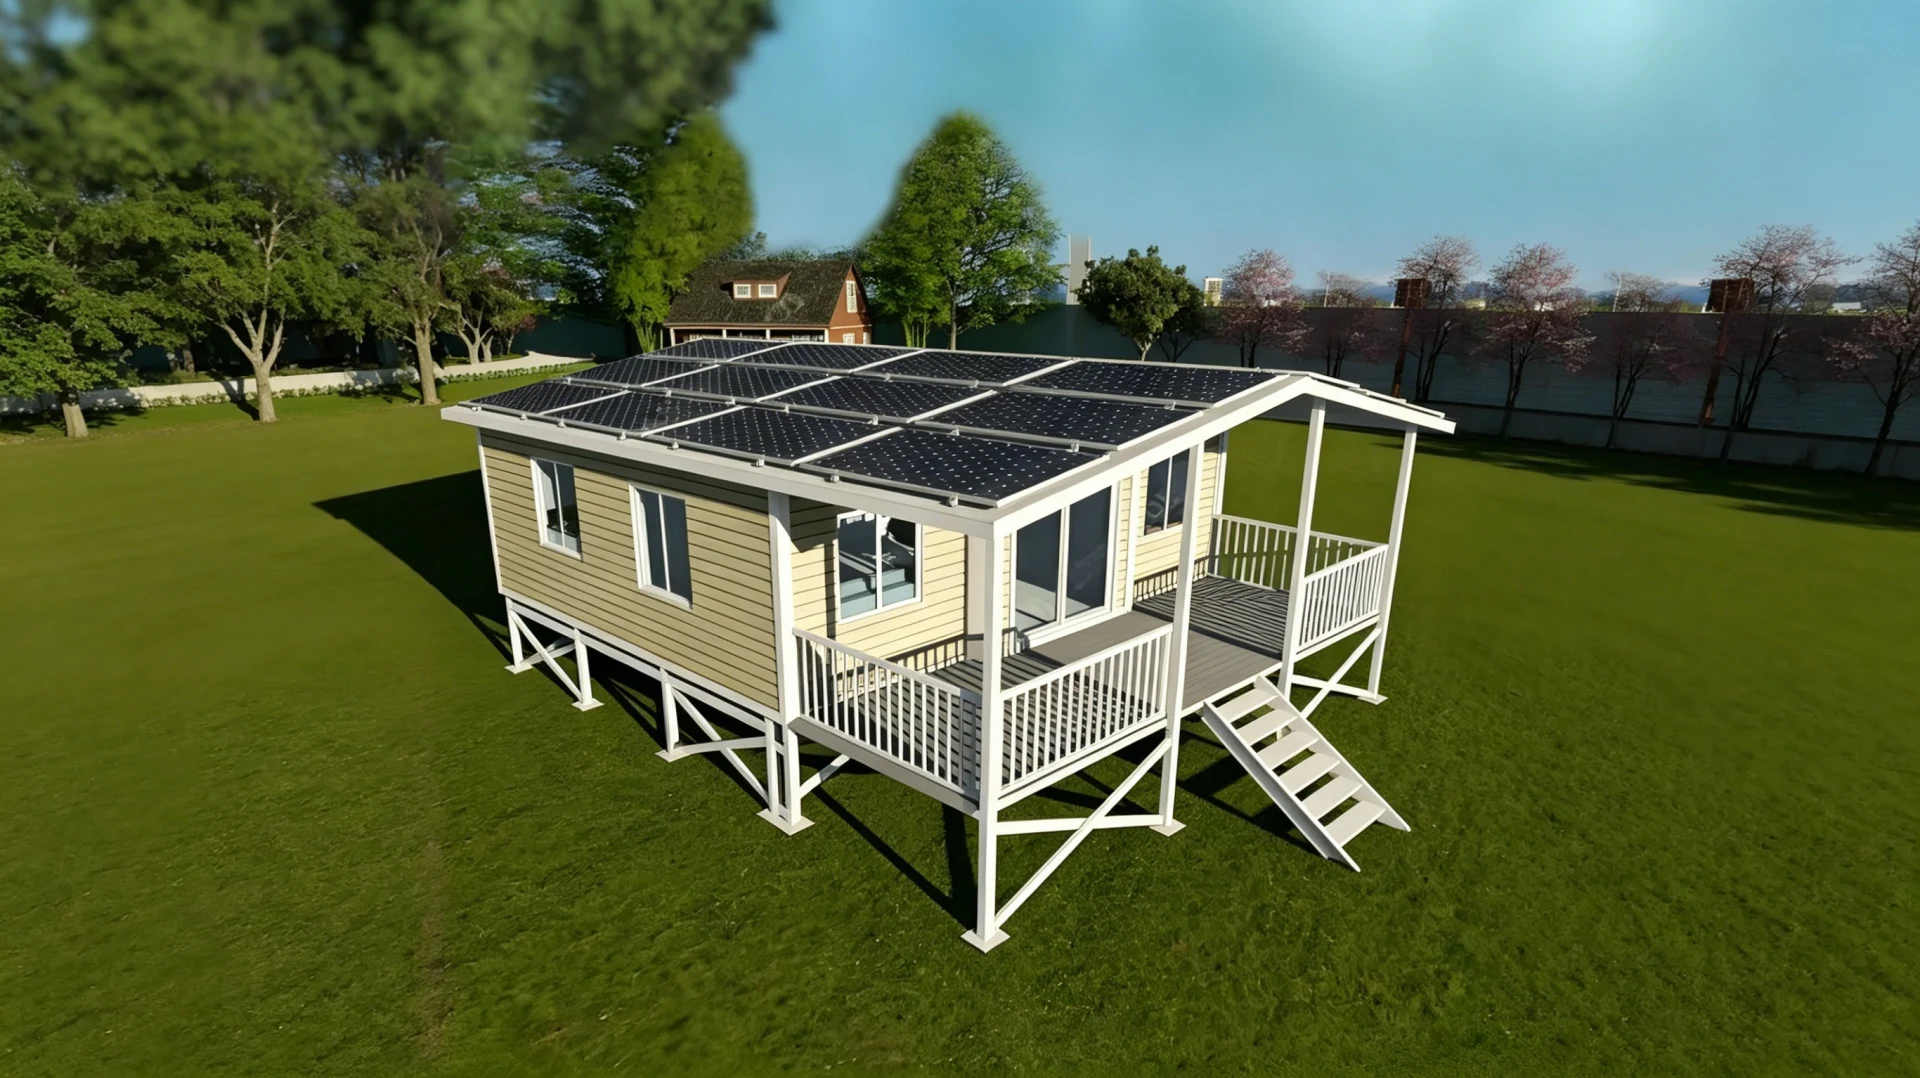
Unlike standard portable buildings that scream "temporary," this home whispers "permanent sanctuary." The deep brown embossed metal cladding is chosen for its dual personality: it provides a tactile, wood-grain aesthetic that resonates with natural surroundings, while its technical performance stands guard against Australia’s harsh elements. It shrugs off intense UV radiation, resists the corrosive kiss of coastal salt spray, and remains unfazed by driving rain. The elevated flat-roof design isn't merely an aesthetic choice; it’s a functional necessity that maximizes the 2.4m internal height, preventing the claustrophobic feel common in compact homes. Furthermore, the roof structure is pre-engineered with mounting points for future solar arrays or rainwater catchment systems, laying the groundwork for genuine energy autonomy.
The Psychology of Space: Expanding Horizons
The true genius of this 20ft unit lies in its transformative geometry. While it begins as a compact, transportable module, its lateral expandable architecture unfolds to increase the livable footprint by over 150%. This isn't just "more space"—it's a fundamental shift in perception. Suddenly, a compact bedroom transforms into a sprawling studio or a comfortable two-room haven. The floor-to-ceiling panoramic glass wall serves as the emotional centerpiece, utilizing a frameless design to erase the physical barrier between the interior and the Australian landscape. Whether your backdrop is the ochre hues of the Outback or the lush greens of a coastal rainforest, the view becomes an integral part of your decor. This connection to the outside fosters a sense of mental well-being that traditional,封闭式 structures simply cannot match.
Commercial Viability: The Investment Perspective
Beyond personal use, this unit represents a high-yield asset in the booming experiential travel and remote work sectors. Its robust construction and plug-and-play setup make it an ideal candidate for:
- Luxury Glamping Sites: Offering guests a five-star experience in a rugged location without the environmental impact of traditional construction.
- Airbnb Superhosts: Units with distinctive, high-end aesthetics consistently outperform generic rentals in occupancy rates and nightly tariffs.
- Remote Work Hubs: Providing a quiet, inspiring, and fully functional office space far removed from urban distractions.
Sustainability and Efficiency
The factory-prefabricated nature of this home ensures precision manufacturing with minimal material waste. On-site assembly is a matter of days, not months, drastically reducing the carbon footprint associated with traditional construction. Inside, the high-performance insulation envelope works in concert with the double-glazed windows to stabilize internal temperatures. This thermal efficiency translates directly into lower energy bills and a reduced reliance on HVAC systems—a critical consideration in regions where temperatures swing from scorching days to chilly nights.
Conclusion: A Legacy of Adaptability
This 20ft expandable container home is not a static product; it is a dynamic platform. Its modularity allows for future adaptations—be it the addition of a smart-home ecosystem, enhanced acoustic insulation for urban environments, or even joining multiple units to create a larger compound. For the discerning buyer seeking a blend of architectural integrity, environmental resilience, and long-term value, this Australian Custom Edition stands as a benchmark in modern prefab living.
SEO Keywords: 20ft expandable container home Australia, Australian custom prefab, deep brown container house, luxury tiny home NSW, off-grid modular home, high clearance container, glamping pod investment, sustainable shipping container, HUATSON Australia, expandable granny flat.
Break through traditional dilemmas
With urbanization accelerating and personalized demands surging, traditional construction models face high costs, long construction periods, and rigid layouts. Expandable container houses, an innovative prefabricated solution, leverage their lightweight benefits to revolutionize modern living and commercial spaces.
Reshape the aesthetics of life
It's not just a living unit, but a symbiosis of environmental friendliness, efficiency, and design. Through high - end customization and expandable structures, diverse scenarios from cozy homes to high - end commercial showrooms can be built within weeks. Space is tailored to needs, and life is beautified by design.
Abundant housing configurations
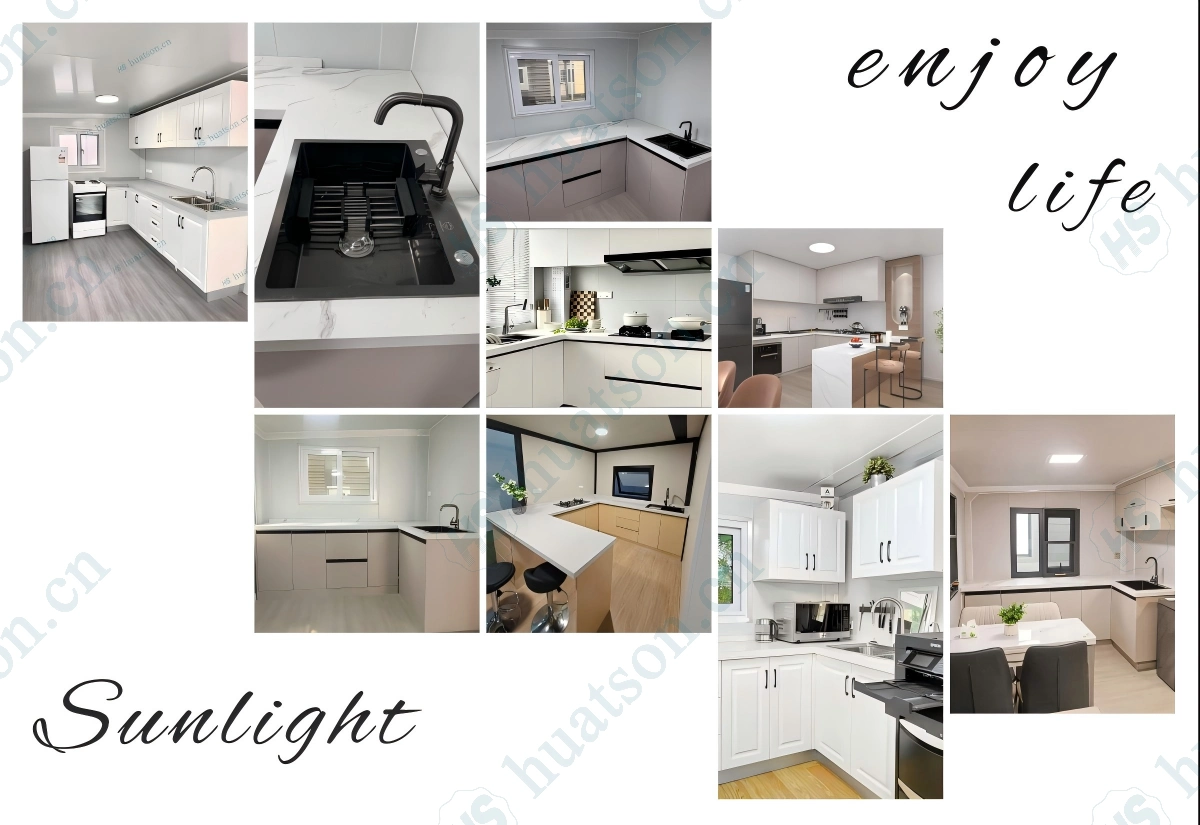
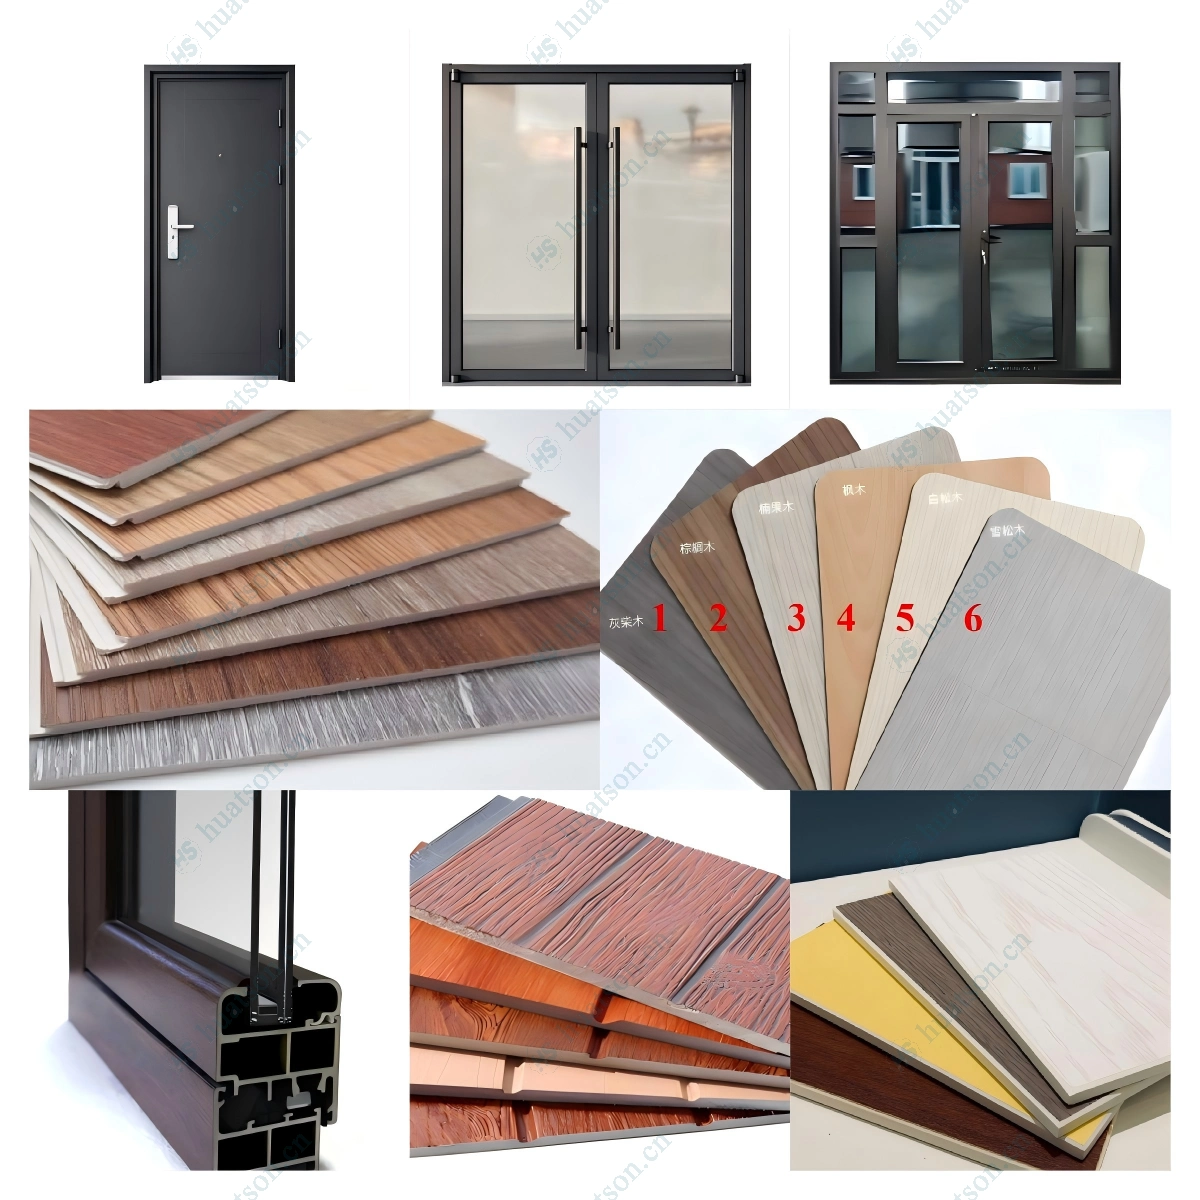
Houses are divided into basic, deluxe and flagship versions according to configurations. From floor materials to roof structures, from kitchen cabinet materials to bathroom systems, from entrance doors to aluminum alloy windows. The configuration differences of the houses and the wide price range will provide you with a clear purchasing perspective and help you make a wise decision in housing investment.
🏠 The house supports highly customized indoor and outdoor designs.
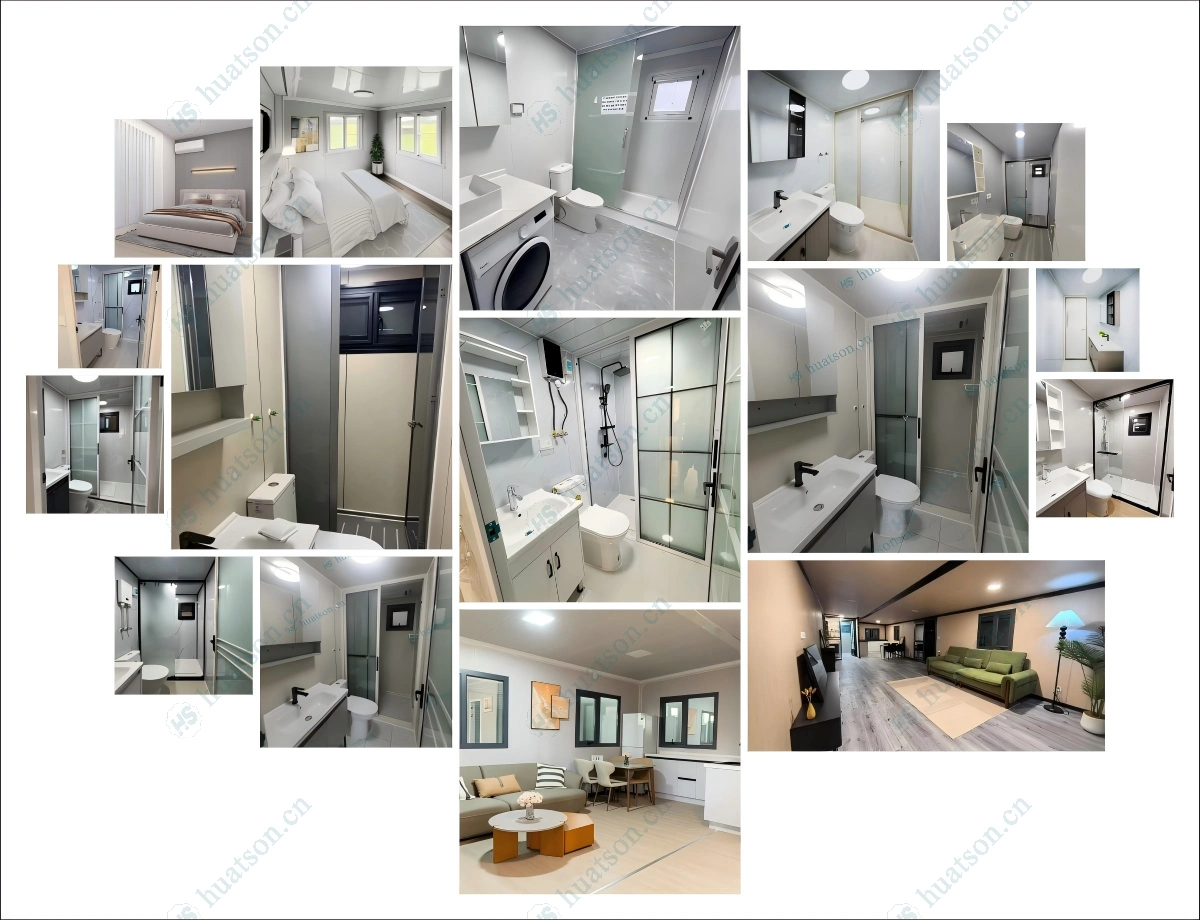
🏠 The indoor layout can be customized arbitrarily according to your needs.
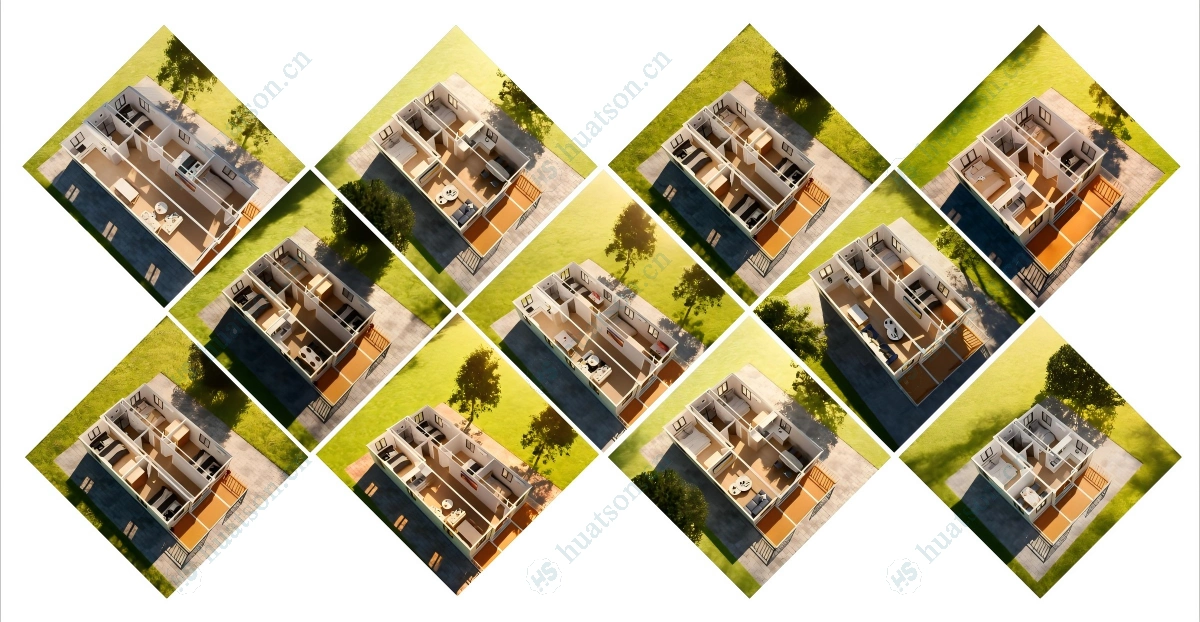
🏠 Key Features
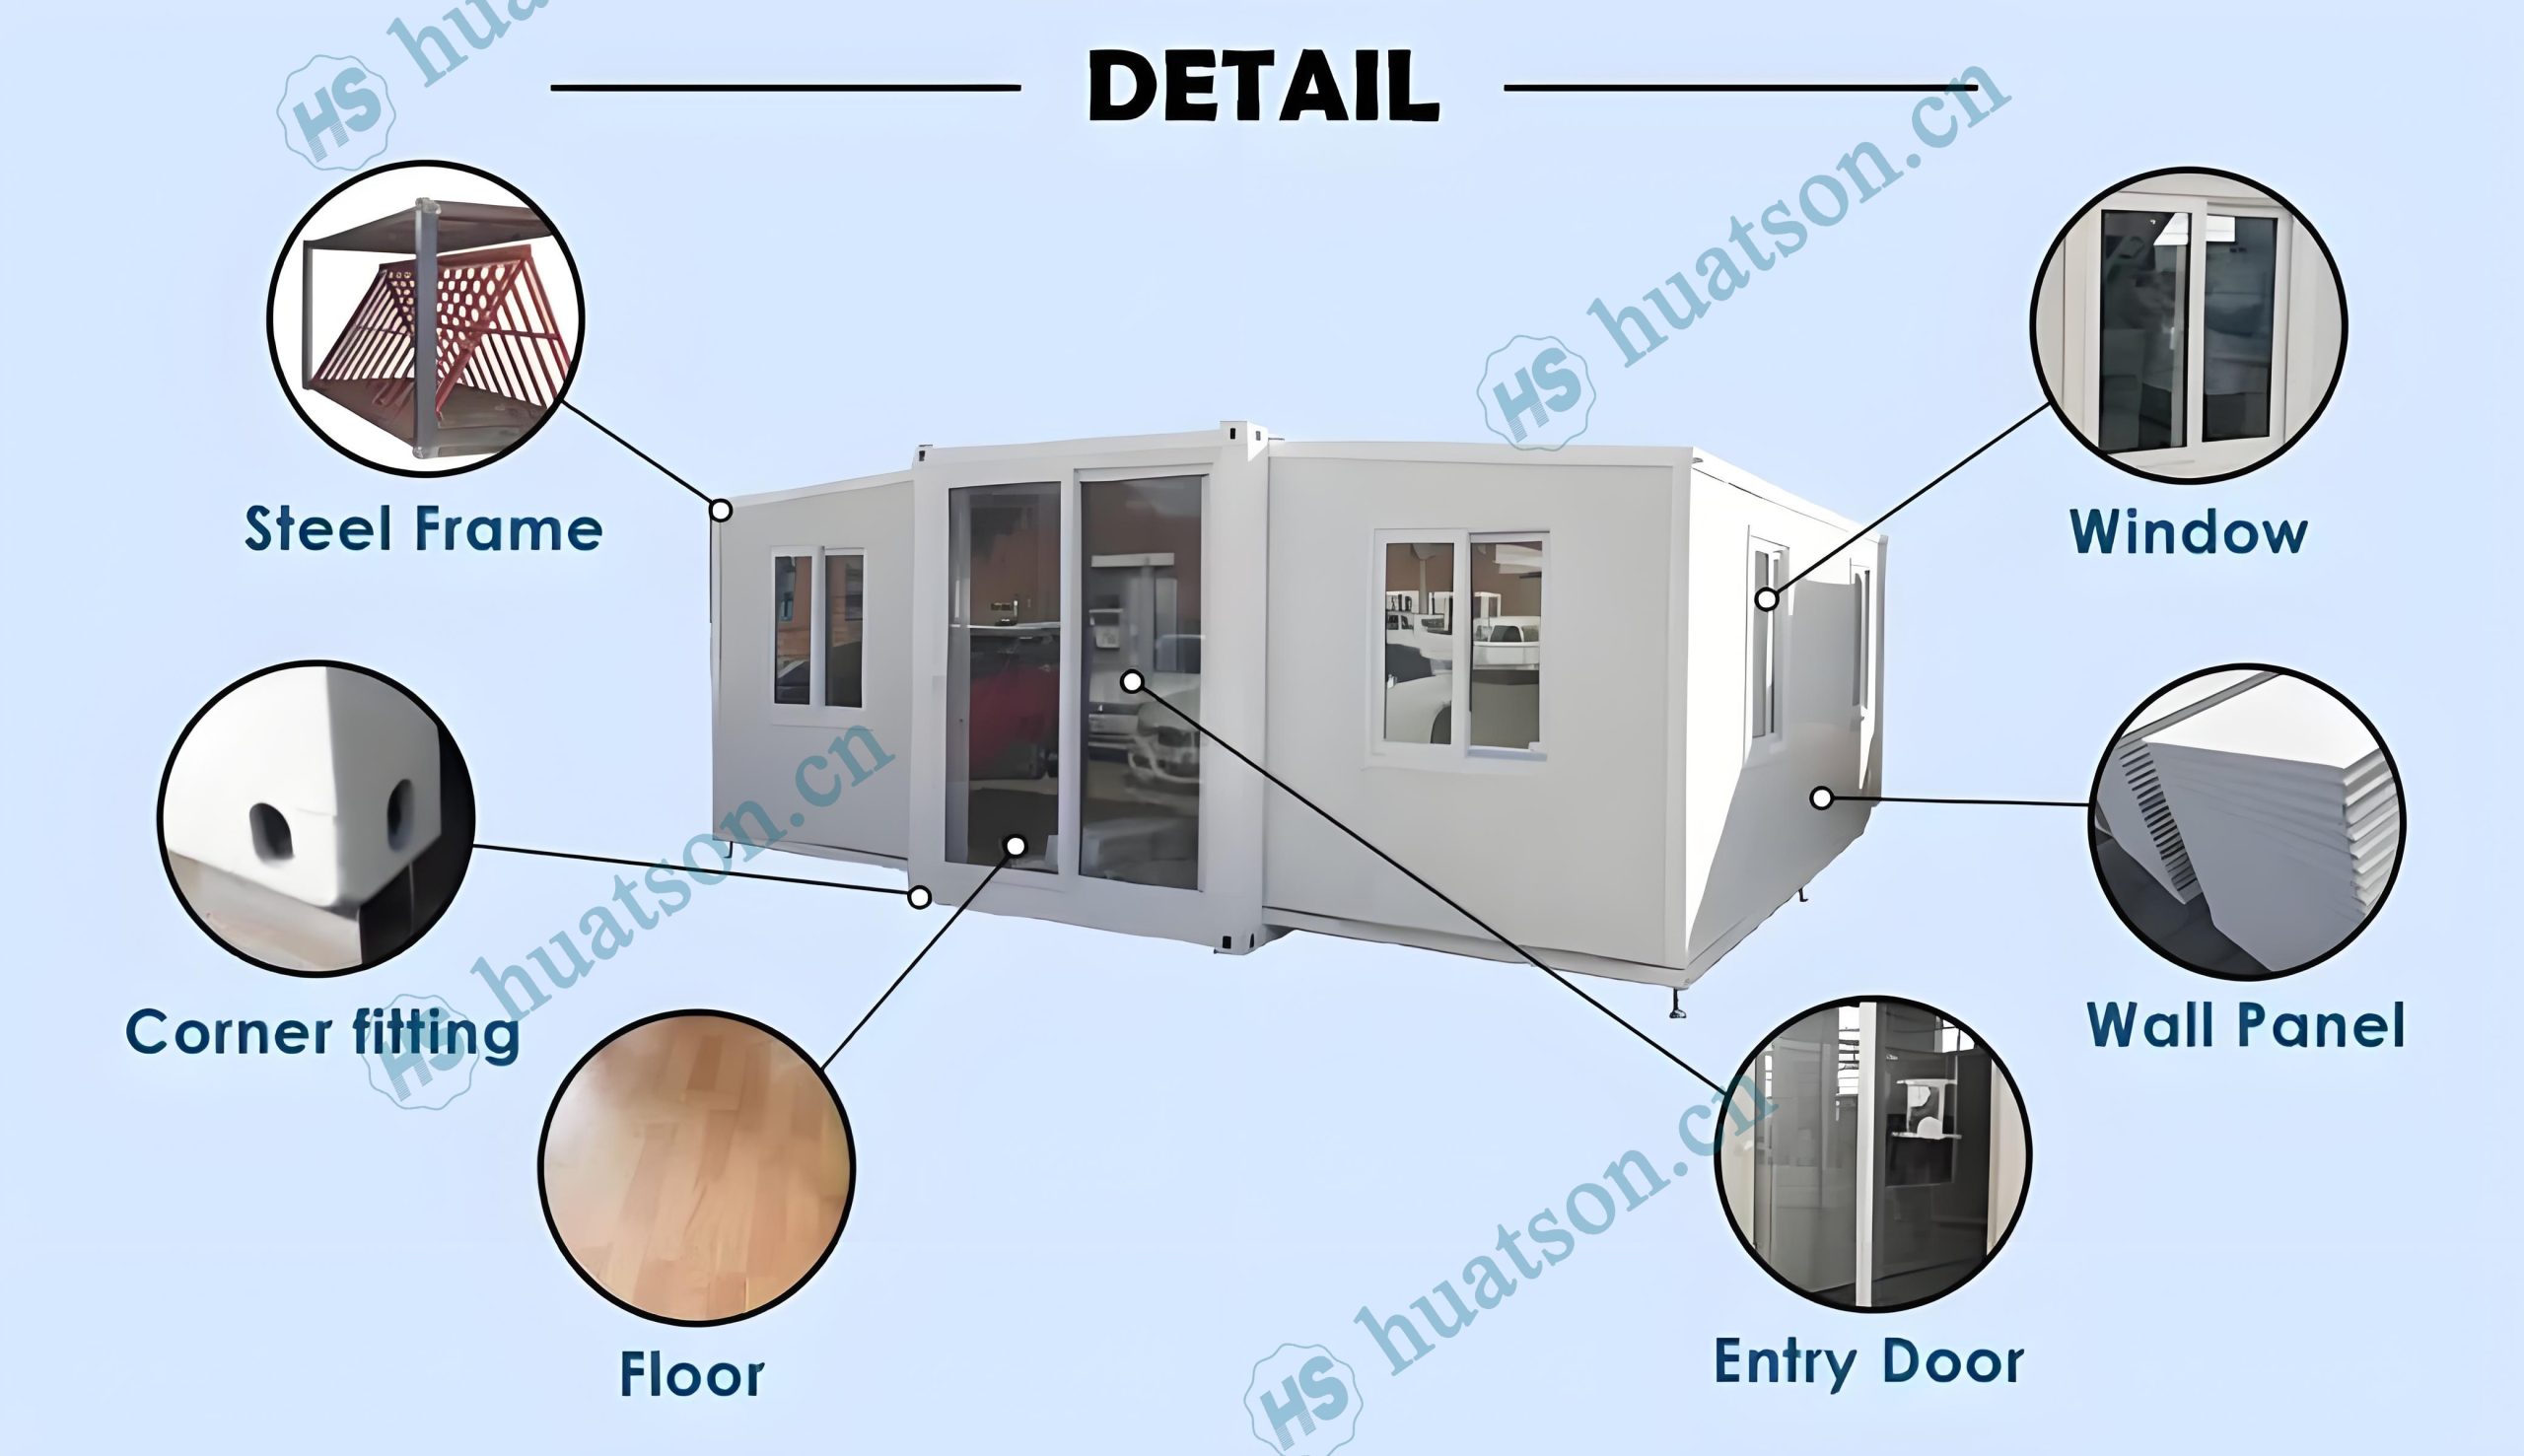
🟦Expandable Design – The space of the house expands three times after unfolding.The expanded area of a 20 - foot house is 37 square meters.The expanded area of a 30 - foot house is 57 square meters.The expanded area of a 40 - foot house is 74 square meters.
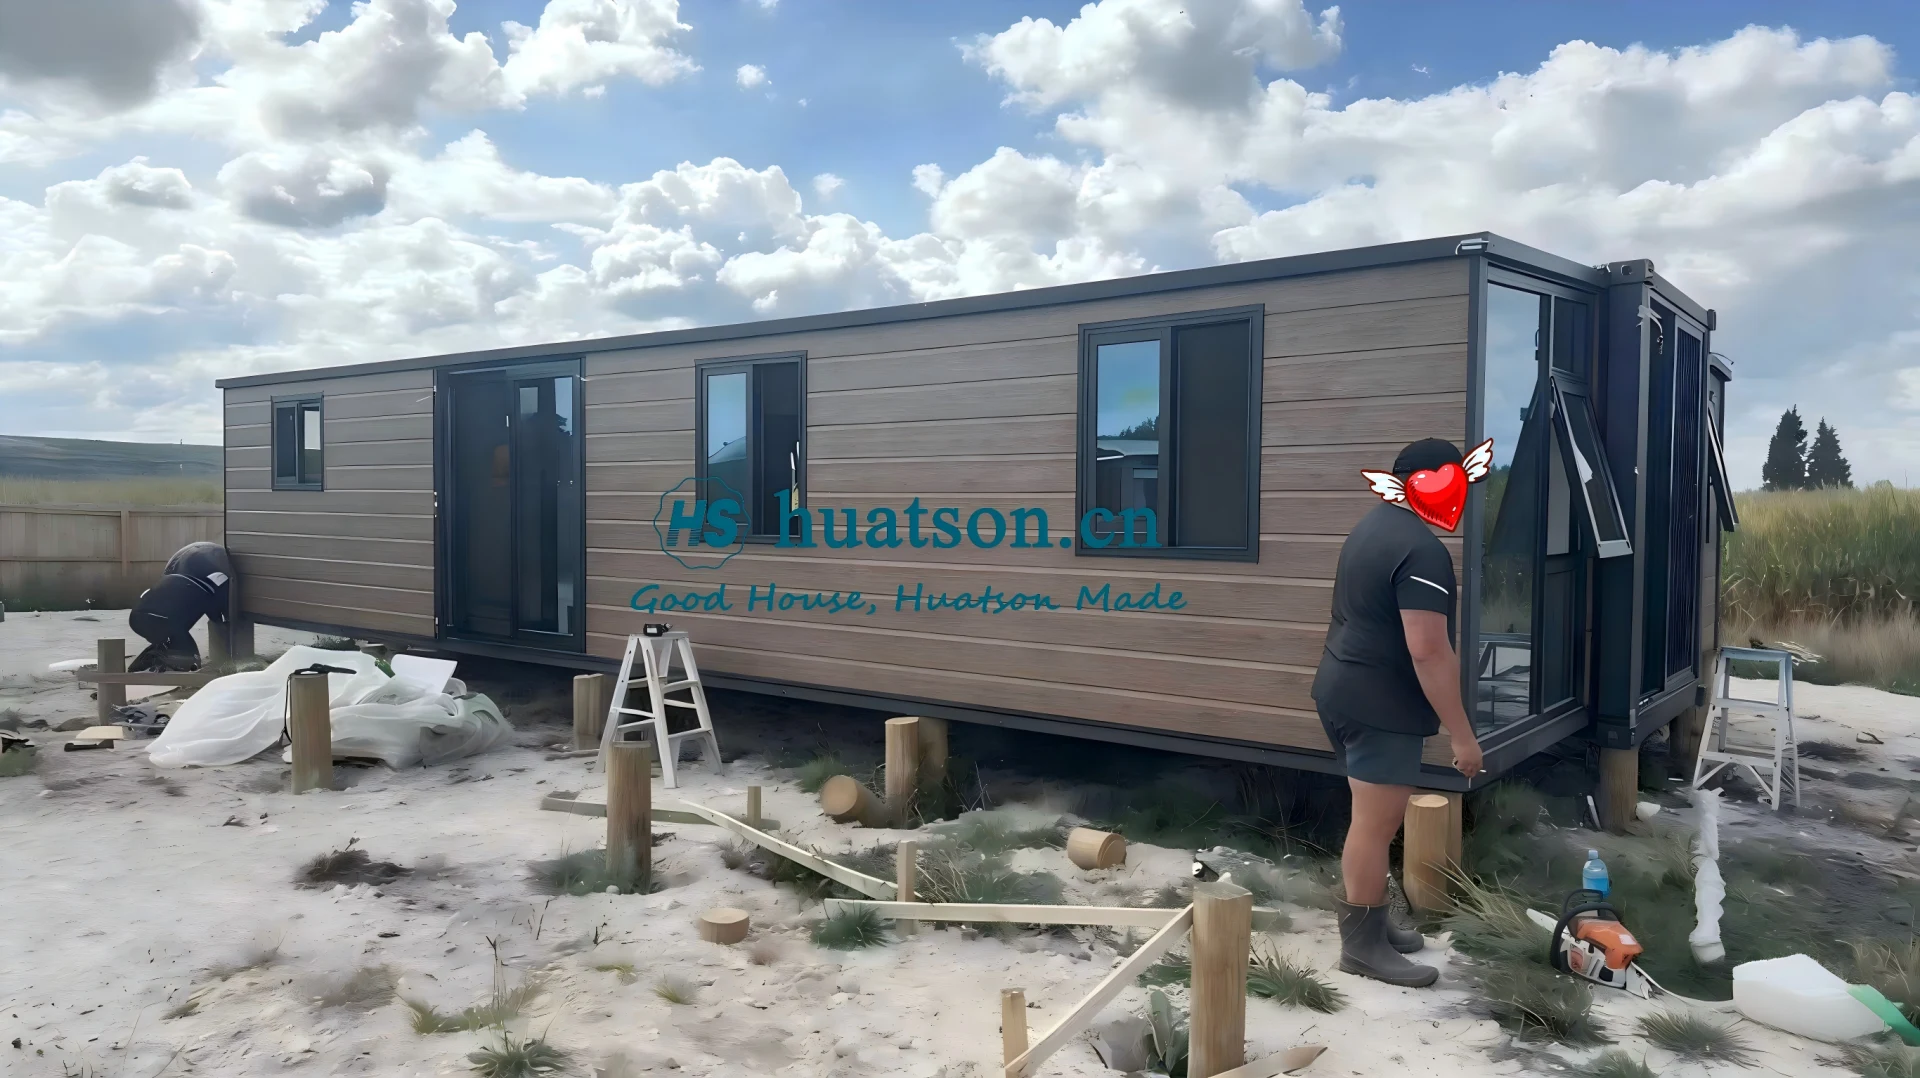
🟦Fast Installation – 90% pre-assembled in factory; 4–6 people can unfold and set up in 30–60 minutes,
🟦Durable Structure – Q235/Q355 galvanized steel frame,corrosion-resistant, wind load ≥120km/h, seismic resistance Grade 10+.
🟦Thermal & Sound Insulation – 75mm EPS sandwich wall panels + insulated roof system for all-climate comfort.
🟦Move‑in Ready – Pre-installed electrical wiring (EUR/AU/US/UK standard optional), plumbing rough-ins, LED lighting, PVC/SPC flooring.
🟦Fully Customizable – Layout (1–5 bedrooms), kitchen & bathroom configuration, exterior cladding, window/door styles, and color schemes available.
⚠️ Addressing Your Concerns
🚛 Complex Logistics & High Shipping Costs?
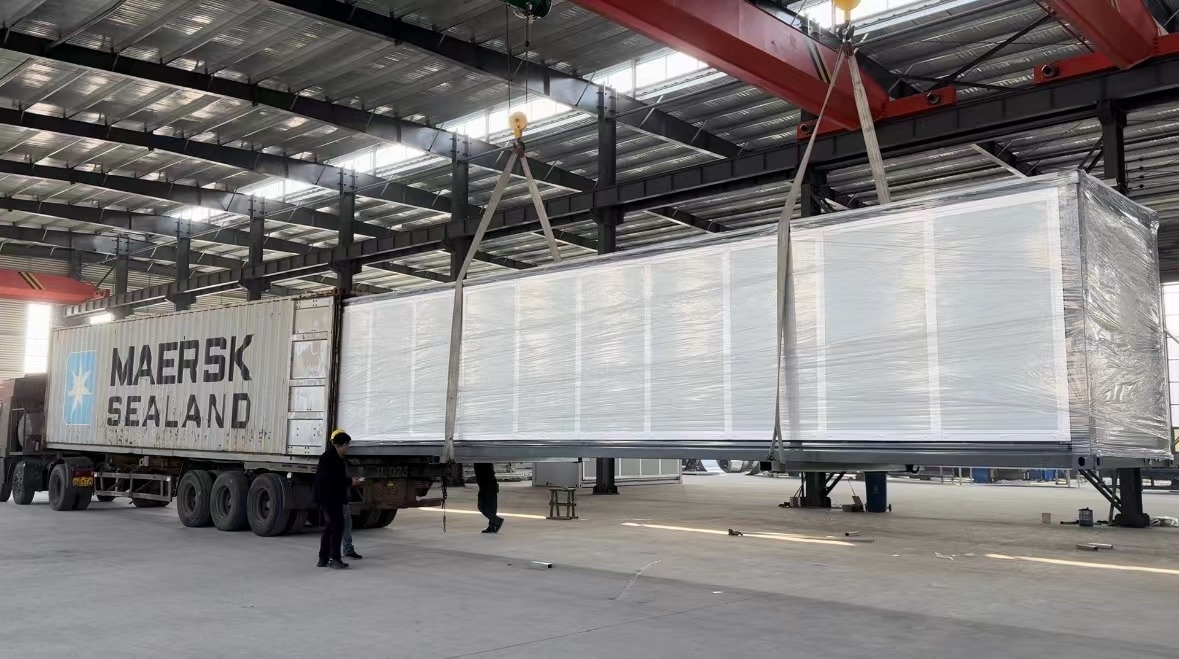
Foldable design fits standard 40HQ containers, avoiding over‑width fees and simplifying global delivery.
🕒 Lengthy Construction & Labor Shortages?
90% factory pre‑assembly allows installation within 30–60 minutes using basic tools.
🏗️ Durability & Structural Risks?
Heavy‑duty galvanized steel frame and certified insulation ensure 30 years of reliable use.
📦 Inconsistent Quality?
ISO‑based quality control with material test reports and pre‑shipment inspections.
🛠️ No Installation Support?
Detailed installation videos and remote technical support included.
🤝 Why Choose Us
✔ Manufacturer‑direct pricing
✔ Strict QC & pre‑shipment inspection
✔ Custom layout & finish design support
✔ Global shipping & documentation assistance
✔ Installation guidance & after‑sales support
📩 Contact Us
Need a custom layout or official quotation?
Contact us today to receive a free floor plan proposal and competitive factory price.

Email:jackchen_hsh@hotmail.com
WhatsApp:+86 19157130261
Email:summer260203@Gmail.com
WhatsApp:+86 13810520834