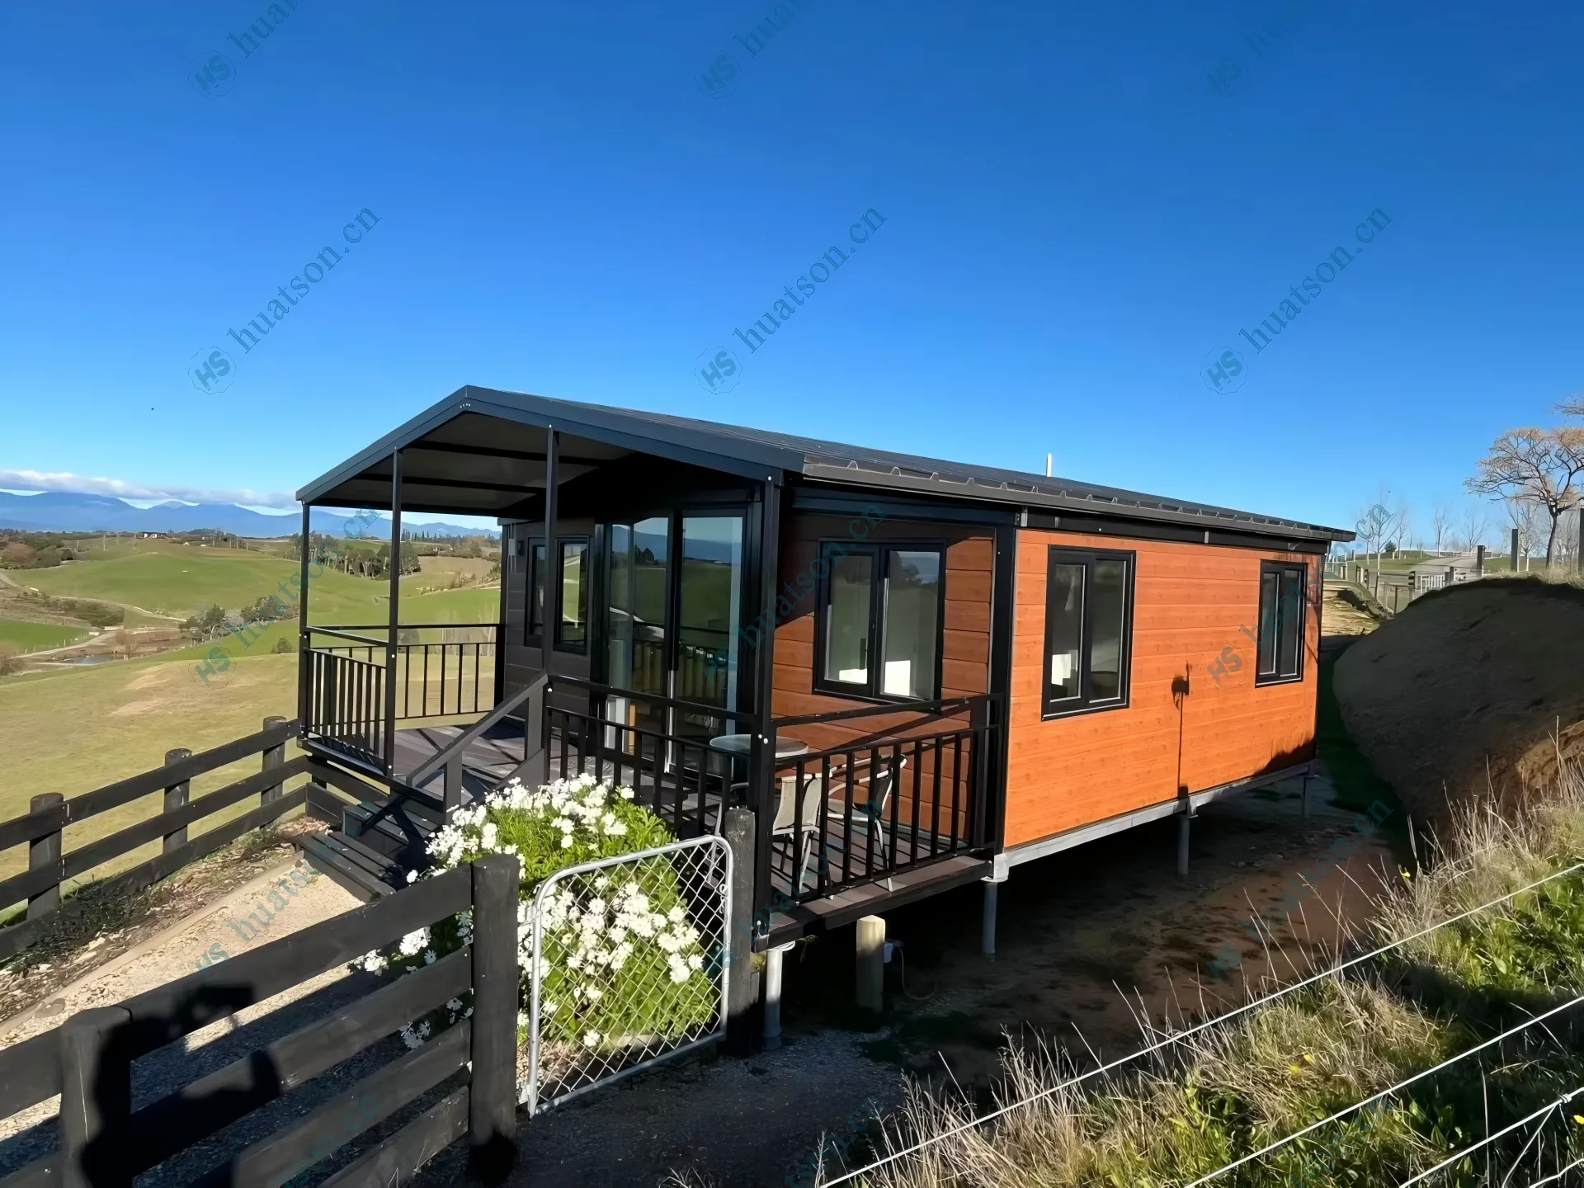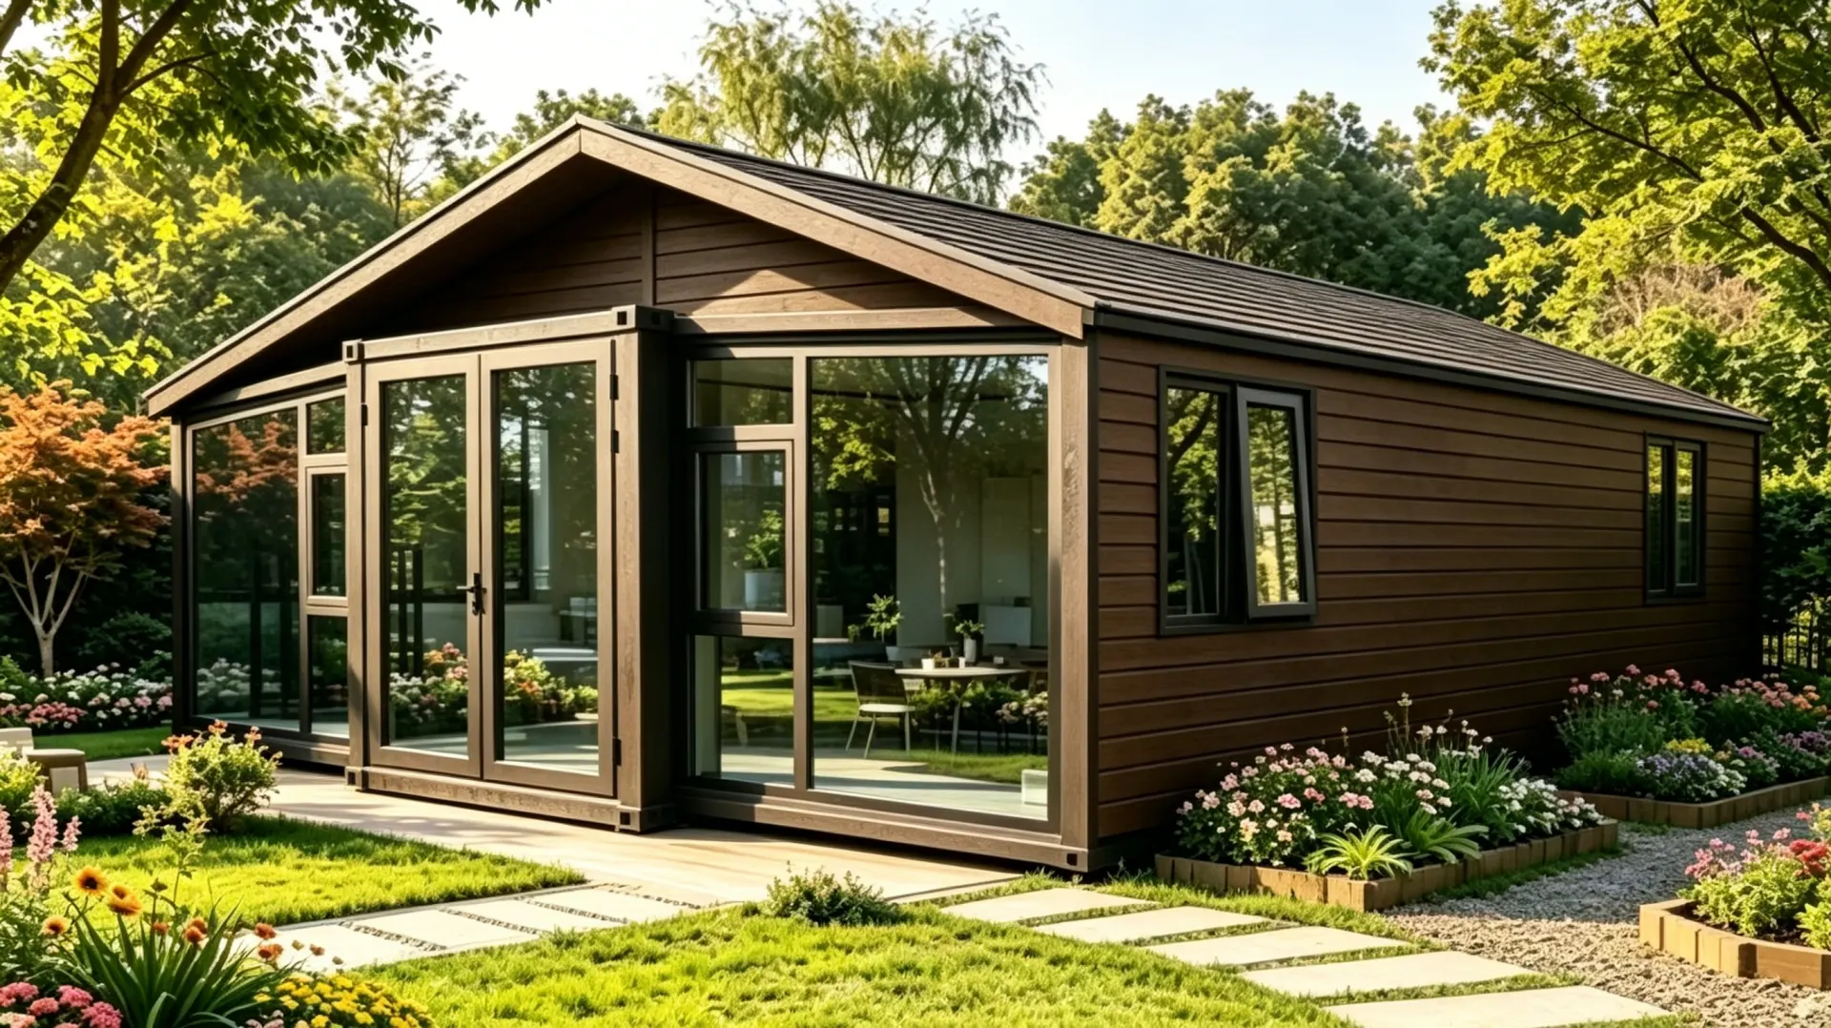

Premium houses crafted by Huatson
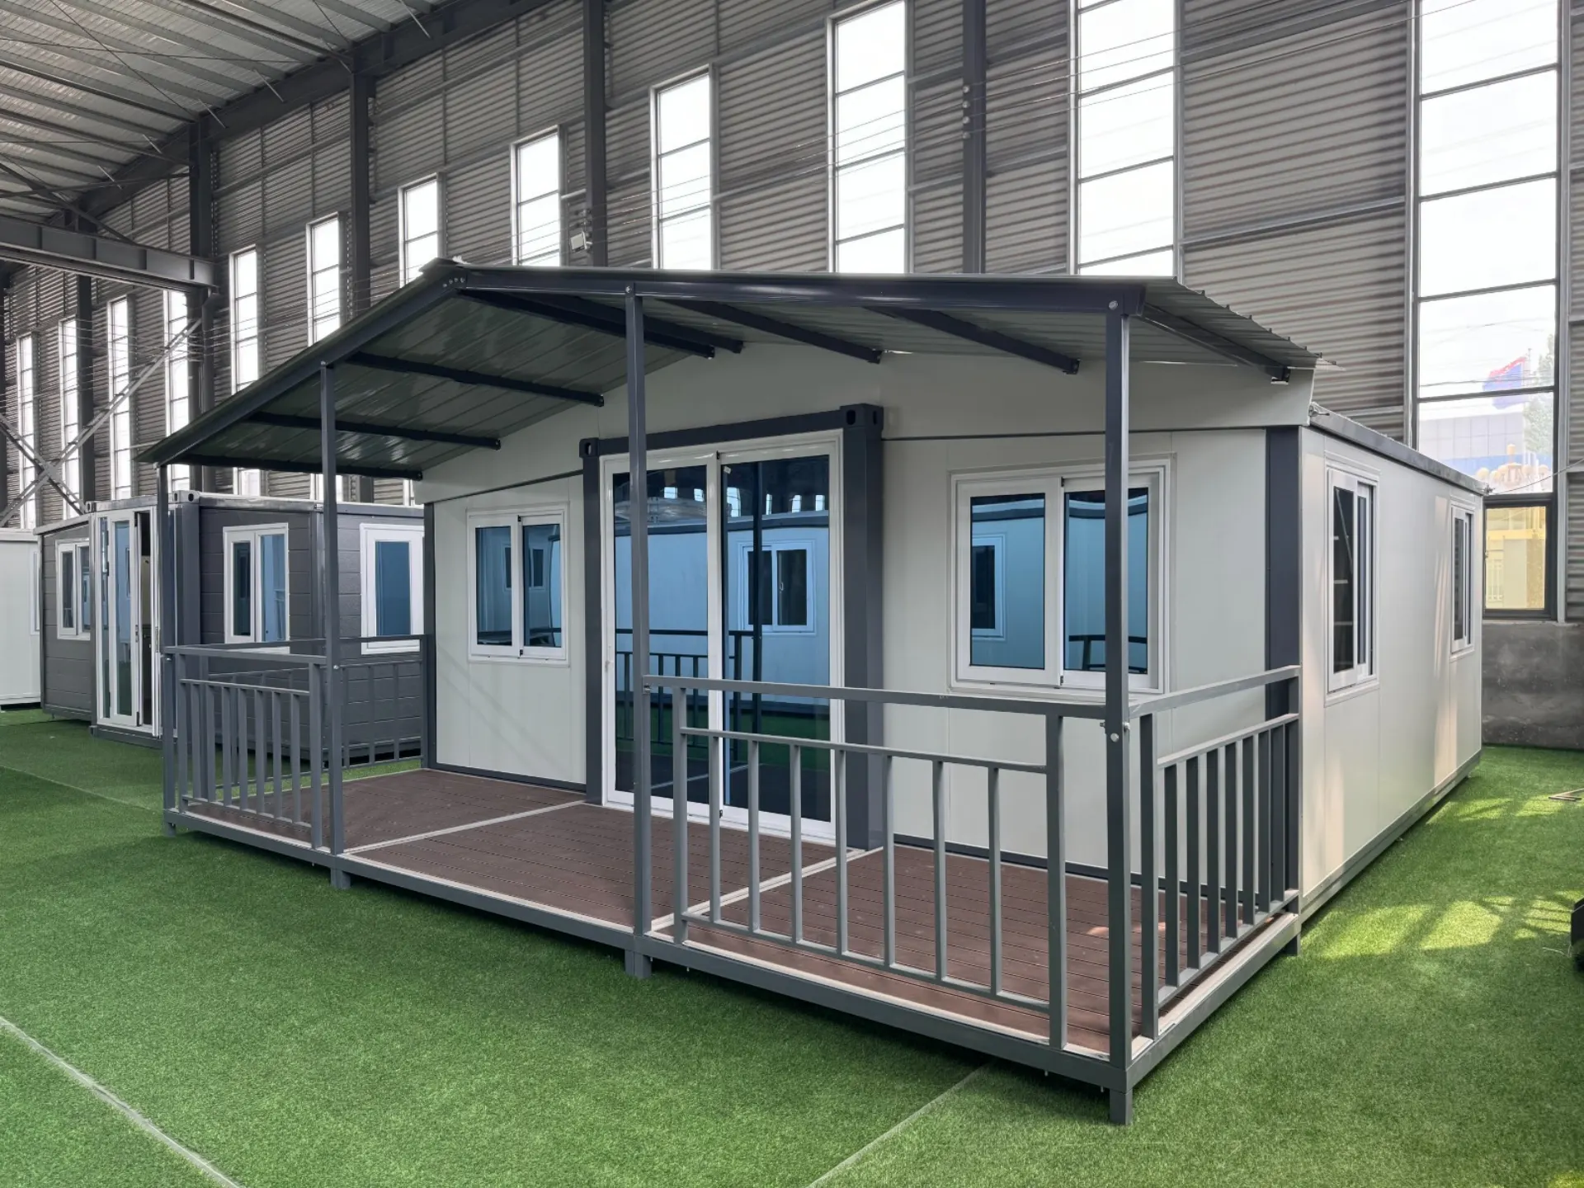
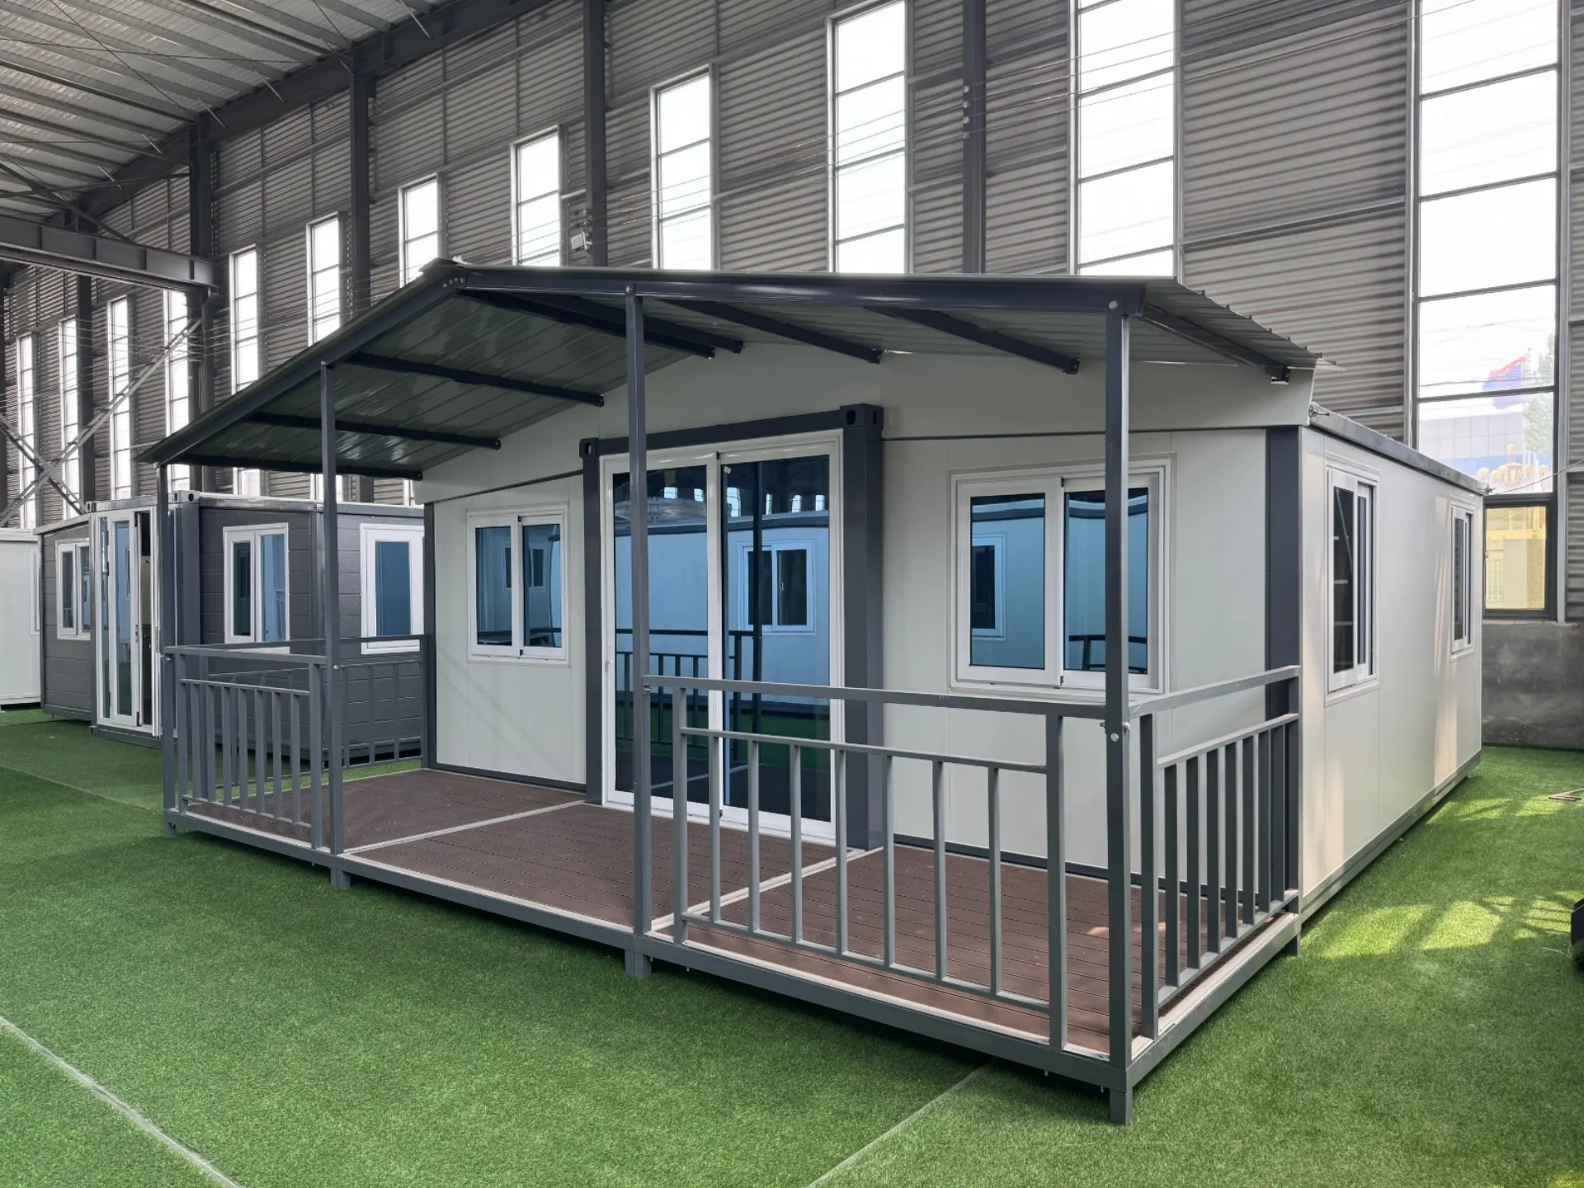
20FT Flagship Expandable Container House: Minimalist Gray-White Aesthetics — Redefining Urban & Jobsite Multi-Functional Living
In the evolving landscape of prefabricated architecture, expandable container homes have emerged as the new darlings of modern living and commercial design—thanks to their spatial flexibility, rapid deployment, and remarkable adaptability. Leading this charge is the 20FT Flagship Expandable Container House, a benchmark model that redefines compact modular standards. With its clean gray-white palette, pragmatic mono-panel awning, and a hyper-efficient 2-bedroom, 1-living room, 1-kitchen, 1-bathroom layout, it delivers high-end aesthetics, cost-effectiveness, and versatility. Whether destined for an urban boutique guesthouse, a compact startup office, or high-end jobsite accommodation, this unit rises to meet diverse demands with unmatched poise.
Visual Aesthetics: Classic Gray-White Palette Meets Utility
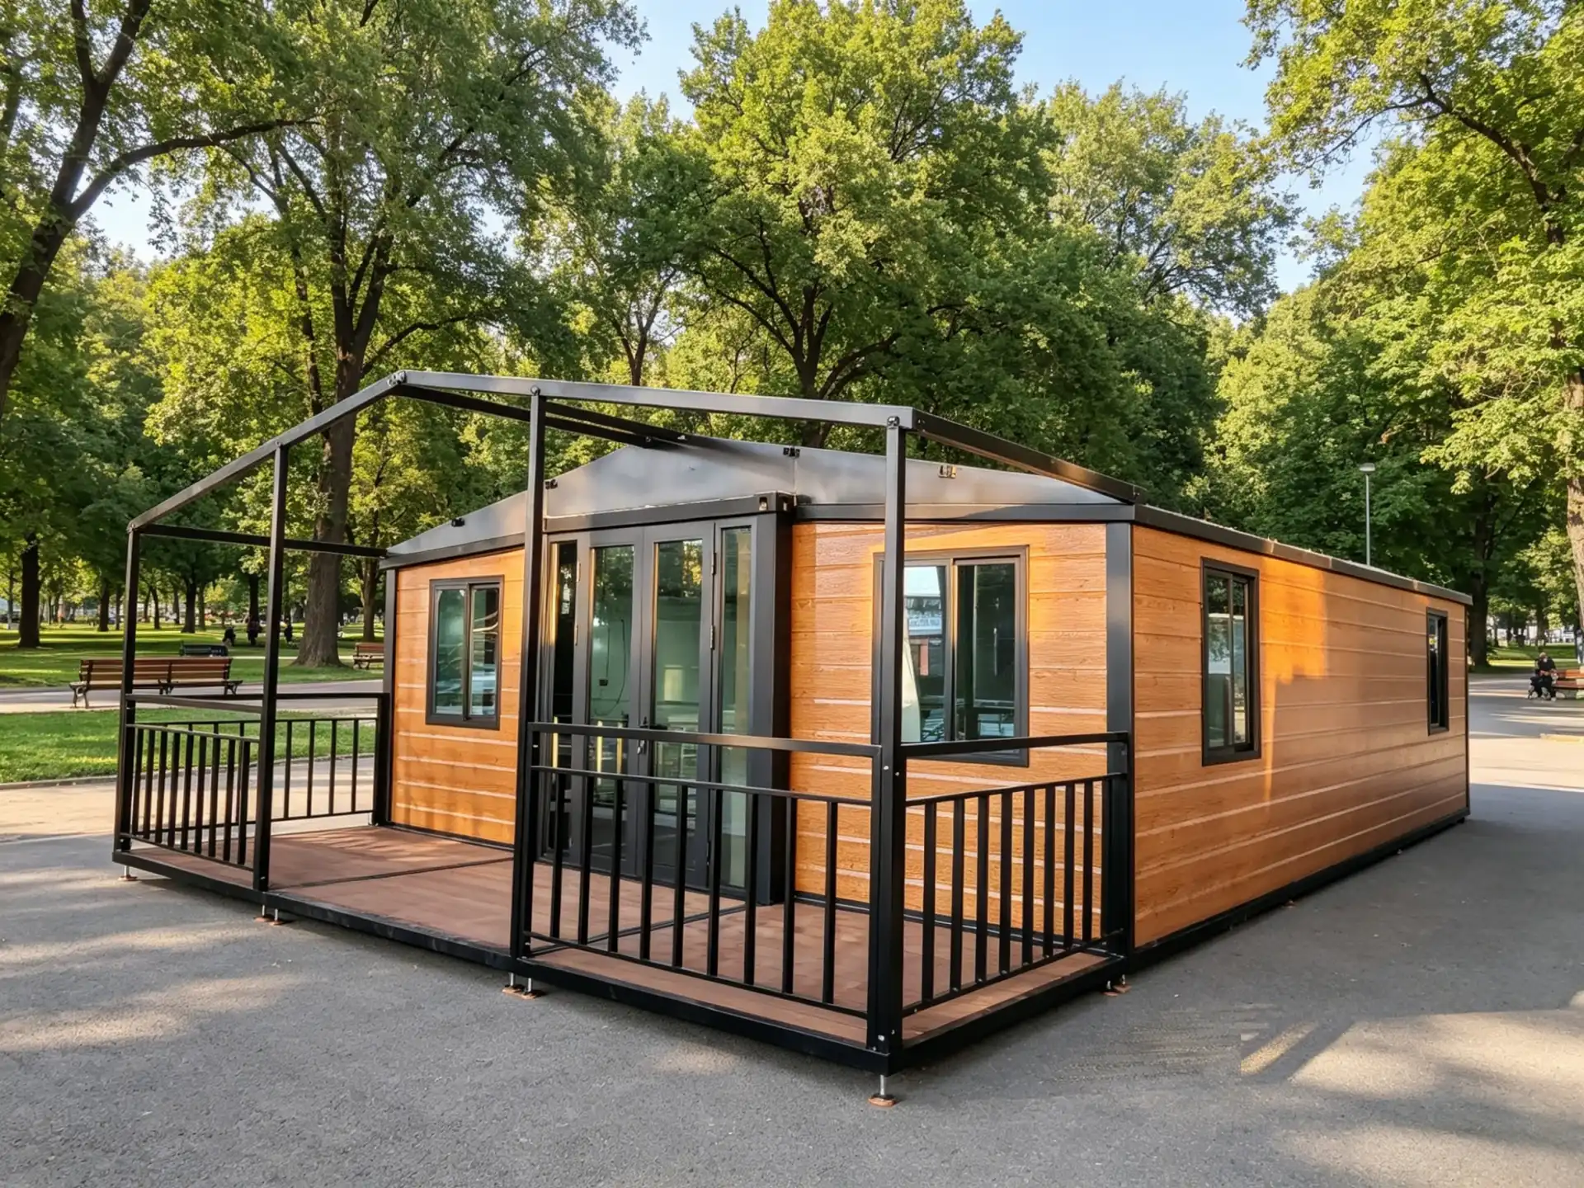
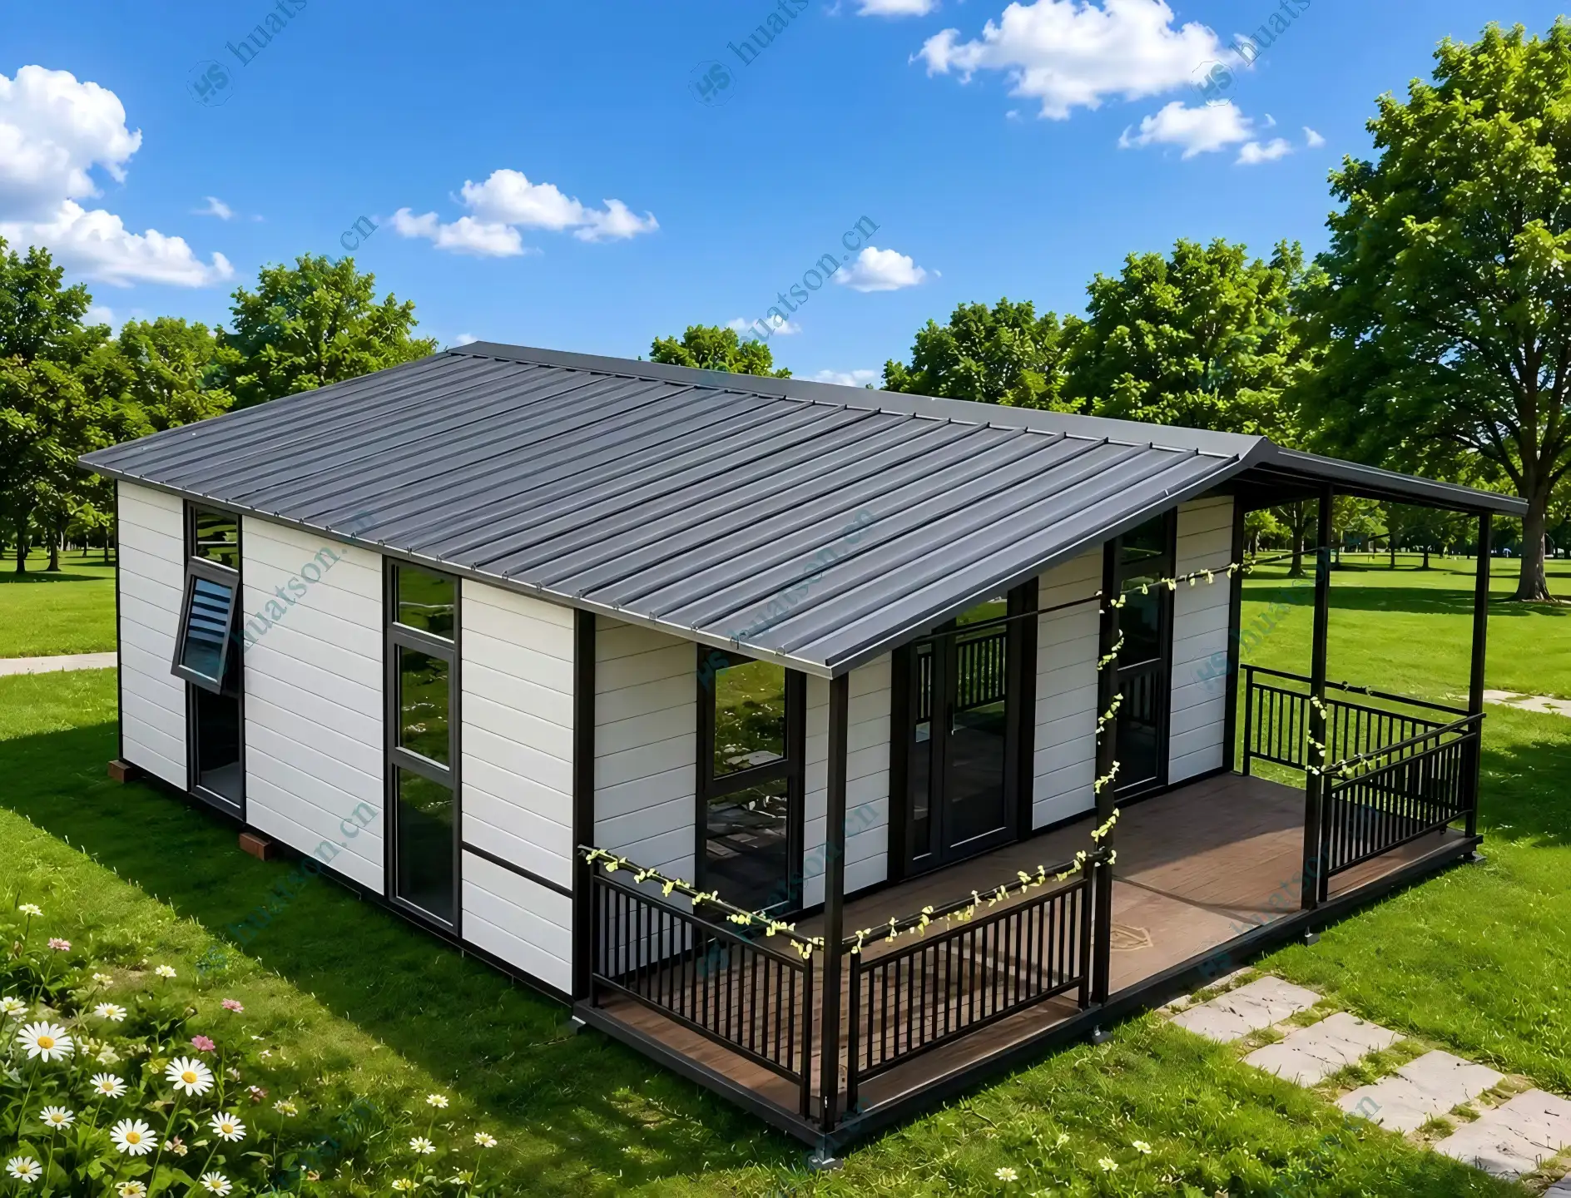
Visually, this home makes a powerful statement through restraint. The classic gray-white exterior, accented by deep charcoal borders, exudes a crisp, contemporary industrial elegance. The cladding is smooth and streamlined, eschewing ornamental excess in favor of a sophisticated material and tonal contrast. This neutral yet textured finish is not just stylish—it’s practical. Highly resistant to dirt and easy to maintain, it blends seamlessly into urban streetscapes, industrial parks, or natural retreats, standing as a subtle yet premium landmark.
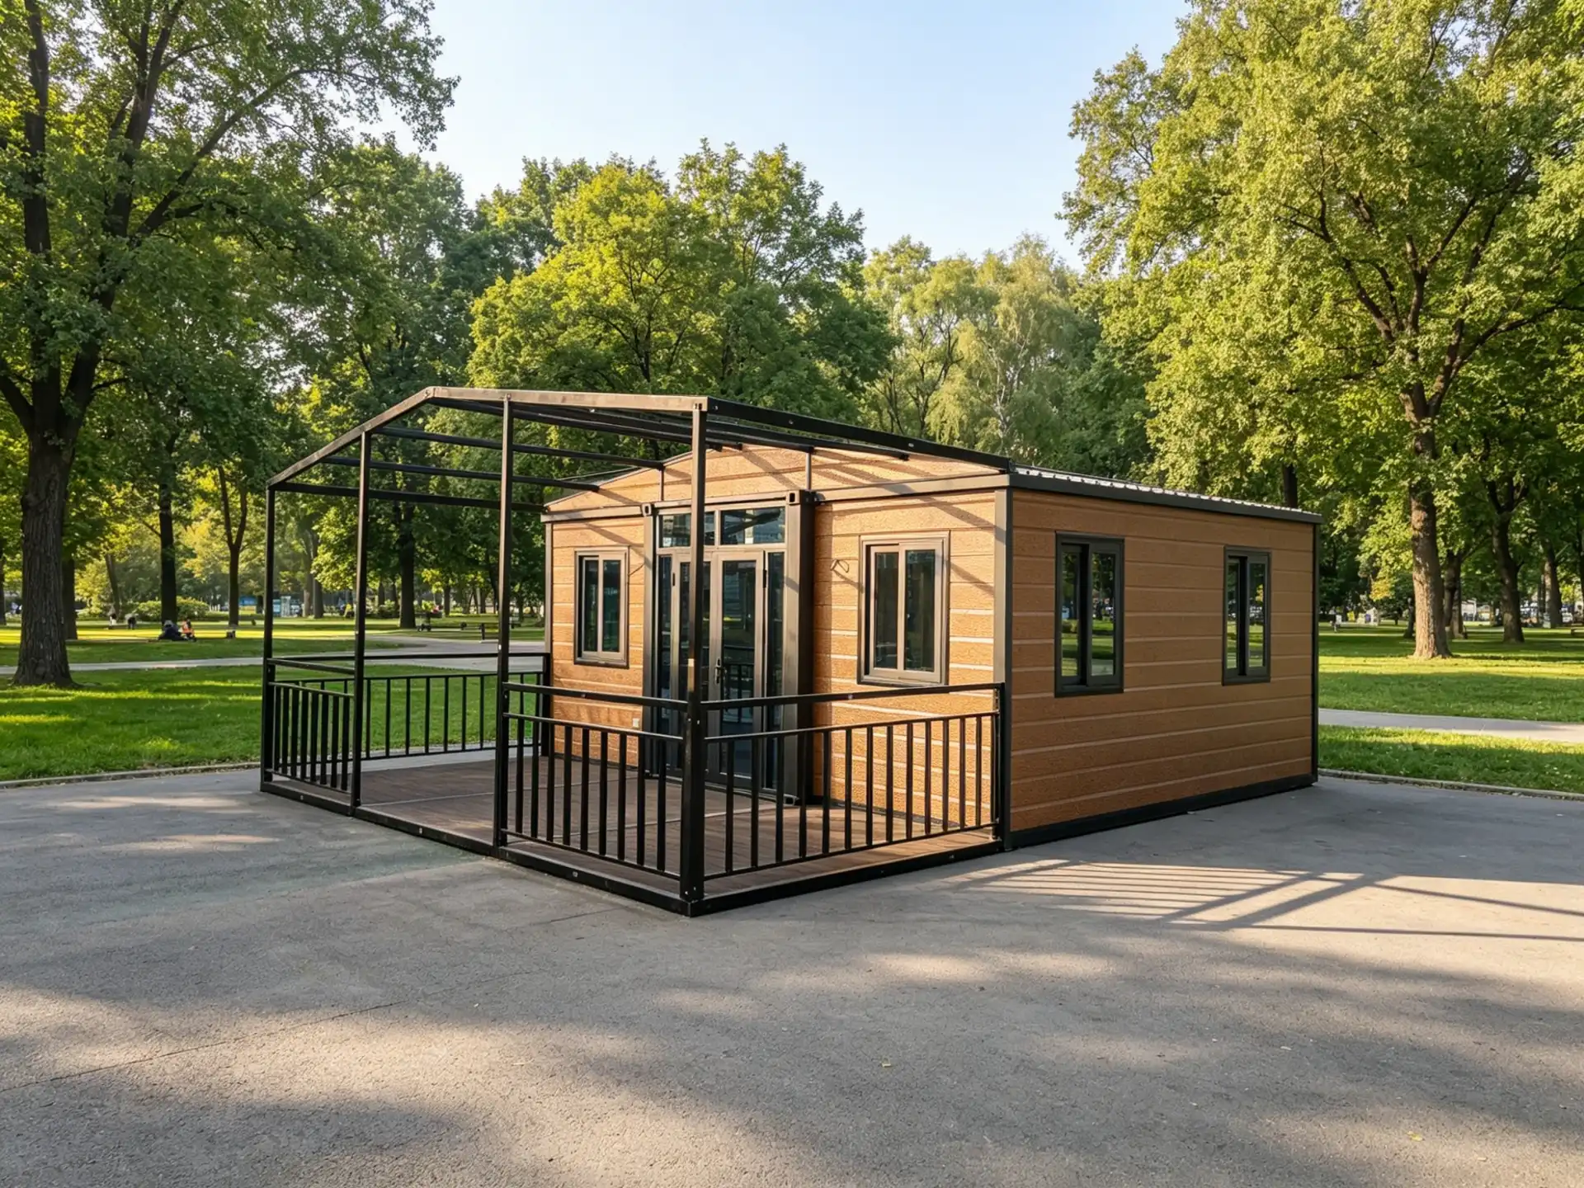
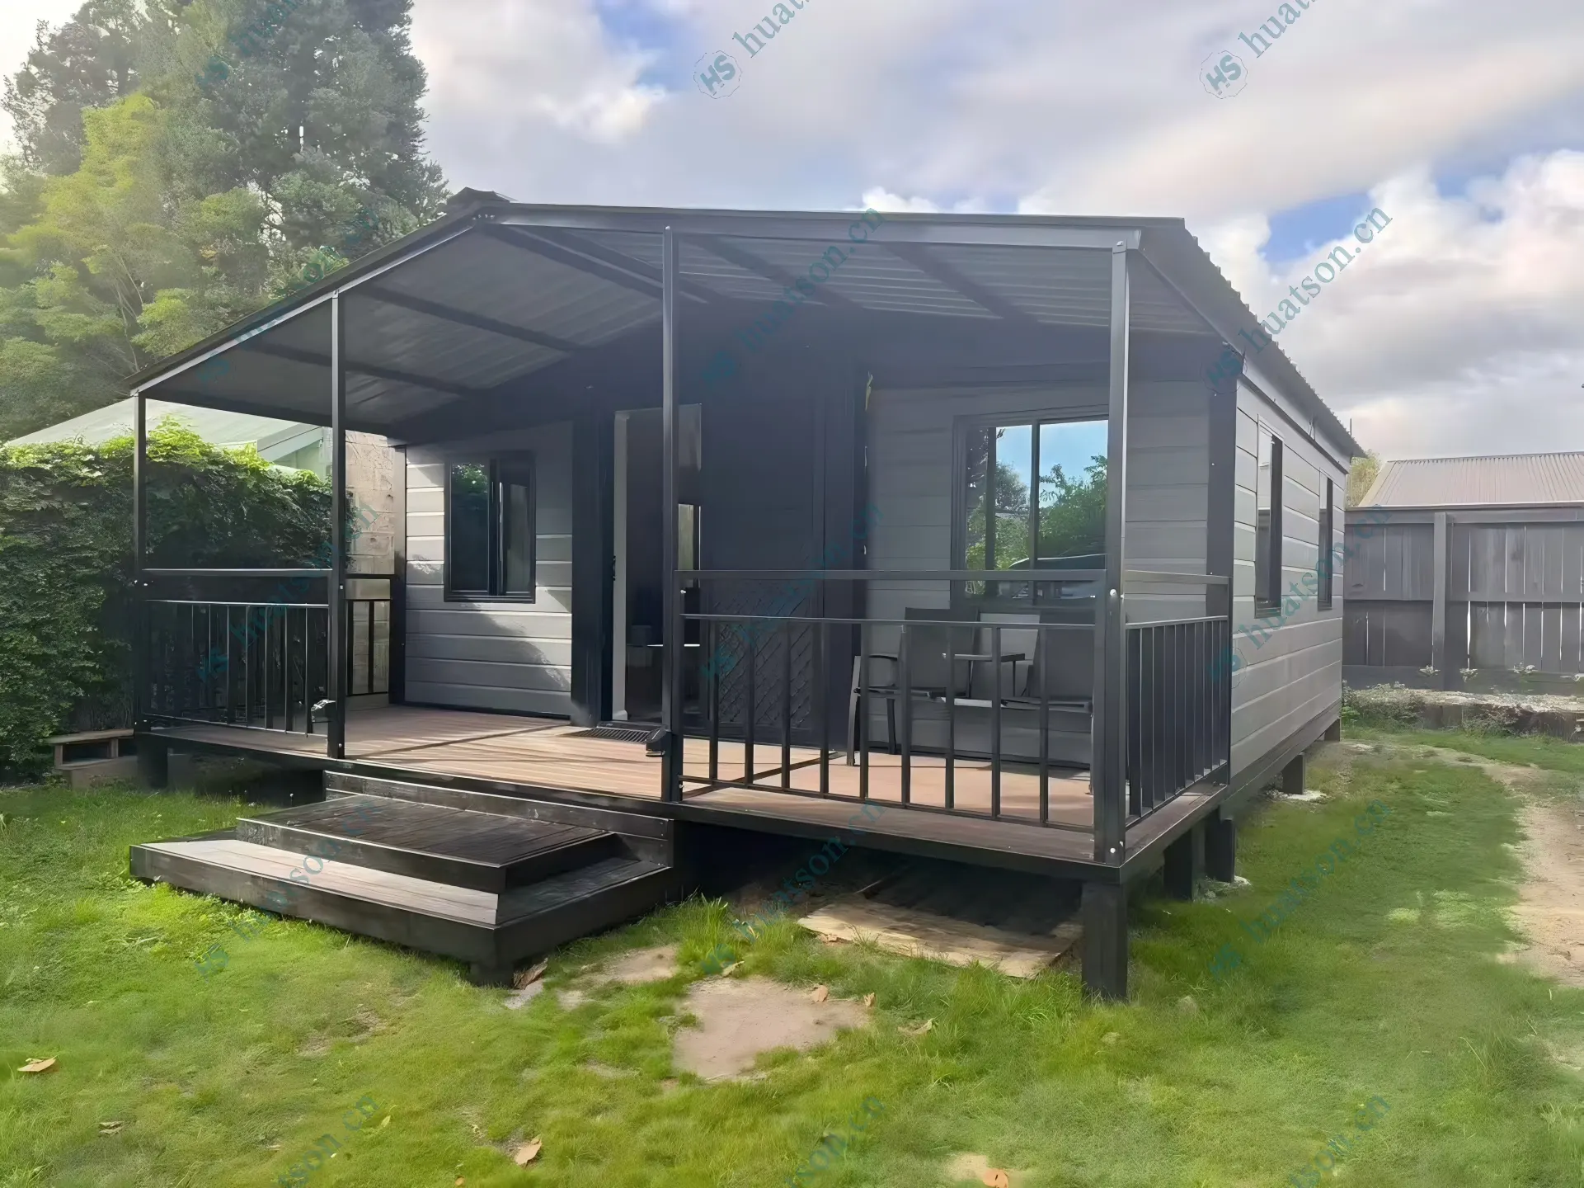
The 2m x 6m expansive front deck, framed by robust dark gray metal railings, is a defining feature. It offers both safety and a layered architectural profile. Above it, the single-panel awning provides essential shade and rain protection without visual clutter, creating a comfortable micro-environment for outdoor leisure. This space acts as a natural extension of the interior, perfect for a morning coffee setup or a curated mini-garden, effectively dissolving the boundary between inside and out.
Expansive glazing further enhances the design. The large glass doors and windows ensure interiors are flooded with natural light, giving the structure a "breathing" quality. From the exterior, the transparency contrasts sharply with the solid gray-white walls, amplifying modernity. From within, sunlight penetrates deep into the floor plan, expanding the perceived space and alleviating any sense of confinement typical of smaller footprints.
Interior Layout: Maximizing Every Inch with 2B1L1K1B Efficiency
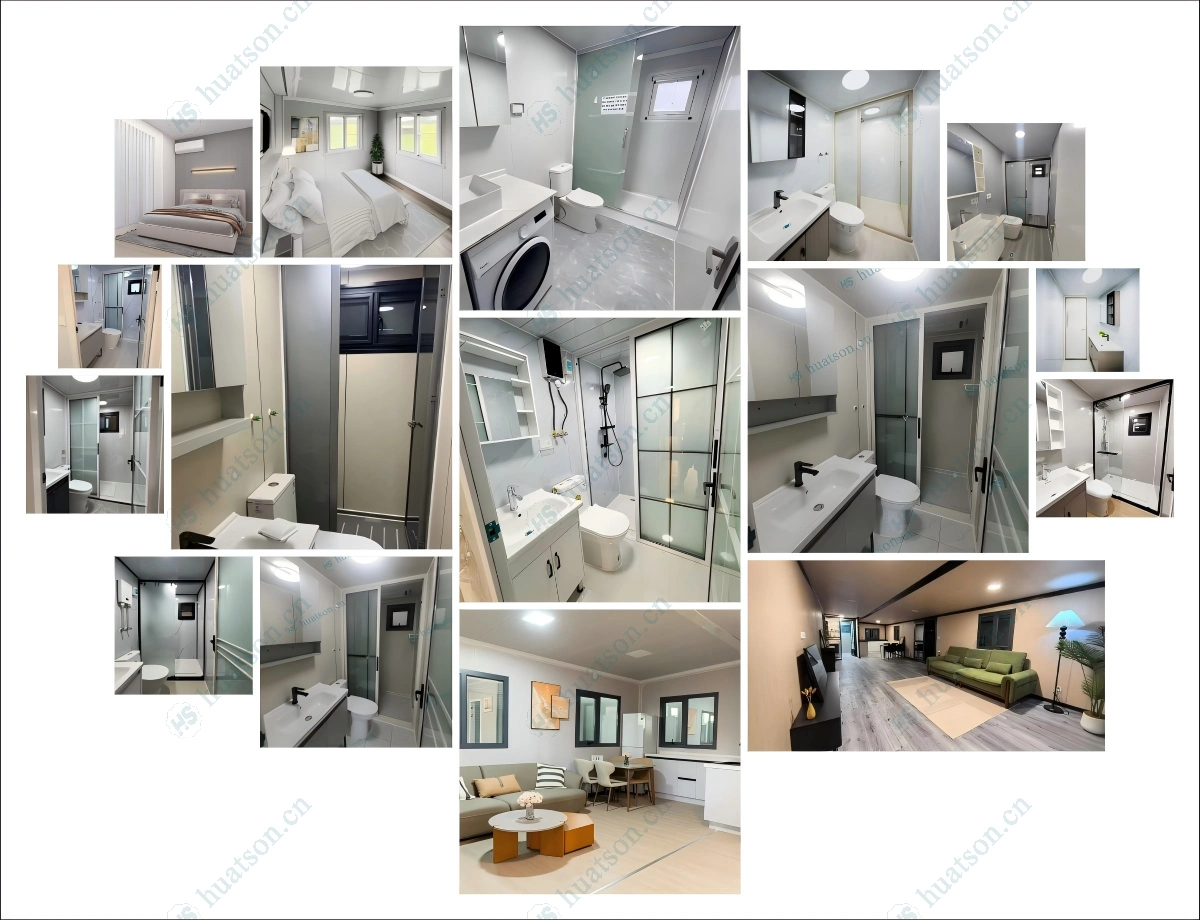
Despite its compact 20-foot footprint, intelligent modular engineering creates a "small but complete" miracle. The internal configuration—two bedrooms, one living room, one kitchen, and one bathroom—caters comprehensively to singles, couples, small families, or short-term tenants.
- Two Bedrooms: The master bedroom comfortably fits a double bed and wardrobe, while the secondary room flexibly transitions between a child’s room, a home office, or a guest suite.
- Living Room: Positioned as the core activity hub, it accommodates a sofa, coffee table, and media console, doubling as a reception area or remote workspace.
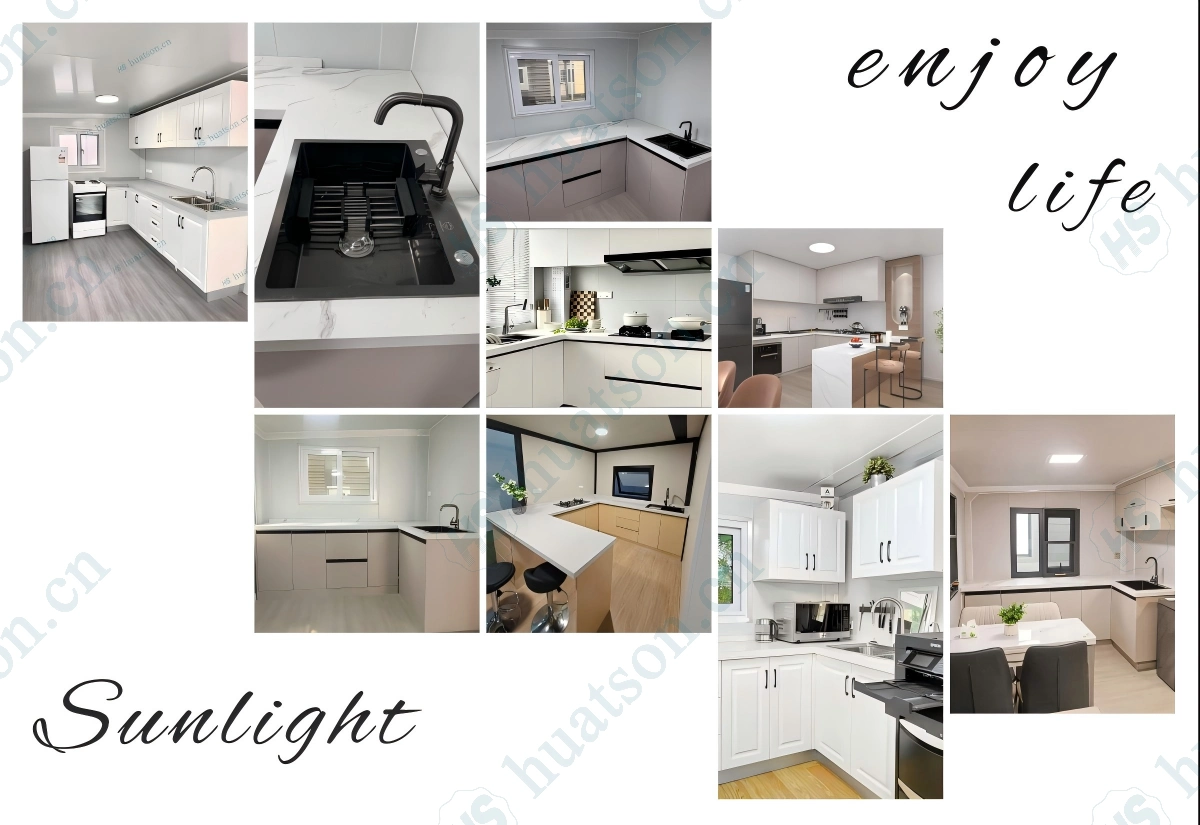
- Kitchen & Bathroom: Both zones utilize a compact, high-efficiency design. The kitchen includes essential appliances, while the bathroom features a space-saving, dry-wet separation layout that enhances hygiene and usability.
This zoning strategy eliminates wasted square footage, ensuring a comfortable, orderly lifestyle. For proponents of the "small but beautiful" philosophy, this layout is the definitive solution.
Scenario Adaptability: From Urban Boutique to Jobsite Dormitory
The true brilliance of this flagship model lies in its chameleon-like ability to adapt to vastly different environments:
- Urban Boutique Accommodation: Its minimalist aesthetic and premium fit-out make it a magnet for young travelers and business professionals on platforms like Airbnb. Proximity to transit and commercial hubs, combined with its photogenic design, ensures a competitive edge in the rental market.
- Compact Office / Studio: Ideal for startups, freelancers, or remote workers, it provides a quiet, light-filled sanctuary. The low CapEx and rapid deployment significantly reduce overhead during critical growth phases.
- Premium Jobsite Housing: On construction sites, in mining areas, or at temporary project bases, it serves as superior worker or manager accommodation. Structurally robust and quick to install (often within days), it is reusable and far outperforms traditional temporary housing. The inclusion of private kitchens and bathrooms elevates living standards, aligning with modern human-centric site management protocols.
Target Keywords: 20ft gray white container home, Minimalist prefab house, 2 bedroom expandable container, Jobsite accommodation pod, Urban tiny house, Mono-panel awning container, Compact office pod, Modular guesthouse, Small footprint living, HUATSON Flagship
Break through traditional dilemmas
With urbanization accelerating and personalized demands surging, traditional construction models face high costs, long construction periods, and rigid layouts. Expandable container houses, an innovative prefabricated solution, leverage their lightweight benefits to revolutionize modern living and commercial spaces.
Reshape the aesthetics of life
It's not just a living unit, but a symbiosis of environmental friendliness, efficiency, and design. Through high - end customization and expandable structures, diverse scenarios from cozy homes to high - end commercial showrooms can be built within weeks. Space is tailored to needs, and life is beautified by design.
Abundant housing configurations
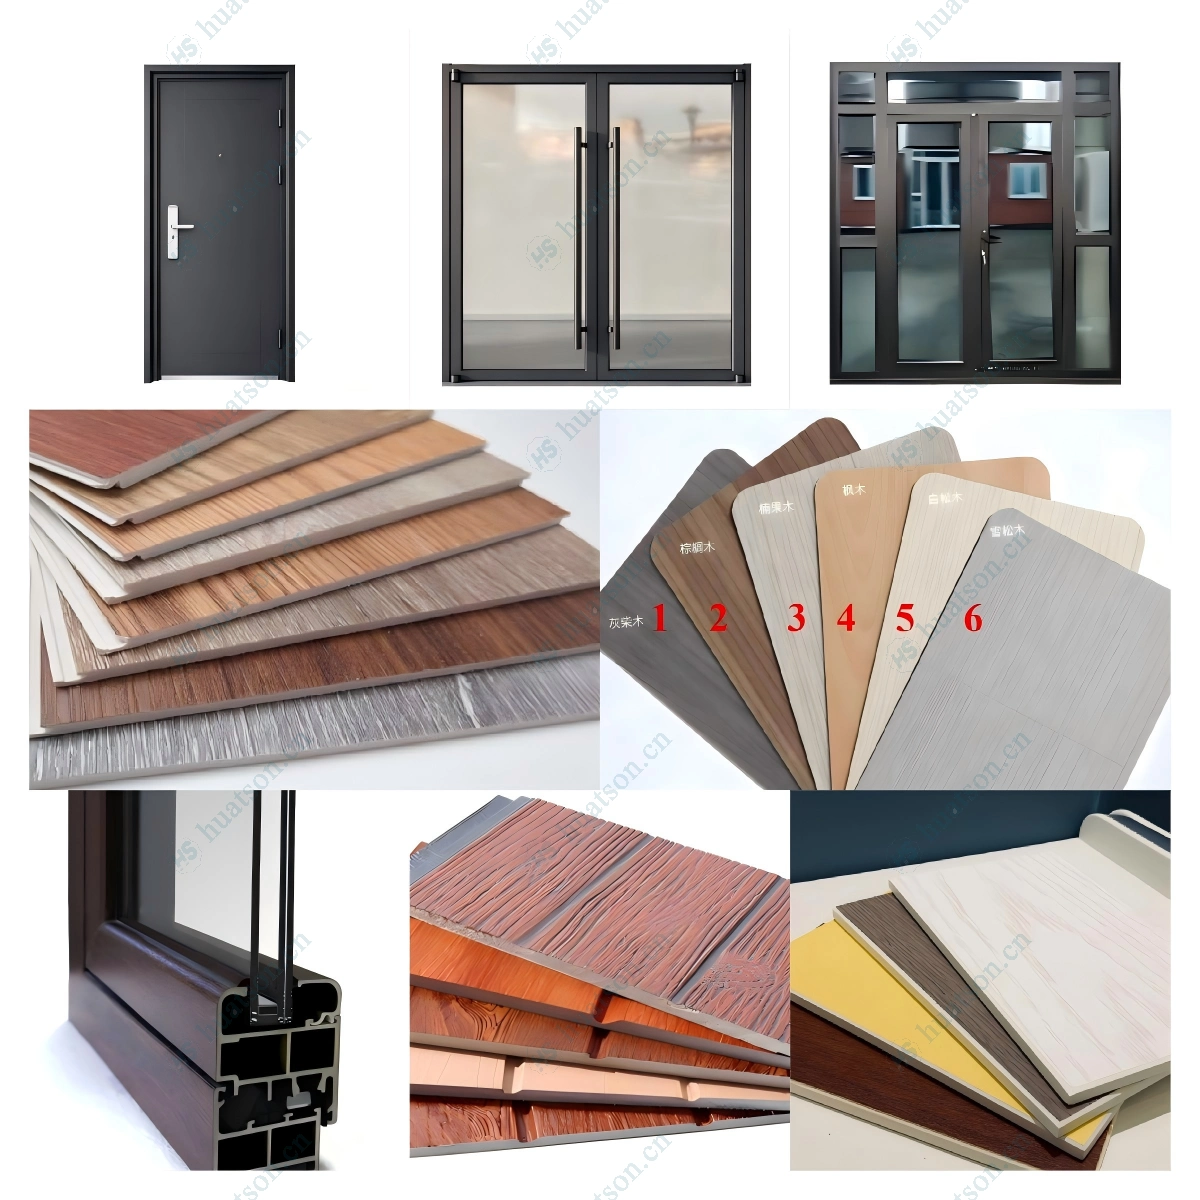
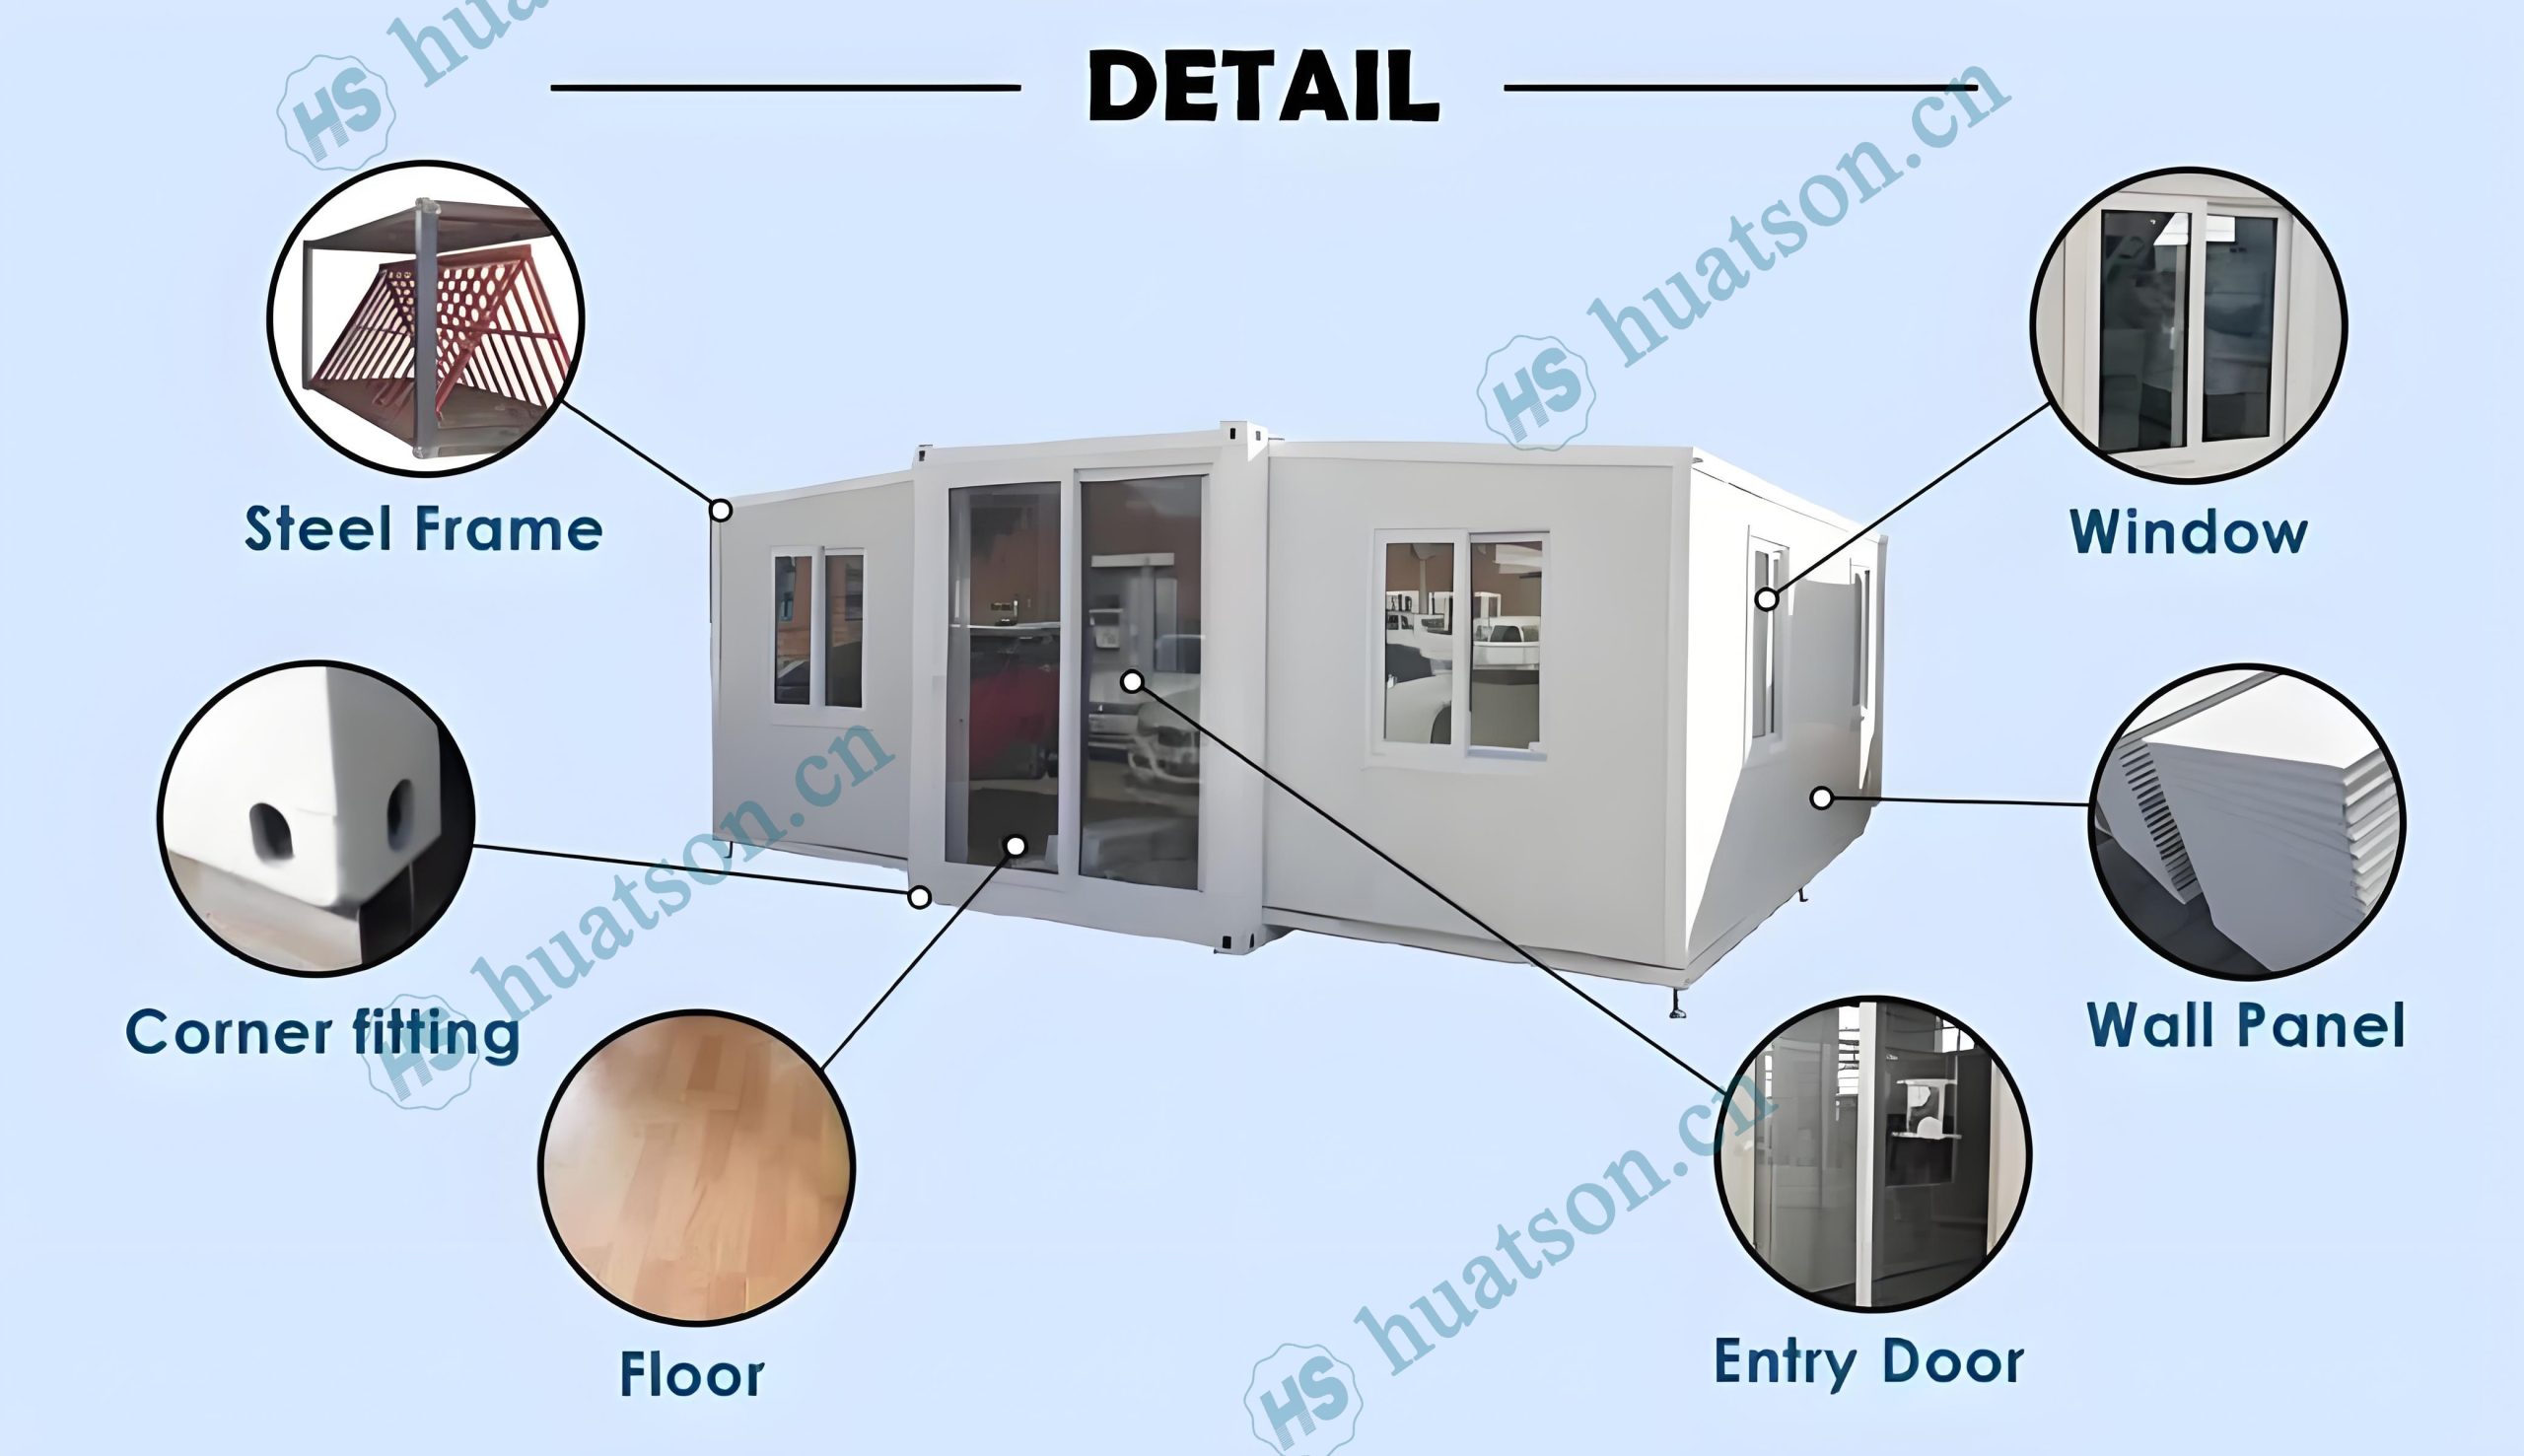
Houses are divided into basic, deluxe and flagship versions according to configurations. From floor materials to roof structures, from kitchen cabinet materials to bathroom systems, from entrance doors to aluminum alloy windows. The configuration differences of the houses and the wide price range will provide you with a clear purchasing perspective and help you make a wise decision in housing investment.
🏠 The house supports highly customized indoor and outdoor designs.
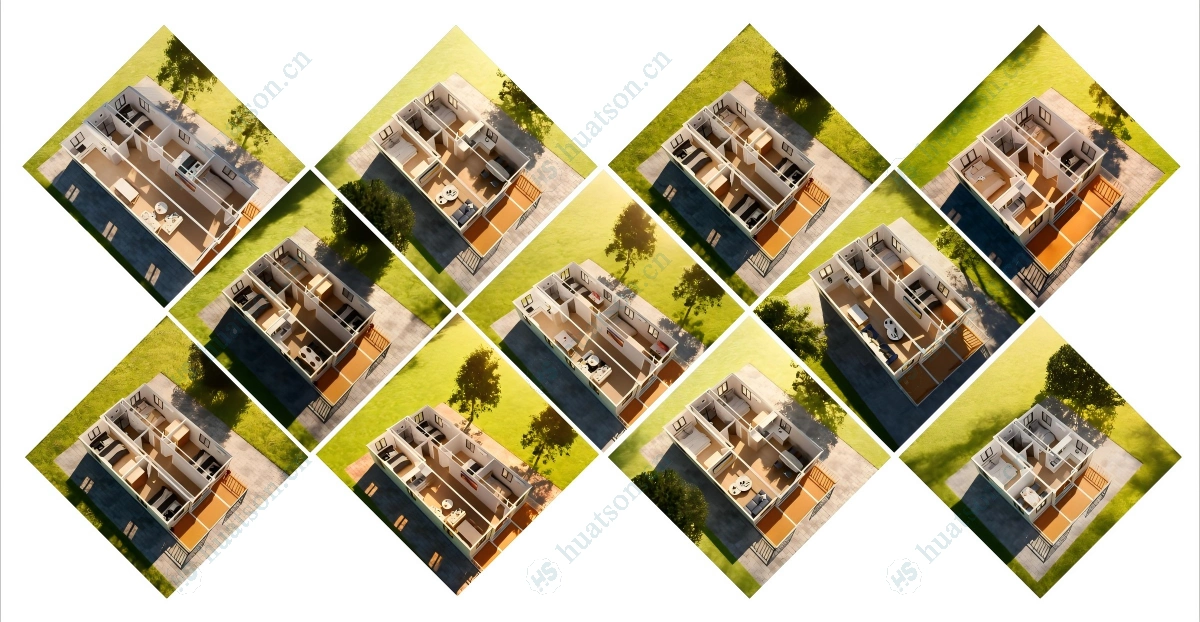
🏠 The indoor layout can be customized arbitrarily according to your needs.
🏠 Key Features
🟦Expandable Design – The space of the house expands three times after unfolding.The expanded area of a 20 - foot house is 37 square meters.The expanded area of a 30 - foot house is 57 square meters.The expanded area of a 40 - foot house is 74 square meters.
🟦Fast Installation – 90% pre-assembled in factory; 4–6 people can unfold and set up in 30–60 minutes,
🟦Durable Structure – Q235/Q355 galvanized steel frame,corrosion-resistant, wind load ≥120km/h, seismic resistance Grade 10+.
🟦Thermal & Sound Insulation – 75mm EPS sandwich wall panels + insulated roof system for all-climate comfort.
🟦Move‑in Ready – Pre-installed electrical wiring (EUR/AU/US/UK standard optional), plumbing rough-ins, LED lighting, PVC/SPC flooring.
🟦Fully Customizable – Layout (1–5 bedrooms), kitchen & bathroom configuration, exterior cladding, window/door styles, and color schemes available.
⚠️ Addressing Your Concerns
🚛 Complex Logistics & High Shipping Costs?
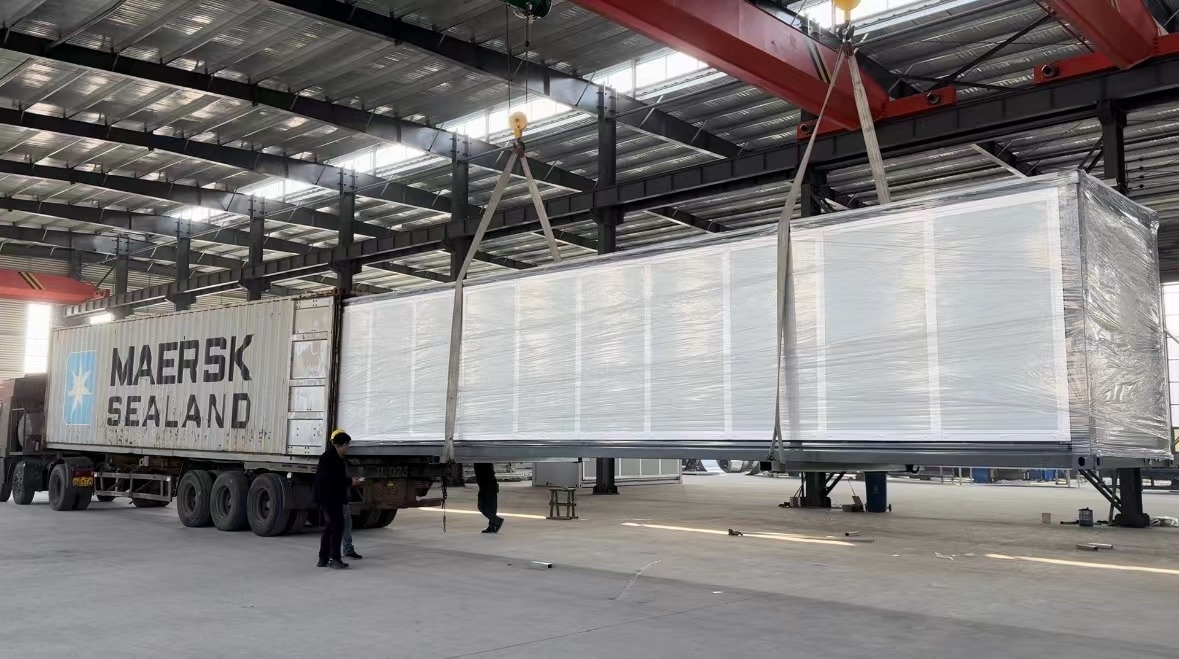
Foldable design fits standard 40HQ containers, avoiding over‑width fees and simplifying global delivery.
🕒 Lengthy Construction & Labor Shortages?
90% factory pre‑assembly allows installation within 30–60 minutes using basic tools.
🏗️ Durability & Structural Risks?
Heavy‑duty galvanized steel frame and certified insulation ensure 30 years of reliable use.
📦 Inconsistent Quality?
ISO‑based quality control with material test reports and pre‑shipment inspections.
🛠️ No Installation Support?
Detailed installation videos and remote technical support included.
🤝 Why Choose Us
✔ Manufacturer‑direct pricing
✔ Strict QC & pre‑shipment inspection
✔ Custom layout & finish design support
✔ Global shipping & documentation assistance
✔ Installation guidance & after‑sales support
📩 Contact Us
Need a custom layout or official quotation?
Contact us today to receive a free floor plan proposal and competitive factory price.

Email:jackchen_hsh@hotmail.com
WhatsApp:+86 19157130261
Email:summer260203@Gmail.com
WhatsApp:+86 13810520834