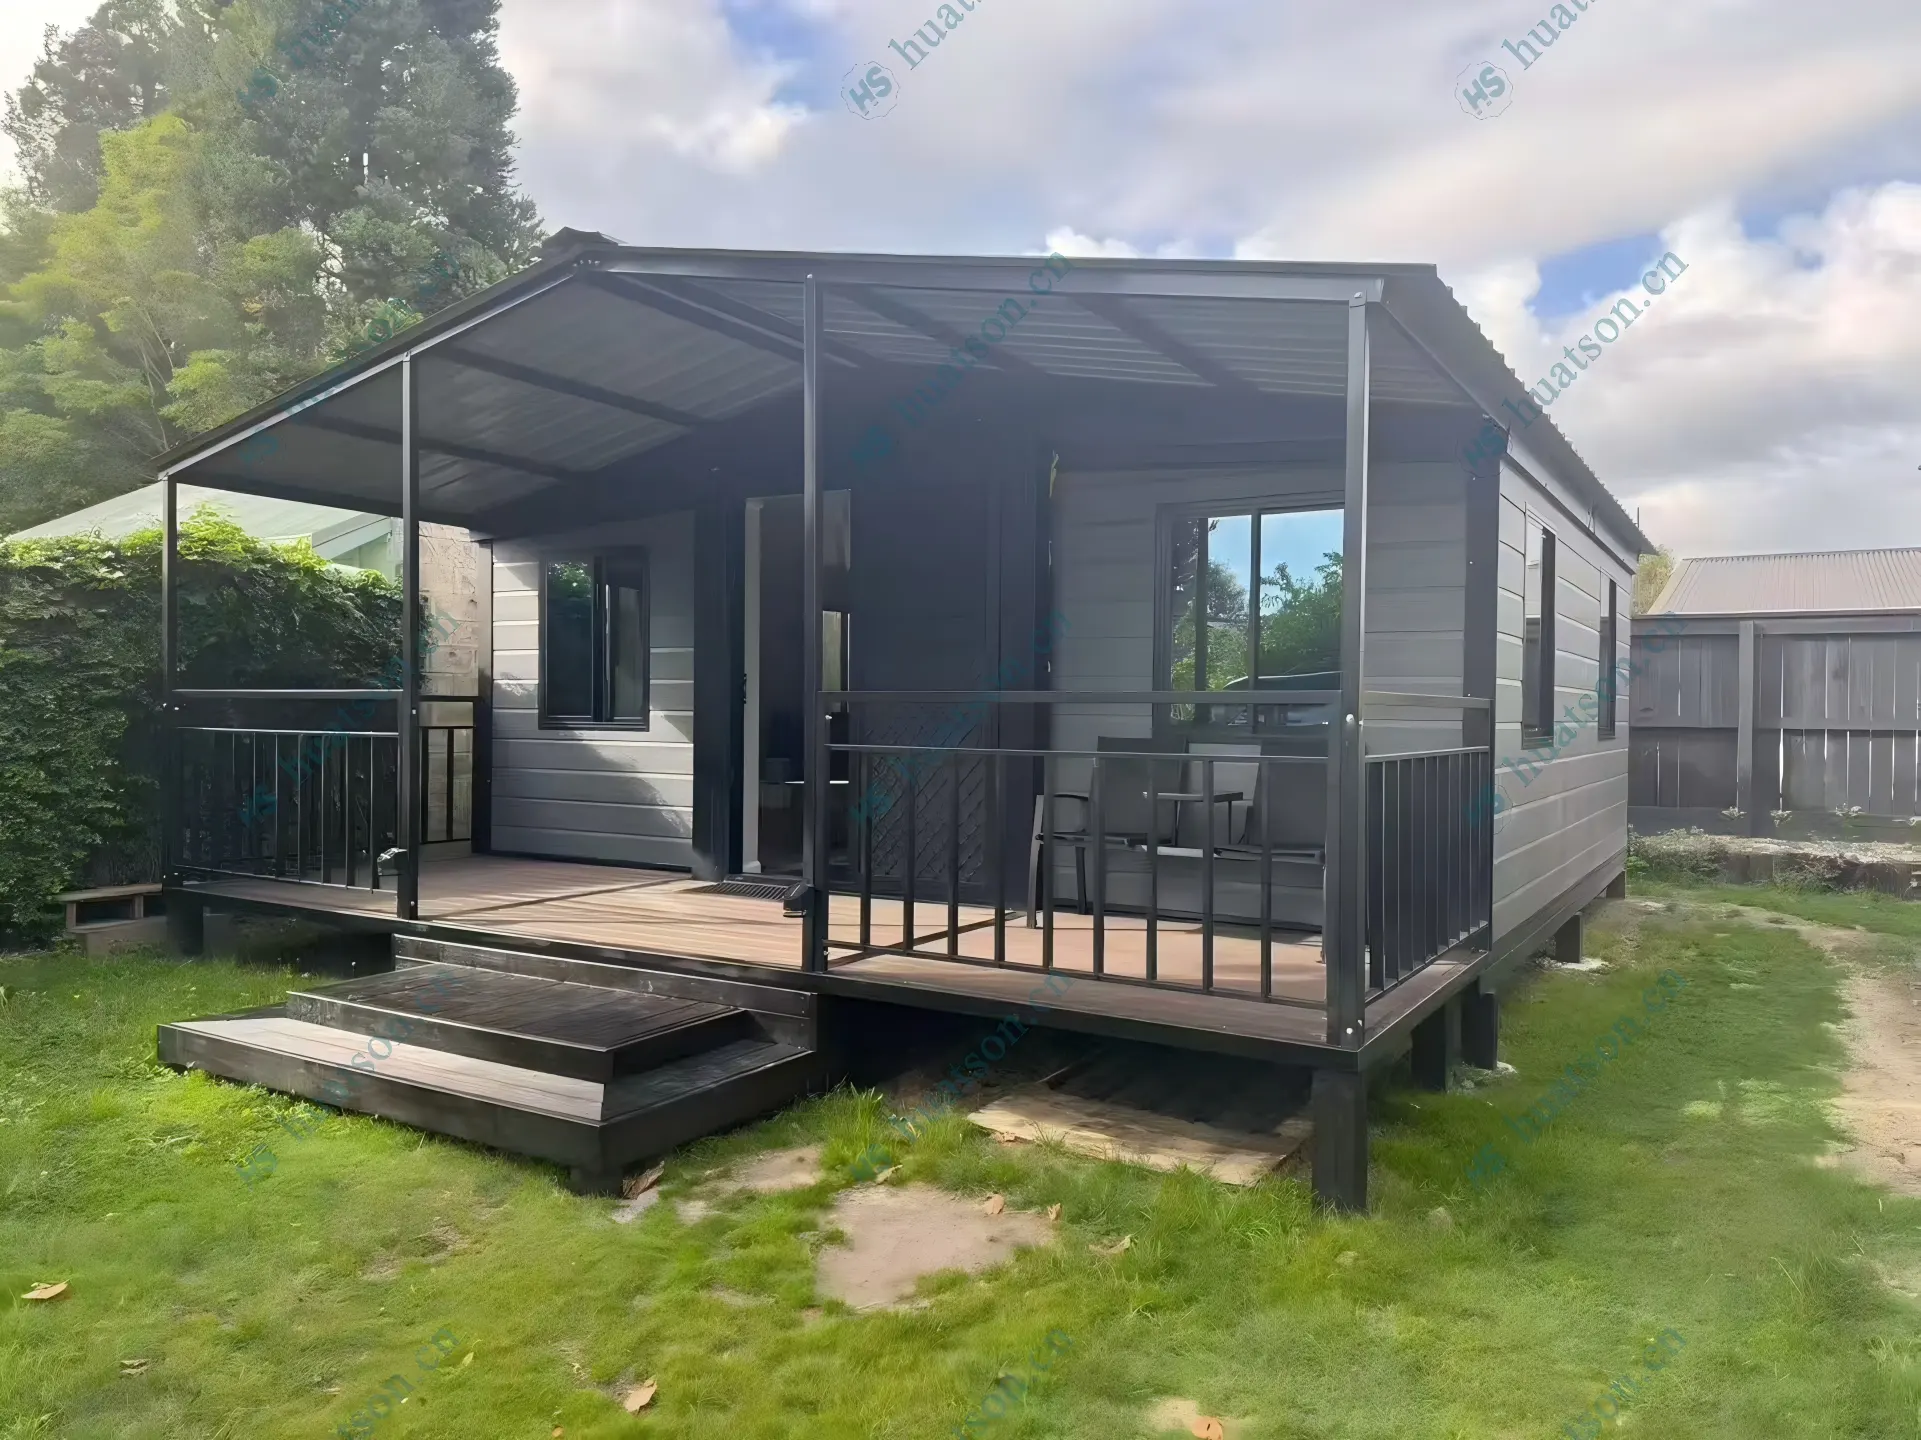

Premium houses crafted by Huatson
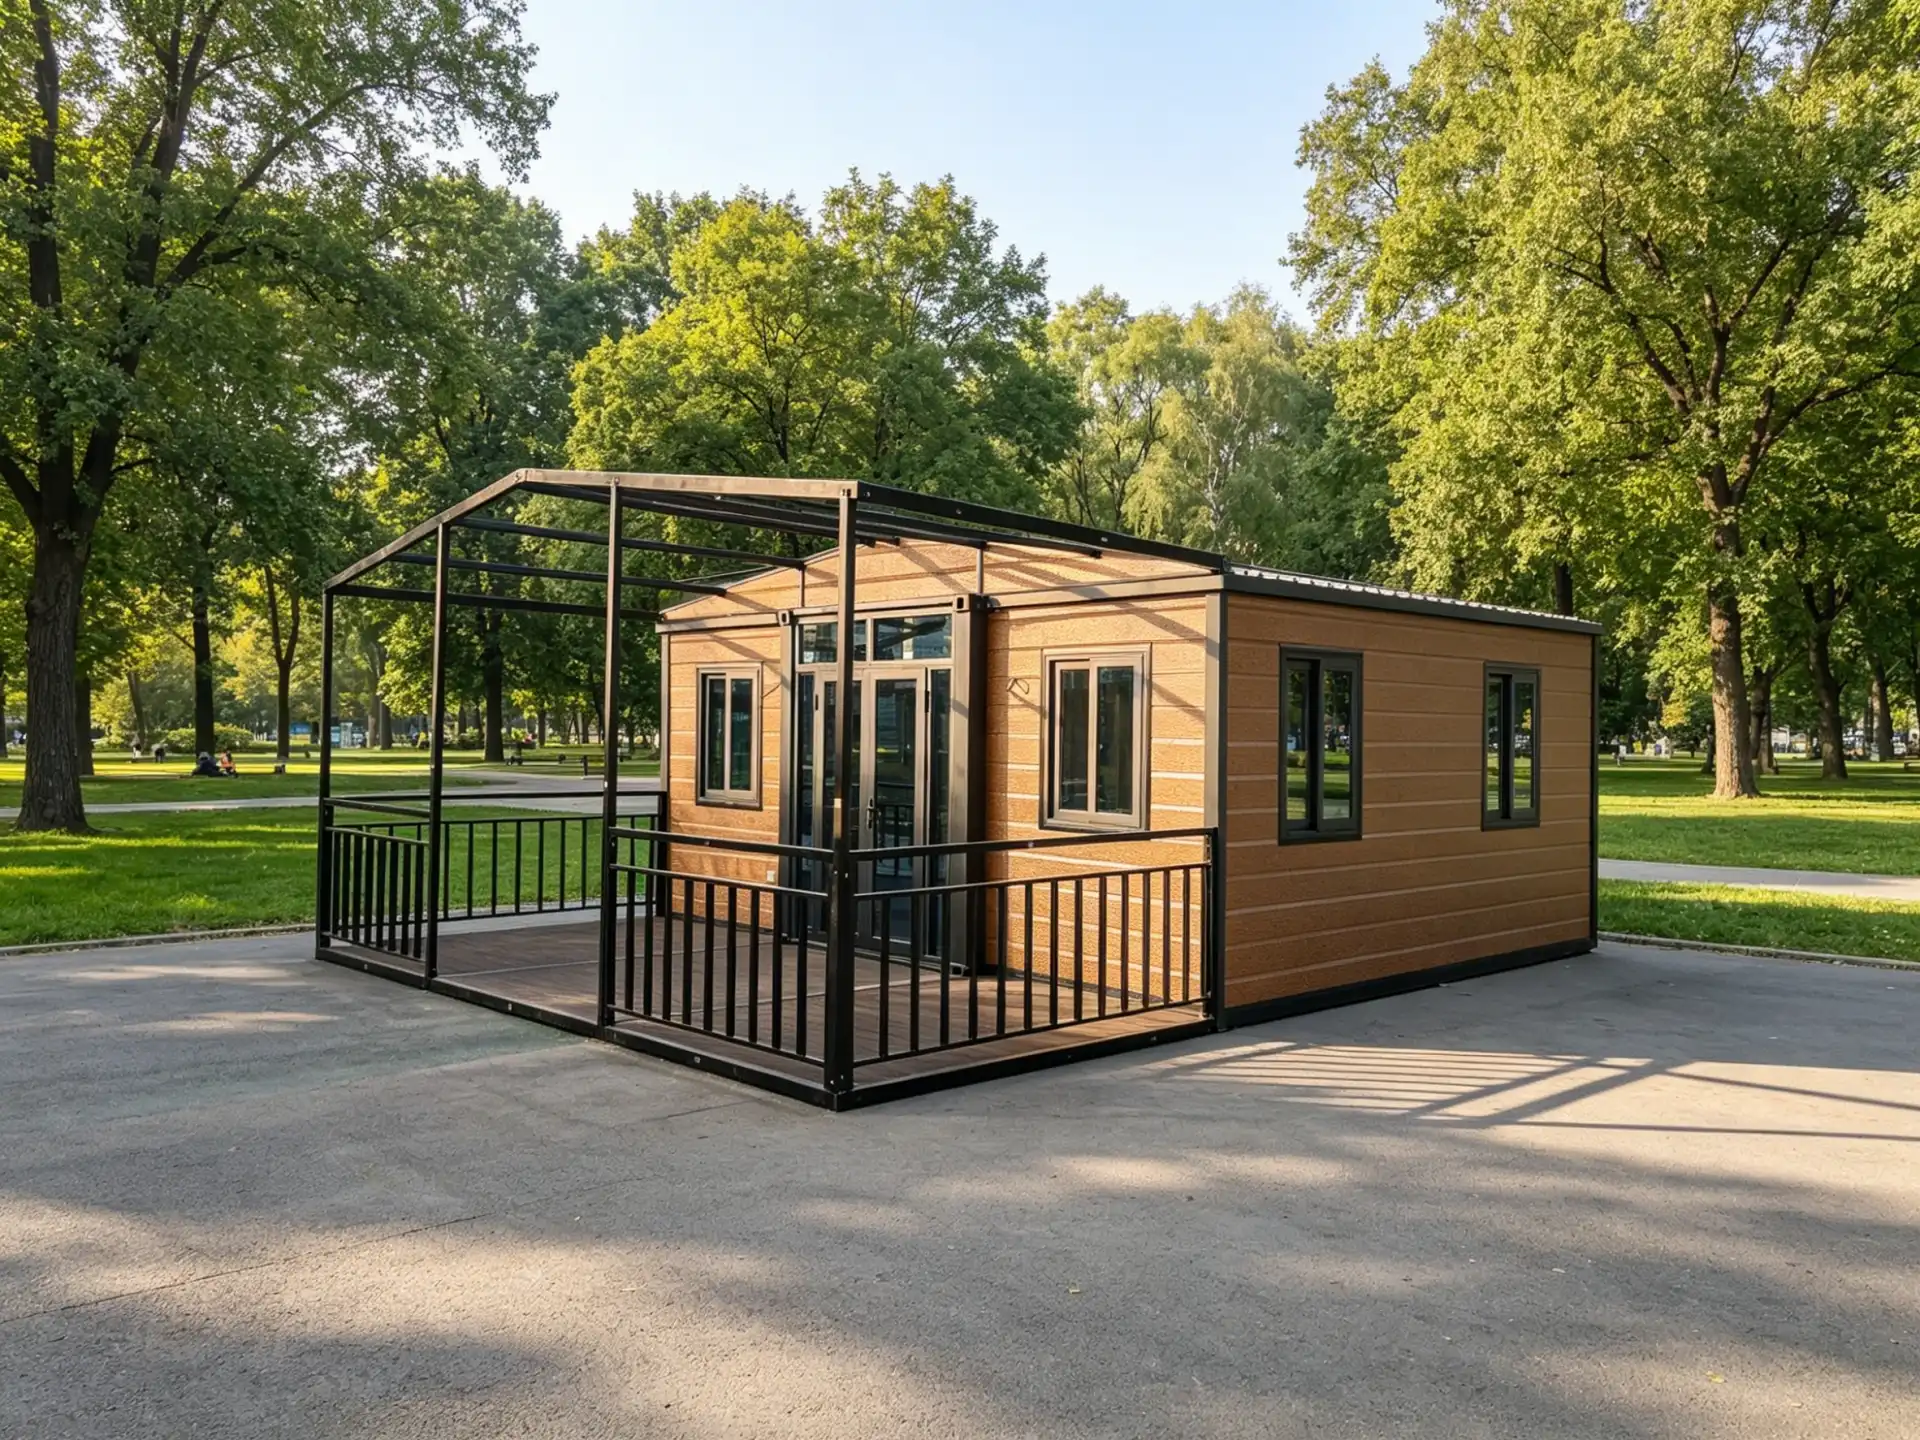
30FT Flagship Expandable Container Home: Warm Orange Timber Meets Black Frame Aesthetics — A Dual-Purpose Sanctuary for European Leisure & Commerce
In the evolving narrative of prefabricated architecture, expandable container homes have transitioned from utilitarian novelties to sophisticated solutions for modern living and agile business ventures. At the forefront of this evolution stands the 30FT Flagship Expandable Container Home—a bespoke masterpiece engineered for the discerning European market. Marrying the tactile warmth of orange timber cladding with the graphic precision of black metal framing, this unit offers a "dual-purpose" spatial experience. Featuring a generous 2-bedroom, 2-living room, 1-kitchen, 1-bathroom layout, it seamlessly navigates between family retreats and high-end commercial deployments. With the 2m x 6m deck awning now in its final installation phase, this mobile living pod is poised to deliver all-weather comfort and aesthetic perfection.
Exterior Aesthetics: The Warmth of Orange Timber vs. The Edge of Black Steel
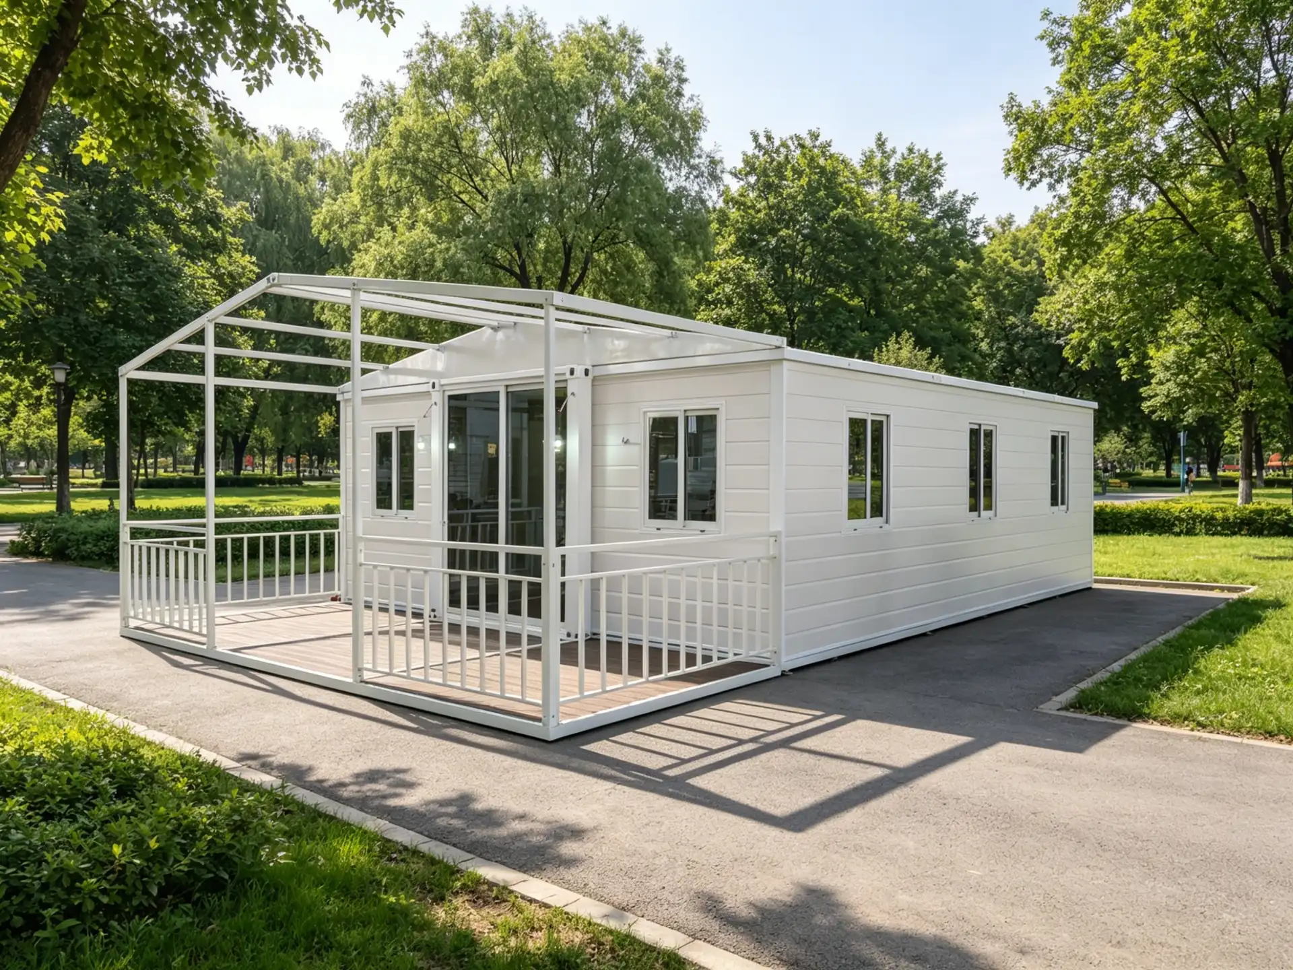
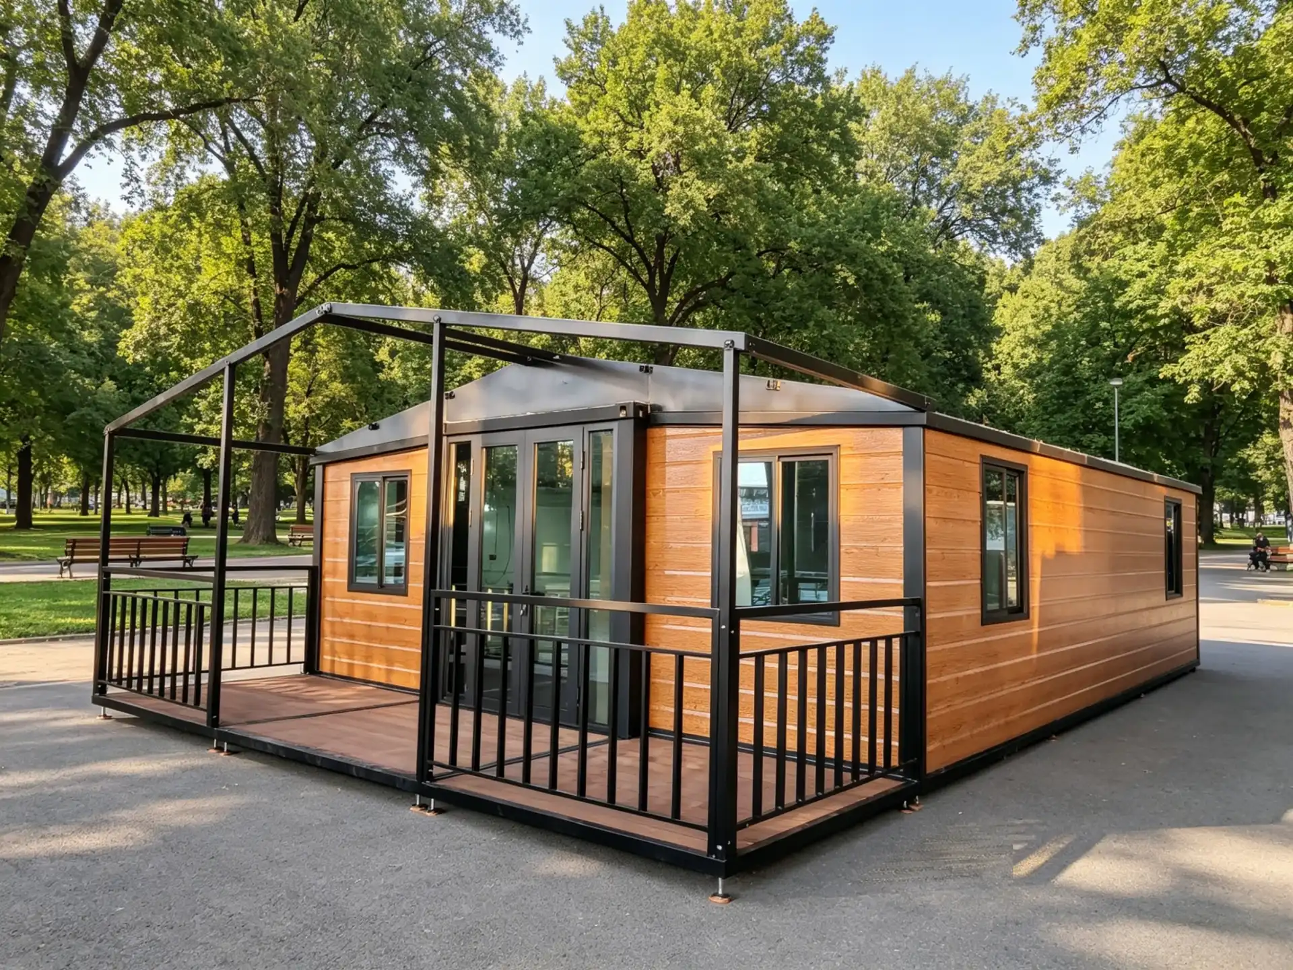
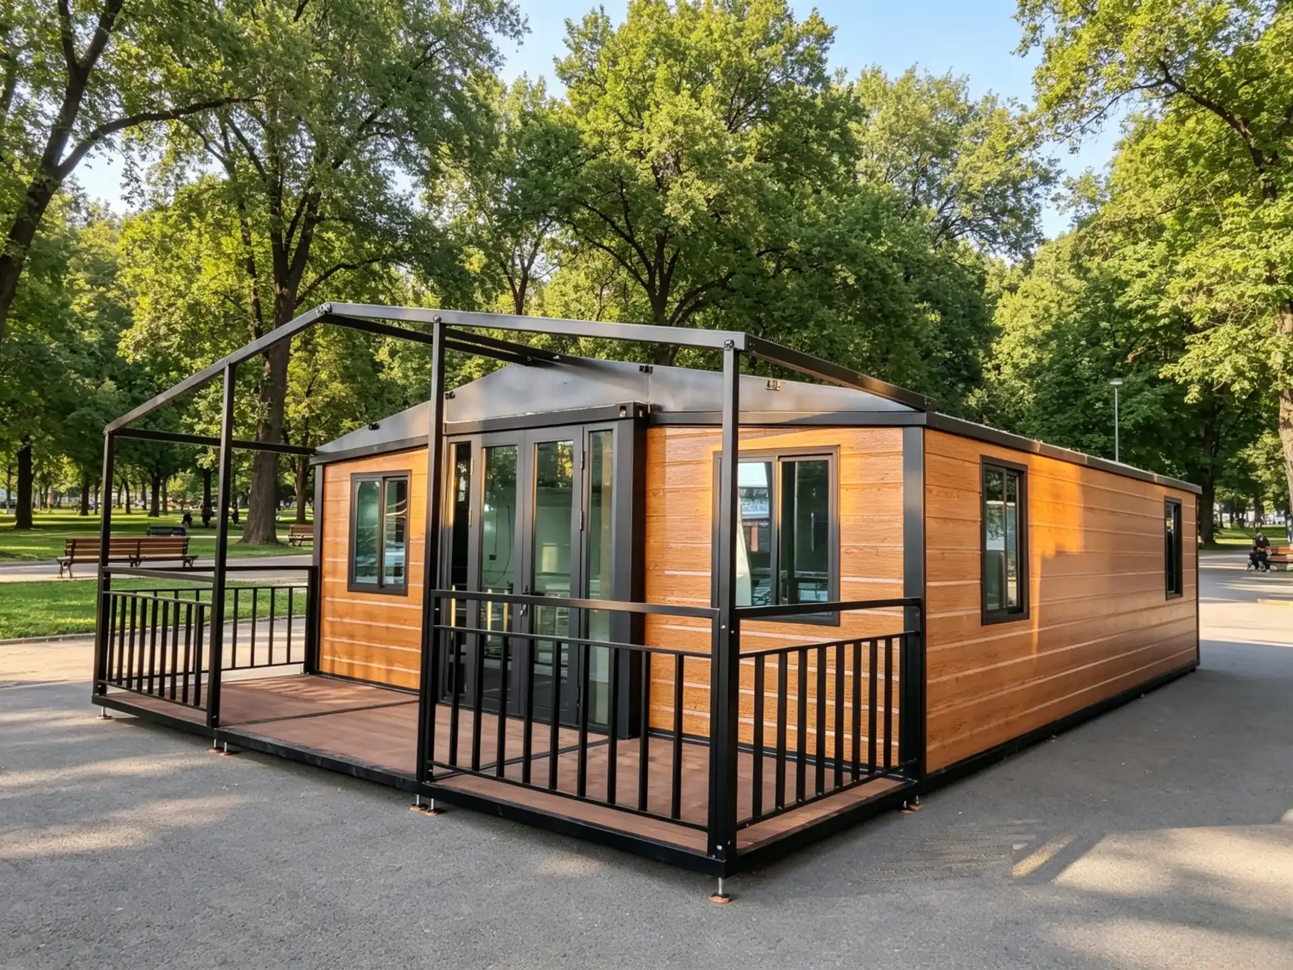
Visually, this residence is a triumph of material contrast. The facade is adorned with high-grade warm orange horizontal siding, whose embossed texture mimics the organic grain of natural wood while retaining the structural integrity and weather resistance of steel. This warmth is sharply accentuated by charcoal window frames and black metal railings, creating a dynamic tension that defines modern minimalist elegance. This palette is not merely beautiful—it is practical. The hue hides dust effectively and withstands the rigors of diverse European climates, allowing the structure to blend into urban lanes, industrial-chic districts, or verdant natural parks with equal grace.
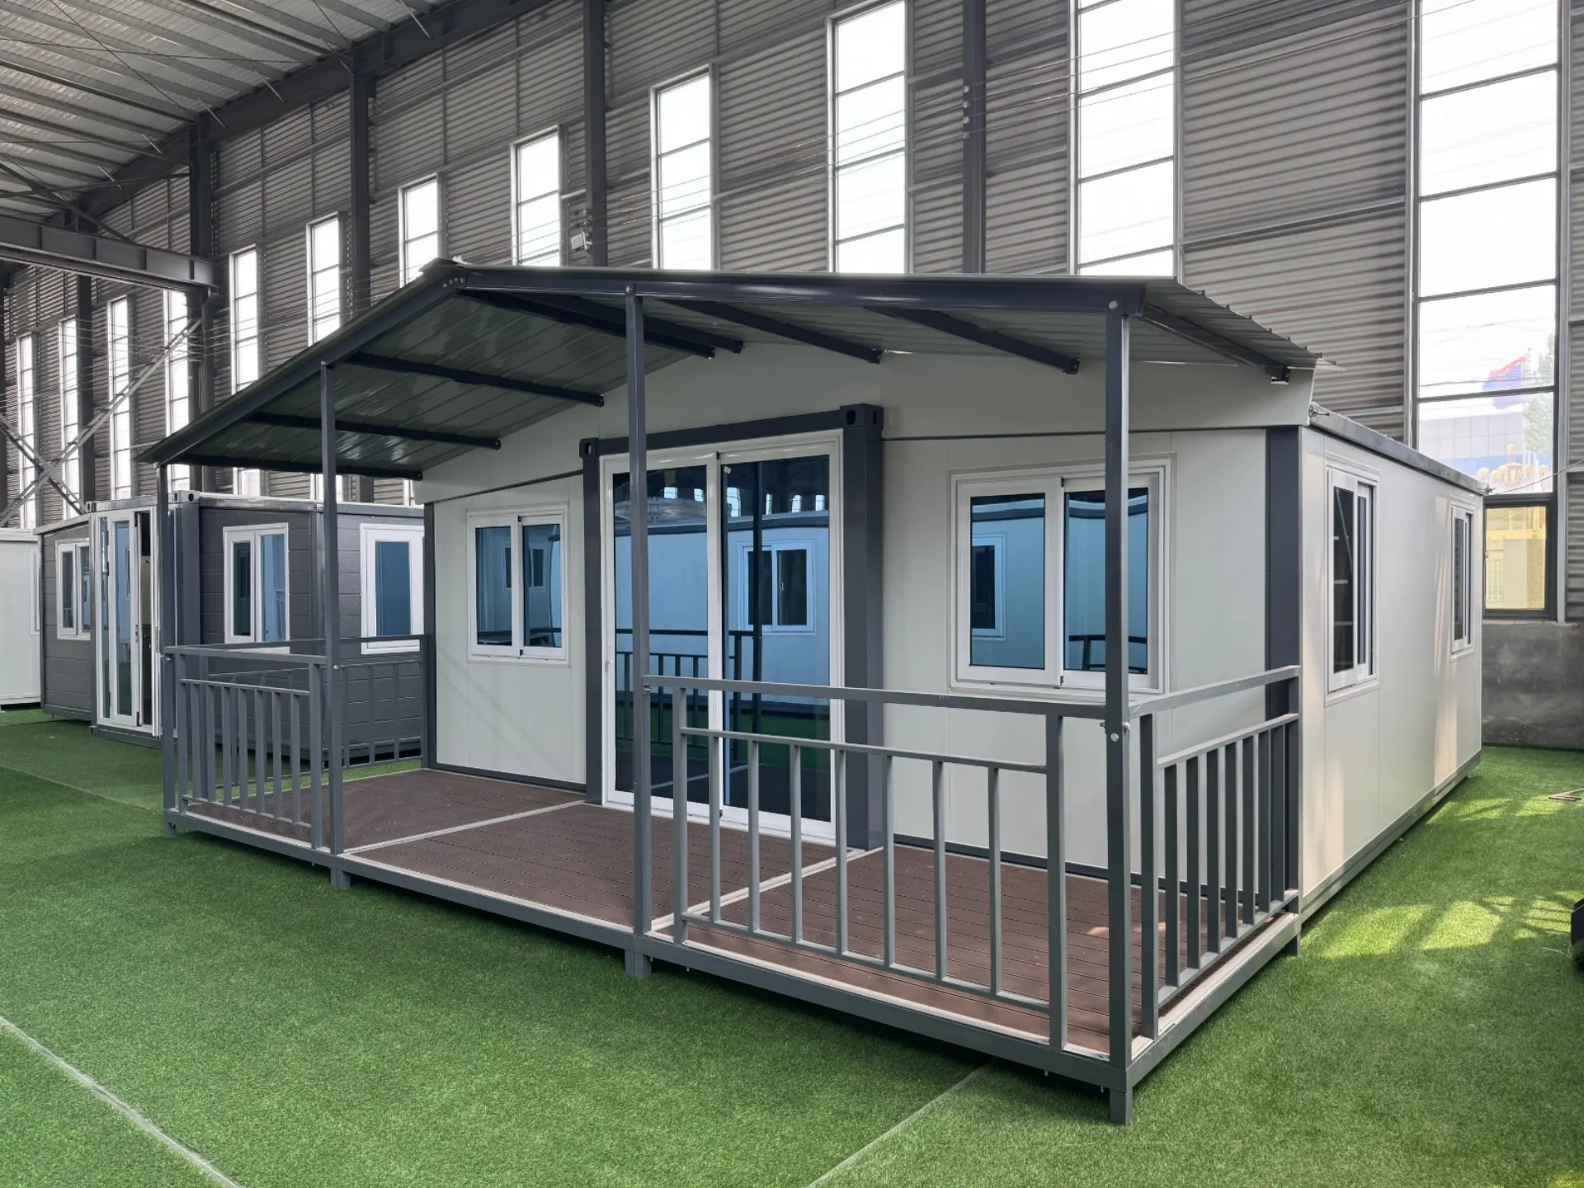
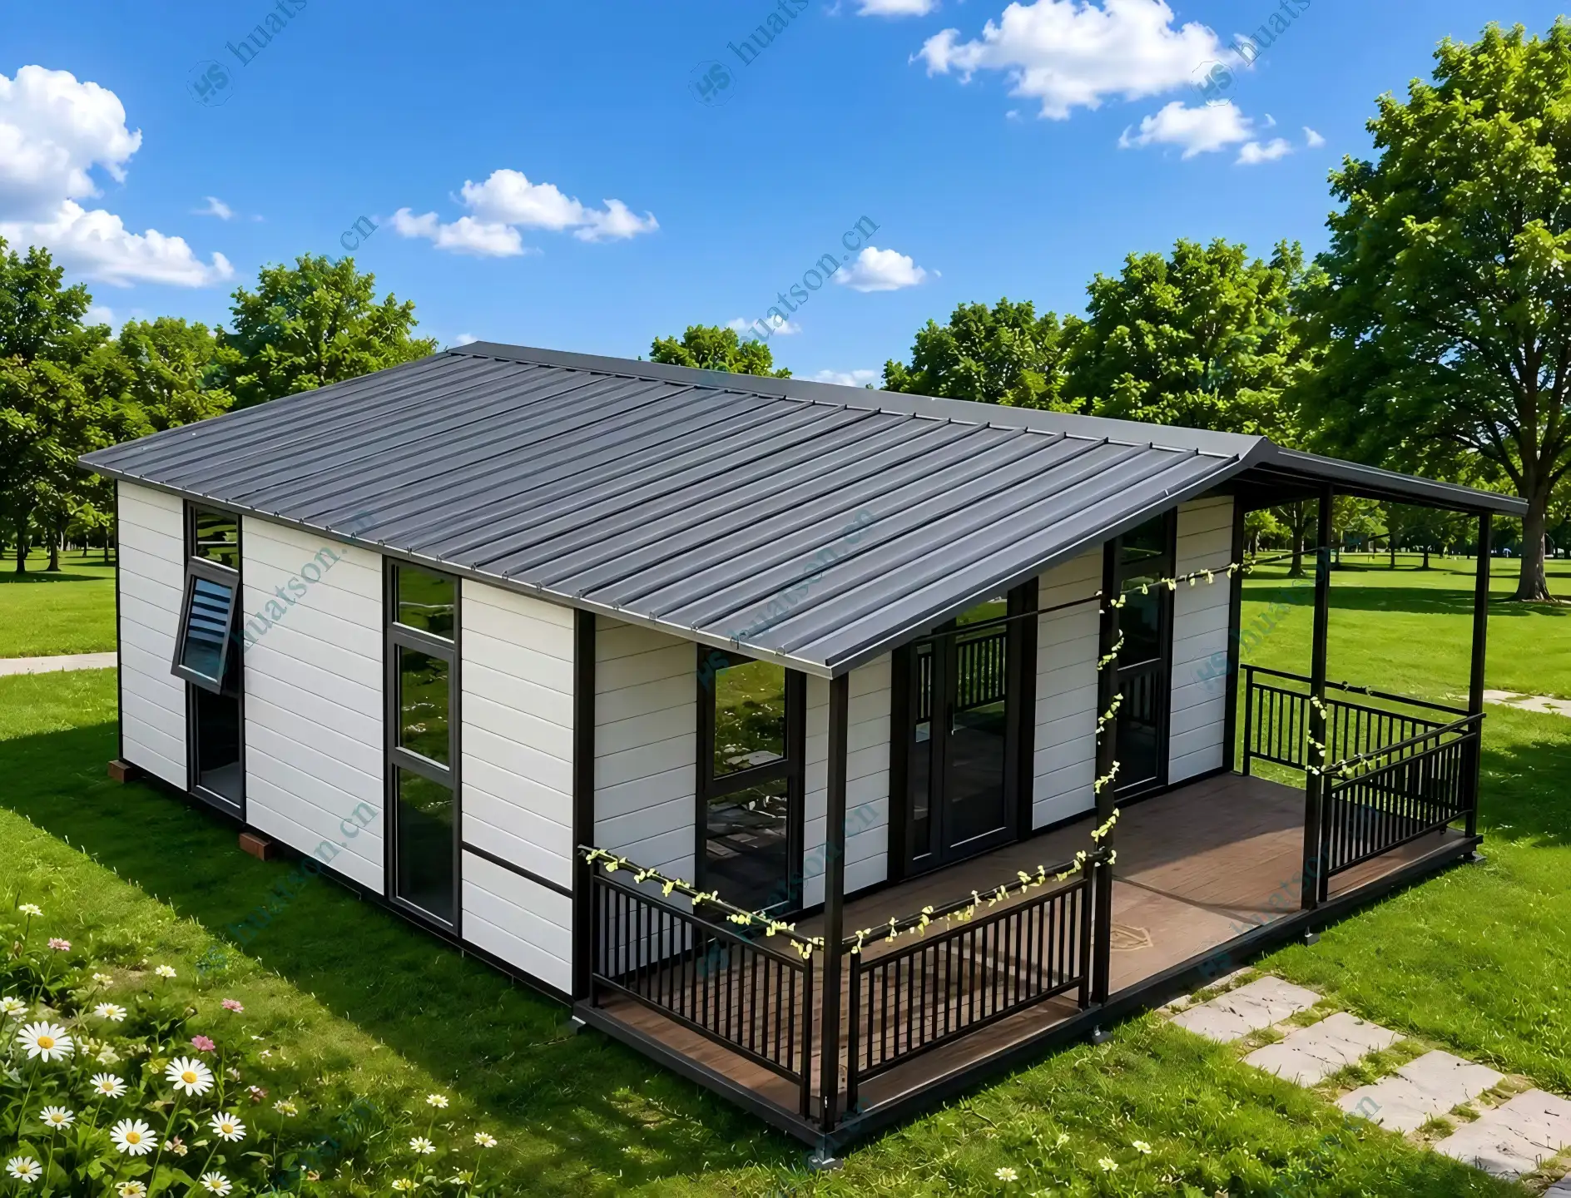
The 2m x 6m front deck serves as the social anchor of the home. Framed by robust dark gray guardrails, it extends the living footprint outdoors. Overhead, the single-panel awning provides essential shelter without visual bulk, transforming the deck into a protected outdoor living room. It is the perfect stage for an alfresco espresso, a curated herb garden, or simply a quiet vantage point to watch the seasons change.
Expansive glass fenestration ensures the interior remains bathed in natural light, granting the building a "breathing" quality. The transparency juxtaposed against the opaque orange walls creates a striking visual rhythm, while from the inside, the influx of daylight combats the confines of a compact footprint, fostering an atmosphere of airy openness.
Interior Layout: Two-Bed, Two-Living Efficiency
Spanning 30 feet, this flagship model utilizes intelligent modular engineering to achieve a "small but mighty" configuration. The 2BR, 2LR, 1K, 1BA floor plan is a masterclass in spatial optimization:
- Dual Bedrooms: The master suite accommodates a double bed and storage, while the secondary bedroom offers flexibility as a nursery, home office, or guest room.
- Dual Living Areas: A rare feature in this size class, the two distinct living rooms allow for a clear separation between private family relaxation and professional hosting or formal entertaining.
- Kitchen & Bath: The kitchen supports both open-plan (light cooking) and enclosed (heavy-duty) configurations. The adjacent bathroom features a standard dry-wet separation layout, prioritizing hygiene and comfort.
All-Scenario Adaptability: From Family Escapes to Commercial Ventures
The 30-foot expandable structure offers the ideal equilibrium between compactness and capacity, making it a versatile asset for the European market:
- Boutique Hospitality: Its photogenic design and dual-living layout make it a premium listing for platforms like Airbnb or Booking.com, ideal for multi-generational family trips or group travel.
- Mobile Commercial Hub: The separate living areas allow one zone to serve as a private office while the other hosts clients, perfect for real estate agents, tour operators, or remote consultants.
- Glamping & Resorts: As a standalone luxury pod, it elevates the guest experience in eco-resorts or vineyard estates, offering hotel-grade amenities within a compact, movable footprint.
With the awning nearing completion, this 30FT Flagship Expandable Container Home is fully primed. It awaits deployment as the centerpiece of your next architectural project or the crown jewel of a scenic European destination.
Target Keywords: 30ft expandable container home, European prefab house, Orange timber cladding, Dual living container, Black frame modular home, 2 bedroom 2 living room layout, Mobile commercial space, Glamping pod Europe, HUATSON Flagship, Custom container home
Break through traditional dilemmas
With urbanization accelerating and personalized demands surging, traditional construction models face high costs, long construction periods, and rigid layouts. Expandable container houses, an innovative prefabricated solution, leverage their lightweight benefits to revolutionize modern living and commercial spaces.
Reshape the aesthetics of life
It's not just a living unit, but a symbiosis of environmental friendliness, efficiency, and design. Through high - end customization and expandable structures, diverse scenarios from cozy homes to high - end commercial showrooms can be built within weeks. Space is tailored to needs, and life is beautified by design.
Abundant housing configurations
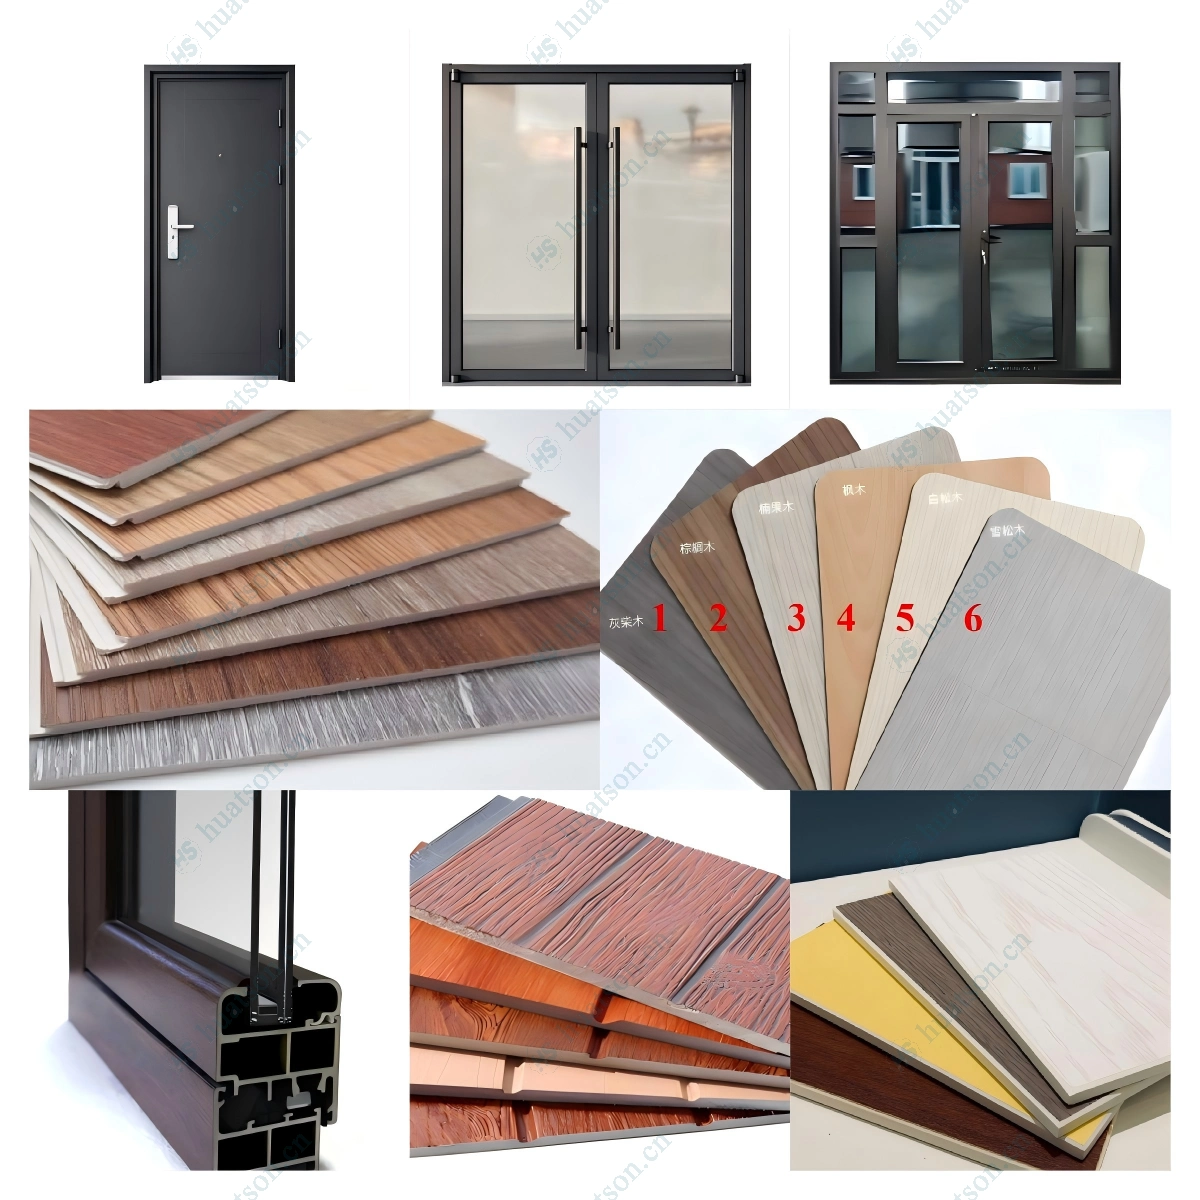
Houses are divided into basic, deluxe and flagship versions according to configurations. From floor materials to roof structures, from kitchen cabinet materials to bathroom systems, from entrance doors to aluminum alloy windows. The configuration differences of the houses and the wide price range will provide you with a clear purchasing perspective and help you make a wise decision in housing investment.
🏠 The house supports highly customized indoor and outdoor designs.
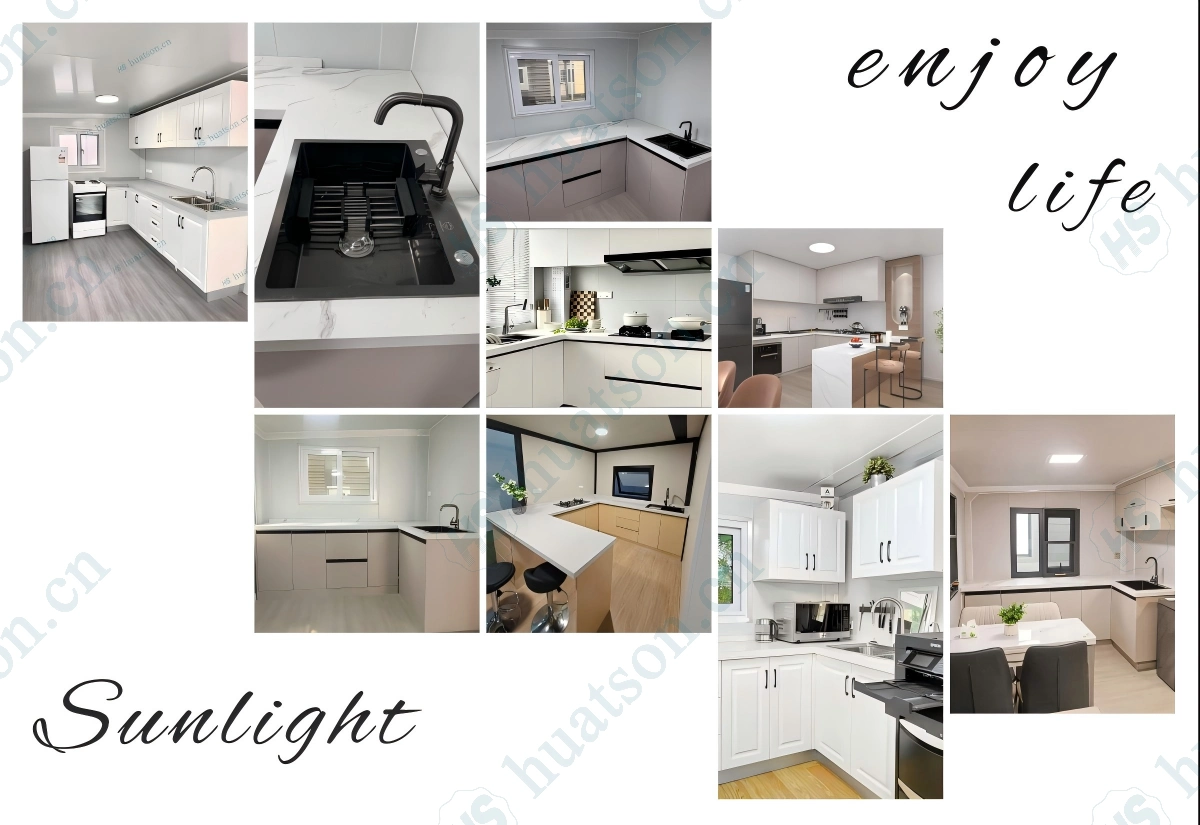
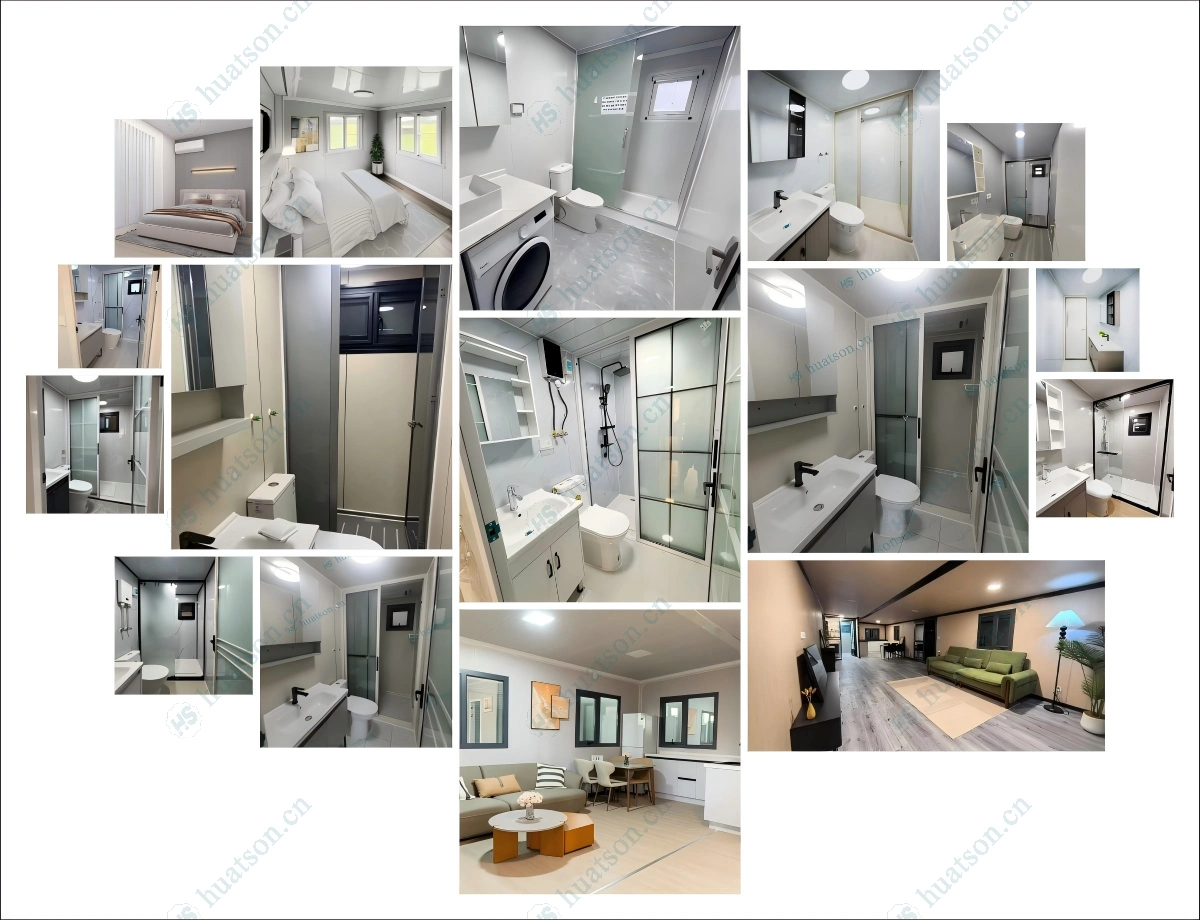
🏠 The indoor layout can be customized arbitrarily according to your needs.
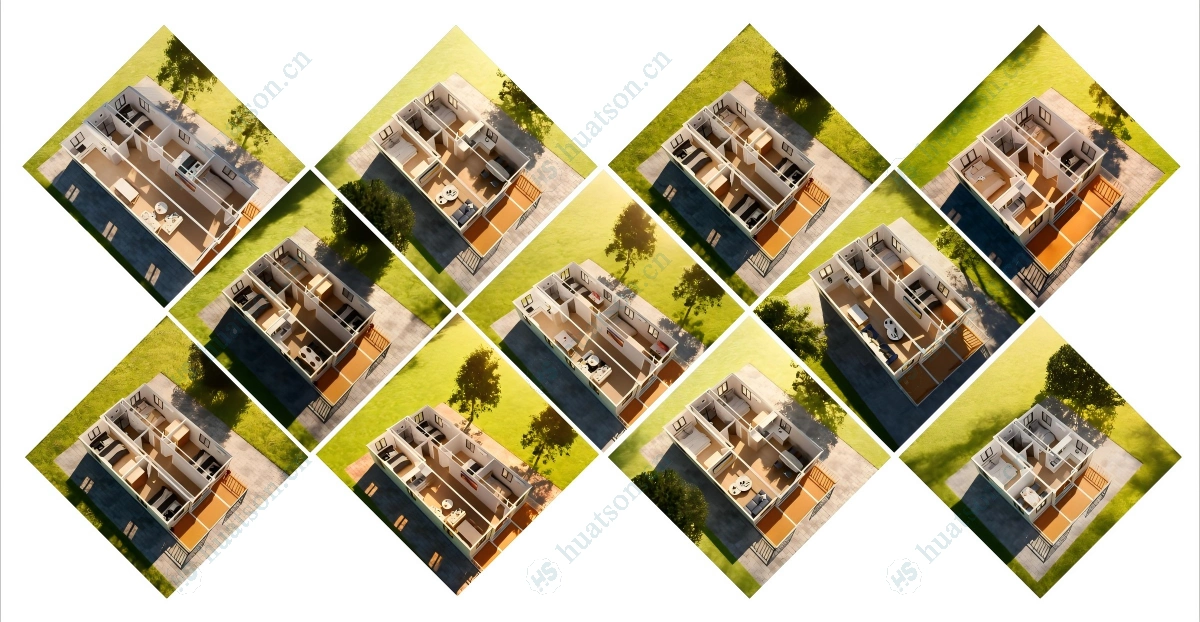
🏠 Key Features
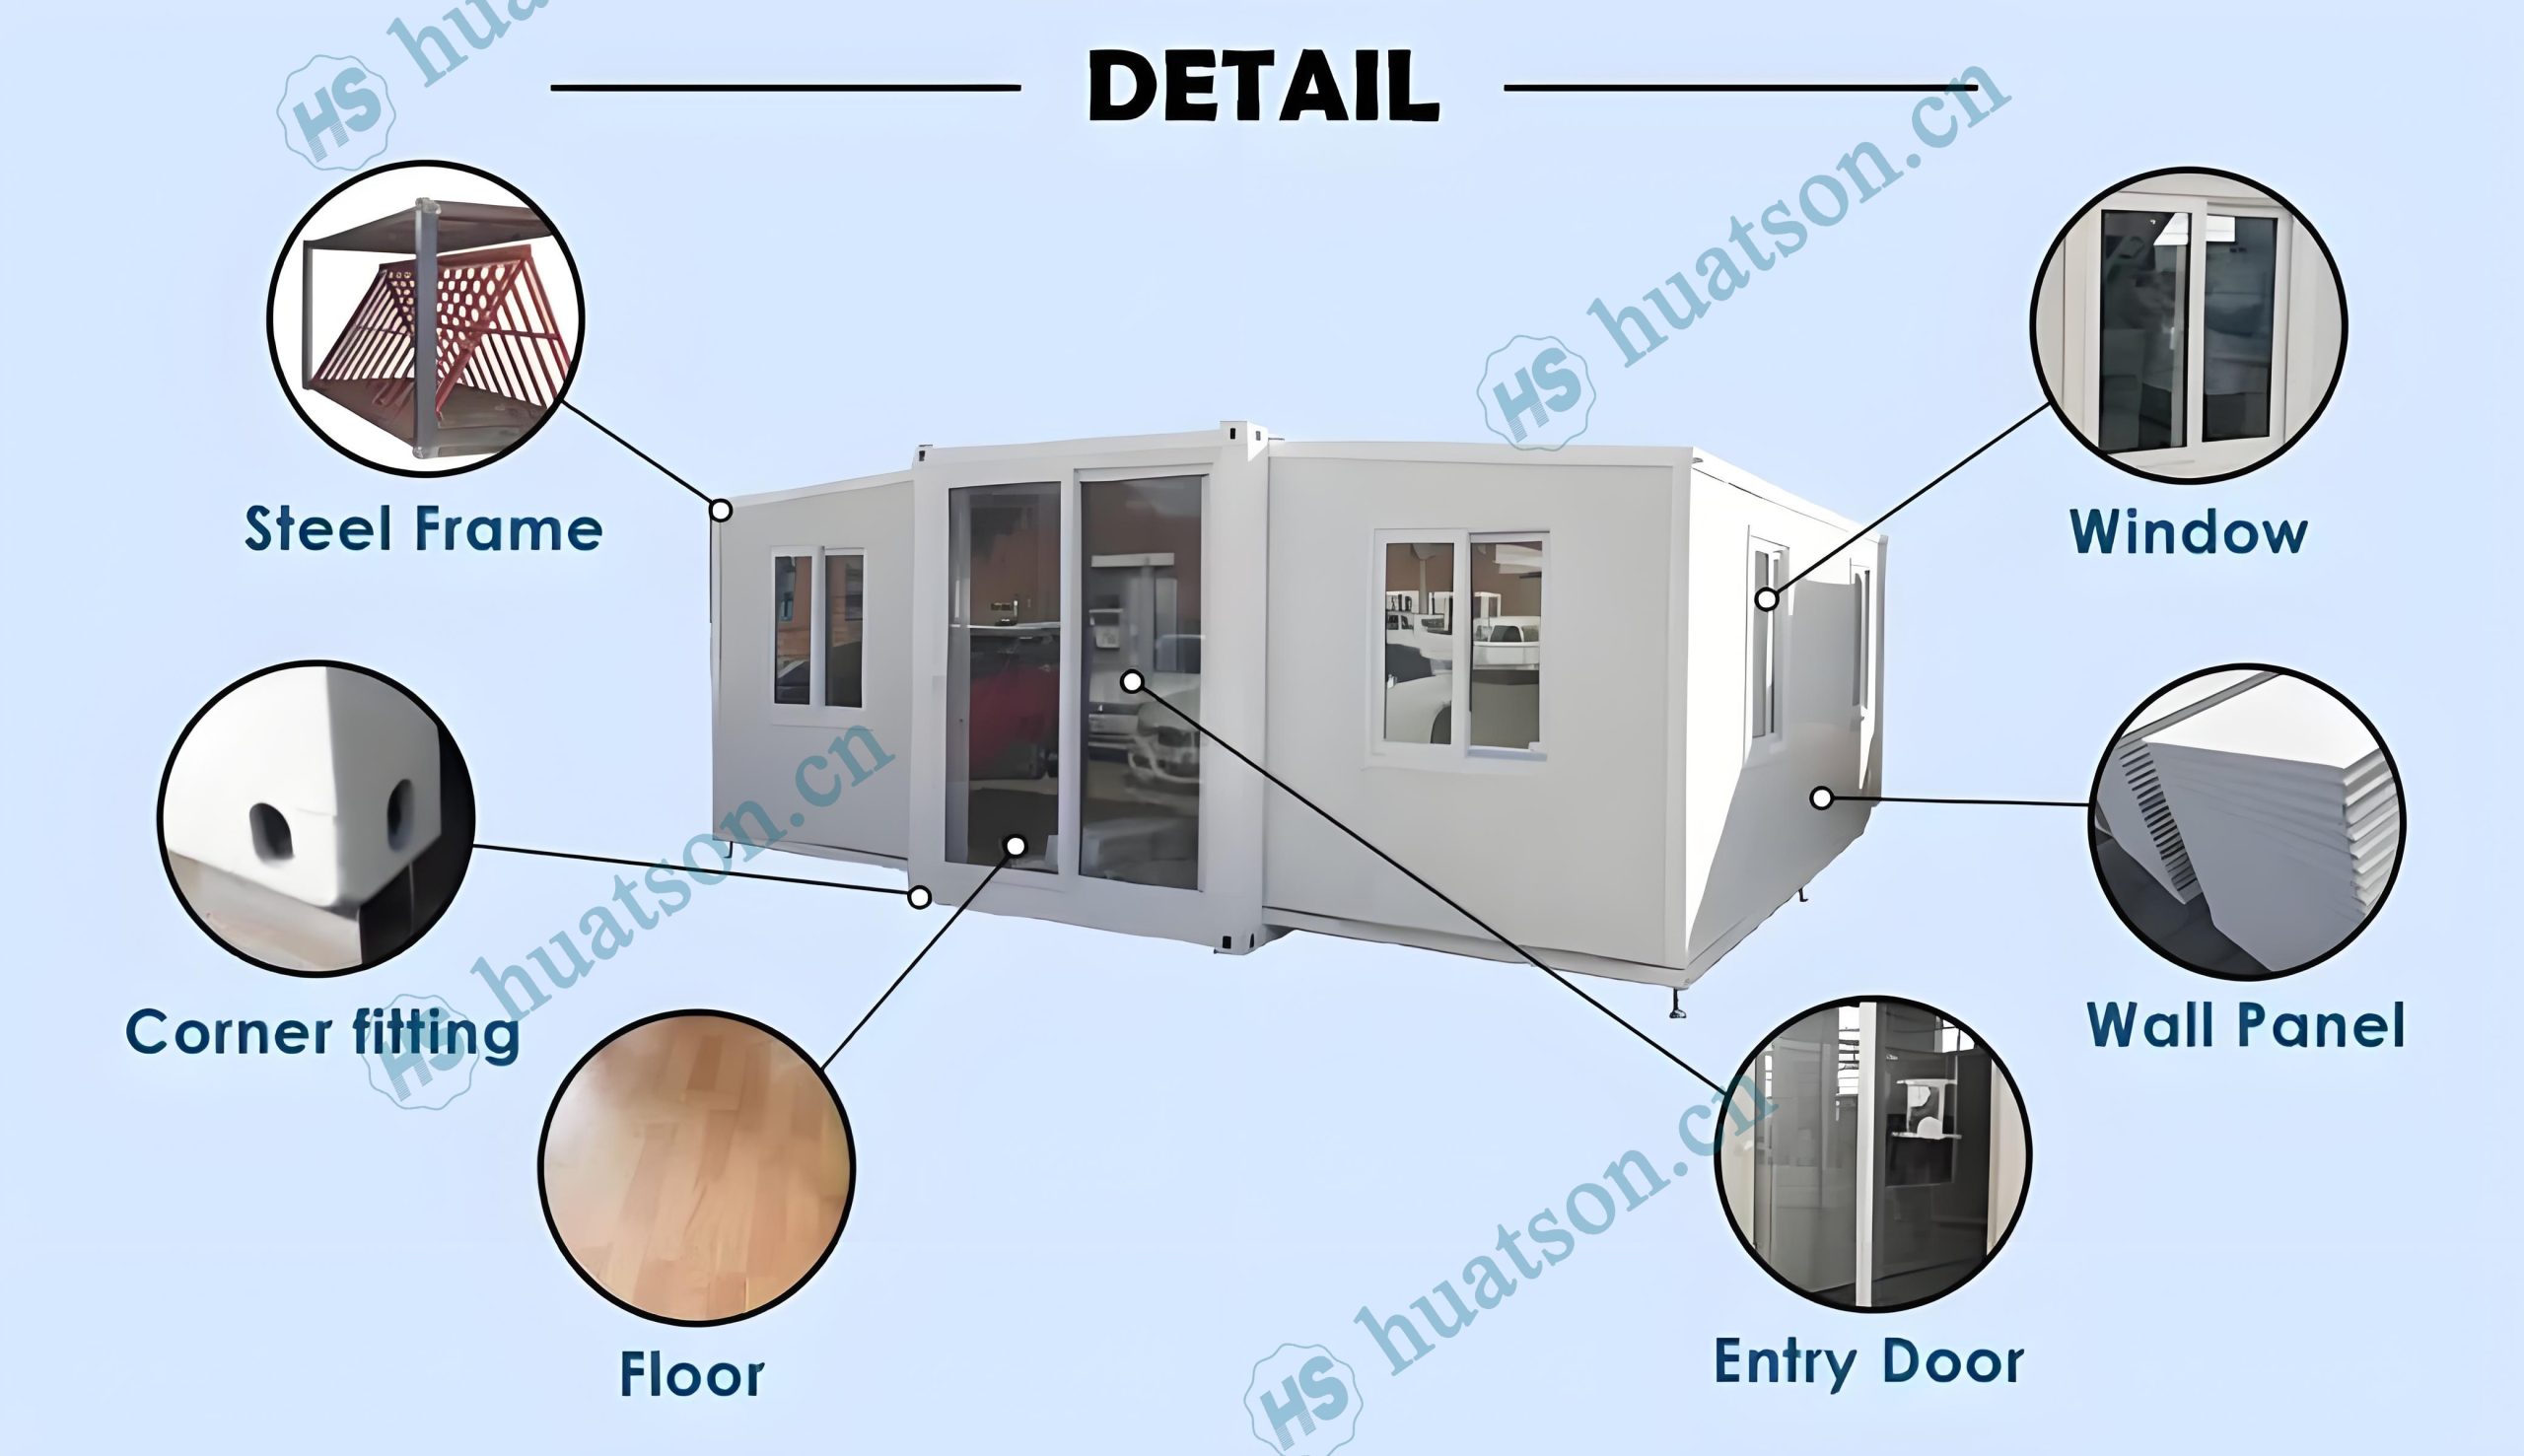
🟦Expandable Design – The space of the house expands three times after unfolding.The expanded area of a 20 - foot house is 37 square meters.The expanded area of a 30 - foot house is 57 square meters.The expanded area of a 40 - foot house is 74 square meters.
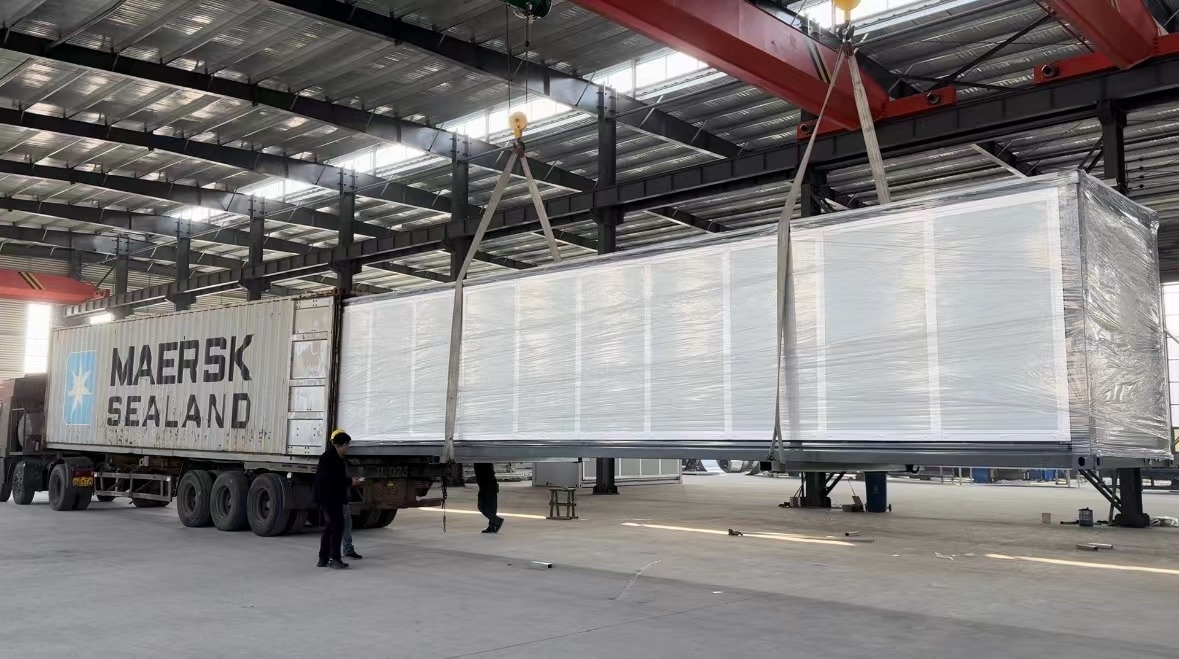
🟦Fast Installation – 90% pre-assembled in factory; 4–6 people can unfold and set up in 30–60 minutes,
🟦Durable Structure – Q235/Q355 galvanized steel frame,corrosion-resistant, wind load ≥120km/h, seismic resistance Grade 10+.
🟦Thermal & Sound Insulation – 75mm EPS sandwich wall panels + insulated roof system for all-climate comfort.
🟦Move‑in Ready – Pre-installed electrical wiring (EUR/AU/US/UK standard optional), plumbing rough-ins, LED lighting, PVC/SPC flooring.
🟦Fully Customizable – Layout (1–5 bedrooms), kitchen & bathroom configuration, exterior cladding, window/door styles, and color schemes available.
⚠️ Addressing Your Concerns
🚛 Complex Logistics & High Shipping Costs?
Foldable design fits standard 40HQ containers, avoiding over‑width fees and simplifying global delivery.
🕒 Lengthy Construction & Labor Shortages?
90% factory pre‑assembly allows installation within 30–60 minutes using basic tools.
🏗️ Durability & Structural Risks?
Heavy‑duty galvanized steel frame and certified insulation ensure 30 years of reliable use.
📦 Inconsistent Quality?
ISO‑based quality control with material test reports and pre‑shipment inspections.
🛠️ No Installation Support?
Detailed installation videos and remote technical support included.
🤝 Why Choose Us
✔ Manufacturer‑direct pricing
✔ Strict QC & pre‑shipment inspection
✔ Custom layout & finish design support
✔ Global shipping & documentation assistance
✔ Installation guidance & after‑sales support
📩 Contact Us
Need a custom layout or official quotation?
Contact us today to receive a free floor plan proposal and competitive factory price.

Email:jackchen_hsh@hotmail.com
WhatsApp:+86 19157130261
Email:summer260203@Gmail.com
WhatsApp:+86 13810520834