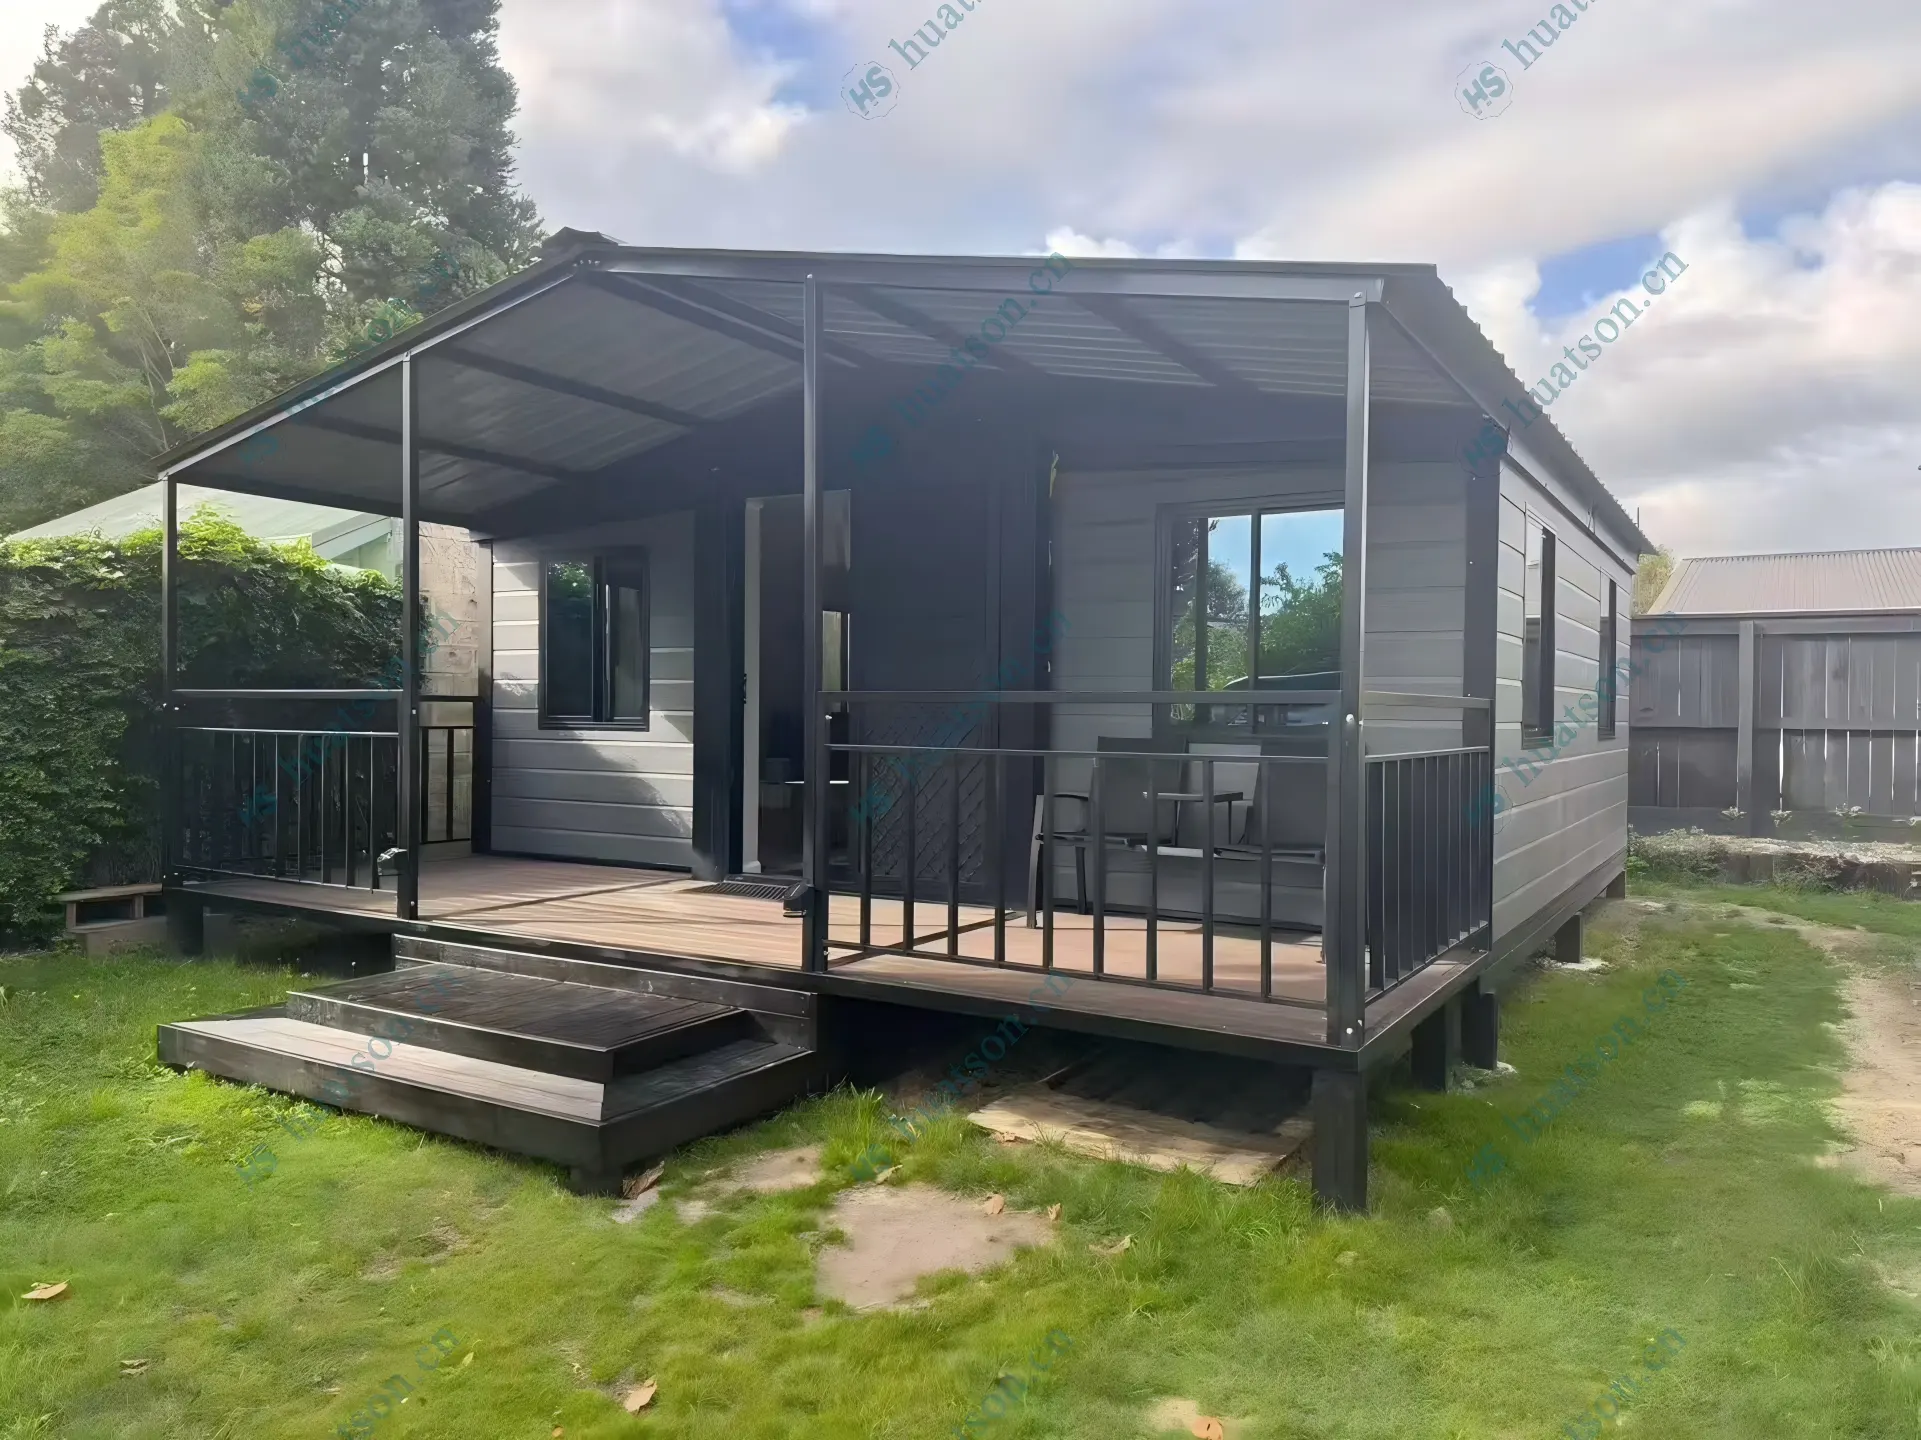

Premium houses crafted by Huatson
30FT Premium Expandable Container Home: Pure White Minimalism — A New Paradigm of Three-Bedroom Living for the Hungarian Market
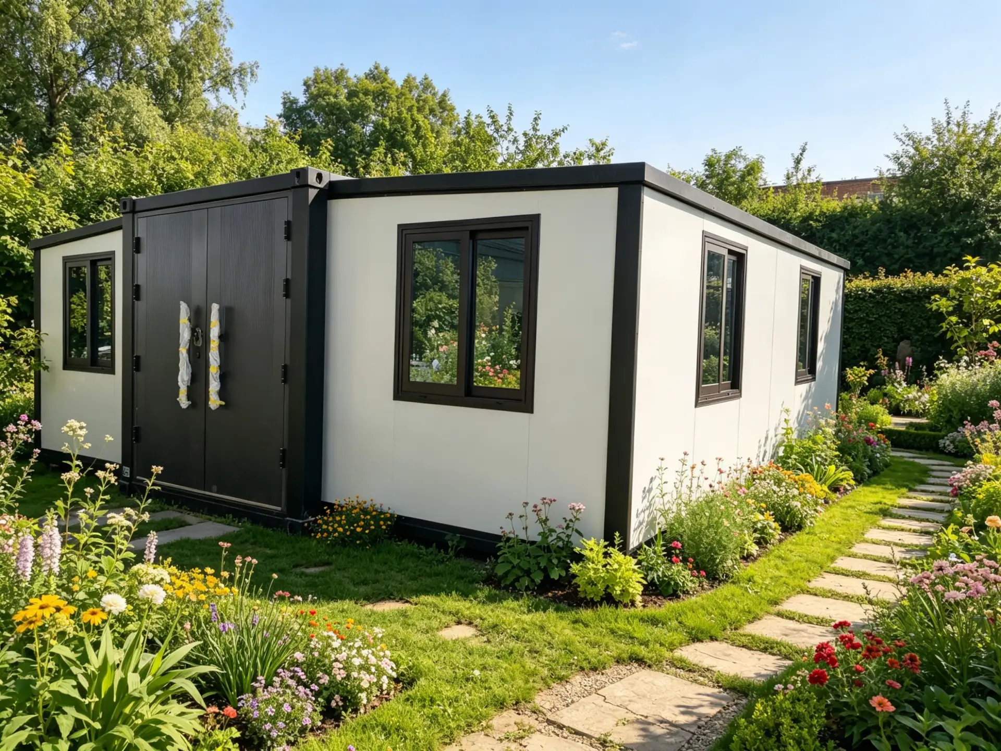
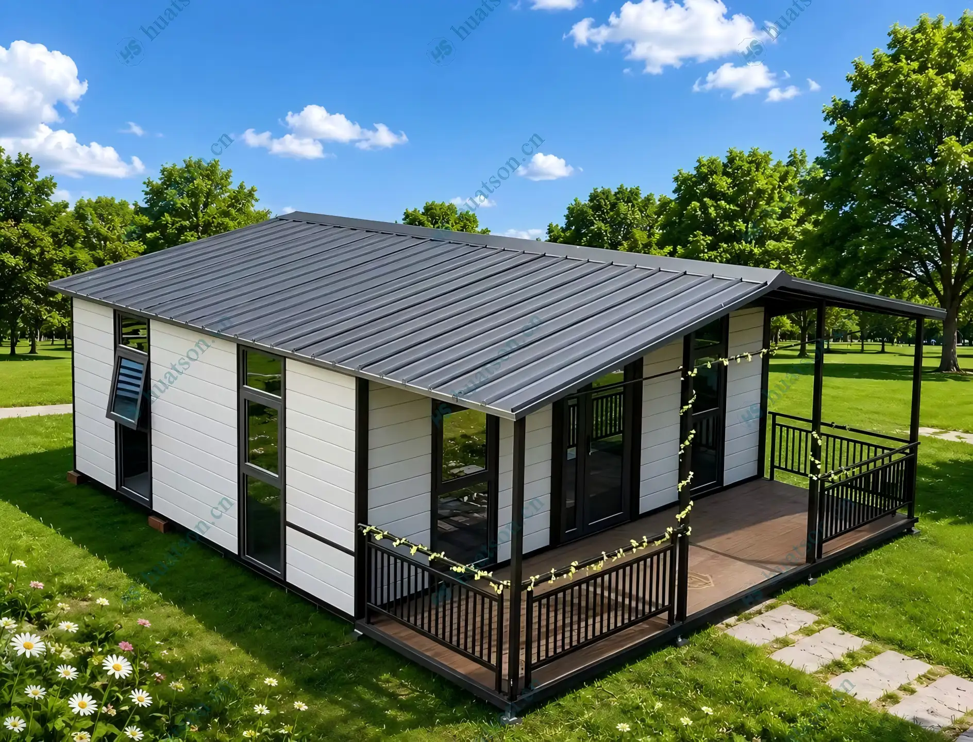
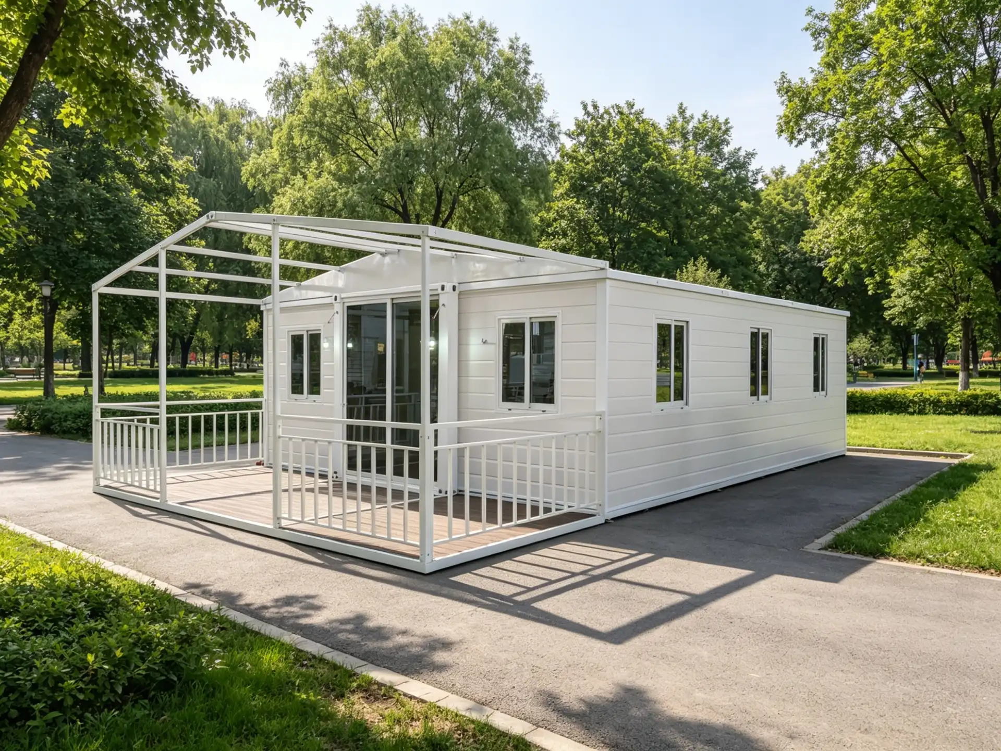
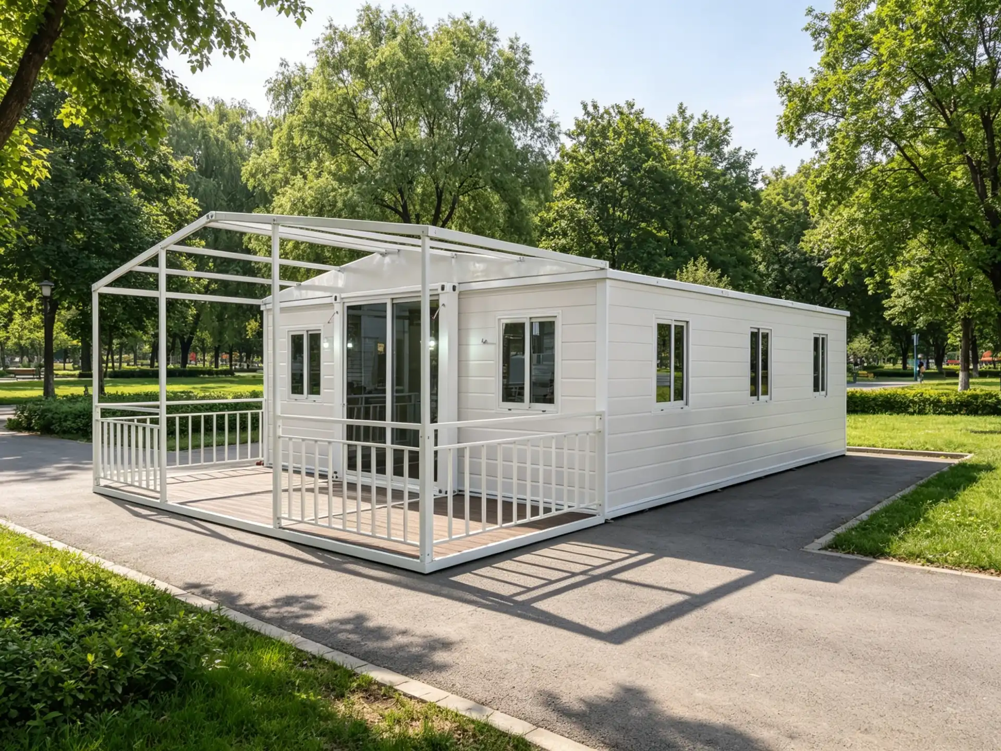
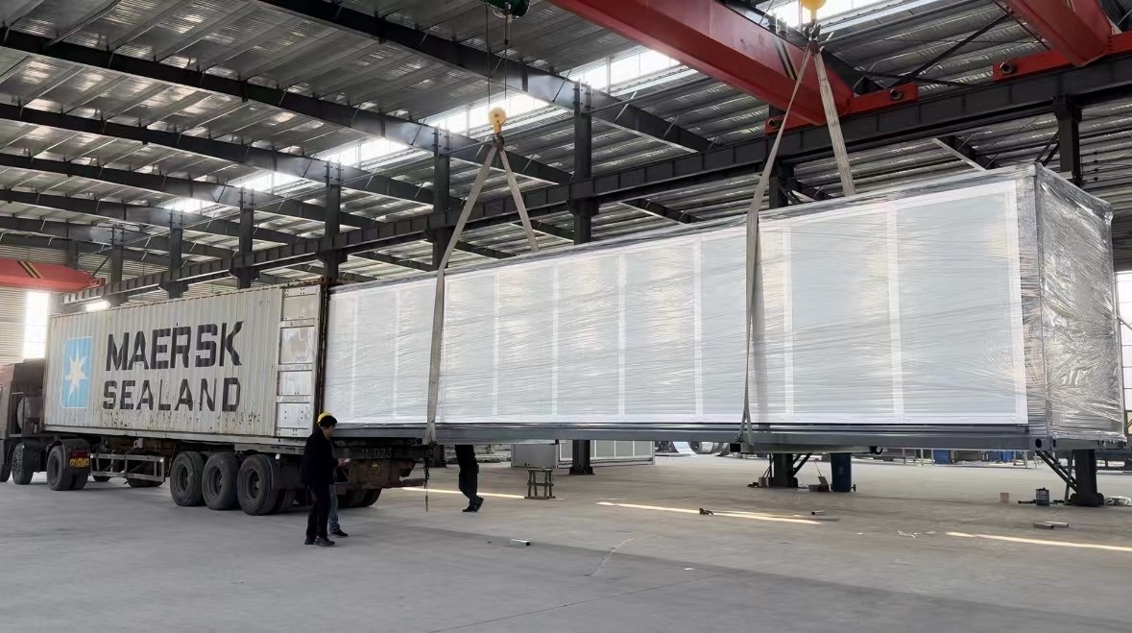
In the dynamic world of prefabricated architecture, the expandable container home has evolved from a niche solution into a mainstream icon of modern living. Leading this transformation is the 30FT Premium Expandable Container Home, a bespoke masterpiece crafted specifically for a discerning Hungarian client. Defined by its monochromatic pure-white aesthetic, a sprawling 2m x 6m full-width deck, and refined SPC flooring, this unit redefines the benchmark for compact modular luxury. Now in its final stages of completion, this residence boasts an efficient three-bedroom, one-living room layout paired with a hotel-grade bathroom, presenting an impeccable choice for those pursuing high-quality, minimalist living.
Exterior Aesthetics: Pure White Minimalism & Visual Breathing Space
Visually, this home is a masterclass in restraint. The all-white exterior cladding—paired with matching white metal railings and expansive transparent glazing—creates a clean, crisp silhouette that epitomizes contemporary minimalism. The absence of color enhances the structure's perceived lightness, allowing it to reflect natural light and brighten its surroundings. This monochromatic palette is not only timeless and easy to maintain but possesses a unique architectural "breathing" quality. It allows the home to integrate seamlessly into diverse Hungarian landscapes, from the shores of Lake Balaton to the historic charm of urban neighborhoods, standing as a quiet yet sophisticated landmark.
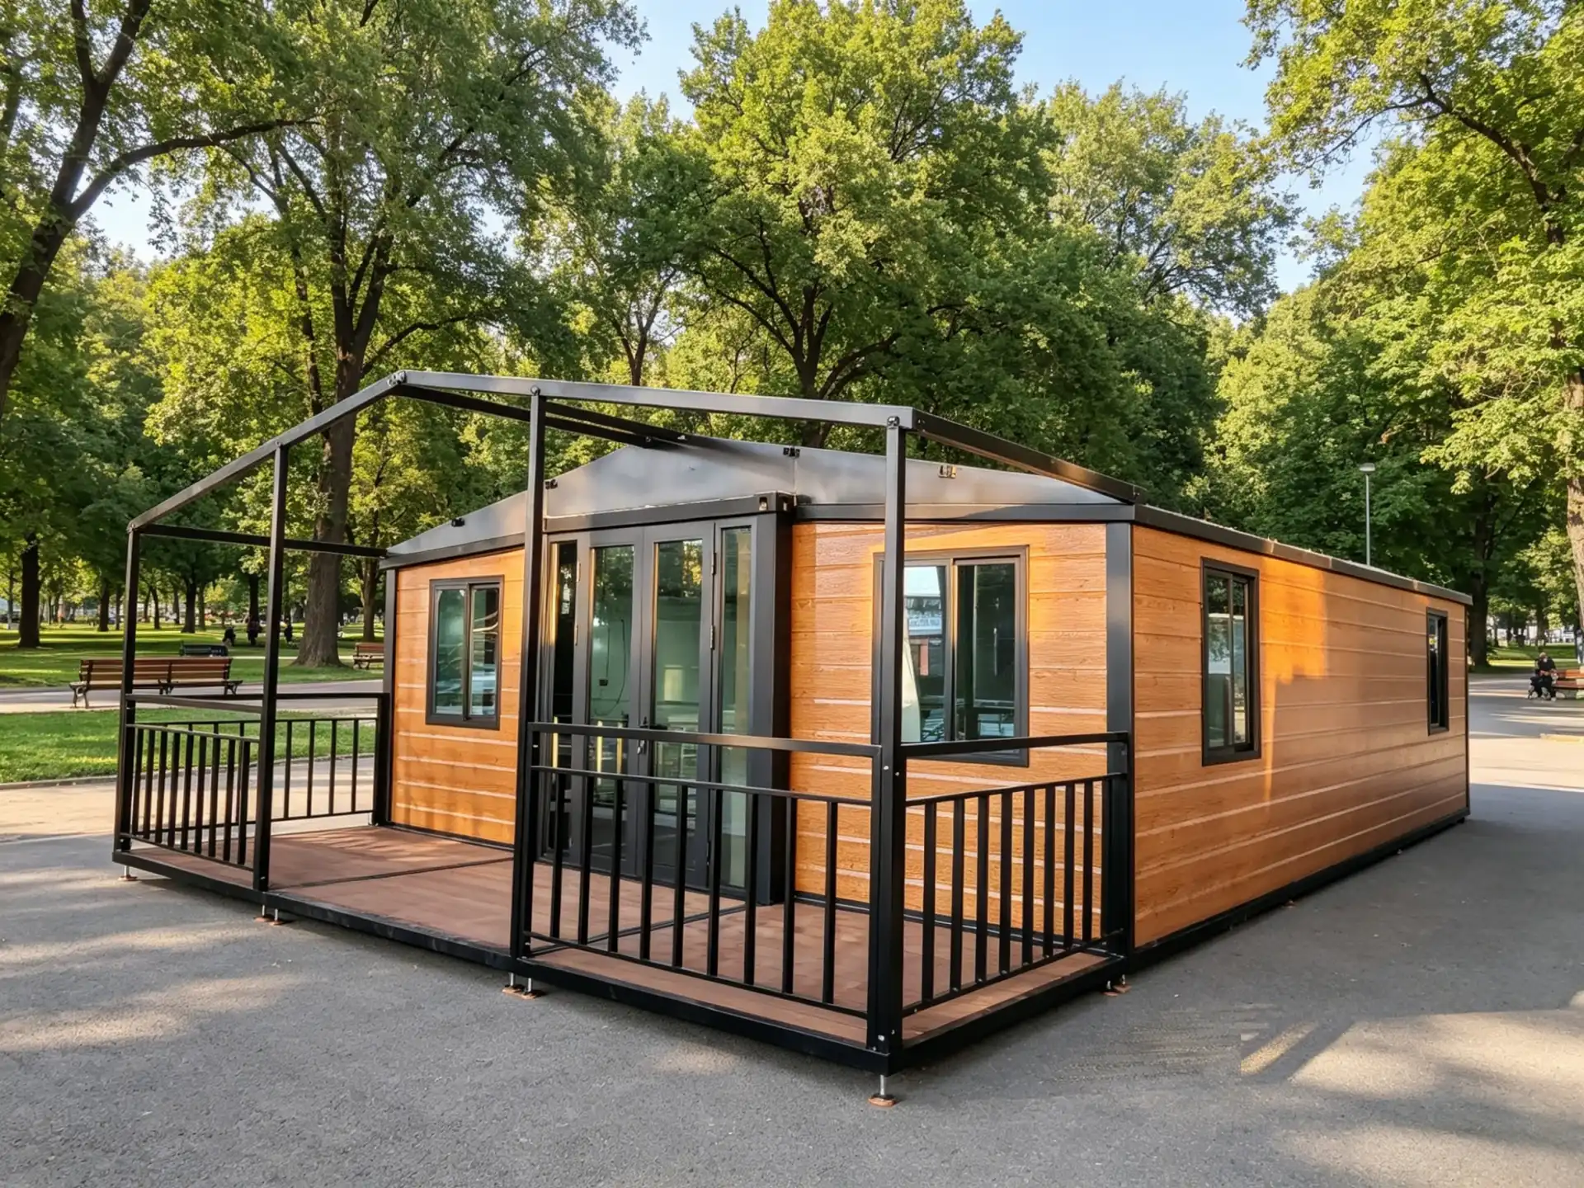
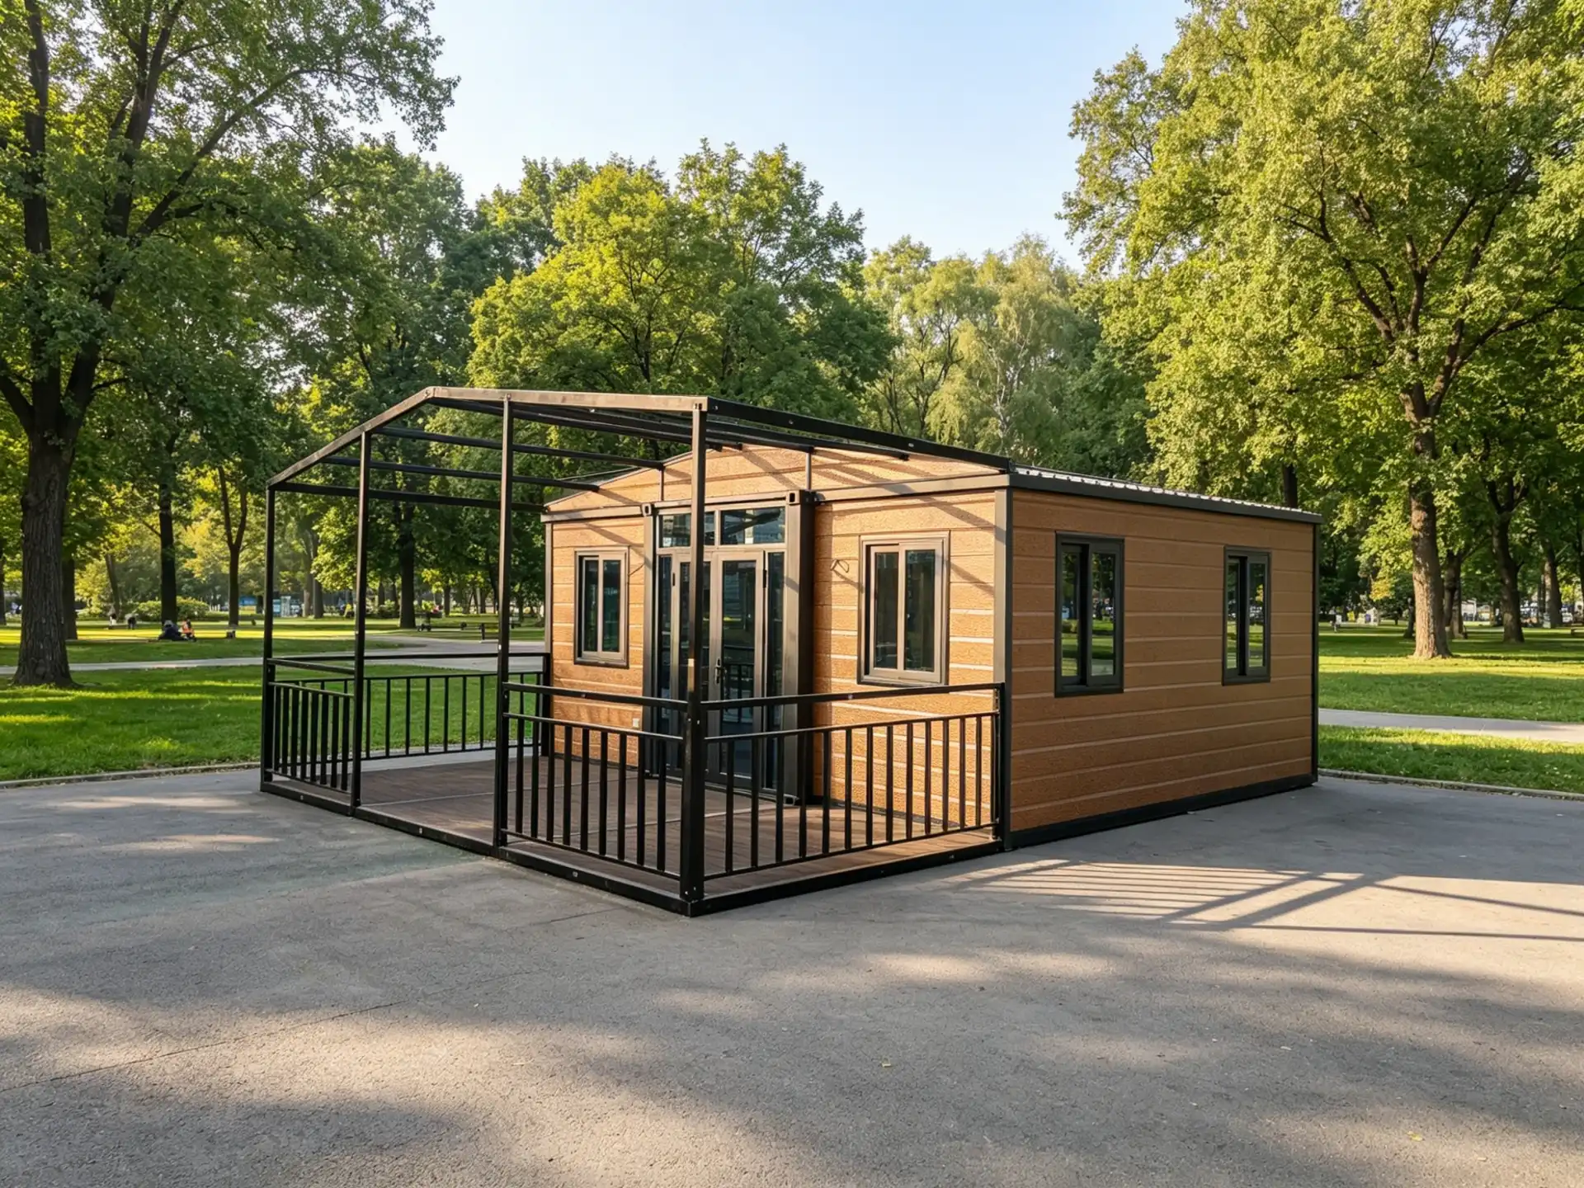
The 2m x 6m full-width deck is the architectural centerpiece. Framed by minimalist white guardrails, it offers both safety and an elevated sense of spatial layering. This deck serves as a natural extension of the interior—an outdoor living room, a minimalist garden, or a serene observation platform that dissolves the boundary between inside and out. Complementing this, the floor-to-ceiling glass doors and windows ensure maximum light penetration. From the exterior, the transparency creates a striking contrast against the solid white walls; from within, it banishes the confines of a compact footprint, replacing them with an airy, expansive ambiance.
Interior Layout: Three Bedrooms, Zero Compromise
Within its efficient 30-foot frame, intelligent modular engineering achieves the seemingly impossible: a three-bedroom, one-living room, one-kitchen, one-bathroom configuration. This layout caters comprehensively to singles, couples, or small families, while remaining perfectly suited for short-term rentals or boutique commercial use.
- Three Distinct Bedrooms: The master suite accommodates a double bed and wardrobe, while the two secondary rooms offer versatile solutions as children's rooms, dedicated home offices, or guest quarters.
- Central Living Area: Designed as the heart of the home, this space comfortably hosts a lounge setting, media console, and study nook, balancing family interaction with focused productivity.
- Ergonomic Kitchen: Outfitted with high-end built-in cabinetry, the kitchen maximizes vertical storage with overhead units. This keeps countertops clutter-free while maintaining a sleek, integrated aesthetic.
- Hotel-Grade Bathroom: Featuring a luxury dry-wet separation layout, the bathroom includes a full-width shower zone. This spa-like amenity elevates the daily routine, delivering a level of comfort typically reserved for high-end hotels.
Material Excellence: SPC Flooring & Premium Craftsmanship
Quality is evident in every detail. The interior is finished with premium SPC (Stone Plastic Composite) flooring, chosen for its exceptional durability, waterproof properties, and easy maintenance. Its modern matte finish harmonizes perfectly with the pure white walls, creating a cohesive, gallery-like atmosphere. The built-in kitchen cabinetry emphasizes seamless integration, while the spacious shower enclosure reflects a commitment to ergonomic excellence. This is not just a house; it is a curated environment where form meets function without compromise.
Scenario Adaptability: From Permanent Residence to Boutique Hospitality
The versatility of this 30FT unit makes it an ideal asset across multiple domains:
- Permanent & Holiday Homes: Its three-bedroom layout provides ample space for families, making it perfect for lakeside cottages or countryside retreats.
- Boutique Guesthouses: The pure white aesthetic is highly "Instagrammable," attracting tourists seeking stylish, minimalist accommodations in Hungary's popular regions.
- Professional Spaces: It functions beautifully as a remote office, creative studio, or pop-up commercial hub, offering a quiet, inspiring environment away from the city.
As this bespoke residence prepares for delivery to its Hungarian client, it represents more than just a structure—it embodies a lifestyle philosophy: minimalist yet meaningful, practical yet prestigious. It stands ready to become a cherished "mobile home," illuminating every corner of life with its pristine elegance.
Target Keywords: 30ft expandable container home, Pure white minimalist house, Three bedroom container home, Hungarian prefab, SPC flooring container, Full width deck, Modular tiny house, Luxury portable home, Hotel style bathroom, HUATSON Premium
Break through traditional dilemmas
With urbanization accelerating and personalized demands surging, traditional construction models face high costs, long construction periods, and rigid layouts. Expandable container houses, an innovative prefabricated solution, leverage their lightweight benefits to revolutionize modern living and commercial spaces.
Reshape the aesthetics of life
It's not just a living unit, but a symbiosis of environmental friendliness, efficiency, and design. Through high - end customization and expandable structures, diverse scenarios from cozy homes to high - end commercial showrooms can be built within weeks. Space is tailored to needs, and life is beautified by design.
Abundant housing configurations
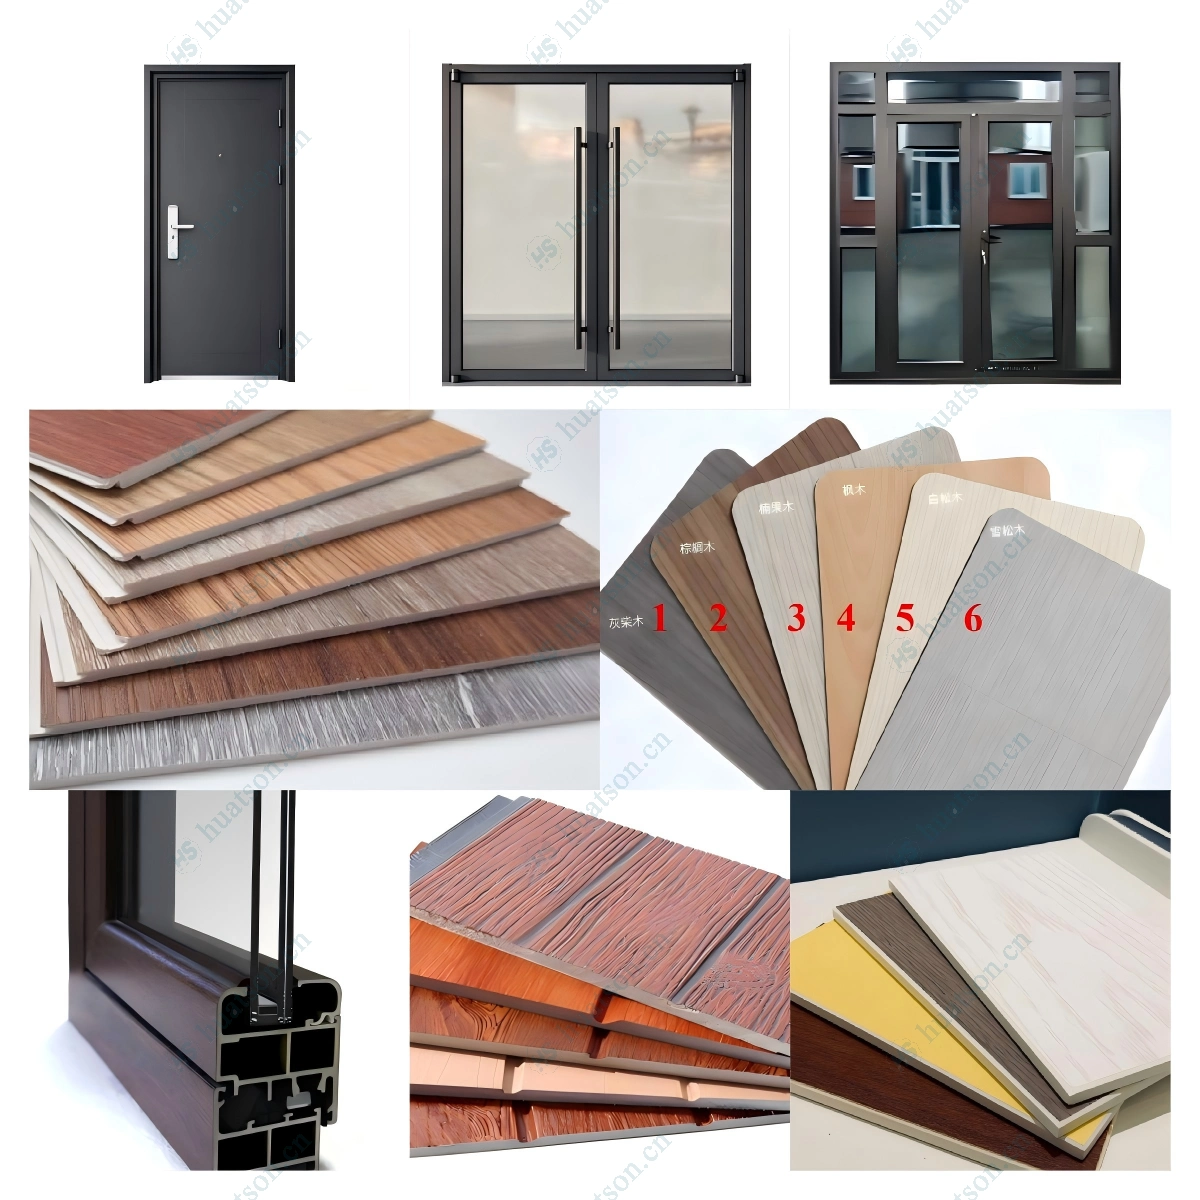
Houses are divided into basic, deluxe and flagship versions according to configurations. From floor materials to roof structures, from kitchen cabinet materials to bathroom systems, from entrance doors to aluminum alloy windows. The configuration differences of the houses and the wide price range will provide you with a clear purchasing perspective and help you make a wise decision in housing investment.
🏠 The house supports highly customized indoor and outdoor designs.
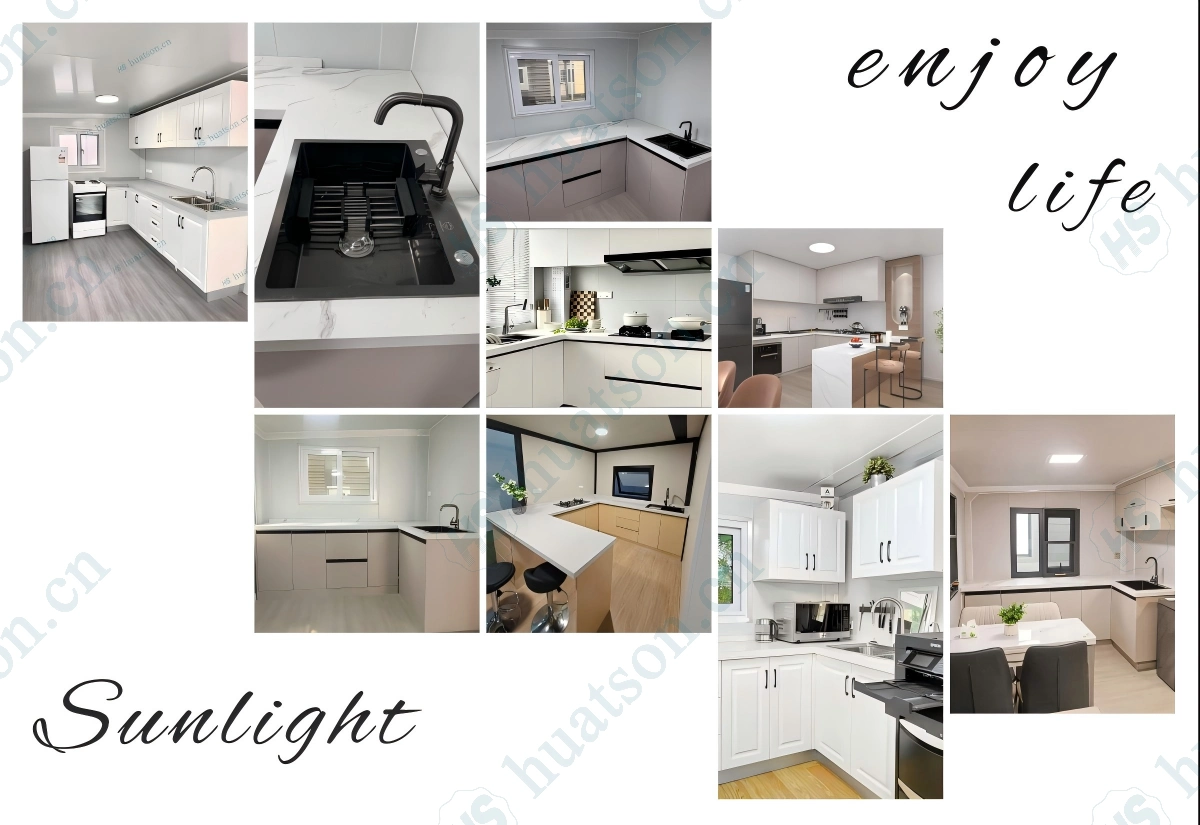
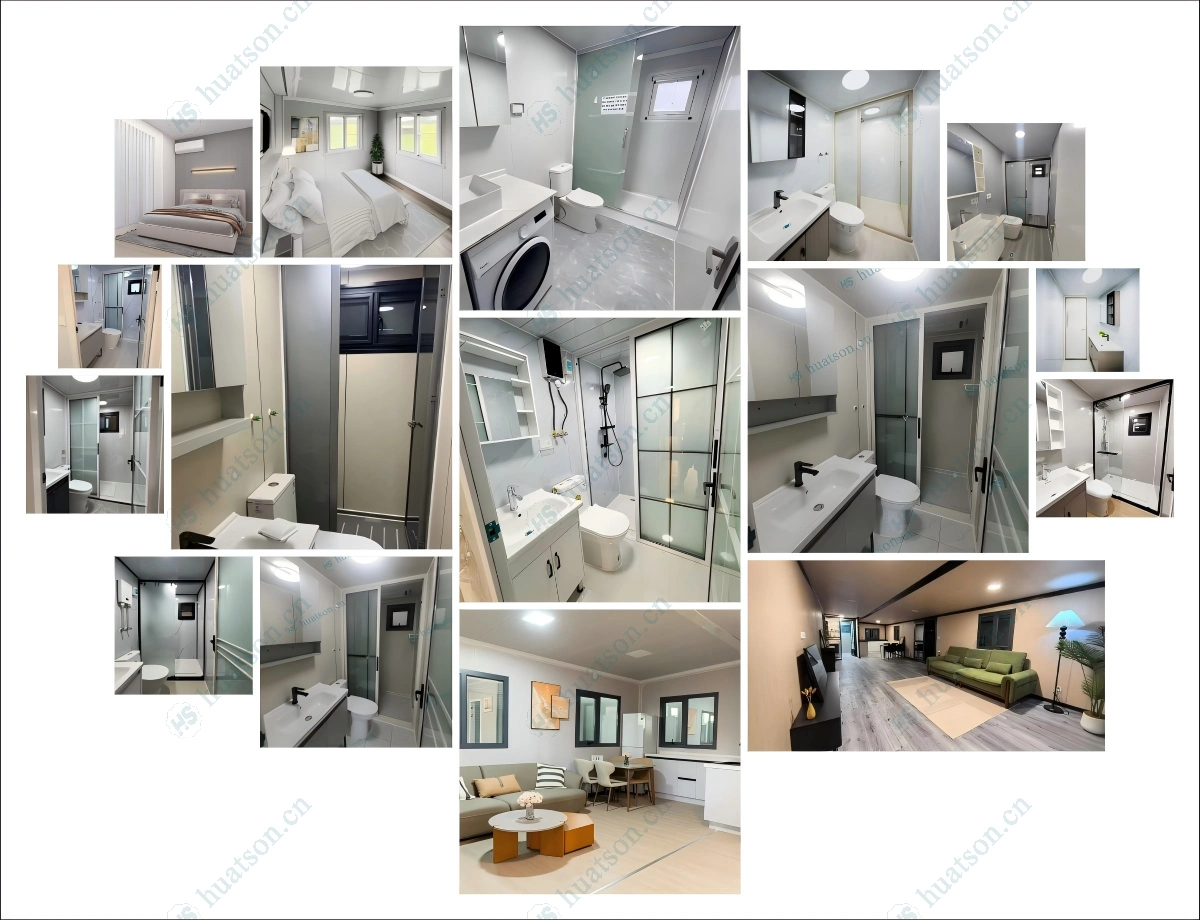
🏠 The indoor layout can be customized arbitrarily according to your needs.
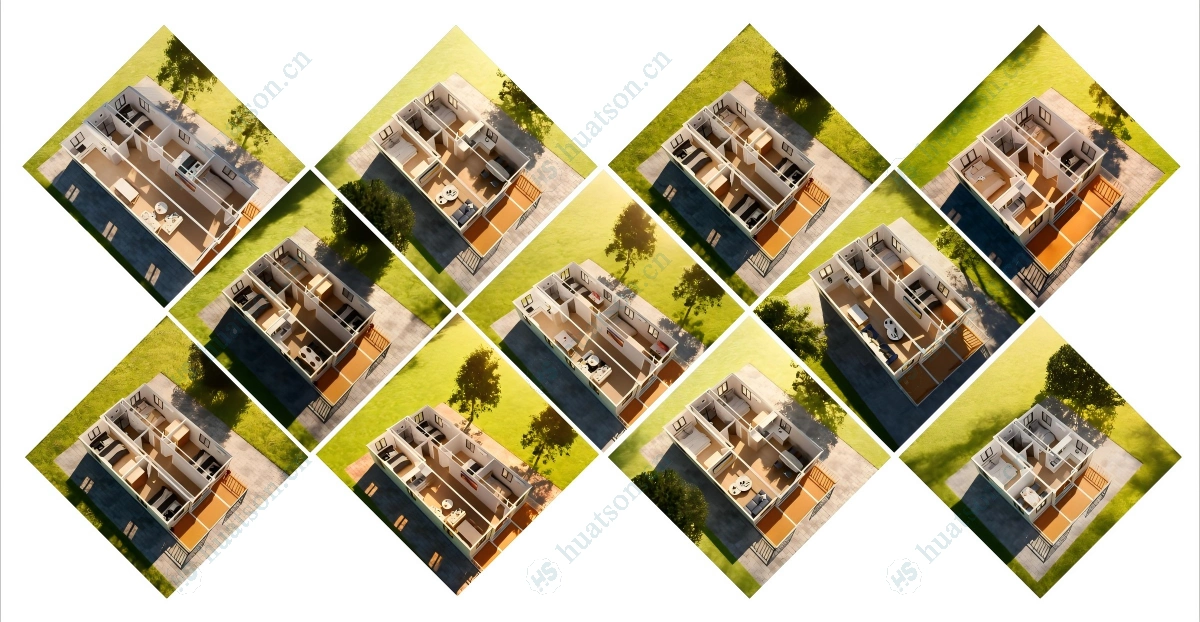
🏠 Key Features
🟦Expandable Design – The space of the house expands three times after unfolding.The expanded area of a 20 - foot house is 37 square meters.The expanded area of a 30 - foot house is 57 square meters.The expanded area of a 40 - foot house is 74 square meters.
🟦Fast Installation – 90% pre-assembled in factory; 4–6 people can unfold and set up in 30–60 minutes,
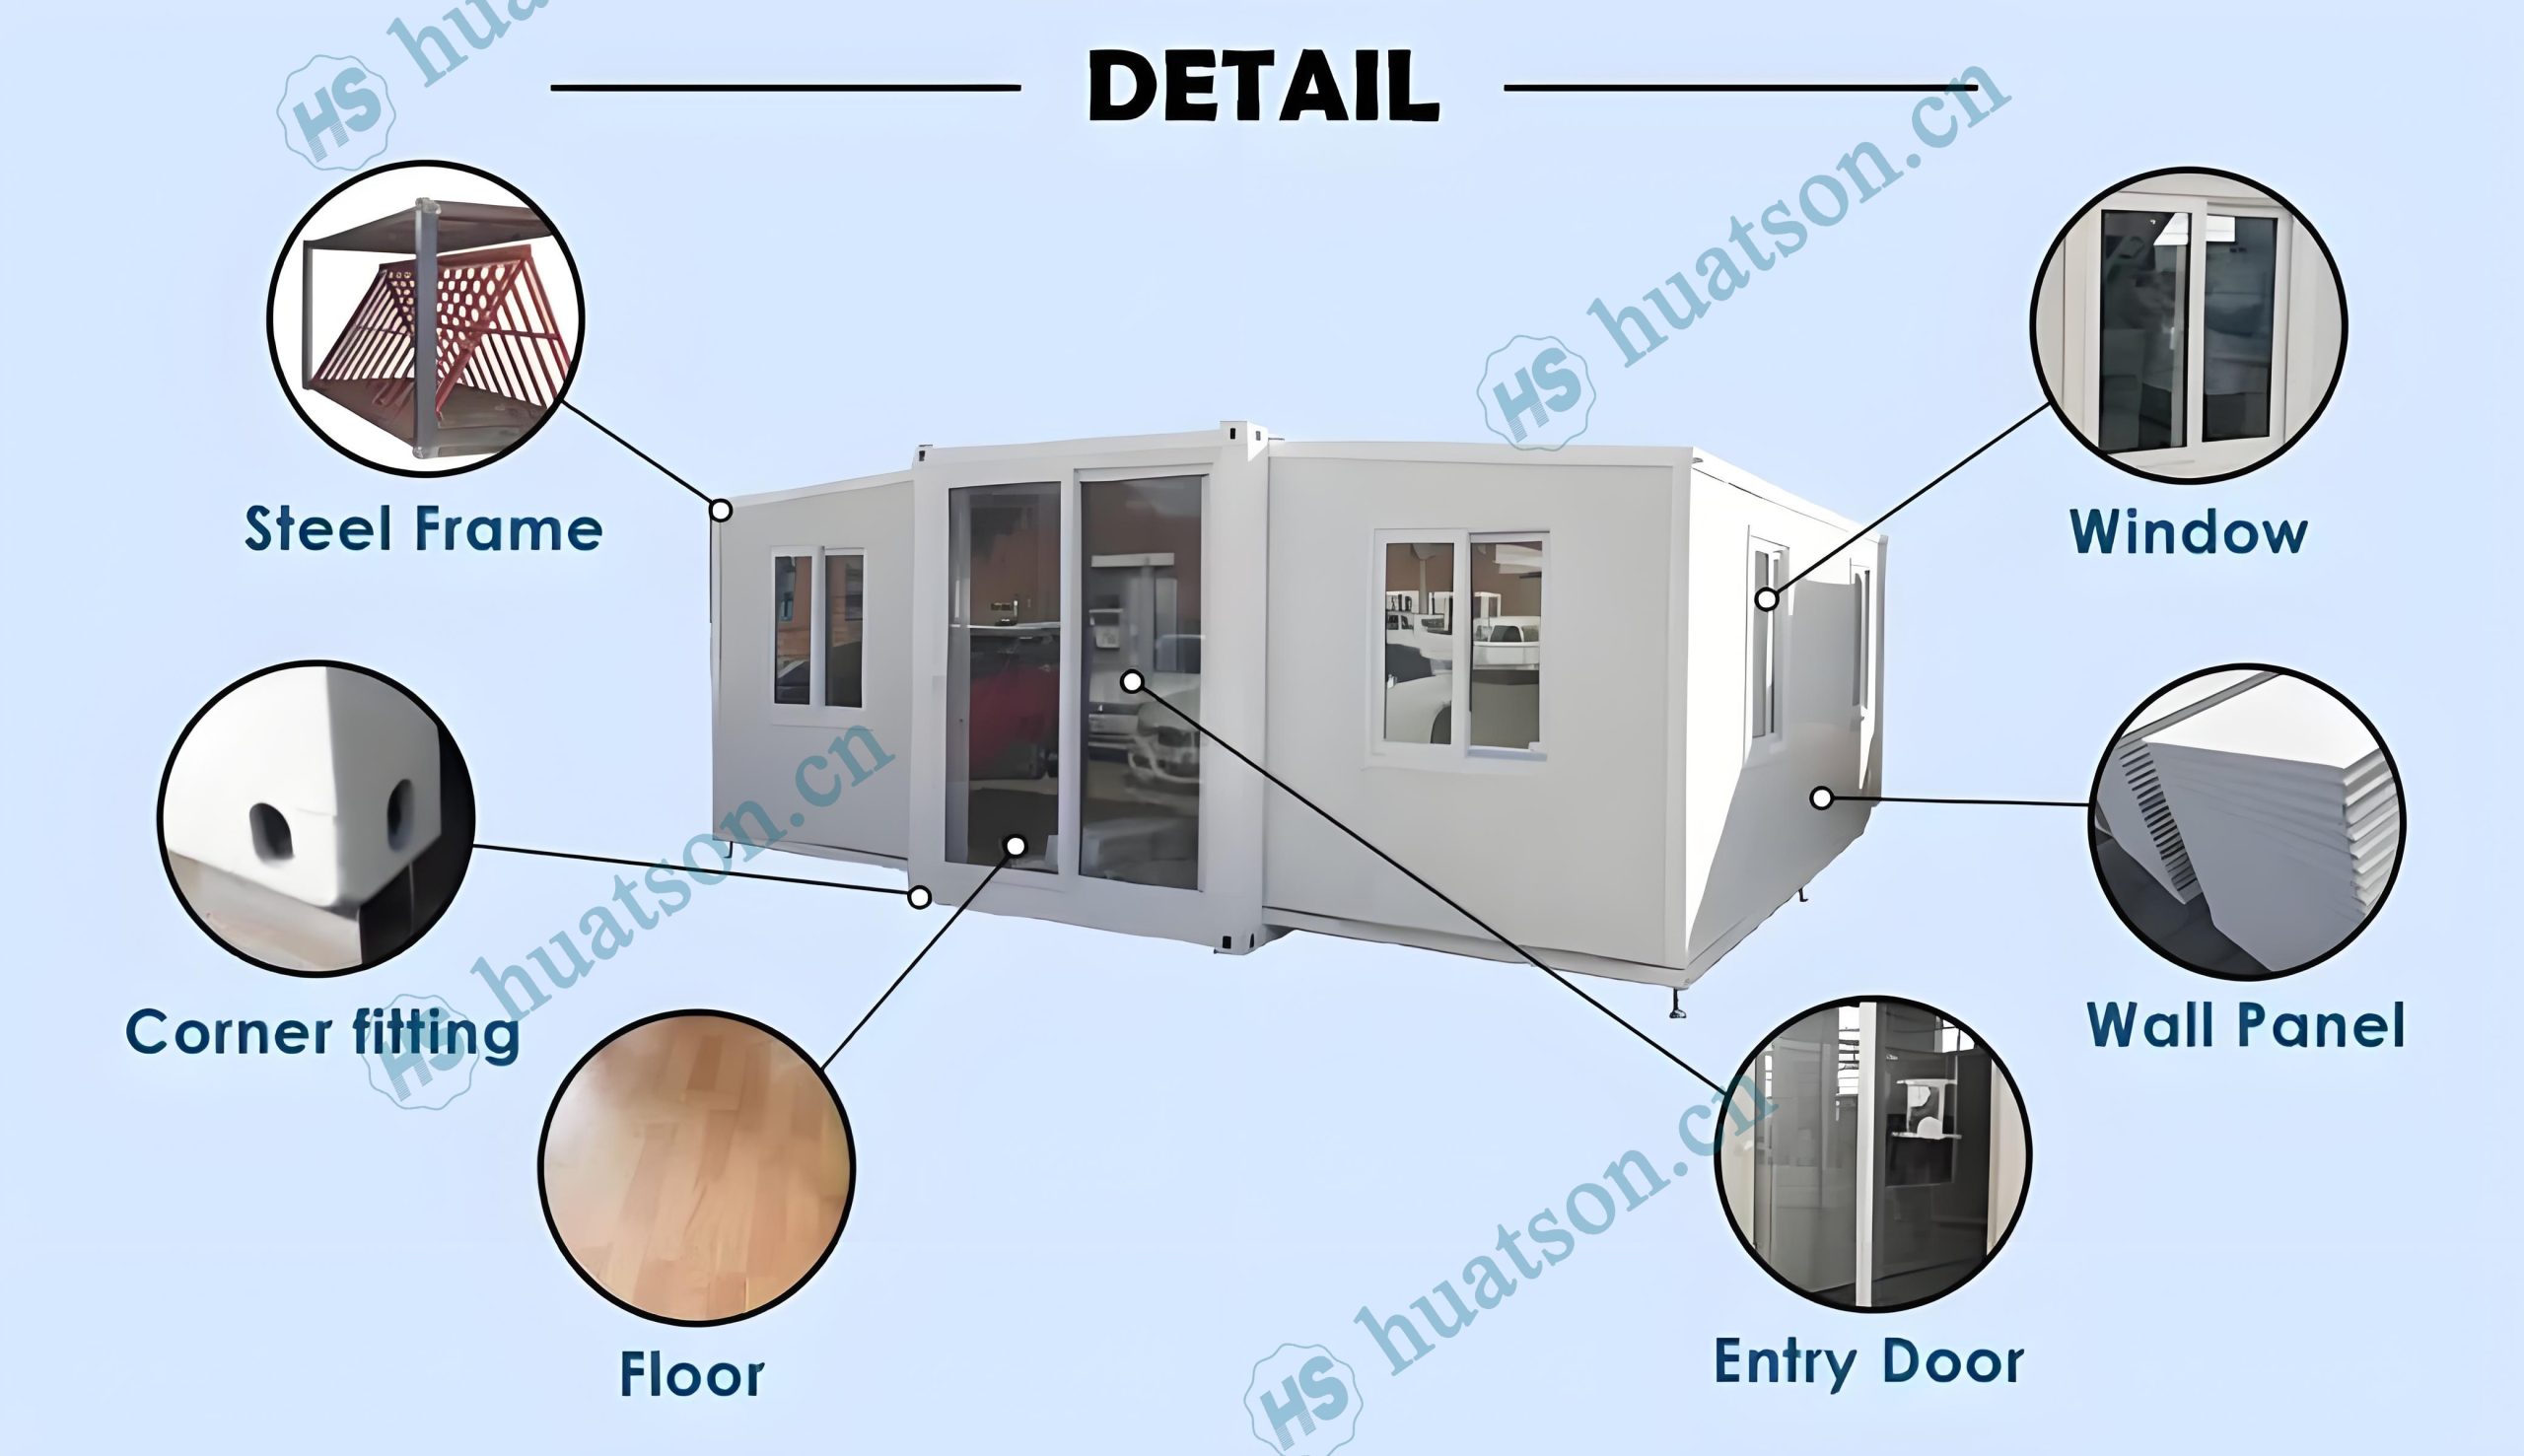
🟦Durable Structure – Q235/Q355 galvanized steel frame,corrosion-resistant, wind load ≥120km/h, seismic resistance Grade 10+.
🟦Thermal & Sound Insulation – 75mm EPS sandwich wall panels + insulated roof system for all-climate comfort.
🟦Move‑in Ready – Pre-installed electrical wiring (EUR/AU/US/UK standard optional), plumbing rough-ins, LED lighting, PVC/SPC flooring.
🟦Fully Customizable – Layout (1–5 bedrooms), kitchen & bathroom configuration, exterior cladding, window/door styles, and color schemes available.
⚠️ Addressing Your Concerns
🚛 Complex Logistics & High Shipping Costs?
Foldable design fits standard 40HQ containers, avoiding over‑width fees and simplifying global delivery.
🕒 Lengthy Construction & Labor Shortages?
90% factory pre‑assembly allows installation within 30–60 minutes using basic tools.
🏗️ Durability & Structural Risks?
Heavy‑duty galvanized steel frame and certified insulation ensure 30 years of reliable use.
📦 Inconsistent Quality?
ISO‑based quality control with material test reports and pre‑shipment inspections.
🛠️ No Installation Support?
Detailed installation videos and remote technical support included.
🤝 Why Choose Us
✔ Manufacturer‑direct pricing
✔ Strict QC & pre‑shipment inspection
✔ Custom layout & finish design support
✔ Global shipping & documentation assistance
✔ Installation guidance & after‑sales support
📩 Contact Us
Need a custom layout or official quotation?
Contact us today to receive a free floor plan proposal and competitive factory price.

Email:jackchen_hsh@hotmail.com
WhatsApp:+86 19157130261
Email:summer260203@Gmail.com
WhatsApp:+86 13810520834