
Premium houses crafted by Huatson
20FT Luxury Expandable Container House: The “Transformer” Redefining Modern Living
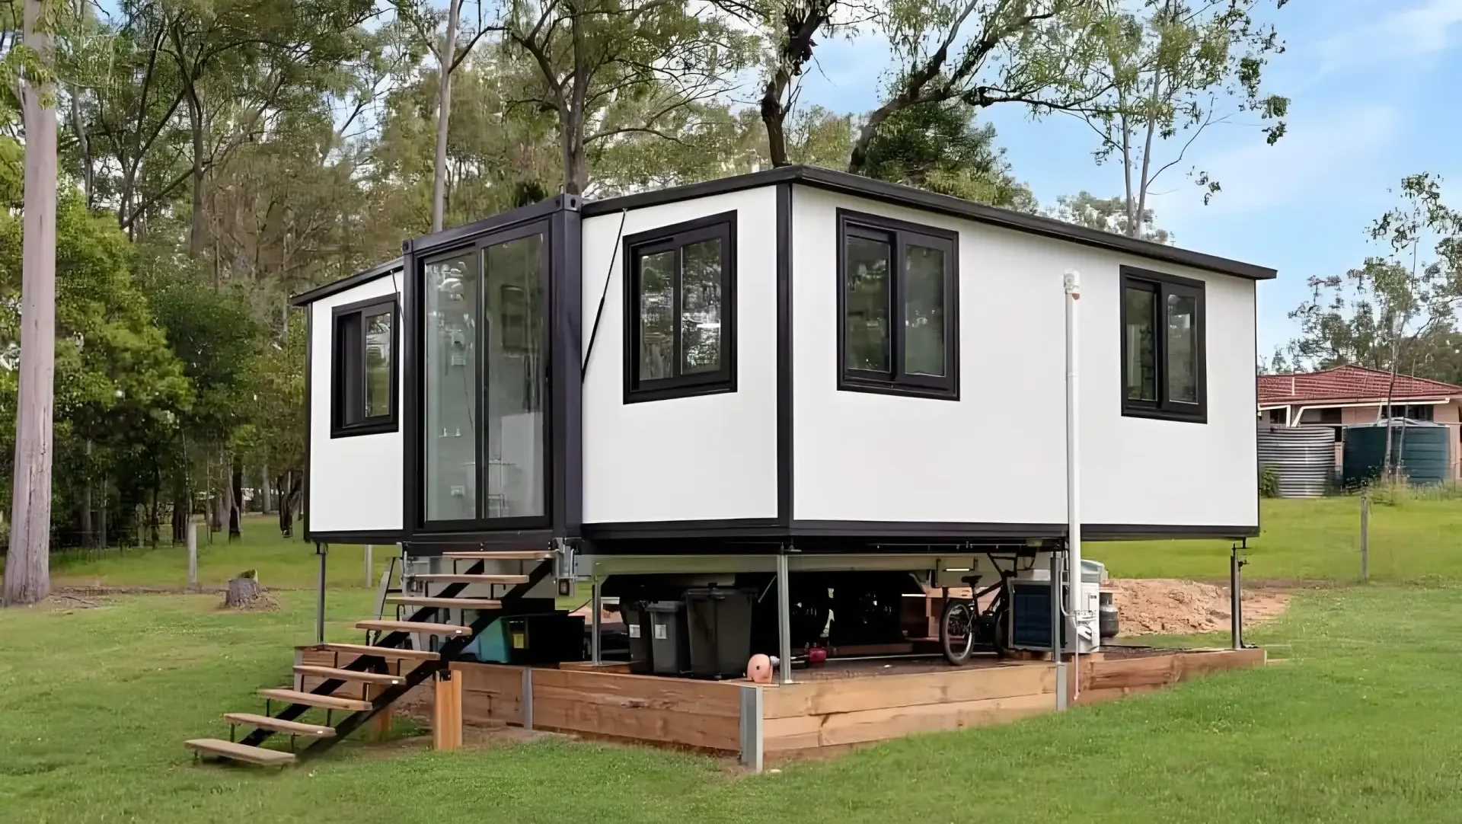
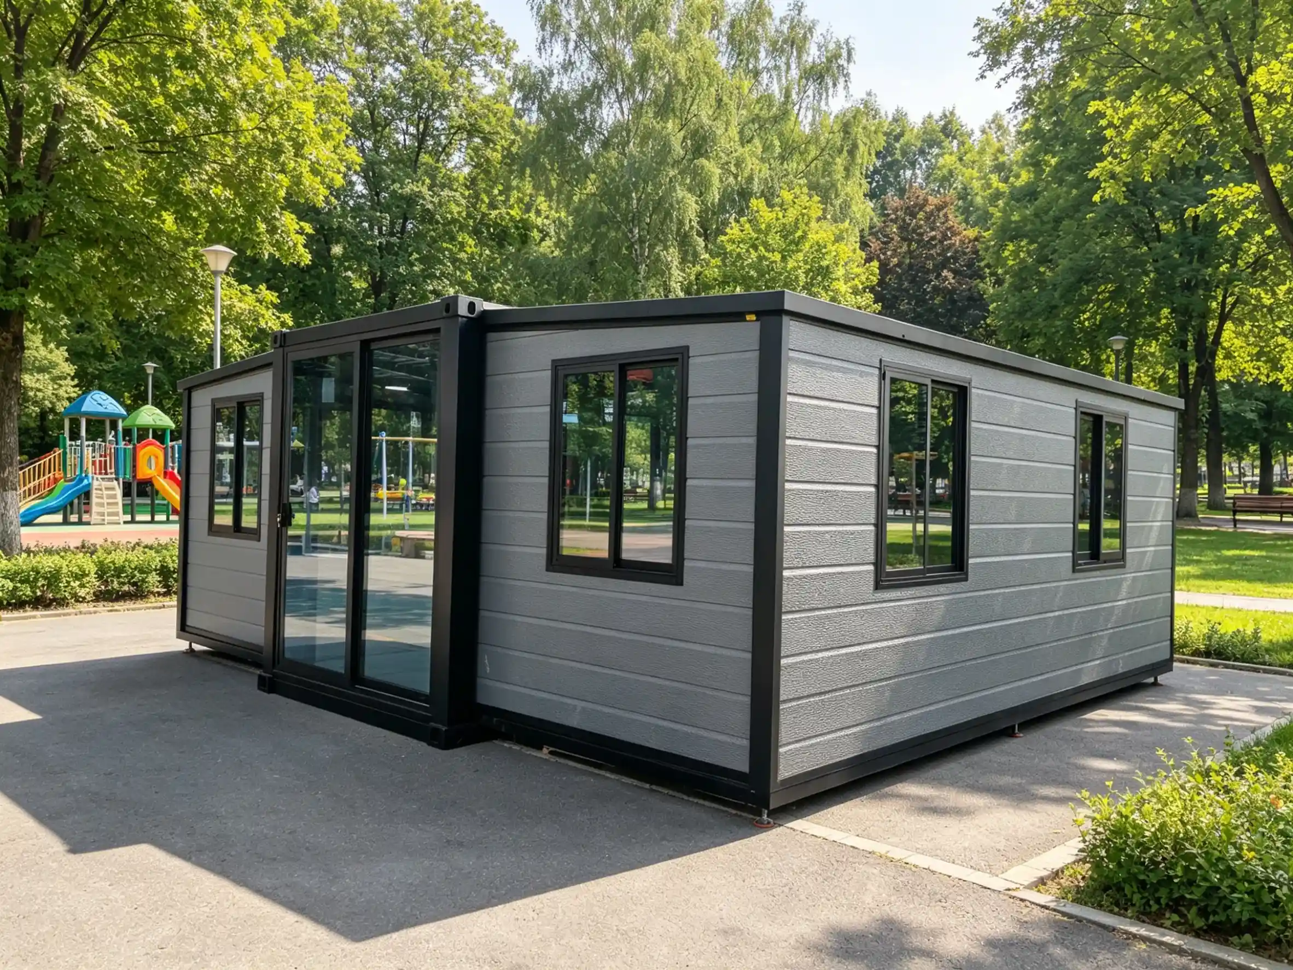
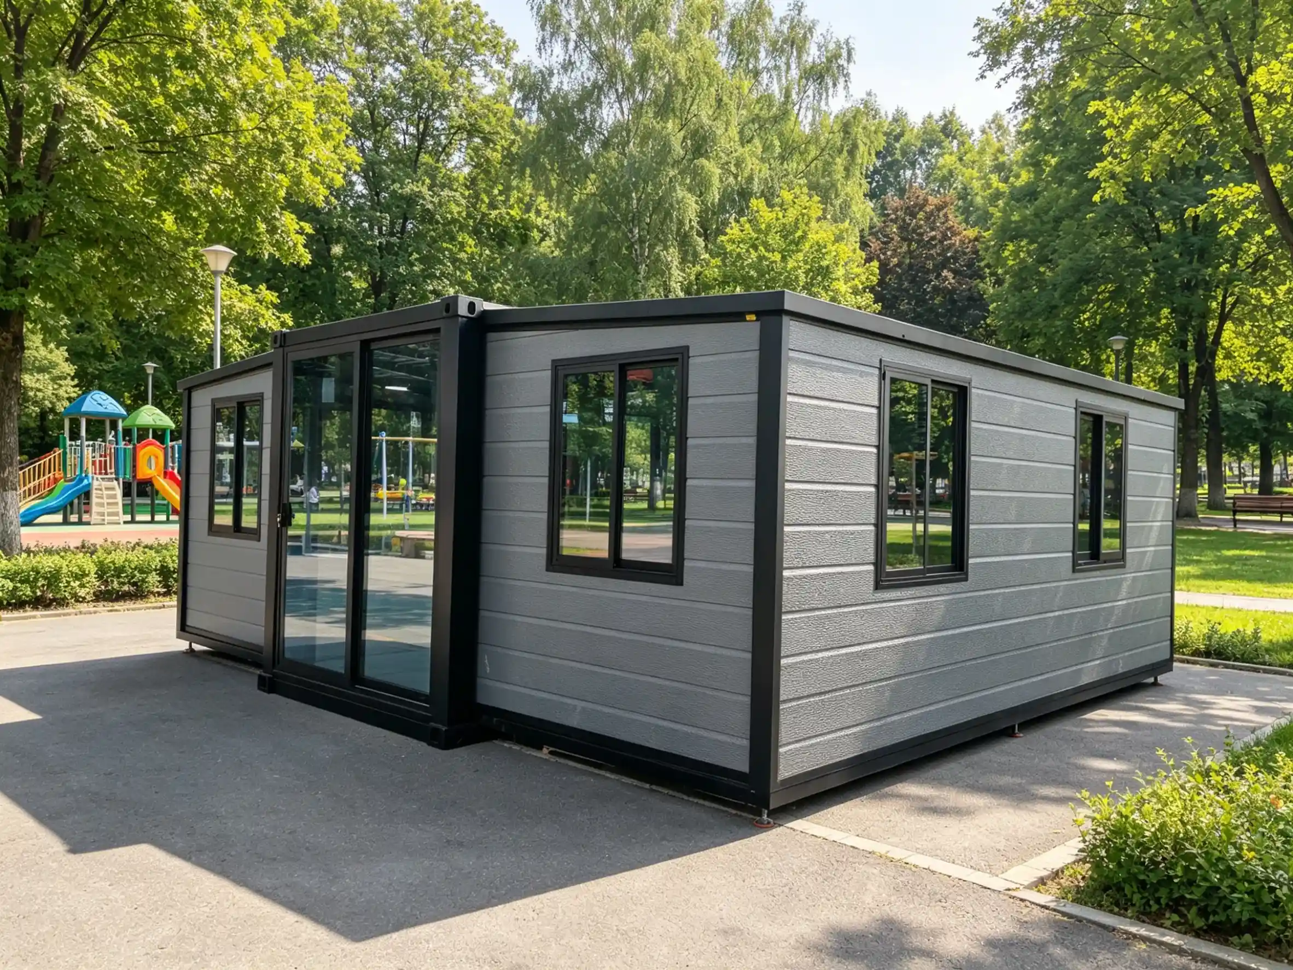
In an era where spatial efficiency meets design sophistication, the Expandable Container House has emerged as a star in modern architecture. The 20FT Luxury Expandable Container House shatters the outdated stigma of shipping containers as cramped and crude. Through ingenious folding mechanics, it transforms a compact transport volume into a lavish, habitable sanctuary—perfectly embodying the architectural philosophy of “small footprint, grand living.”
1. Exterior Aesthetics: Industrial Edge Meets Light Luxury
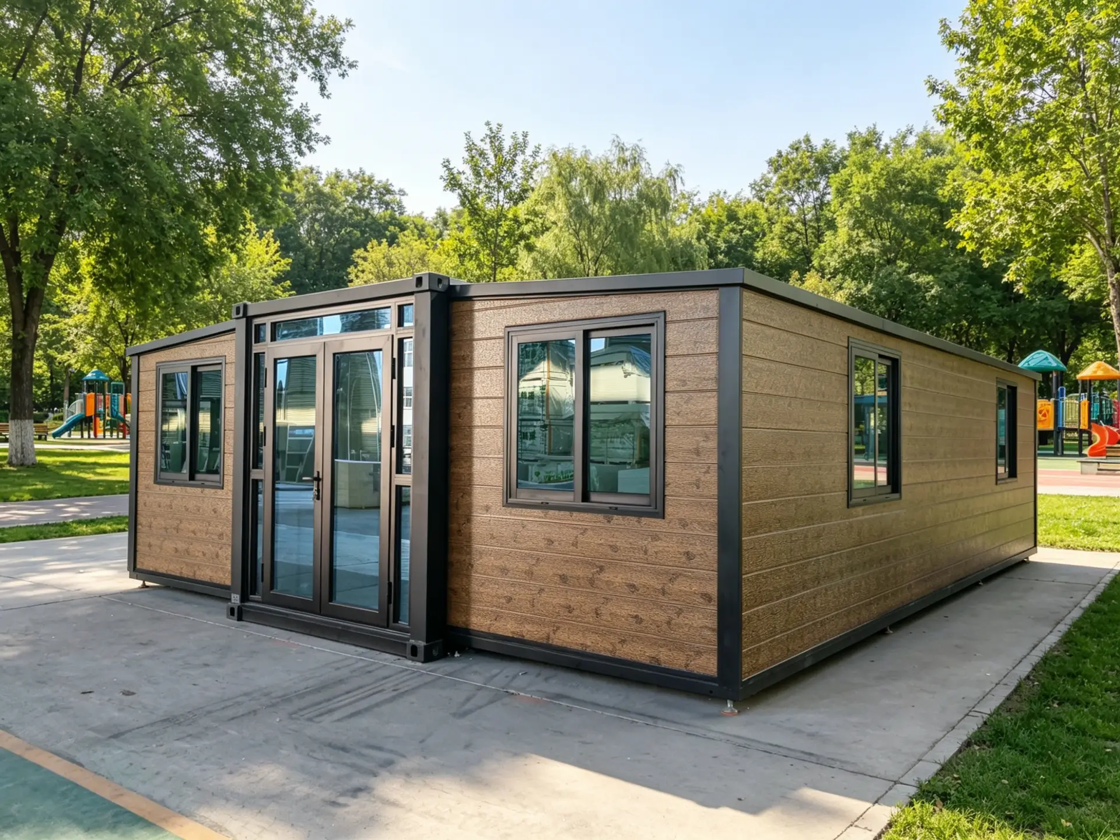
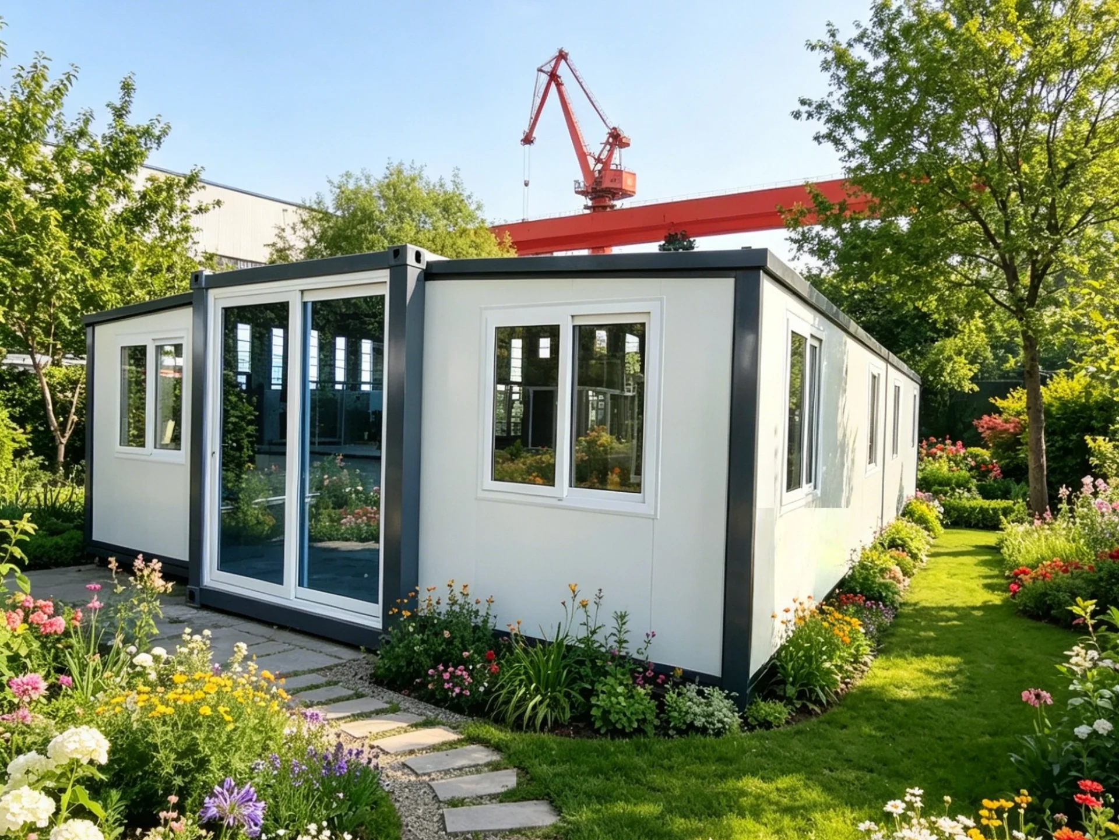
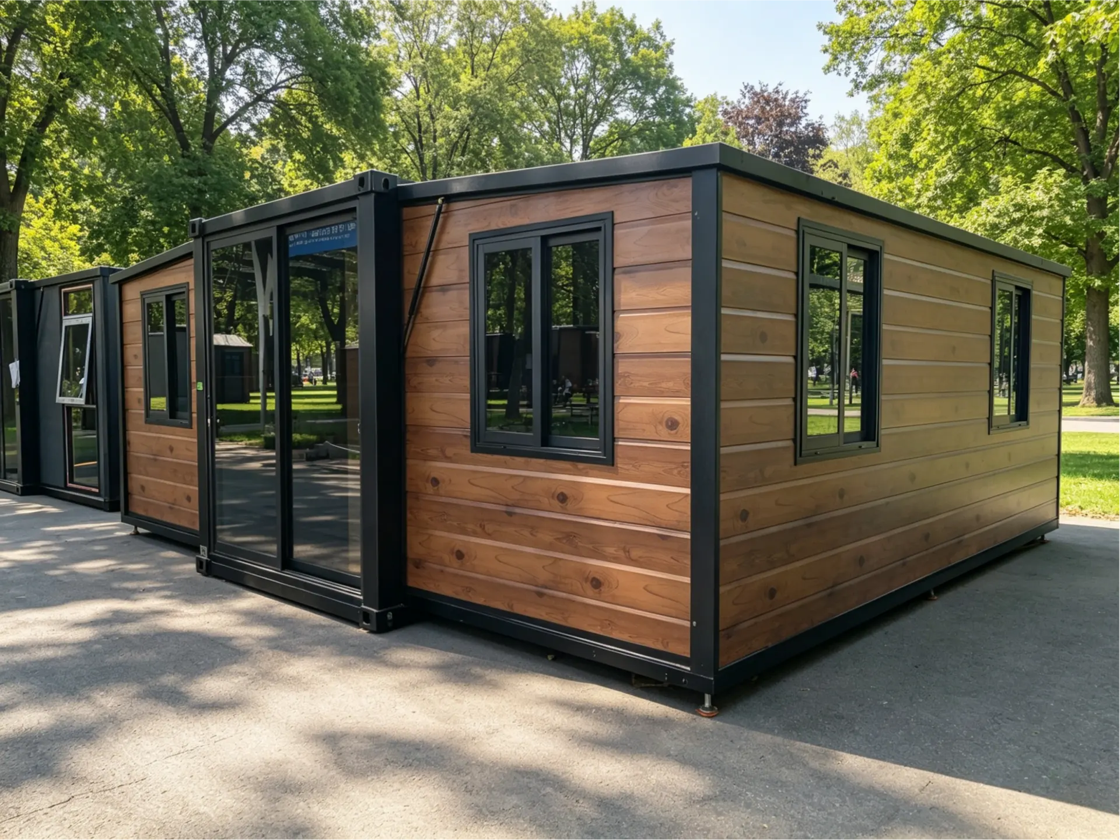
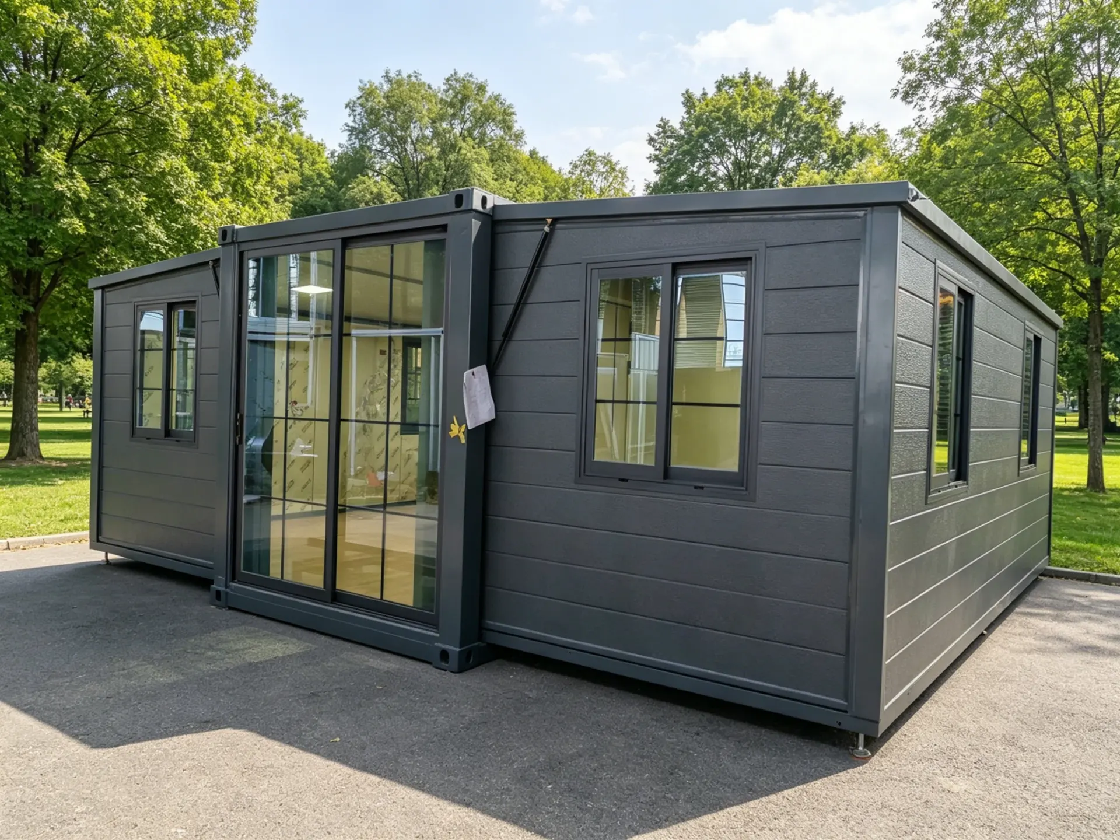
The visual identity of this unit is immediately striking. The exterior is clad in light grey embossed metal panels, offering a premium tactile texture that resists UV radiation and weathering while adding dimensional depth through its sculpted surface. This is elegantly contrasted by deep black aluminum alloy window and door frames, creating a timeless monochrome palette. The result is a sophisticated fusion: the clean, structural lines of industrial design paired with the refined details of modern minimalism. Large-format glazing acts as the “eyes” of the structure, flooding interiors with natural light and framing verdant outdoor vistas, facilitating a continuous dialogue between architecture and nature.
2. Core Innovation: The “Fold-Out” Spatial Magic
The defining prowess of this model lies in its transformative engineering. In transit, it adheres to standard 20-foot container dimensions, optimizing logistics and drastically cutting shipping costs. Upon arrival, the lateral walls slide outward like drawers, causing the interior footprint to instantly double or more. This “transformer-like” capability allows the unit to conquer challenging terrains—from tight urban plots and backyard gardens to remote mountainous sites. For applications requiring relocation or temporary deployment, this agility offers a distinct advantage over traditional, permanent masonry structures.
3. Interior Layout: Minimalist 1BR/1LR Serenity
Inside, the focus shifts from mechanics to mindfulness. Embracing a minimalist one-bedroom, one-living room layout, the design strips away superfluous partitions to maximize spatial utility. The expansive living area serves as a versatile hub for relaxation, entertainment, or remote work. Concurrently, the bedroom is engineered as a private enclave, prioritizing tranquility and comfort. This configuration is ideally suited for singles, young couples, or as a high-end vacation retreat. It functions not merely as shelter, but as a spiritual sanctuary for decompression and solitude.
4. Application Scenarios: Infinite Possibilities
Thanks to its aesthetic appeal and structural flexibility, this expandable unit offers boundless potential:
- Creative Studios: A source of inspiration for designers and artists on urban peripheries.
- Viral Glamping: A luxury “wild-chic” experience for tourists in scenic areas.
- Wellness Retreats: A peaceful aging-in-place solution for seniors in pastoral settings.
- Rapid Housing: A swift, eco-friendly, and cost-effective response to urgent residential needs.
It is more than a house; it is a versatile, high-performance solution for the future of living.
Target Keywords: 20ft expandable container house, Luxury tiny home, Fold out container, Grey and black modular home, Transformable living space, Portable studio pod, Glamping container, Minimalist prefab, HUATSON Expandable, Small footprint house
Break through traditional dilemmas
With urbanization accelerating and personalized demands surging, traditional construction models face high costs, long construction periods, and rigid layouts. Expandable container houses, an innovative prefabricated solution, leverage their lightweight benefits to revolutionize modern living and commercial spaces.
Reshape the aesthetics of life
It's not just a living unit, but a symbiosis of environmental friendliness, efficiency, and design. Through high - end customization and expandable structures, diverse scenarios from cozy homes to high - end commercial showrooms can be built within weeks. Space is tailored to needs, and life is beautified by design.
Abundant housing configurations
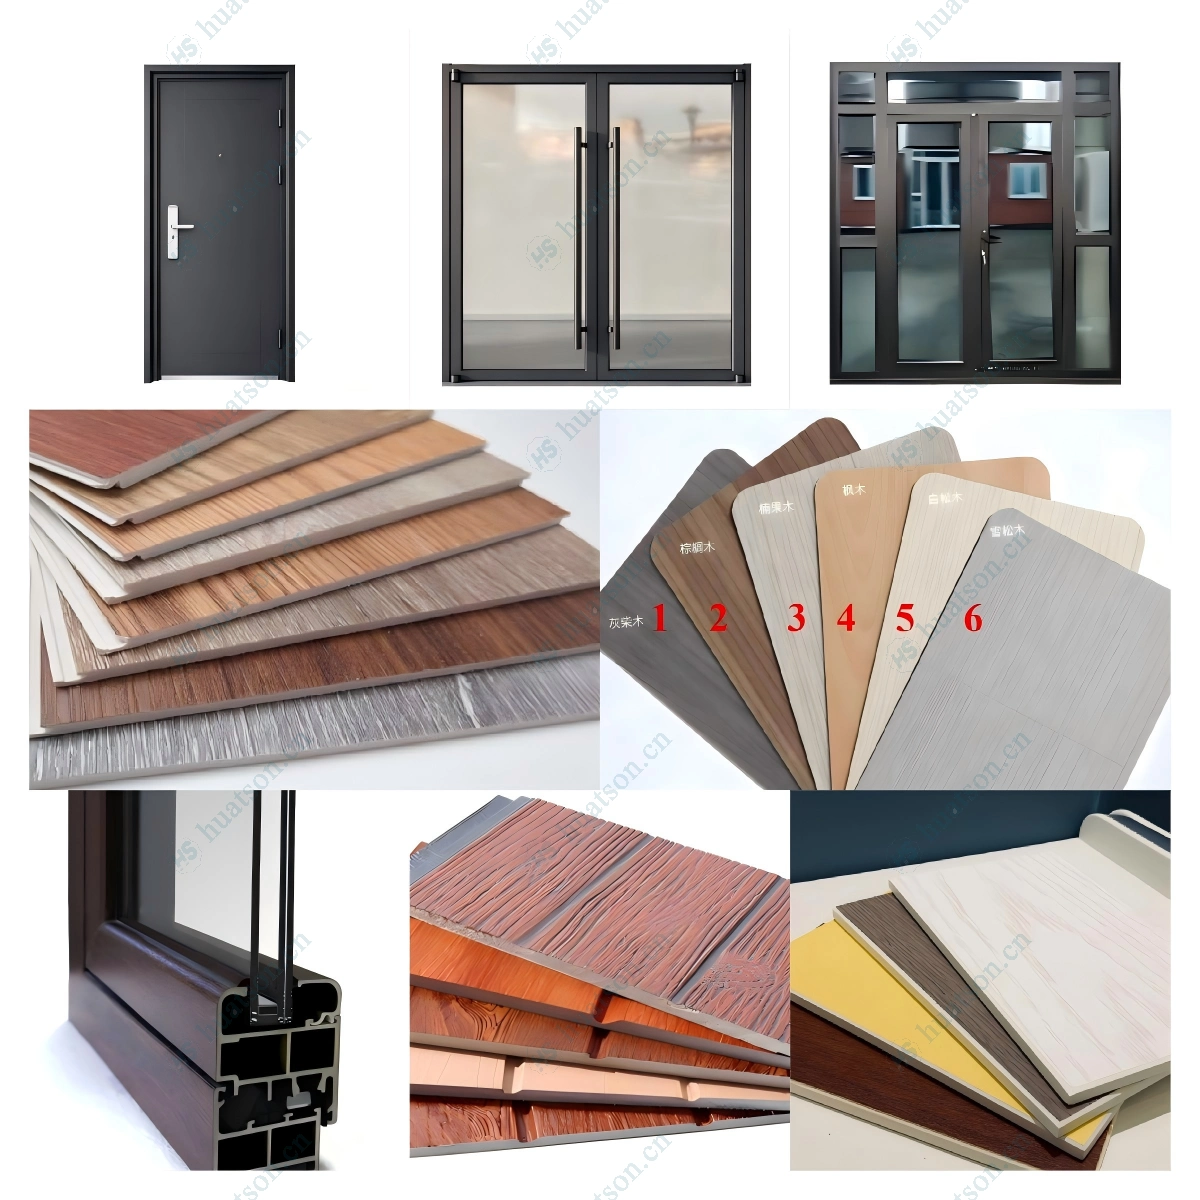
Houses are divided into basic, deluxe and flagship versions according to configurations. From floor materials to roof structures, from kitchen cabinet materials to bathroom systems, from entrance doors to aluminum alloy windows. The configuration differences of the houses and the wide price range will provide you with a clear purchasing perspective and help you make a wise decision in housing investment.
🏠 The house supports highly customized indoor and outdoor designs.
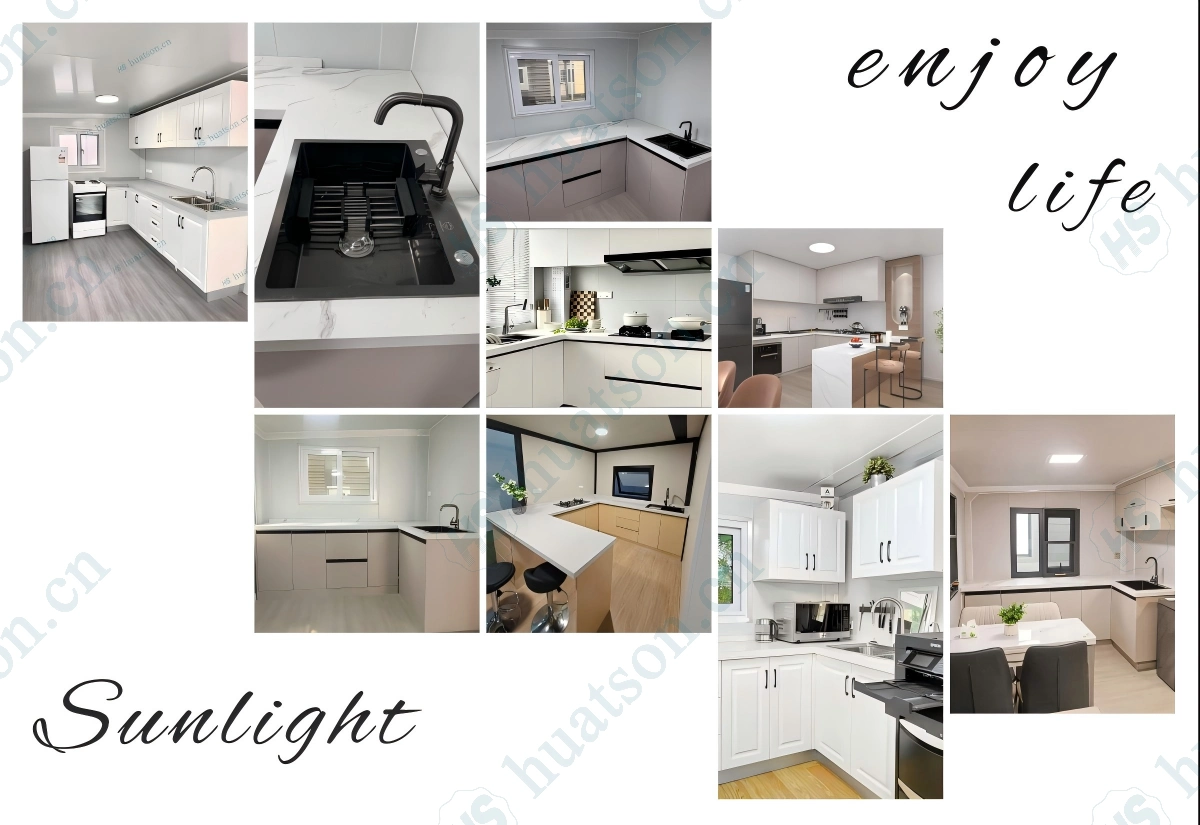
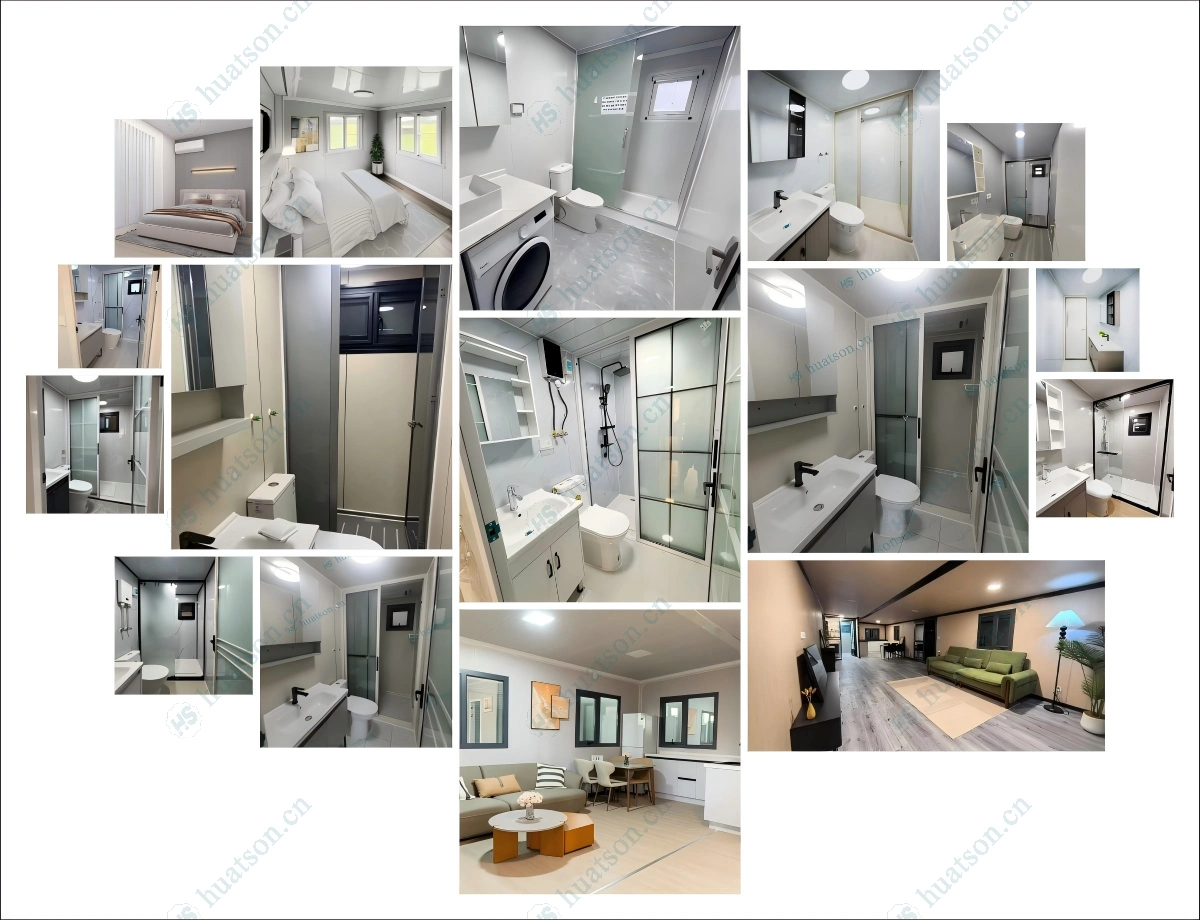
🏠 The indoor layout can be customized arbitrarily according to your needs.
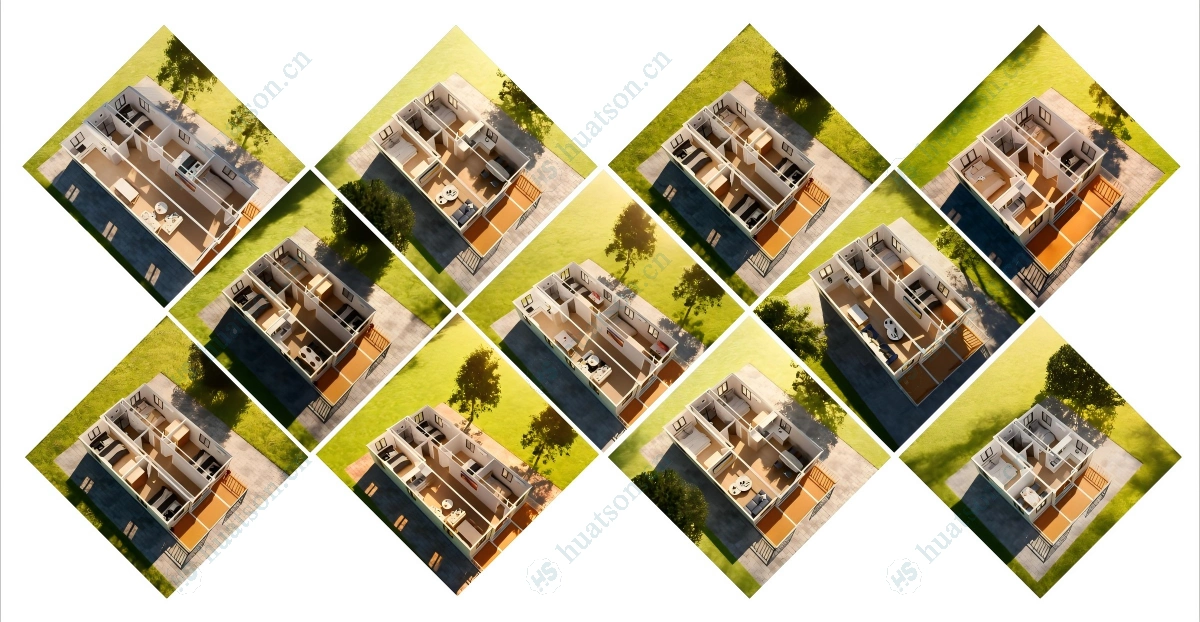
🏠 Key Features
🟦Expandable Design – The space of the house expands three times after unfolding.The expanded area of a 20 - foot house is 37 square meters.The expanded area of a 30 - foot house is 57 square meters.The expanded area of a 40 - foot house is 74 square meters.
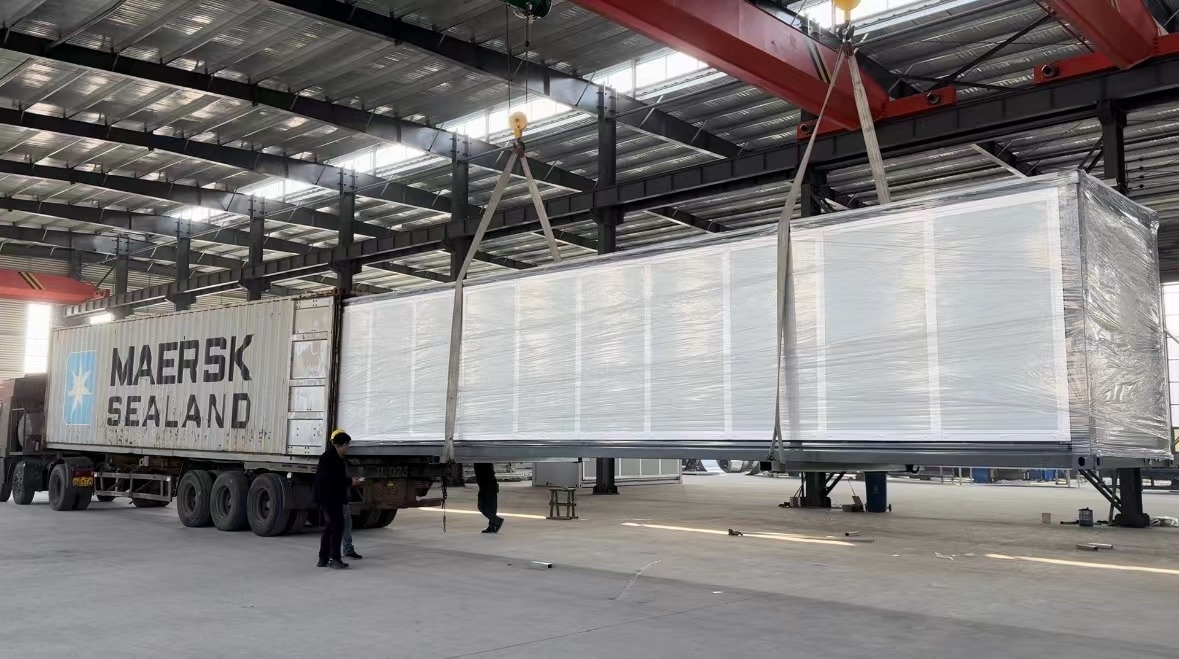
🟦Fast Installation – 90% pre-assembled in factory; 4–6 people can unfold and set up in 30–60 minutes,
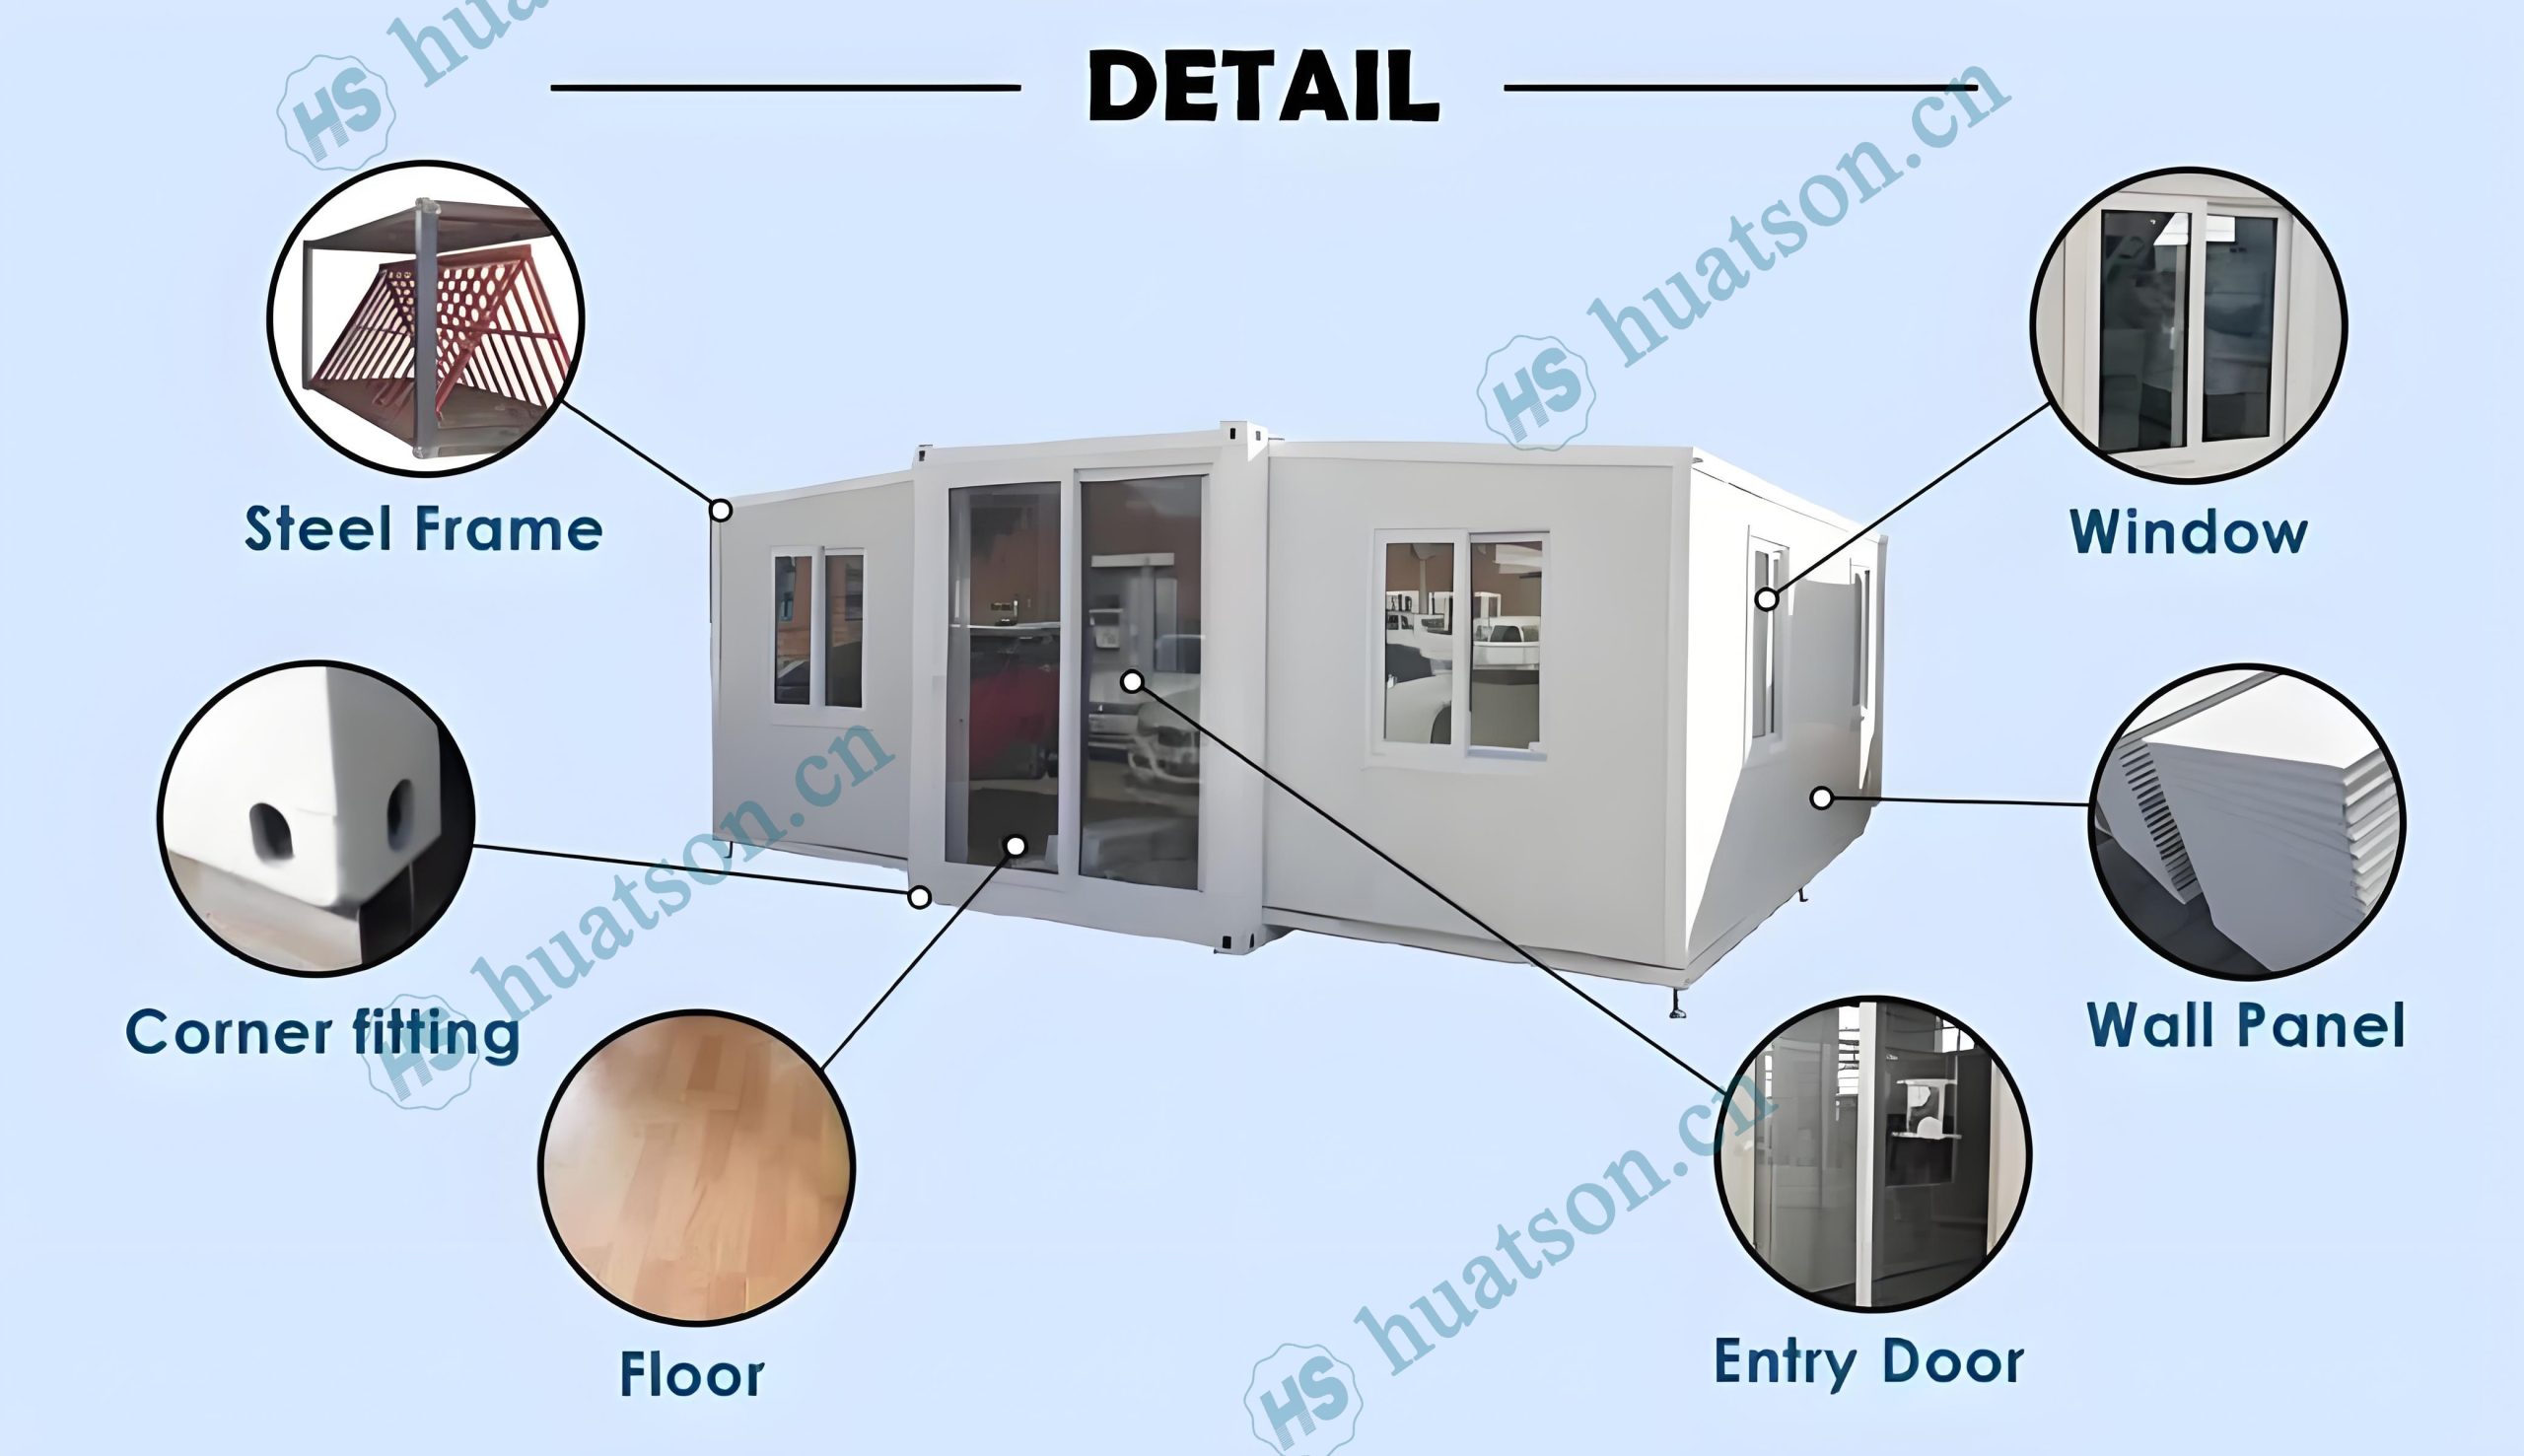
🟦Durable Structure – Q235/Q355 galvanized steel frame,corrosion-resistant, wind load ≥120km/h, seismic resistance Grade 10+.
🟦Thermal & Sound Insulation – 75mm EPS sandwich wall panels + insulated roof system for all-climate comfort.
🟦Move‑in Ready – Pre-installed electrical wiring (EUR/AU/US/UK standard optional), plumbing rough-ins, LED lighting, PVC/SPC flooring.
🟦Fully Customizable – Layout (1–5 bedrooms), kitchen & bathroom configuration, exterior cladding, window/door styles, and color schemes available.
⚠️ Addressing Your Concerns
🚛 Complex Logistics & High Shipping Costs?
Foldable design fits standard 40HQ containers, avoiding over‑width fees and simplifying global delivery.
🕒 Lengthy Construction & Labor Shortages?
90% factory pre‑assembly allows installation within 30–60 minutes using basic tools.
🏗️ Durability & Structural Risks?
Heavy‑duty galvanized steel frame and certified insulation ensure 30 years of reliable use.
📦 Inconsistent Quality?
ISO‑based quality control with material test reports and pre‑shipment inspections.
🛠️ No Installation Support?
Detailed installation videos and remote technical support included.
🤝 Why Choose Us
✔ Manufacturer‑direct pricing
✔ Strict QC & pre‑shipment inspection
✔ Custom layout & finish design support
✔ Global shipping & documentation assistance
✔ Installation guidance & after‑sales support
📩 Contact Us
Need a custom layout or official quotation?
Contact us today to receive a free floor plan proposal and competitive factory price.

Email:jackchen_hsh@hotmail.com
WhatsApp:+86 19157130261
Email:summer260203@Gmail.com
WhatsApp:+86 13810520834